704.241.4769 tdagostino@dickensmitchener.com REALTOR®/BROKER
Your Best Source for Residential Real Estate.
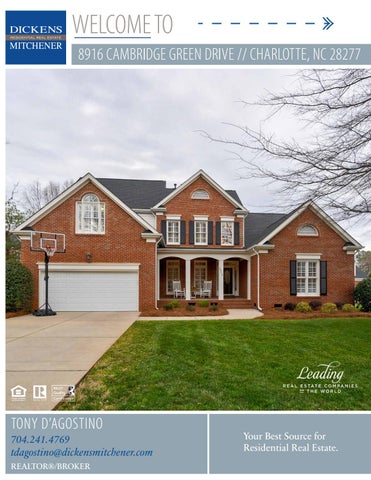
Fantastic curb appeal will be the words you use when pulling up to this gorgeous brick residence in South Charlotte's coveted neighborhood Balmoral Park! Rocking chair front porch is perfect for greeting your guest at the door & the new neutral interior paint along with soaring ceilings provides abundant natural light. Open floor plan w/ 2 story family room, kitchen w/ SS appliances & island, sunroom, breakfast nook & formal dining all make it great for entertaining. Rare find w/ master suite & nanny suite both being on the main level. Large Master has a sitting area & trey ceiling, opens to a spacious bathroom w/ jacuzzi tub & large walk in closet. HW floors in common areas and carpet in the bedrooms. Plantation shutters on most windows. New Exterior paint & roof was replaced Jan'20. Screened back porch. Upstairs there are 2 more bedrooms w/ walk-in closets, jack-n-Jill bathroom & bonus room/5th bedroom. Located w/in short distance to Hawk Ridge Elem, dining, shopping & Hwy 485!
MLS#
Residential Property Client Full 8916 Cambridge Green Drive, Charlotte NC 28277-1394 MLS#: Status: Subdivision: Zoning Desc: Legal Desc: Approx Acres: Lot Desc:
3590675 Active Balmoral Park
Category: Tax Location: Tax Value:
Single Family Charlotte $438,400
L15 M36-850 0.30 Level, Trees
Approx Lot Dim:
List Price: $485,000
Parcel ID: 223-202-40 County: Mecklenburg Zoning: R3 Deed Ref: 26748-287 Lot/Unit #: Elevation:
General Information Type: 2 Story Style: Traditional Construction Type: Site Built
School Information Elem: Middle: High:
HLA Main: Upper: Third: Lower: Bsmnt: Above Grade: Total:
1,984 991 0 0 0 2,975 2,975
Additional Sqft:
371
Bldg Information Beds: Baths: Year Built: New Const: Prop Compl Date: Construct Status: Builder: Model: Garage Sqft:
Unheated Sqft Main: 0 Upper: 0 Third: 0 Lower: 0 Bsmt: 0 Total:
0
Hawk Ridge Community House Ardrey Kell 5 3/0 2004 No
427
Additional Information Prop Fin: Cash, Conventional Assumable: No Ownership: Seller owned for at least one year Special Conditions: None Road Responsibility: Publicly Maintained Road Recent: Room Information Room Level Main
Beds Baths 2 2/0
Upper
3
1/0
Room Type Bathroom(s), Bedroom(s), Breakfast, Dining Room, Foyer, Great Room-Two Story, Kitchen, Laundry, Master Bedroom, Pantry, Sunroom Bathroom(s), Bedroom(s), Bed/Bonus, Loft Features
Parking: Driveway: Laundry: Foundation: Fireplaces: Floors: Equip: Comm Features: Interior Feat: Exterior Feat: Exterior Covering: Porch: Street: Sewer: HVAC:
Attached Garage, Garage - 2 Car, Keypad Entry Main Level Garage: Yes Concrete Doors/Windows: g-Insulated Door(s), g-Insulated Windows, Storm Door(s) Main Fixtures Exceptions: No Crawl Space Yes, Gas Logs, Great Room Carpet, Prefinished Wood, Tile, Vinyl/Linoleum Cable Prewire, Ceiling Fan(s), CO Detector, Dishwasher, Disposal, Electric Dryer Hookup, Electric Range/Oven, Exhaust Fan, Freezer, Ice Maker Connection, Microwave, Refrigerator, Security System, Self Cleaning Oven Sidewalk Attic Other, Attic Stairs Pulldown, Cable Available, Kitchen Island, Open Floorplan, Pantry, Tray Ceiling, Vaulted Ceiling, Walk-In Closet(s), Whirlpool, Window Treatments In-Ground Irrigation Brick Full Back, Covered, Deck, Front, Screened Roof: Architectural Shingle Paved Utilities City Sewer Central Air, Gas Hot Air/Furnace
Water:
City Water Wtr Htr:
Gas
Association Information Subject To HOA: HOA Management: HOA Email: Proposed Spcl Assess:
Required Subj to CCRs: HOA Subj Dues: Kevin Cosgrove, TreasurerHOA Phone: Assoc Fee: balmoralpark@live.com HOA 2 Email: No Confirm Spcl Assess: No Remarks
Public Remarks:
Fantastic curb appeal will be the words you use when pulling up to this gorgeous brick residence in South Charlotte's coveted neighborhood Balmoral Park! Rocking chair front porch is perfect for greeting your guest at the door & the new neutral interior paint along with soaring ceilings provides abundant natural light. Open floor plan w/ 2 story family room, kitchen w/ SS appliances & island, sunroom, breakfast nook & formal dining all make it great for entertaining. Rare find w/ master suite & nanny suite both being on the main level. Large Master has a sitting area & trey ceiling, opens to a spacious bathroom w/ jacuzzi tub & large walk in closet. HW floors in common areas and carpet in the bedrooms. Plantation shutters on most windows. New Exterior paint & roof was replaced Jan'20. Screened back porch. Upstairs there are 2 more bedrooms w/ walk-in closets, jack-n-Jill bathroom & bonus room/5th bedroom. Located w/in short distance to Hawk Ridge Elem, dining, shopping & Hwy 485! From 485, exit Rea Rd and head south to right on Ballantyne Commons Pkwy. Take a left on Elm Ln, which turns into Bryant Farms. Then take a right into Balmoral Park and left on Cambridge Green Dr. Home will be on the right! Listing Information
Directions:
DOM: UC Dt:
CDOM: DDP-End Date:
Closed Dt: Close Price:
Mandatory /Annually
Slr Contr: LTC:
Prepared By: Š2020 Canopy MLS. All rights reserved. Information herein deemed reliable but not guaranteed. Generated on 02/10/2020 2:46:27 PM
DigiSign Verified: 759C6B3E-1B1A-4ECE-9A24-C0052124AF44 91EECEF6-CFB3-49AD-83F9-EBCCC767FDD9 STATE OF NORTH CAROLINA MINERAL AND OIL AND GAS RIGHTS MANDATORY DISCLOSURE STATEMENT Instructions to Property Owners 1.
The Residential Property Disclosure Act (G.S. 47E) (“Disclosure Act”) requires owners of certain residential real estate such as singlefamily homes, individual condominiums, townhouses, and the like, and buildings with up to four dwelling units, to furnish purchasers a Mineral and Oil and Gas Rights Disclosure Statement (“Disclosure Statement”). This form is the only one approved for this purpose.
2.
A disclosure statement is not required for some transactions. For a complete list of exemptions, see G.S. 47E-2(a). A DISCLOSURE STATEMENT IS REQUIRED FOR THE TRANSFERS IDENTIFIED IN G.S. 47E-2(b), including transfers involving the first sale of a dwelling never inhabited, lease with option to purchase contracts where the lessee occupies or intends to occupy the dwelling, and transfers between parties when both parties agree not to provide the Residential Property and Owner's Association Disclosure Statement. You must respond to each of the following by placing a check √ in the appropriate box.
3.
MINERAL AND OIL AND GAS RIGHTS DISCLOSURE Mineral rights and/or oil and gas rights can be severed from the title to real property by conveyance (deed) of the mineral rights and/or oil and gas rights from the owner or by reservation of the mineral rights and/or oil and gas rights by the owner. If mineral rights and/or oil and gas rights are or will be severed from the property, the owner of those rights may have the perpetual right to drill, mine, explore, and remove any of the subsurface mineral and/or oil or gas resources on or from the property either directly from the surface of the property or from a nearby location. With regard to the severance of mineral rights and/or oil and gas rights, Seller makes the following disclosures: Yes
No
No Representation
1. Mineral rights were severed from the property by a previous owner. Buyer Initials 2. Seller has severed the mineral rights from the property. Buyer Initials Buyer Initials
3. Seller intends to sever the mineral rights from the property prior to transfer of title to the Buyer. 4. Oil and gas rights were severed from the property by a previous owner.
Buyer Initials 5. Seller has severed the oil and gas rights from the property. Buyer Initials Buyer Initials
6. Seller intends to sever the oil and gas rights from the property prior to transfer of title to Buyer.
Note to Purchasers If the owner does not give you a Mineral and Oil and Gas Rights Disclosure Statement by the time you make your offer to purchase the property, or exercise an option to purchase the property pursuant to a lease with an option to purchase, you may under certain conditions cancel any resulting contract without penalty to you as the purchaser. To cancel the contract, you must personally deliver or mail written notice of your decision to cancel to the owner or the owner's agent within three calendar days following your receipt of this Disclosure Statement, or three calendar days following the date of the contract, whichever occurs first. However, in no event does the Disclosure Act permit you to cancel a contract after settlement of the transaction or (in the case of a sale or exchange) after you have occupied the property, whichever occurs first.
Property Address: 8916 Cambridge Green Dr, Charlotte, NC 28277-1394 Owner's Name(s): Russell C. Kopp Owner(s) acknowledge having examined this Disclosure Statement before signing and that all information is true and correct as of the date signed. Owner Signature:
Russell C. Kopp
Date
Owner Signature: Date Purchaser(s) acknowledge receipt of a copy of this Disclosure Statement; that they have examined it before signing; that they understand that this is not a warranty by owner or owner's agent; and that the representations are made by the owner and not the owner's agent(s) or subagent(s). Purchaser Signature:
Date
Purchaser Signature:
Date REC 4.25 1/1/15
Dickens-Mitchener & Associates, 2330 Randolph Rd Charlotte NC 28207 Phone: 704.602.4230 Anthony D'Agostino Produced with zipForm® by zipLogix 18070 Fifteen Mile Road, Fraser, Michigan 48026 www.zipLogix.com
Fax: 704.342.1022
Russell C. Kopp