704.953.3035 jgoode@dickensmitchener.com REALTOR®/BROKER in NC & SC
Your Best Source for Residential Real Estate.
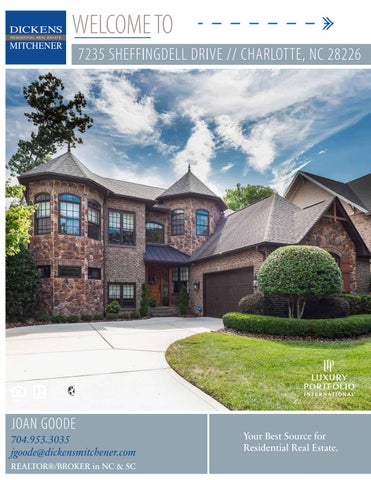
Amazing European inspired custom home with soaring 12 ft ceilings, heavy moldings, custom cabinetry, Hardwood floors, incredible basement space perfect for entertaining.Beautiful formals, gourmet kitchen features gas 6 burner/griddle/double oven, built in refrigerator. Large pantry and wine fridge. 5 bedrooms. 2 Offices with custom built ins. Opens to family room with gas fireplace and atrium access to veranda with outdoor fireplace. Up and down covered porch. Custom designer basement with beautiful built ins, custom bar with Kegorator, under counter fridge, wormy chestnut countertop and barn wood walls. Game Rm, Media Rm, Music Rm,Personal Gym, Tons of storage. Two Playrooms!! Back yard and drainage reengineered, including landscaping design and water/drainage. Short walk to Old Providence Elementary School and Parks. Wood blinds & custom window treatments. Outdoor gas assist fireplace & gas grill hook up. 2nd floor screened porch. Stacked W/D conveys in MBR Closet.
MLS#
Cross Property Client Full 7235 Sheffingdell Drive #5, Charlotte NC 28226 MLS#: Status: Subdivision: Zoning Desc: Legal Desc: Approx Acres: Lot Desc:
3556505 Active Sheffingdell
Category: Tax Location: Tax Value:
Single Family Charlotte $928,100
L5 M49-363 0.20 Level
Approx Lot Dim: 60x135x60
List Price: $839,000
Parcel ID: 21129173 County: Mecklenburg Zoning: R3 Deed Ref: 31041 Lot/Unit #:5 Elevation:
General Information Type: 2 Story/Basement Style: European Construction Type: Site Built
School Information Elem: Middle: High:
HLA Main: Upper: Third: Lower: Bsmnt: Above Grade: Total:
2,104 2,072 0 0 1,686 4,176 5,862
Additional Sqft:
0
Bldg Information Beds: Baths: Year Built: New Const: Prop Compl Date: Construct Status: Builder: Model: Garage Sqft:
Unheated Sqft Main: 540 Upper: 0 Third: 0 Lower: 0 Bsmt: 0 Total:
540
Olde Providence Carmel Myers Park 5 4/1 2008 No Complete
Additional Information Prop Fin: Cash, Conventional Assumable: No Ownership: Seller owned for at least one year Special Conditions: None Recent: Room Information Room Level Main
Beds Baths 1 1/1
Upper Basement
4
2/ 1/
Room Type Bathroom(s), Bedroom(s), Breakfast, Den, Dining Area, Foyer, Kitchen, Living Room, Master Bedroom, Mud Bathroom(s), Bedroom(s), Bonus Room, Laundry Bar/Entertainment, Bathroom(s), Exercise, Media, Rec Room, Utility Features
Parking: Driveway: Laundry: Foundation: Fireplaces: Floors: Equip: Interior Feat: Exterior Feat: Exterior Const: Porch:
Garage - 2 Car Concrete Doors/Windows: Upper Fixtures Exceptions: Basement Fully Finished Yes, Den Carpet, Tile, Wood Cooktop Gas, Dishwasher, Disposal, Double Oven Kitchen Island, Open Floorplan, Walk-In Closet(s) Outdoor Fireplace Brick Veneer Partial, Stone Back, Balcony, Covered, Patio Roof: Utilities
Main Level Garage: Yes g-Insulated Windows No
Sewer: HVAC:
City Sewer Central Air, Gas Floor Furnace
City Water
Water:
Architectural Shingle
Wtr Htr:
Gas
Association Information Subject To HOA: HOA Management:
Required Sheffingdell HOA
Subj to CCRs: HOA Phone:
Yes
HOA Subj Dues: Mandatory Assoc Fee: $200/Annually
Remarks Public Remarks:
DOM: UC Dt:
Amazing European inspired custom home with soaring 12 ft ceilings, heavy moldings, custom cabinetry, Hardwood floors, incredible basement space perfect for entertaining.Beautiful formals, gourmet kitchen features gas 6 burner/griddle/double oven, built in refrigerator. Large pantry and wine fridge. 5 bedrooms. 2 Offices with custom built ins. Opens to family room with gas fireplace and atrium access to veranda with outdoor fireplace. Up and down covered porch. Custom designer basement with beautiful built ins, custom bar with Kegorator, under counter fridge, wormy chestnut countertop and barn wood walls. Game Rm, Media Rm, Music Rm,Personal Gym, Tons of storage. Two Playrooms!! Back yard and drainage reengineered, including landscaping design and water/drainage. Short walk to Old Providence Elementary School and Parks. Wood blinds & custom window treatments. Outdoor gas assist fireplace & gas grill hook up. 2nd floor screened porch. Stacked W/D conveys in MBR Closet. Listing Information CDOM: DDP-End Date:
Closed Dt: Close Price:
Slr Contr: LTC:
Prepared By: Š2019 Canopy MLS. All rights reserved. Information herein deemed reliable but not guaranteed. Generated on 11/11/2019 12:05:30 PM