704.621.6837 thansley@dickensmitchener.com REALTOR®/BROKER
Your Best Source for Residential Real Estate.
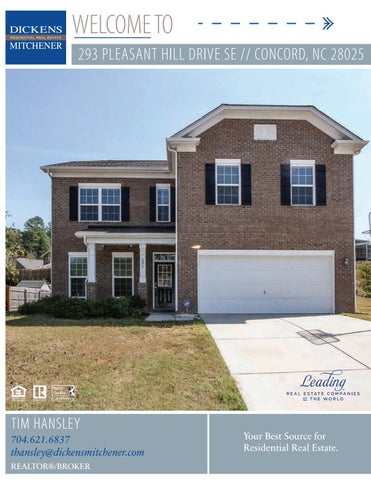
Don't wait to build! This move-in ready, all brick home is ready now and shows like a model. This open floor plan home in sought after Pleasant Oaks features pre-finished wood floors, granite counters, large bedrooms, and a ton of space. The upper level has a great flex loft area, laundry, and master with dual vanity bath with shower/tub. There are also walk-in closets in all four bedrooms! Downstairs you will find a fantastic kitchen with plenty of storage that opens up to the living area, a breakfast area, family room with gas log fireplace, and a formal dining room. Pleasant Oaks has walking trails, a community playground, and nearby public parks. Very convenient Concord location close to schools, I-85, downtown Concord, etc! 1 yr Home Wtty included! Home was pre-inspected by the relocation company.
MLS#
Cross Property Client Full 293 Pleasant Hill Drive SE, Concord NC 28025-6503 MLS#: Status: Subdivision: Zoning Desc: Legal Desc: Approx Acres: Lot Desc:
3555820 Active Pleasant Oaks
Category: Tax Location: Tax Value:
Single Family Concord $230,740
LT 19 PLEASANT OAKS .24AC 0.24 Approx Lot Dim: 87' x 125' x 75' x 126' Open/Cleared
List Price: $289,900
Parcel ID: 5640-28-4556-0000 County: Cabarrus Zoning: RM-1 Deed Ref: 12576-20 Lot/Unit #: Elevation:
General Information Type: 2 Story Style: Traditional Construction Type: Site Built
School Information Elem: Middle: High:
HLA Main: Upper: Third: Lower: Bsmnt: Above Grade: Total:
1,081 1,495 0 0 0 2,576 2,576
Additional Sqft:
0
Bldg Information Beds: Baths: Year Built: New Const: Prop Compl Date: Construct Status: Builder: Model: Garage Sqft:
Unheated Sqft Main: 0 Upper: 0 Third: 0 Lower: 0 Bsmt: 0 Total:
0
W.M. Irvin Mount Pleasant Mount Pleasant 4 2/1 2013 No Livewell Homes Madeline 414
Additional Information Prop Fin: Cash, Conventional, FHA, VA Assumable: No Ownership: Seller owned for less than one year Special Conditions: Relocation Recent: Room Information Room Level Main Upper
Beds Baths 0 0/1 4 2/0
Room Type Bathroom(s), Breakfast, Dining Room, Family Room, Foyer, Kitchen, Pantry Bathroom(s), Bedroom(s), Laundry, Loft, Master Bedroom
2nd Living Quarters HLA: 0 Parking: Driveway: Laundry: Foundation: Fireplaces: Floors: Equip: Comm Features: Interior Feat: Exterior Covering: Porch: Street: Sewer: HVAC:
2nd LQ Unheated SqFt: Features
0
Attached Garage, Garage - 2 Car Main Level Garage: Yes Concrete Doors/Windows: g-Insulated Windows Upper Fixtures Exceptions: No Slab Yes, Gas Logs, Living Room Prefinished Wood, Tile Cable Prewire, Ceiling Fan(s), CO Detector, Cooktop Electric, Dishwasher, Disposal, Electric Dryer Hookup, Electric Range/Oven, Exhaust Fan, Ice Maker Connection, Microwave, Range/Hood, Refrigerator, Security System, Self Cleaning Oven Playground, Sidewalk, Street Lights, Walking Trails Garden Tub, Open Floorplan, Pantry, Tray Ceiling, Walk-In Closet(s), Window Treatments Brick Full Covered, Front, Patio Roof: Architectural Shingle Paved Utilities City Sewer Central Air, Gas Hot Air/Furnace
Water:
City Water Wtr Htr:
Gas
Association Information Subject To HOA: HOA Management: Proposed Spcl Assess:
Required William Douglas No
Public Remarks:
Better than new construction! This move-in ready, all brick home is ready now and shows like a model. The seller is offering $5K towards closing costs, a 1 yr home warranty, and the home has been pre-inspected. This open floor plan home in sought after Pleasant Oaks features pre-finished wood floors, granite counters, large bedrooms, and a ton of space. The upper level has a great flex loft area, laundry, and master with dual vanity bath with shower/tub. There are also walk-in closets in all four bedrooms! Downstairs you will find a fantastic kitchen with plenty of storage that opens up to the living area, a breakfast area, family room with gas log fireplace, and a formal dining room. Pleasant Oaks has walking trails, a community playground, and nearby public parks. Very convenient Concord location close to schools, I-85, downtown Concord, etc! Listing Information
DOM: UC Dt:
CDOM: DDP-End Date:
Subj to CCRs: HOA Phone:
Yes (704) 347-8900 Confirm Spcl Assess: Remarks
Closed Dt: Close Price:
HOA Subj Dues: Mandatory Assoc Fee: $409/Annually No
Slr Contr: LTC:
Prepared By: Š2020 Canopy MLS. All rights reserved. Information herein deemed reliable but not guaranteed. Generated on 01/22/2020 9:45:39 AM
1st FLOOR
DINING ROOM 11'-0" X 12'-2"
KITCHEN 13'-0" X 12'-6"
BREAKFAST SPACE 9'-0" X 12'-6"
2nd FLOOR
BEDROOM 2 13'-6" X 12'-0"
LAUNDRY ROOM
BEDROOM 3 12'-2" X 10'-0"
CLOSET
MASTER BEDROOM 17'-8" X 13'-0"
LOFT 10'-4" X 12'-10"
DOWN
293 PLEASANT HILL DR SE
2 CAR GARAGE 19'-4" X 19'-8"
UP
LIVING ROOM 24'-2" X 18'-0"
BEDROOM 4 14'-4" X 13'-0"
GARAGE- 414 (unheated)
TOTAL HEATED- 2576
1st FLOOR- 1081 2nd FLOOR- 1495
HEATED LIVING SPACE