704.577.7321 ckeagy@dickensmitchener.com REALTOR®/BROKER
Your Best Source for Residential Real Estate.
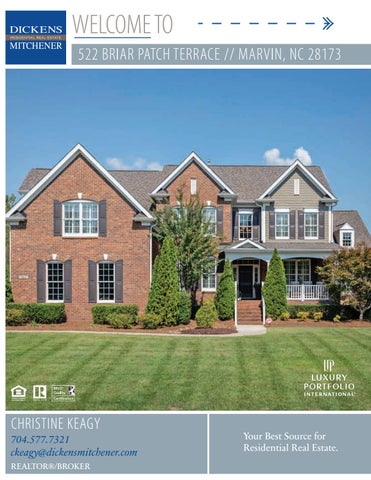
Immaculate brick home with abundant natural light in amenity-filled Marvin Creek. This well designed home features a first floor owner's suite. The main floor boasts a kitchen which is equipped with stainless steel appliances, a huge island and a walk in pantry and is open to the two-story great room. You will also find a formal dining room and a private office all showcasing Brazilian Cherry hardwood floors. Walk upstairs to the large loft/study area with its own separate reading/book storage nook and huge separate bonus room. Entertain or relax outdoors on the beautiful back porch overlooking the fully fenced tree-lined backyard. This home boasts a massive unfinished basement ready for your design. Interior has been freshly painted and there is new carpet throughout. Lot is accessible to walking trails and is a brief walk to the amenity center. Private well is for irrigation purposes only.
MLS#
Residential Property Client Full 522 Briar Patch Terrace, Marvin NC 28173-6824 MLS#: Status: Subdivision: Zoning Desc: Legal Desc: Approx Acres: Lot Desc:
3555124 Active Marvin Creek
Category: Tax Location: Tax Value:
Single Family Marvin $730,000
#106 MARVIN CREEK PH1A OPCI-550 0.70 Approx Lot Dim: 149X208X201X147 Trees
Elevation:
General Information Type: 2 Story/Basement Style: Construction Type: Site Built HLA Main: Upper: Third: Lower: Bsmnt: Above Grade: Total:
2,620 2,104 0 0 0 4,724 4,724
Additional Sqft:
0
List Price: $775,000
Parcel ID: 06-222-163 County: Union Zoning: RA40 Deed Ref: 4414-180 Lot/Unit #:
School Information Elem: Middle: High:
Unheated Sqft Main: 0 Upper: 0 Third: 0 Lower: 0 Bsmt: 2,620 Total:
Bldg Information Beds: Baths: Year Built: New Const: Prop Compl Date: Construct Status: 2,620 Builder: Model: Garage Sqft:
Marvin Marvin Ridge Marvin Ridge 5 3/1 2006 No
774
Additional Information Prop Fin: Cash, Conventional Assumable: No Ownership: Seller owned for at least one year Special Conditions: None Road Responsibility: Publicly Maintained Road Recent: Room Information Room Level Main
Beds Baths 2 1/1
Upper Basement
3
2/
Room Type Bathroom(s), Bedroom(s), Breakfast, Dining Room, Entry Hall, Great Room-Two Story, Kitchen, Laundry, Master Bedroom, Office, Pantry Bathroom(s), Bedroom(s), Bonus Room, Loft Basement Features
Parking: Driveway: Laundry: Foundation: Fireplaces: Floors: Equip: Comm Features: Interior Feat: Exterior Feat: Exterior Const: Porch: Street:
Attached Garage, Garage - 3 Car, Garage Door Opener, Side Load Garage Main Level Garage: Yes Concrete Doors/Windows: Main, Laundry Room Fixtures Exceptions: No Basement Outside Entrance Yes, Great Room Carpet, Tile, Wood Cable Prewire, Ceiling Fan(s), CO Detector, Convection Oven, Cooktop Gas, Dishwasher, Disposal, Double Oven, Downdraft Cooktop, Ice Maker Connection, Microwave, Security System, Self Cleaning Oven, Wall Oven Club House, Fitness Center, Outdoor Pool, Playground, Recreation Area, Sidewalk Attic Stairs Pulldown, Built-Ins, Garden Tub, Kitchen Island, Open Floorplan, Skylight(s), Tray Ceiling, Walk-In Closet(s), Walk-In Pantry Fenced Yard, In-Ground Irrigation Brick Veneer Full Covered, Screened Roof: Architectural Shingle Paved Utilities
Sewer: HVAC:
City Sewer Water: County Water Central Air, Gas Hot Air/Furnace, Multizone A/C, MultiZone Heat Wtr Htr: Association Information
Subject To HOA: HOA Management: HOA Email: Proposed Spcl Assess:
Required Subj to CCRs: Yes Cusick HOA Phone: 704-544-7779 service@cusickcompany.comHOA 2 Email: No Confirm Spcl Assess: Remarks
Public Remarks:
Immaculate brick home with abundant natural light in amenity-filled Marvin Creek. This well designed home features a first floor owner's suite. The main floor boasts a kitchen which is equipped with stainless steel appliances, a huge island and a walk in pantry and is open to the two-story great room. You will also find a formal dining room and a private office all showcasing Brazilian Cherry hardwood floors. Walk upstairs to the large loft/study area with its own separate reading/book storage nook and huge separate bonus room. Entertain or relax outdoors on the beautiful back porch overlooking the fully fenced tree-lined backyard. This home boasts a massive unfinished basement ready for your design. Interior has been freshly painted and there is new carpet throughout. Lot is accessible to walking trails and is a brief walk to the amenity center. Private well is for irrigation purposes only. I-485 to Rea Road South toward Union County. Travel 3 miles to Tom Short Road. Make a Right into Marvin Creek Subdivision. Stay Right at the roundabout onto Briar Patch Terrace. Home is first on the Right. Listing Information
Directions:
DOM: UC Dt:
CDOM: DDP-End Date:
Closed Dt: Close Price:
Gas
HOA Subj Dues: Mandatory Assoc Fee: $153/Monthly No
Slr Contr: LTC:
Prepared By: Š2019 Canopy MLS. All rights reserved. Information herein deemed reliable but not guaranteed. Generated on 10/03/2019 8:54:59 AM
BREAKFAST
KITCHEN
HEATED LIVING SPACE
All meaurements are rounded to nearest inch. This floorplan is intended for marketing brochures so window/ door placements,
garage - 774 unheated
TOTAL HEATED - 4724
UP
DN
17'-10" x 22'-0"
GREAT ROOM
DINING ROOM FOYER 12'-8" x 16'-4"
16'-0" x 21'-0" UP
21'-6" x 33'-8"
1st FLOOR - 2620 2nd FLOOR - 2104
DECK
13'-6" x 10'-0"
THREE CAR GARAGE
LAUNDRY
SCREEN PORCH
1ST FLOOR
STUDY
14'-0" x 13'-2"
CLOSET
LOFT
16'-10" x 23'-4"
BONUS ROOM
CLOSET
18'-8" x 18'-6"
CLOSET
12'-8" x 13'-4"
BEDROOM #2
OPEN TO BELOW
522 BRIAR PATCH TERRACE
10'-0" x 11'-4"
GUEST ROOM
14'-0" x 24'-0"
MASTER SUITE
OPEN TO BELOW
DN
2ND FLOOR
BEDROOM #3
14'-0" x 11'-10"
CLOSET
13'-8" x 11'-2"
BEDROOM #4