704.621.6837 thansley@dickensmitchener.com REALTOR®/BROKER
Your Best Source for Residential Real Estate.
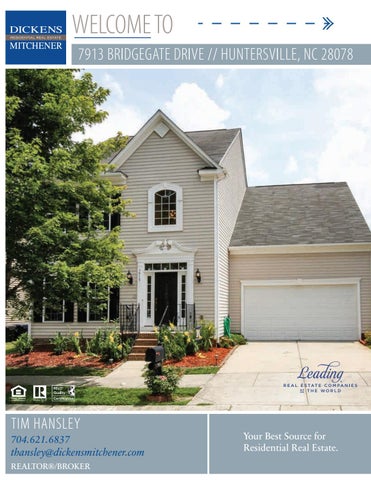
Fantastic-open floor plan home in popular Gilead Ridge!This home has tranquil farm views in the back and is located on a lot with no through traffic.The relaxing yard features a deck, patio, garden, and is fully fenced.The main level has an open but defined living room and dining room space that leads to the kitchen with a gracious breakfast area.The kitchen has plenty of cabinets, granite counters, pantry, and stainless appliances!The 2-story great room has huge windows that look out onto the backyard and a gas fireplace. Just off the great room is a spacious den/office.All four bedrooms are on the upper level with a convenient 2nd floor laundry.The master with tray ceiling has plenty of room for a king bed and the master bath is very spacious with great light.Welcoming community with superb amenities (pool, kiddie pool, clubhouse, etc) and activities close to Lake Norman, shopping/dining at Birkdale Village and 77! 1 yr Home Wtty & Fridge-Washer/Dryer included. Home was pre-inspected.
MLS#
Cross Property Client Full 7913 Bridgegate Drive, Huntersville NC 28078-1322 MLS#: Status: Subdivision: Zoning Desc: Legal Desc: Approx Acres: Lot Desc:
3524001 Active Gilead Ridge
Category: Tax Location: Tax Value:
Single Family Huntersville $204,600
L240 M50-342 &344 0.20 Level, Open/Cleared
Approx Lot Dim: 78x130x61x130
Parcel ID: 009-395-03 County: Mecklenburg Zoning: TR Deed Ref: 24562-344 Lot/Unit #:
List Price: $298,500
Elevation: General Information Type: 2 Story Style: Traditional Construction Type: Site Built
School Information Elem: Middle: High:
HLA Main: Upper: Third: Lower: Bsmnt: Above Grade: Total:
1,475 1,318 0 0 0 2,793 2,793
Additional Sqft:
0
Bldg Information Beds: Baths: Year Built: New Const: Prop Compl Date: Construct Status: Builder: Model: Garage Sqft:
Unheated Sqft Main: 0 Upper: 0 Third: 0 Lower: 0 Bsmt: 0 Total:
0
Barnette Francis Bradley Hopewell 4 2/1 2008 No Ryan Homes MCALISTER A 495
Additional Information Prop Fin: Cash, Conventional, FHA, VA Assumable: No Ownership: Seller owned for at least one year Special Conditions: Relocation Recent: Room Information Room Level Main
Beds Baths 0 /1
Upper
4
2/0
Room Type Bathroom(s), Breakfast, Dining Room, Foyer, Great Room-Two Story, Kitchen, Living Room, Office, Pantry Bathroom(s), Bedroom(s), Laundry, Master Bedroom
2nd Living Quarters HLA: 0 Lake/Water Amenities: Parking: Driveway: Laundry: Foundation: Fireplaces: Floors: Equip: Comm Features: Interior Feat: Exterior Feat: Exterior Const: Porch: Street: Sewer: HVAC:
2nd LQ Unheated SqFt: Features
0
None Attached Garage, Driveway, Garage - 2 Car, Garage Door Opener Main Level Garage: Yes Concrete Doors/Windows: Upper, Laundry Room Fixtures Exceptions: No Crawl Space Yes, Gas Logs, Great Room Carpet, Tile, Wood Cable Prewire, Ceiling Fan(s), Dishwasher, Disposal, Electric Dryer Hookup, Electric Range/Oven, Ice Maker Connection, Microwave Club House, Playground, Outdoor Pool, Recreation Area, Street Lights, Walking Trails Attic Stairs Pulldown, Garden Tub, Kitchen Island, Open Floorplan, Pantry, Tray Ceiling, Window Treatments Fenced Yard Vinyl Patio, Deck Roof: Architectural Shingle Paved Utilities City Sewer Central Air, Gas Hot Air/Furnace
Water:
City Water Wtr Htr:
Electric
Association Information Subject To HOA: HOA Management: Proposed Spcl Assess:
Required Subj to CCRs: Henderson ManagementHOA Phone: No
Public Remarks:
Fantastic-open floor plan home in popular Gilead Ridge!This home has tranquil farm views in the back and is located on a lot with no through traffic.The relaxing yard features a deck, patio, garden, and is fully fenced.The main level has an open but defined living room and dining room space that leads to the kitchen with a gracious breakfast area.The kitchen has plenty of cabinets, granite counters, pantry, and stainless appliances!The 2-story great room has huge windows that look out onto the backyard and a gas fireplace. Just off the great room is a spacious den/office.All four bedrooms are on the upper level with a convenient 2nd floor laundry.The master with tray ceiling has plenty of room for a king bed and the master bath is very spacious with great light.Welcoming community with superb amenities (pool, kiddie pool, clubhouse, etc) and activities close to Lake Norman, shopping/dining at Birkdale Village and 77! 1 yr Home Wtty & Fridge-Washer/Dryer included. Home was pre-inspected Listing Information
DOM: UC Dt:
CDOM: DDP-End Date:
Yes 704-535-1122 Confirm Spcl Assess: Remarks
Closed Dt: Close Price:
HOA Subj Dues: Mandatory $367/SemiAssoc Fee: Annually No
Slr Contr: LTC:
Prepared By: Š2019 Canopy MLS. All rights reserved. Information herein deemed reliable but not guaranteed. Generated on 10/04/2019 12:14:10 PM
DECK
GREAT ROOM
BREAKFAST
16'-10" x 16'-2"
OFFICE
13'-0" x 9'-8"
11'-2" x 9'-0"
BEDROOM #3
10'-10" x 11'-4"
OPEN TO BELOW RAILING
CLOSET
MASTER SUITE
KITCHEN
14'-0" x 15'-0"
12'-8" x 11'-8"
CLOSET
CLOSET
TWO CAR GARAGE 19'-10" x 21'-2"
DINING ROOM 14'-6" x 12'-6"
LIVING ROOM 11'-8" x 11'-0"
DN
BEDROOM #2 10'-6" x 11'-6"
UP
OPEN TO BELOW
BEDROOM #4 11'-8" x 11'-0"
FOYER
1ST FLOOR
HEATED LIVING SPACE 1st FLOOR - 1475 2nd FLOOR - 1318
TOTAL HEATED - 2793 garage - 495 unheated
All meaurements are rounded to nearest inch. This floorplan is intended for marketing brochures so window/ door placements, and room dimensions are for representation only.
7913 BRIDGEGATE
2ND FLOOR
DigiSign Verified: 39676180-9DF6-49A8-9625-1EEF25044D52 STATE OF NORTH CAROLINA MINERAL AND OIL AND GAS RIGHTS MANDATORY DISCLOSURE STATEMENT Instructions to Property Owners 1. The Residential Property Disclosure Act (G.S. 47E) (“Disclosure Act”) requires owners of certain residential real estate such as single-family homes, individual condominiums, townhouses, and the like, and buildings with up to four dwelling units, to furnish purchasers a Mineral and Oil and Gas Rights Disclosure Statement (“Disclosure Statement”). This form is the only one approved for this purpose. 2. A disclosure statement is not required for some transactions. For a complete list of exemptions, see G.S. 47E-2(a). A DISCLOSURE STATEMENT IS REQUIRED FOR THE TRANSFERS IDENTIFIED IN G.S. 47E-2(b), including transfers involving the first sale of a dwelling never inhabited, lease with option to purchase contracts where the lessee occupies or intends to occupy the dwelling, and transfers between parties when both parties agree not to provide the Residential Property and Owner’s Association Disclosure Statement. 3. You must respond to each of the following by placing a check in the appropriate box. MINERAL AND OIL AND GAS RIGHTS DISCLOSURE Mineral rights and/or oil and gas rights can be severed from the title to real property by conveyance (deed) of the mineral rights and/or oil and gas rights from the owner or by reservation of the mineral rights and/or oil and gas rights by the owner. If mineral rights and/or oil and gas rights are or will be severed from the property, the owner of those rights may have the perpetual right to drill, mine, explore, and remove any of the subsurface mineral and/or oil or gas resources on or from the property either directly from the surface of the property or from a nearby location. With regard to the severance of mineral rights and/or oil and gas rights, Seller makes the following disclosures: Yes
No
Buyer Initials
1. Mineral rights were severed from the property by a previous owner.
Buyer Initials
2. Seller has severed the mineral rights from the property.
X
3. Seller intends to sever the mineral rights from the property prior to transfer of title to the Buyer.
X
Buyer Initials
X
Buyer Initials
4. Oil and gas rights were severed from the property by a previous owner.
Buyer Initials
5. Seller has severed the oil and gas rights from the property.
X
6. Seller intends to sever the oil and gas rights from the property prior to transfer of title to Buyer.
X
Buyer Initials
No Representation
X
Note to Purchasers If the owner does not give you a Mineral and Oil and Gas Rights Disclosure Statement by the time you make your offer to purchase the property, or exercise an option to purchase the property pursuant to a lease with an option to purchase, you may under certain conditions cancel any resulting contract without penalty to you as the purchaser. To cancel the contract, you must personally deliver or mail written notice of your decision to cancel to the owner or the owner's agent within three calendar days following your receipt of this Disclosure Statement, or three calendar days following the date of the contract, whichever occurs first. However, in no event does the Disclosure Act permit you to cancel a contract after settlement of the transaction or (in the case of a sale or exchange) after you have occupied the property, whichever occurs first. Property Address: 7913 Bridgegate Dr, Huntersville, NC
28078-1322
Owner's Name(s): Michael Reddington Jr, Krista S Reddington Owner(s) acknowledge having examined this Disclosure Statement before signing and that all information is true and correct as of the date signed. Owner Signature:
Michael Reddington Jr Date
Owner Signature:
Krista S Reddington Date
Purchaser(s) acknowledge receipt of a copy of this Disclosure Statement; that they have examined it before signing; that they understand that this is not a warranty by owner or owner's agent; and that the representations are made by the owner and not the owner's agent(s) or subagent(s). Purchaser Signature: Date Purchaser Signature:
Date REC 4.25 1/1/15 7913 Bridgegate Dr
Dickens-Mitchener & Associates, 2330 Randolph Rd Charlotte NC 28207 Tim Hansley Phone: 704.621-6837 Fax: 704.342.1022 Produced with zipForm® by zipLogix 18070 Fifteen Mile Road, Fraser, Michigan 48026
www.zipLogix.com