980.825.2582 jlee@dickensmitchener.com REALTOR®/BROKER
Your Best Source for Residential Real Estate.
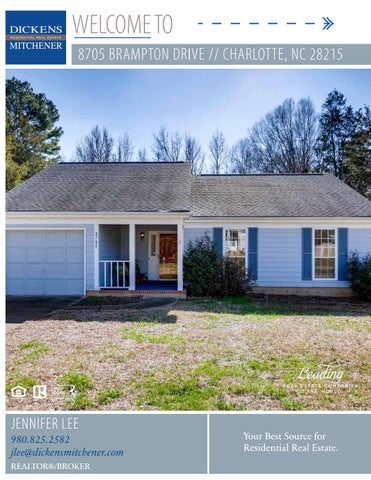
Meticulously maintained, one owner ranch on a quiet cul-de-sac is move-in ready! A welcoming front porch leads to an open floor plan with split bedrooms. A lovely brick fireplace is at the center of the great room, enhanced by multiple solar tubes. A cozy screened in porch overlooks a fenced in yard, perfect for outdoor relaxation. Ready for a fire pit and entertaining! The property backs up to a serene, preserved creek. Both the attached and detached garages have built in shelving with plenty of storage space, ready for your hobbies. Bonus: NO HOA! Welcome Home!
MLS#
Cross Property Client Full 8705 Brampton Drive, Charlotte NC 28215-9514 MLS#: Status: Subdivision: Zoning Desc: Legal Desc: Approx Acres: Lot Desc:
3585361 Active Brookstead
Category: Tax Location: Tax Value:
Single Family Charlotte $110,600
L45 M22-963 0.31 Approx Lot Dim: Cul-de-sac Lot, Flood Plain/Bottom Land, Level, Other - See Media/Remarks
Elevation:
General Information Type: 1 Story Style: Ranch Construction Type: Site Built
School Information Elem: Middle: High:
HLA Main: Upper: Third: Lower: Bsmnt: Above Grade: Total:
Bldg Information Beds: Baths: Year Built: New Const: Prop Compl Date: Construct Status: Builder: Model: Garage Sqft:
1,247 0 0 0 0 1,247 1,247
List Price: $184,500
Parcel ID: 111-343-03 County: Mecklenburg Zoning: R3 Deed Ref: 6254-530 Lot/Unit #:
Unheated Sqft Main: 0 Upper: 0 Third: 0 Lower: 0 Bsmt: 0 Total:
0
Additional Sqft: Additional Information Prop Fin: Cash, Conventional, FHA, VA Assumable: No Ownership: Seller does not yet own Special Conditions: Estate Road Responsibility: Publicly Maintained Road
Reedy Creek Northridge Rocky River 3 2/0 1989 No
287
Recent: Room Information Room Level Main
Beds Baths 3 2/
Room Type Bathroom(s), Bedroom(s), Dining Area, Entry Hall, Great Room, Kitchen, Master Bedroom Features
Parking: Driveway: Laundry: Foundation: Fireplaces: Floors: Equip: Comm Features: Interior Feat: Exterior Feat: Exterior Covering: Porch: Street:
Attached Garage, Detached Garage, Driveway, Garage - 1 Car, Garage Door Main Level Garage: Yes Opener, Parking Space - 4+ Concrete Doors/Windows: Main Fixtures Exceptions: No Slab Yes, Great Room Carpet, Laminate Wood, Vinyl/Linoleum Cable Prewire, Ceiling Fan(s), Cooktop Electric, Dishwasher, Dryer, Electric Range/Oven, Refrigerator, Washer, Other - See Media/Remarks Sidewalk Attic Other, Garage Shop, Open Floorplan, Skylight(s), Split BR Plan, Vaulted Ceiling, Walk-In Closet(s), Other See Media/Remarks Fenced Yard, Workshop, Other - See Media/Remarks Other Back, Covered, Front, Screened Roof: Architectural Shingle, Other - See Media/Remarks Paved Utilities
Sewer: HVAC: Subject To HOA:
City Sewer Water: Central Air, Electric Hot Air, Natural Gas None Subj to CCRs: Remarks
Public Remarks:
Meticulously maintained, one owner ranch on a quiet cul-de-sac is move-in ready! A welcoming front porch leads to an open floor plan with split bedrooms. A lovely brick fireplace is at the center of the great room, enhanced by multiple solar tubes. A cozy screened in porch overlooks a fenced in yard, perfect for outdoor relaxation. Ready for a fire pit and entertaining! The property backs up to a serene, preserved creek. Both the attached and detached garages have built in shelving with plenty of storage space, ready for your hobbies. Bonus: NO HOA! Welcome Home! From 485, take exit 39: Harrisburg Rd. Turn right onto Harrisburg Rd. Turn left at the 1st cross street onto Reedy Creek Rd. Turn left onto Plaza Rd Extension. Turn left onto Brookstead Dr. Turn right onto Calgary Dr. Turn right onto Brampton Dr. Listing Information
Directions:
DOM: UC Dt:
CDOM: DDP-End Date:
Closed Dt: Close Price:
City Water Wtr Htr:
Gas
HOA Subj Dues:
Slr Contr: LTC:
Prepared By: Š2020 Canopy MLS. All rights reserved. Information herein deemed reliable but not guaranteed. Generated on 01/30/2020 9:54:58 AM
Steel Tape Measuring
SCREEN PORCH 14'-0" x 12'-0"
MASTER SUITE 15'-0" x 12'-0"
GREAT ROOM 16'-0" x 18'-0"
DINING ROOM 9'-0" x 9'-3"
KITCHEN
9'-0" x 8'-2" LAUNDRY
SINGLE-CAR
11'-0" x 21'-0"
BEDROOM #2 10'-0" x 12'-0"
BEDROOM #3 10'-0" x 10'-0"
HEATED LIVING SPACE TOTAL HEATED - 1247 garage - 287 unheated
All meaurements are rounded to nearest inch. This floorplan is intended for marketing brochures, room dimensions and door/ window placement are for representation only.
8705 BRAMPTON