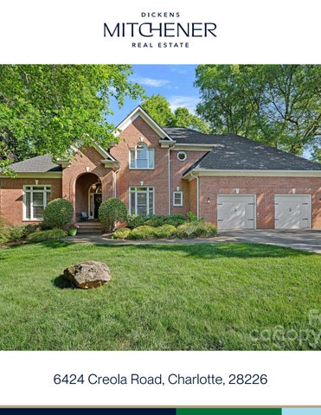
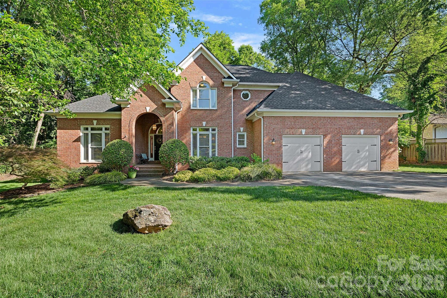
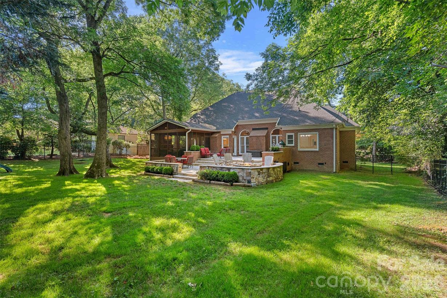

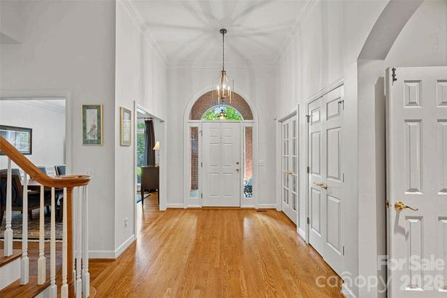
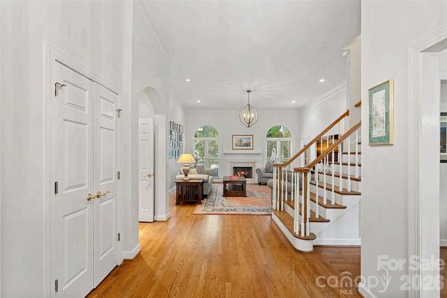
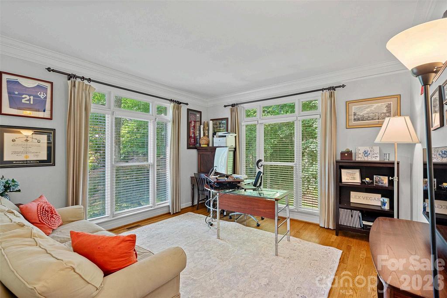
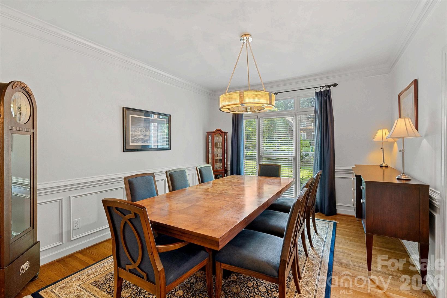
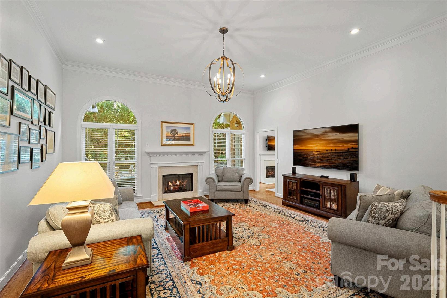
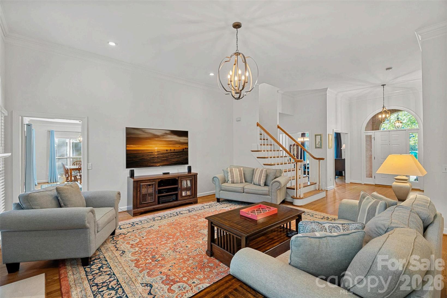
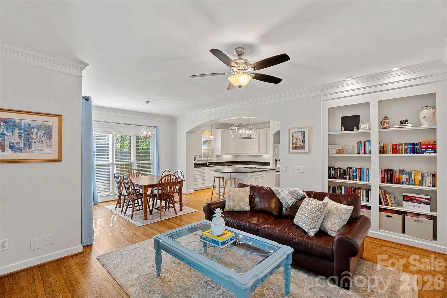
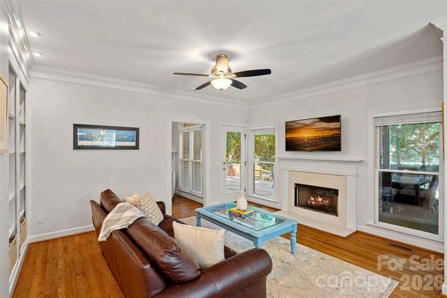
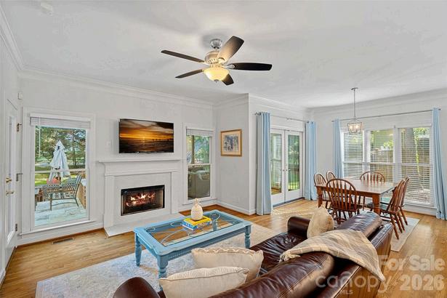
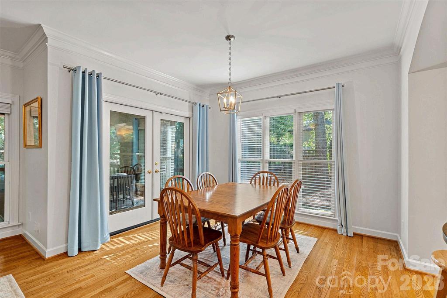
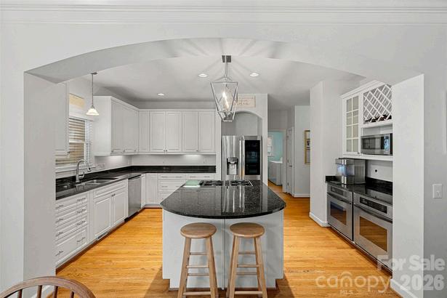
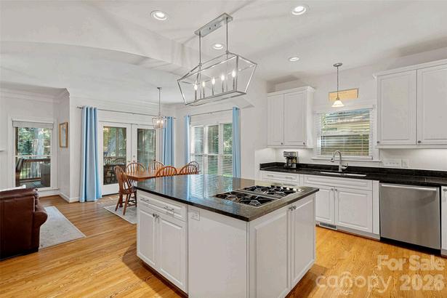
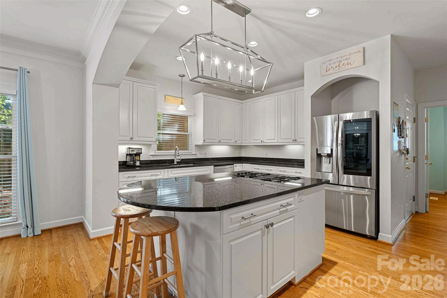
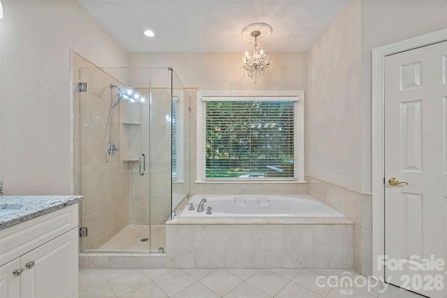
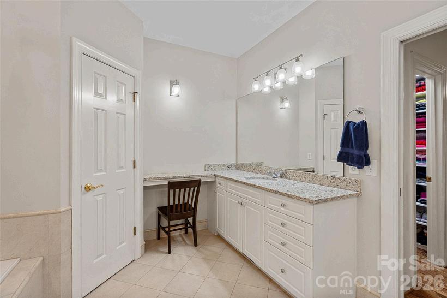
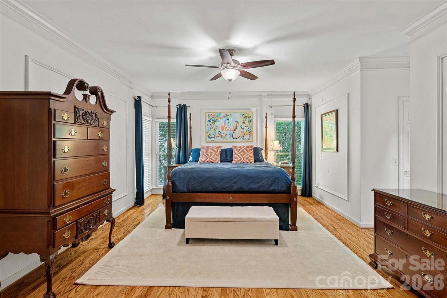
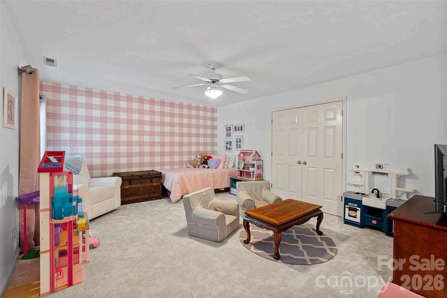
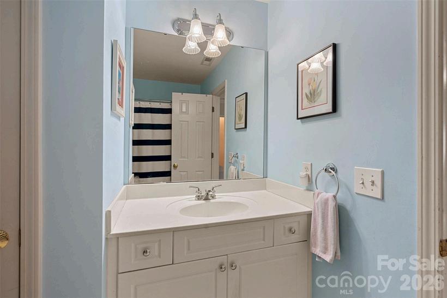
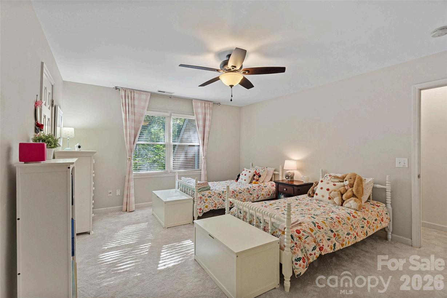
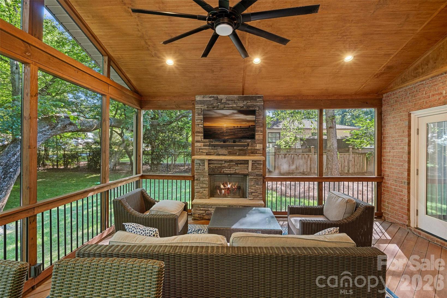
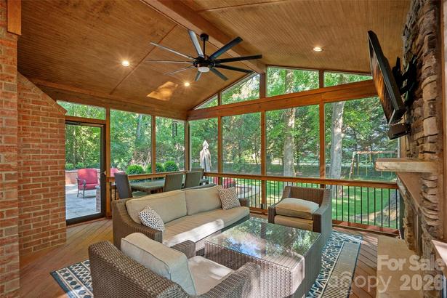
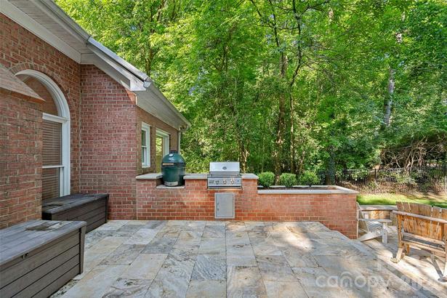
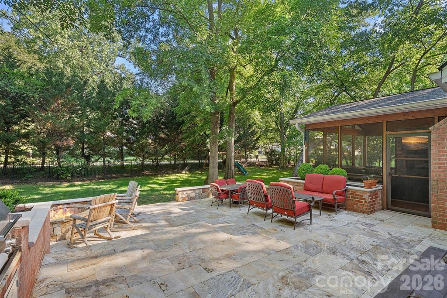
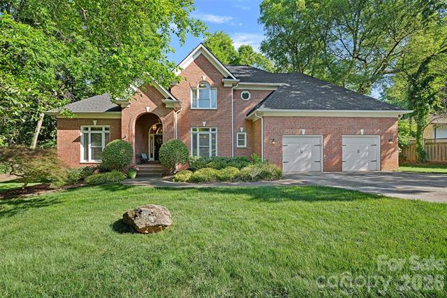
Tuckedawayattheendofaquietcul-de-sacintheheartofSouthPark,this beautifulbrickhomeblendstimelesscharmwitheverydaycomfortand exceptionaloutdoorliving Thoughtfullydesignedforbothentertainingand dailylife,themainlevelfeaturesaspaciousprimarysuitewithlarge bathroomandtwowalkinclosets,privatehomeoffice,elegantdiningroom, andanimpressivegreatroomwithsoaringceilingsandabundantnatural light Thekitchenopensseamlesslytothebreakfastareaandinviting keepingroom,creatingtheperfectgatheringspace,whiletheconveniently locatedlaundryroomaddseverydayease Upstairs,you’llfindthree additionalbedroomsandtwofullbaths,offeringplentyofspaceforfamily andguests Outdoorlivingtrulyshineshere Relaxyear-roundonthe screenedporchwithitscozyfireplace,entertainontheexpansive travertinepatiocompletewithoutdoorkitchenandfirepit,orenjoytheflat, fencedbackyardshadedbymaturetrees aprivateretreatidealforplay, pets,andentertainingalike Additionalfeaturesincludeatwo-carattached garageequippedwithanEVcharger MeghanLluberas

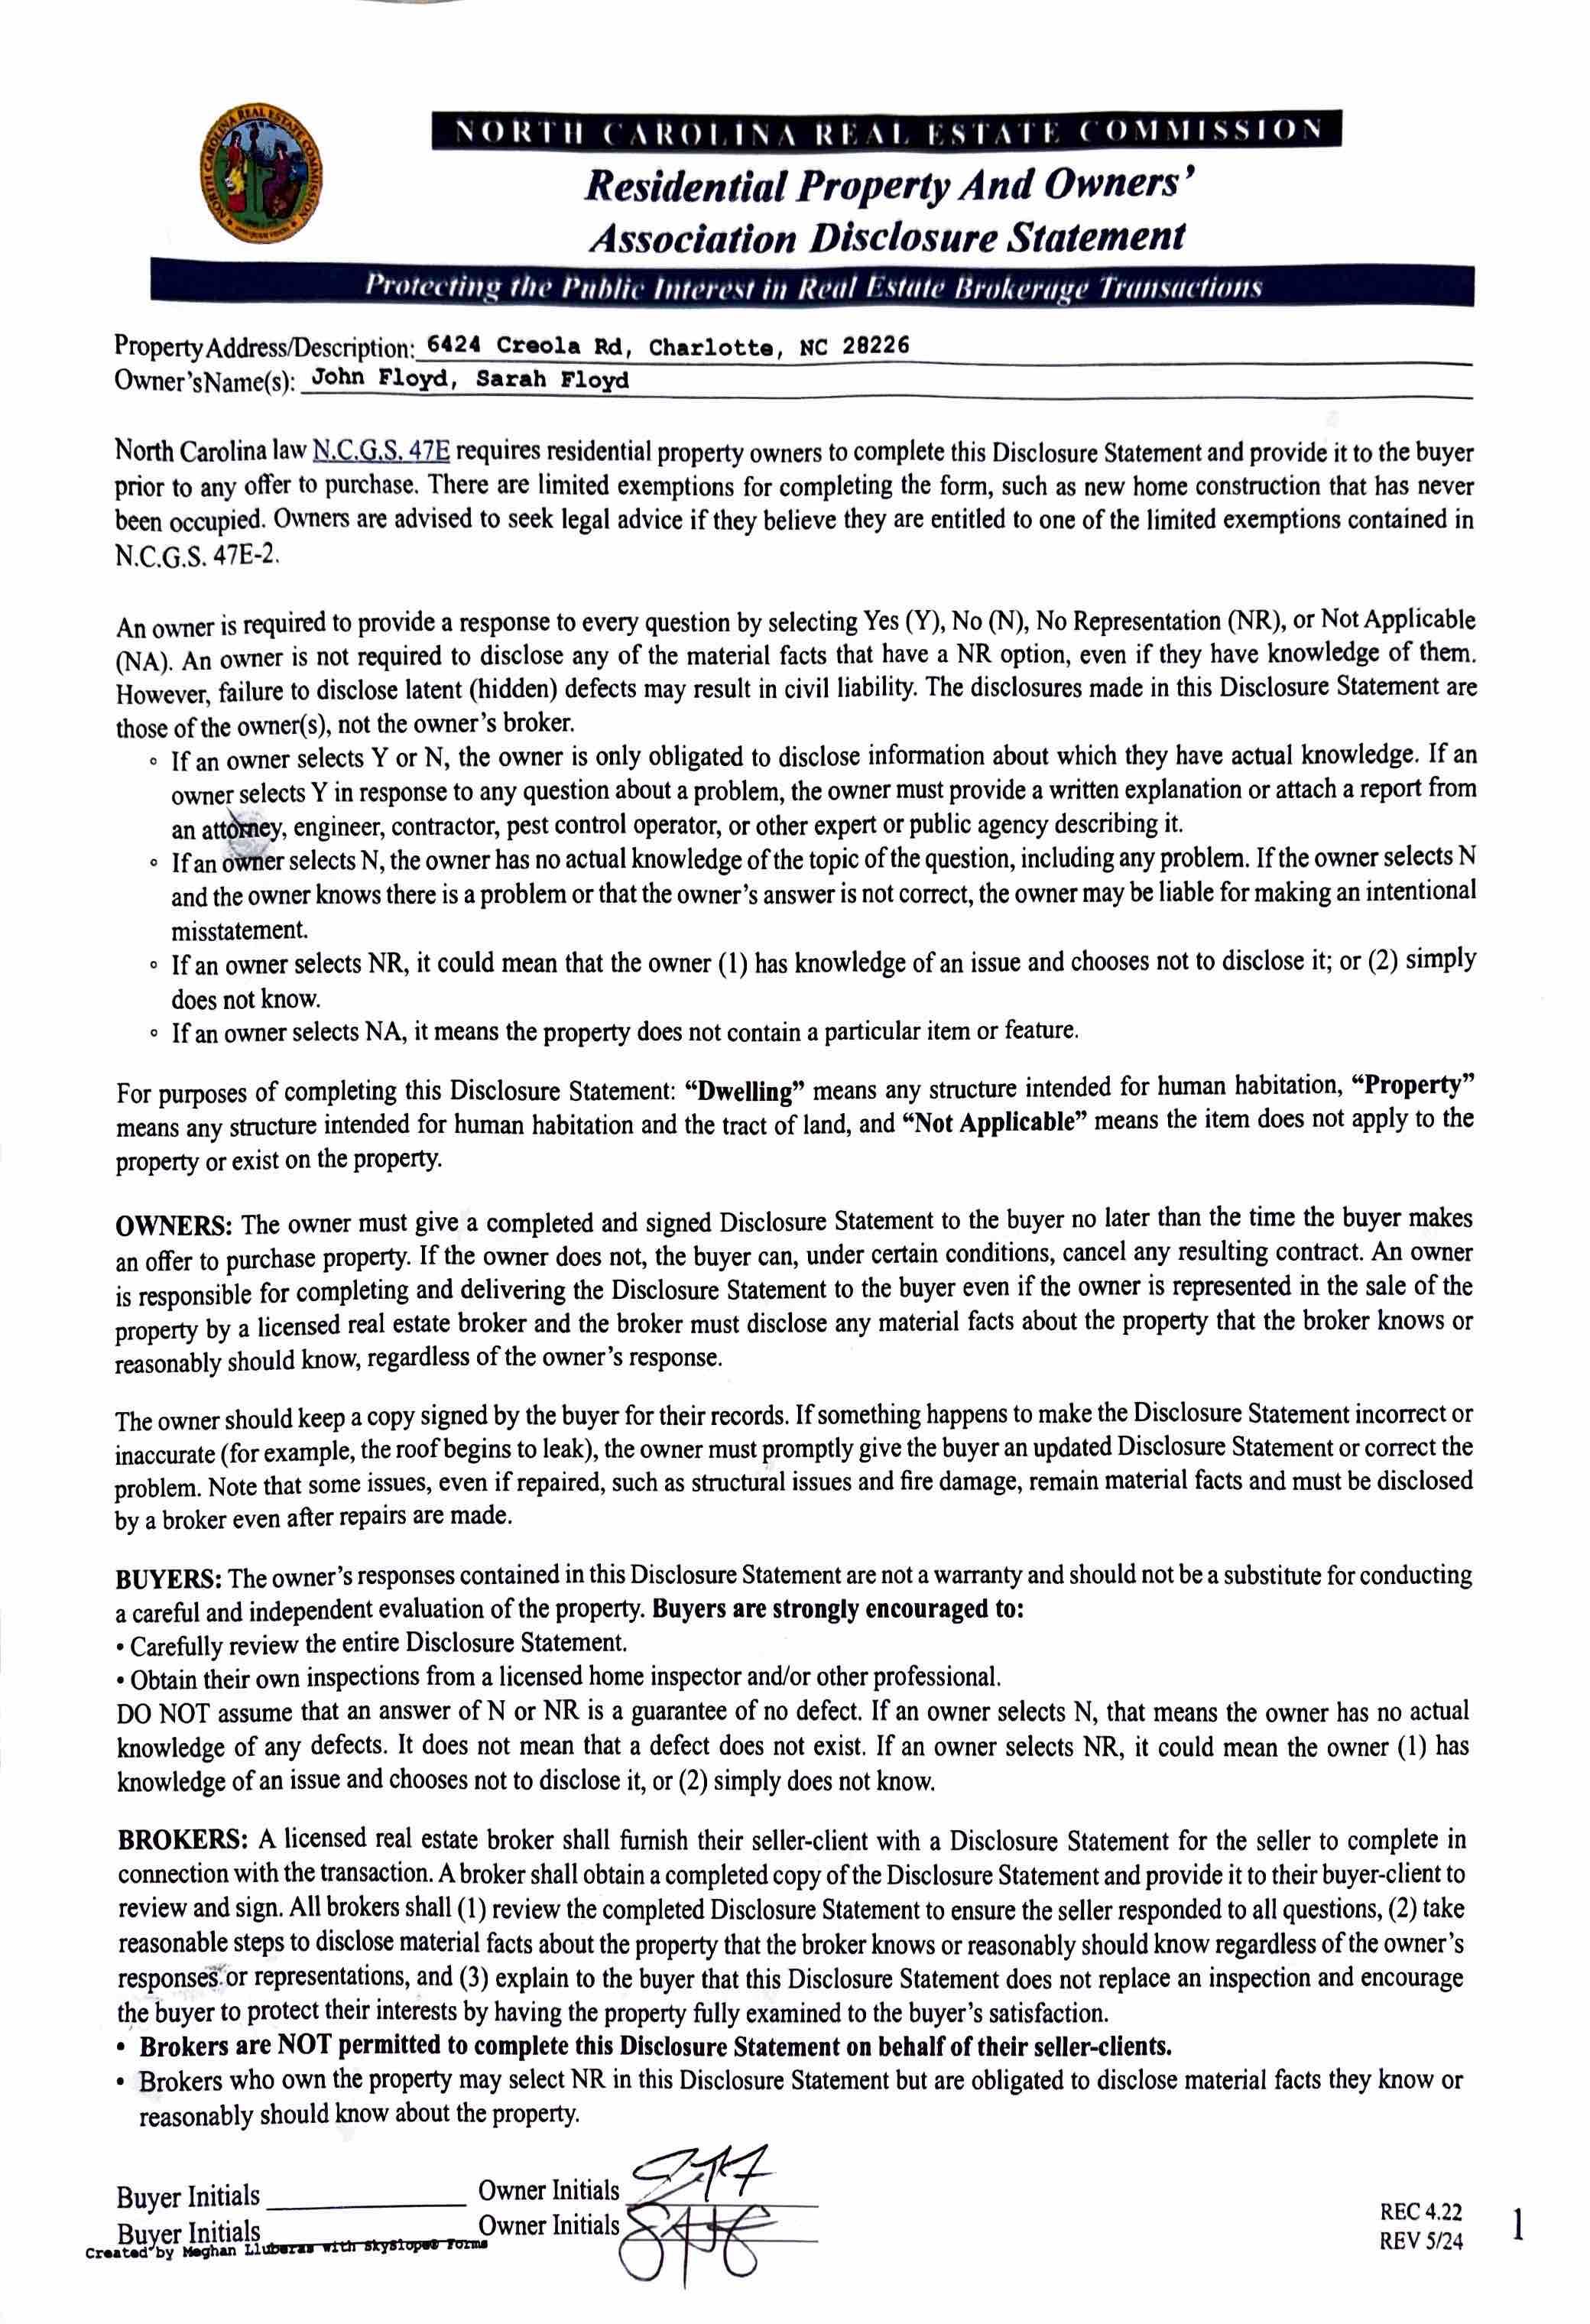
6424CreolaRoad,Charlotte,NorthCarolina28226
6424 Creola Road, Charlotte, North Carolina 28226
MLS#: 4382975 Category: Residential County: Mecklenburg
Status: ACT City Tax Pd To: Charlotte Tax Val: $1,019,100
Subdivision: Providence Court Complex:
Zoning Spec: N1-A
Zoning:
Parcel ID: 18706126 Deed Ref: LFM158-407
Legal Desc: LF M1580-407
Apprx Acres: 0.39
Apx Lot Dim:
Additional Information
Assumable: No
Spcl Cond: None
Rd Respons: Publicly Maintained Road
General Information
School Information Type: Single Family Elem: Sharon Style: Middle: Carmel
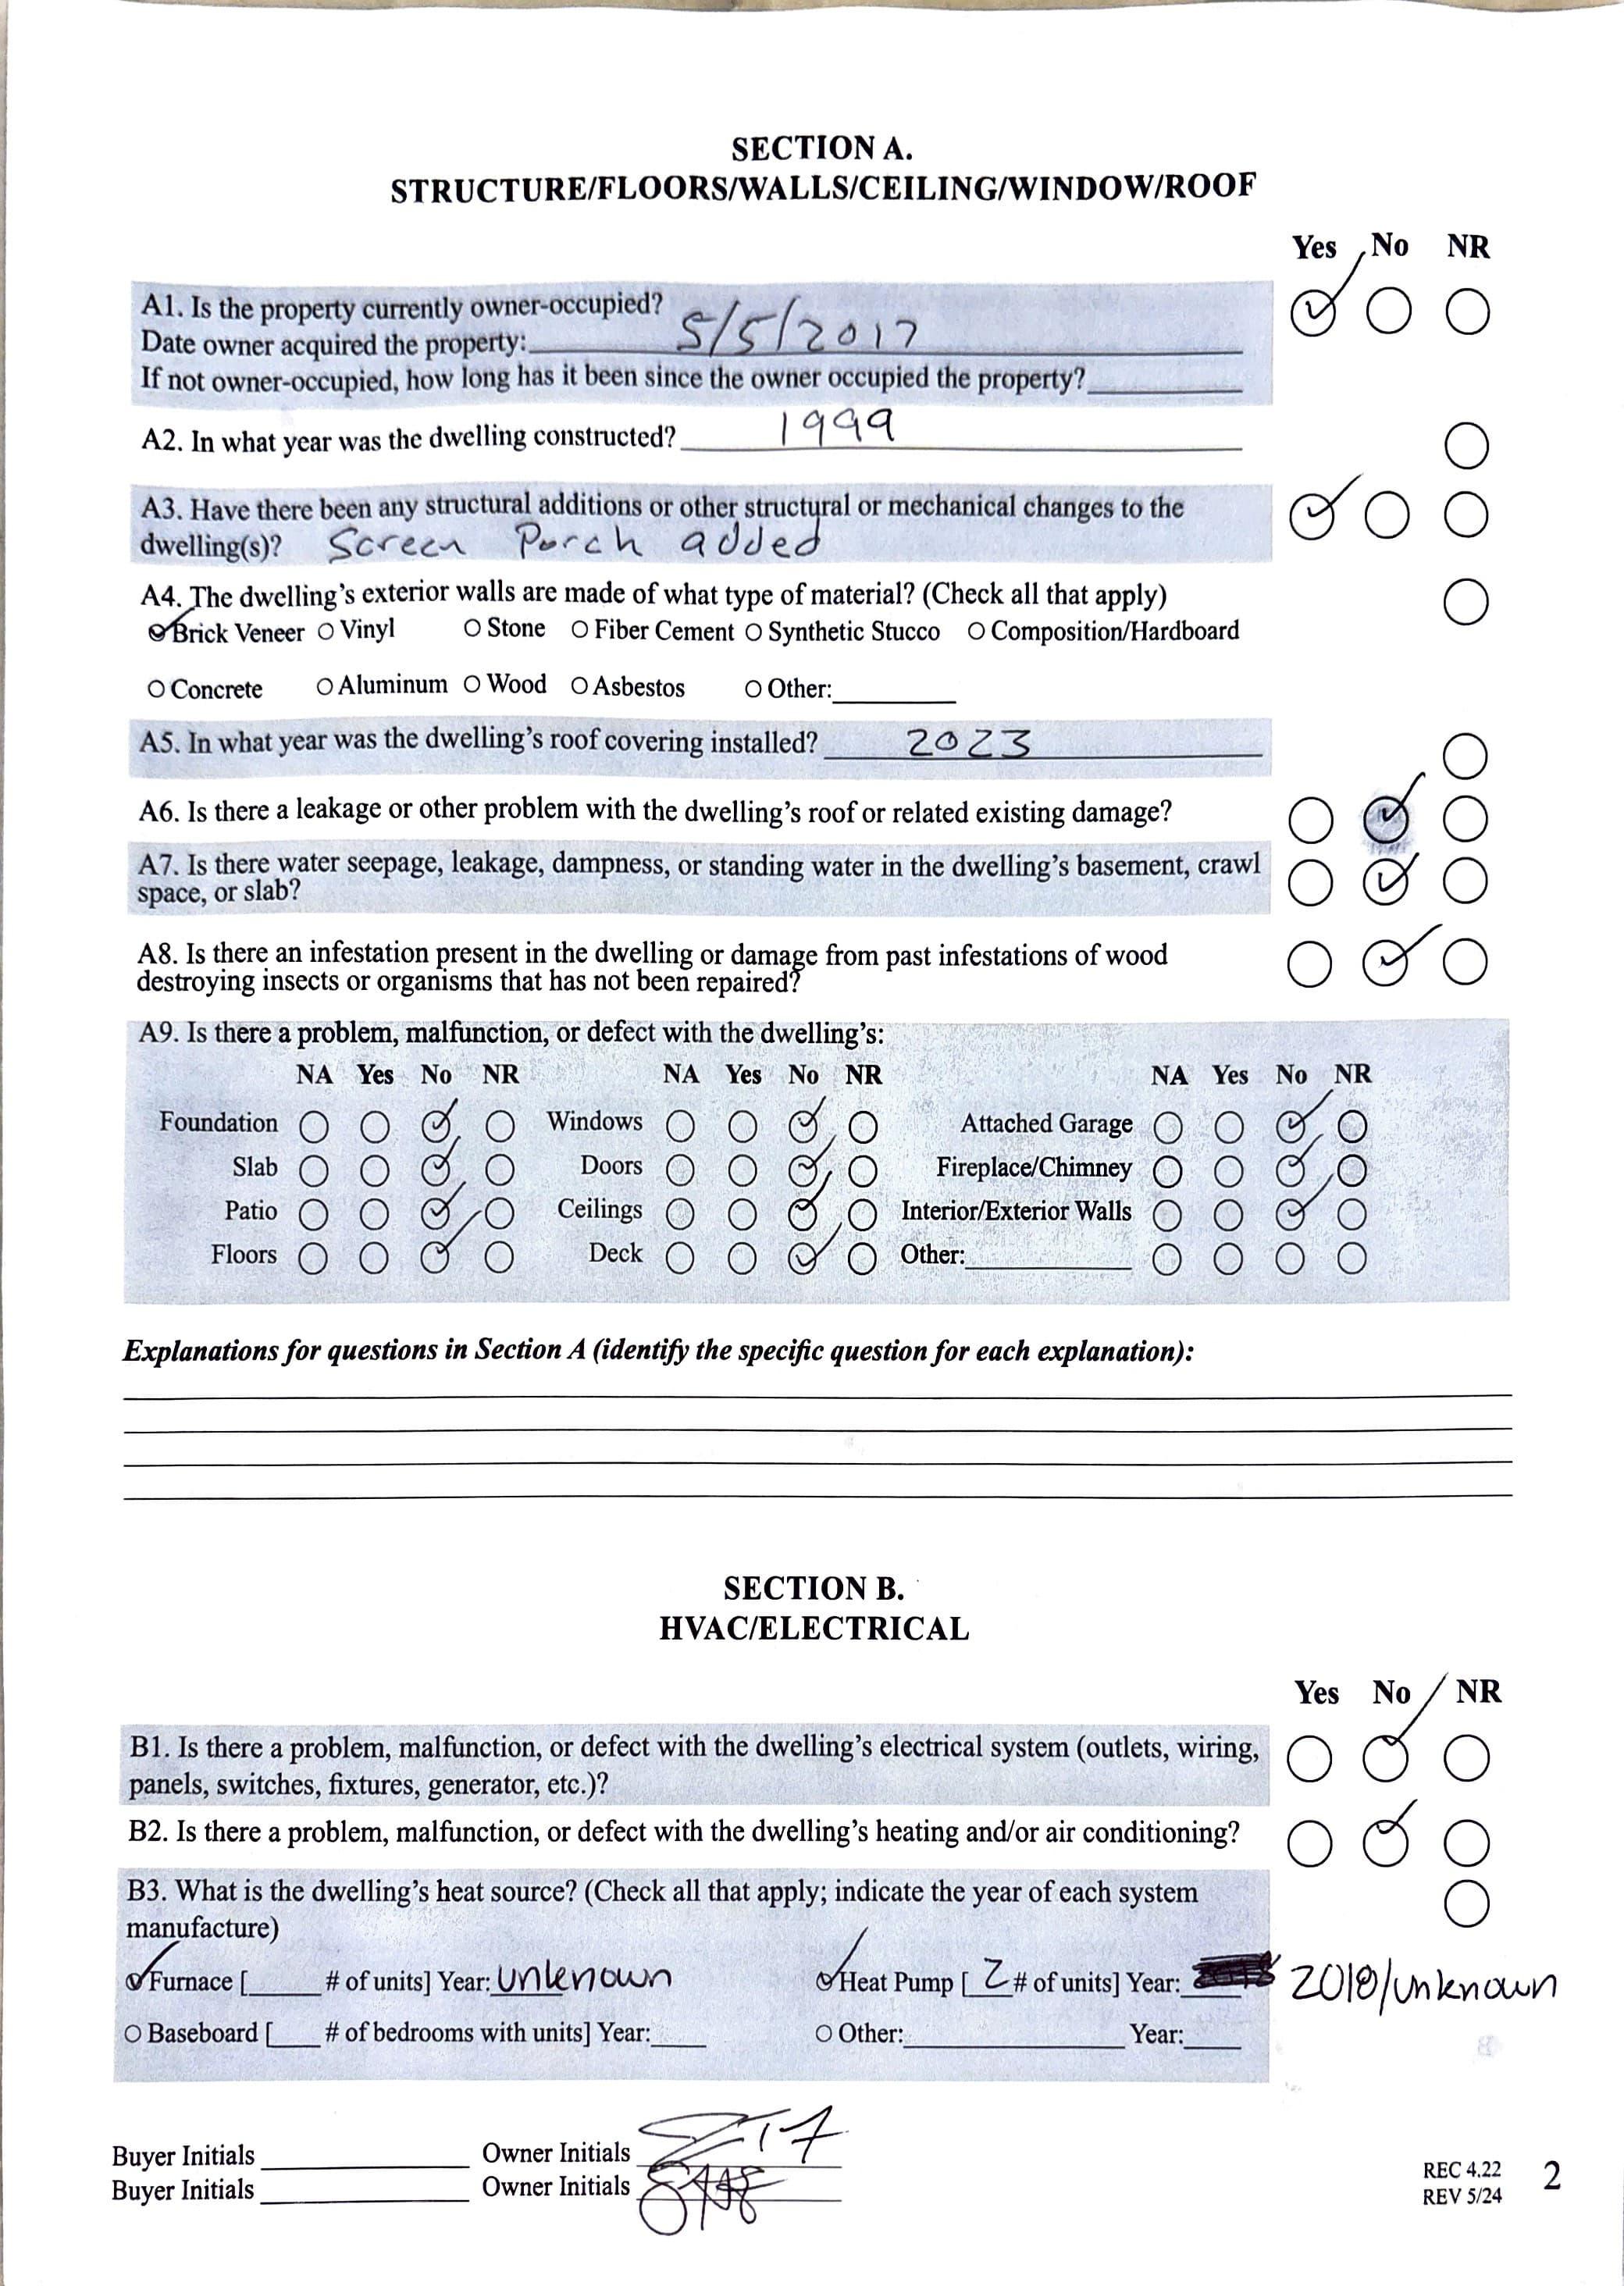
Levels Abv Grd: 2 Story High: South Mecklenbur Const Type: Site Built SubType: Building Information Level # Beds FB/HB HLA Non-HLA Beds: 4
Room Information
Main Prim BR Office Dining Rm
Ownership: Seller owned for at least one year
Rm
Full Bath Half Kitchen Laundry Sitting Upper Bedroom Bath Full
Parking Information
Main Lvl Garage: Yes Garage: Yes # Gar Sp: 2
Covered Sp: Open Prk Sp: No # Assg Sp: Driveway: Concrete Prkng Desc: Parking Features: Driveway
Features
Carport: No # Carport Spc:
Windows: Laundry: Laundry Room
Fixtures Exclsn: Yes/Playset; One of the garage refrigerators
Basement Dtls: No Foundation: Crawl Space Fireplaces: Yes/Great Room, Living Room Accessibility:
Construct Type: Site Built
Exterior Cover: Brick Full Road Surface: Paved
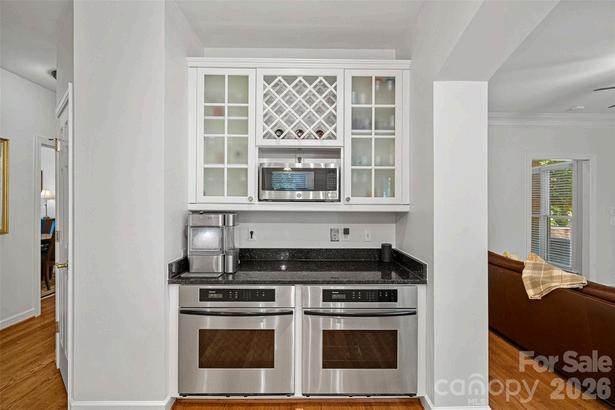
Patio/Porch: Appliances: Dishwasher, Disposal, Double Oven, Gas Cooktop, Microwave Utilities
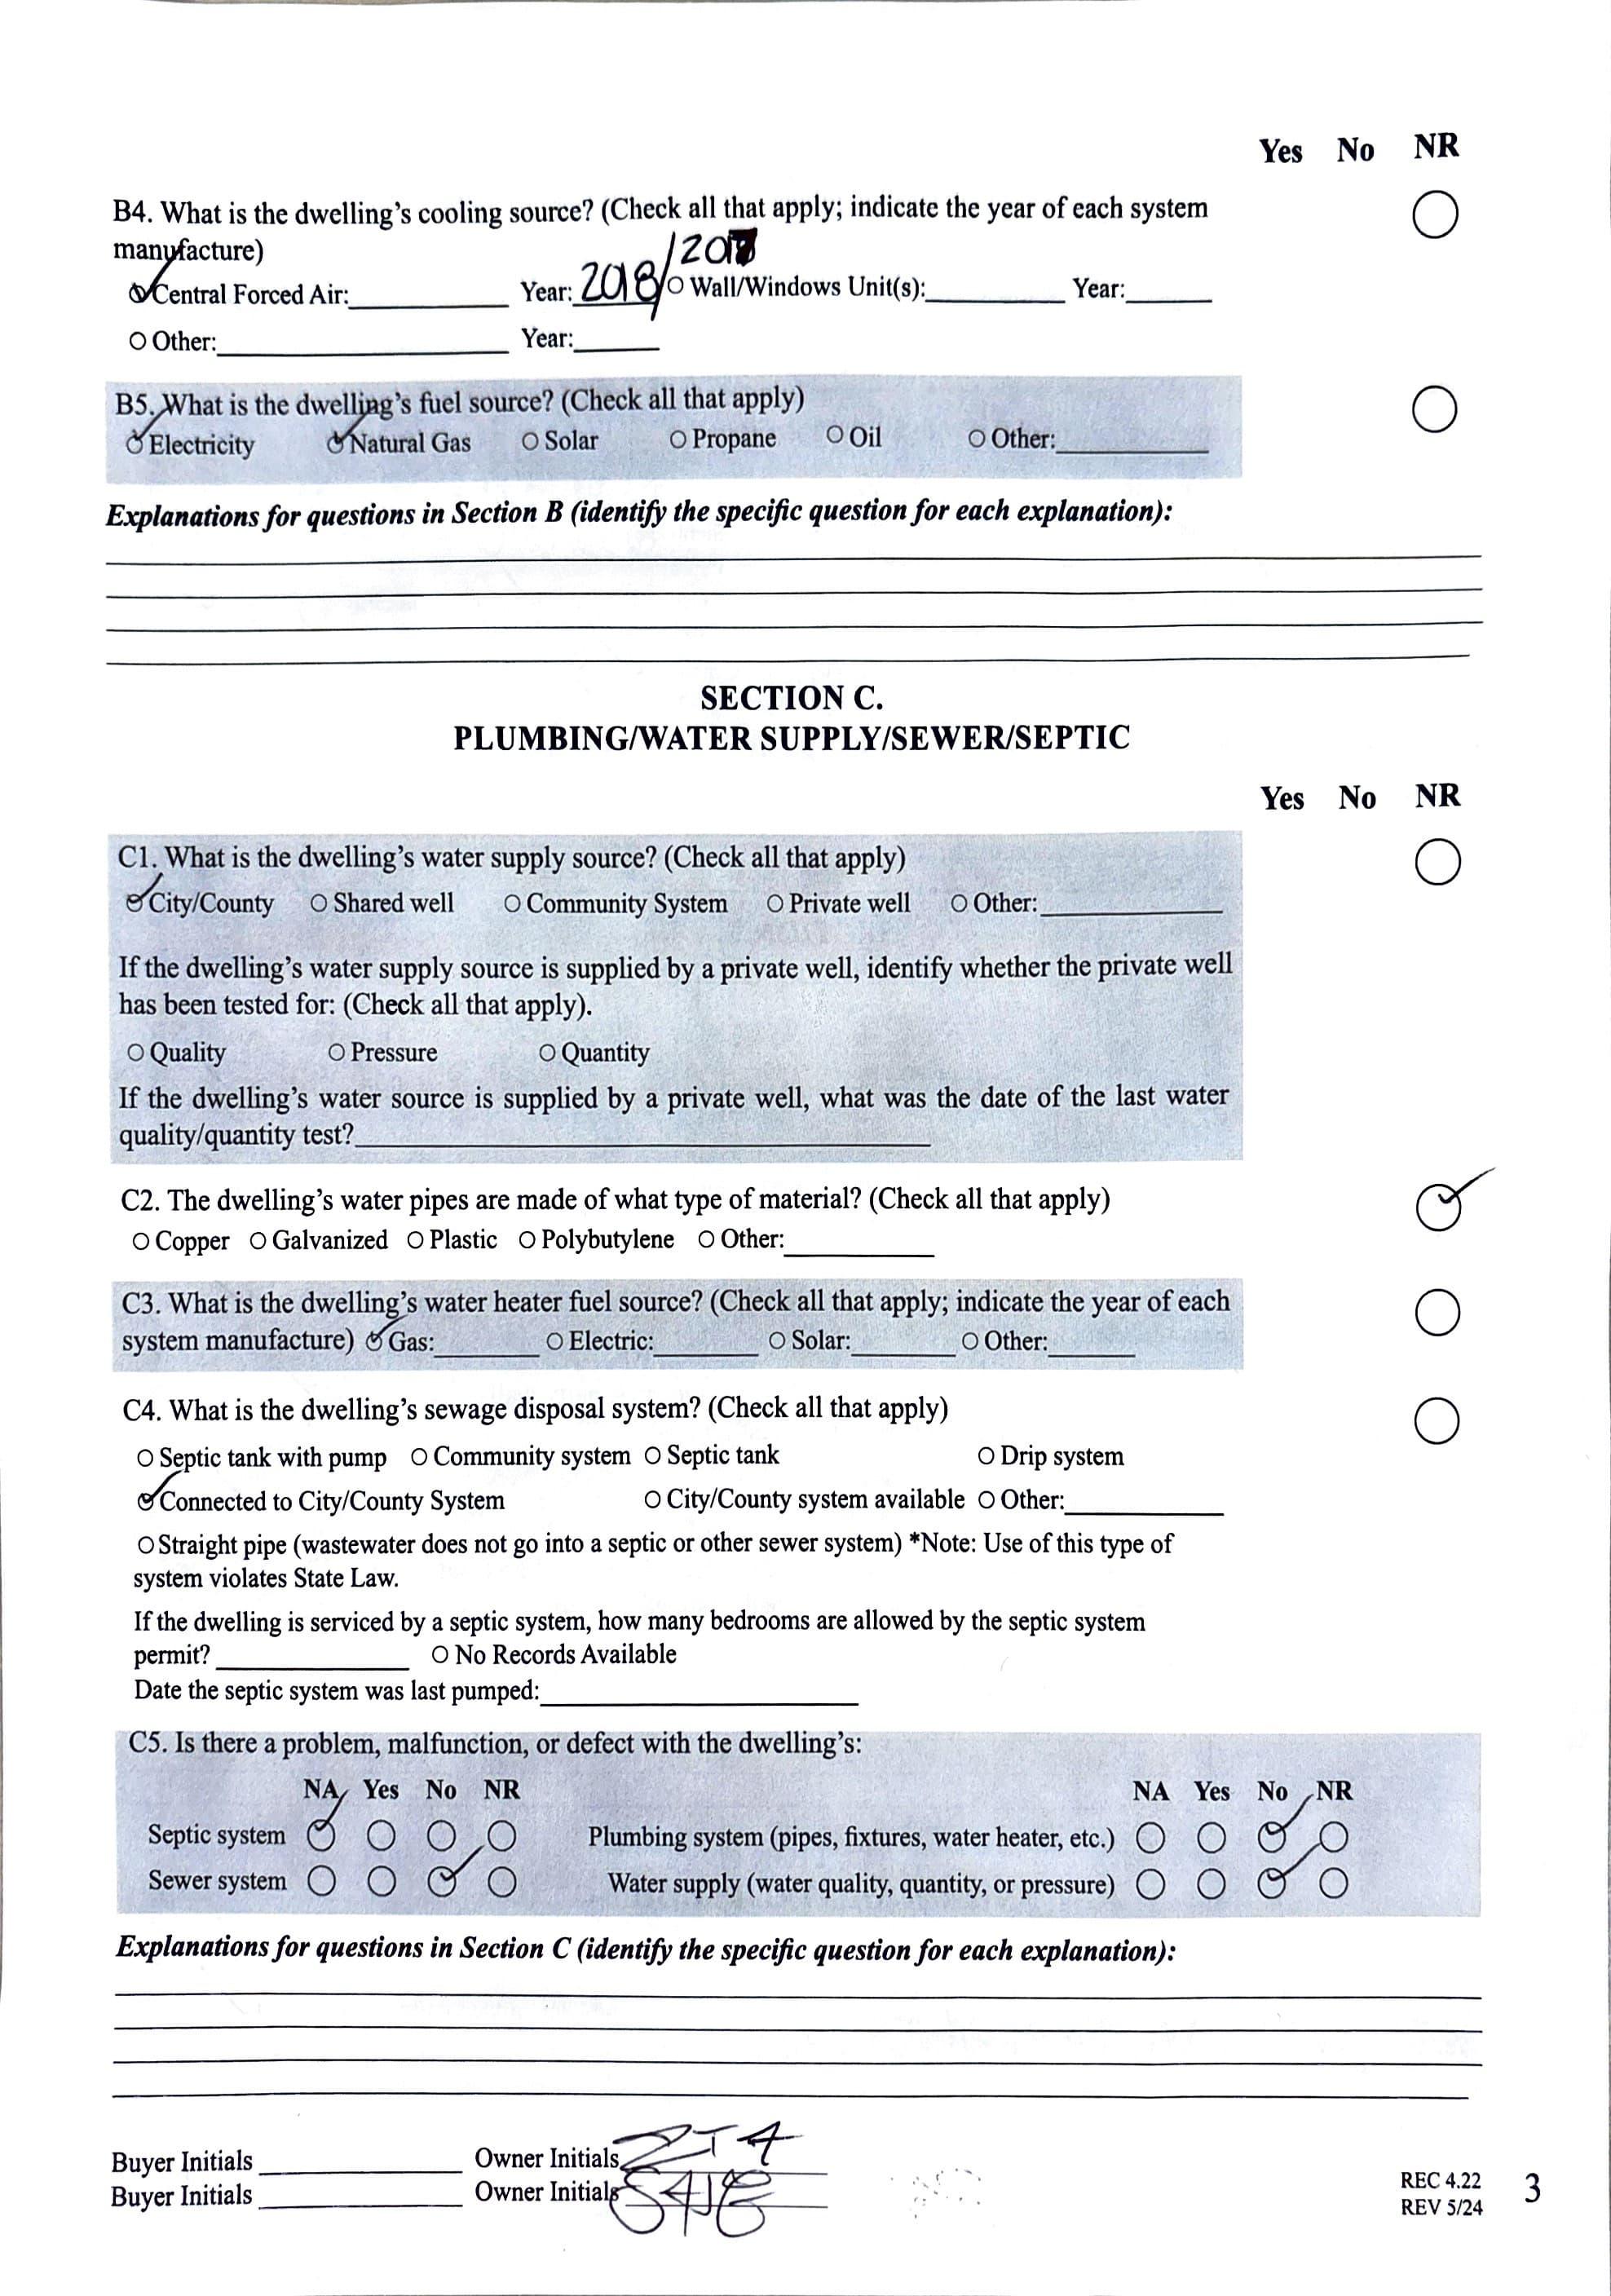
Sewer: City Sewer
Heat: Heat Pump, Natural Gas
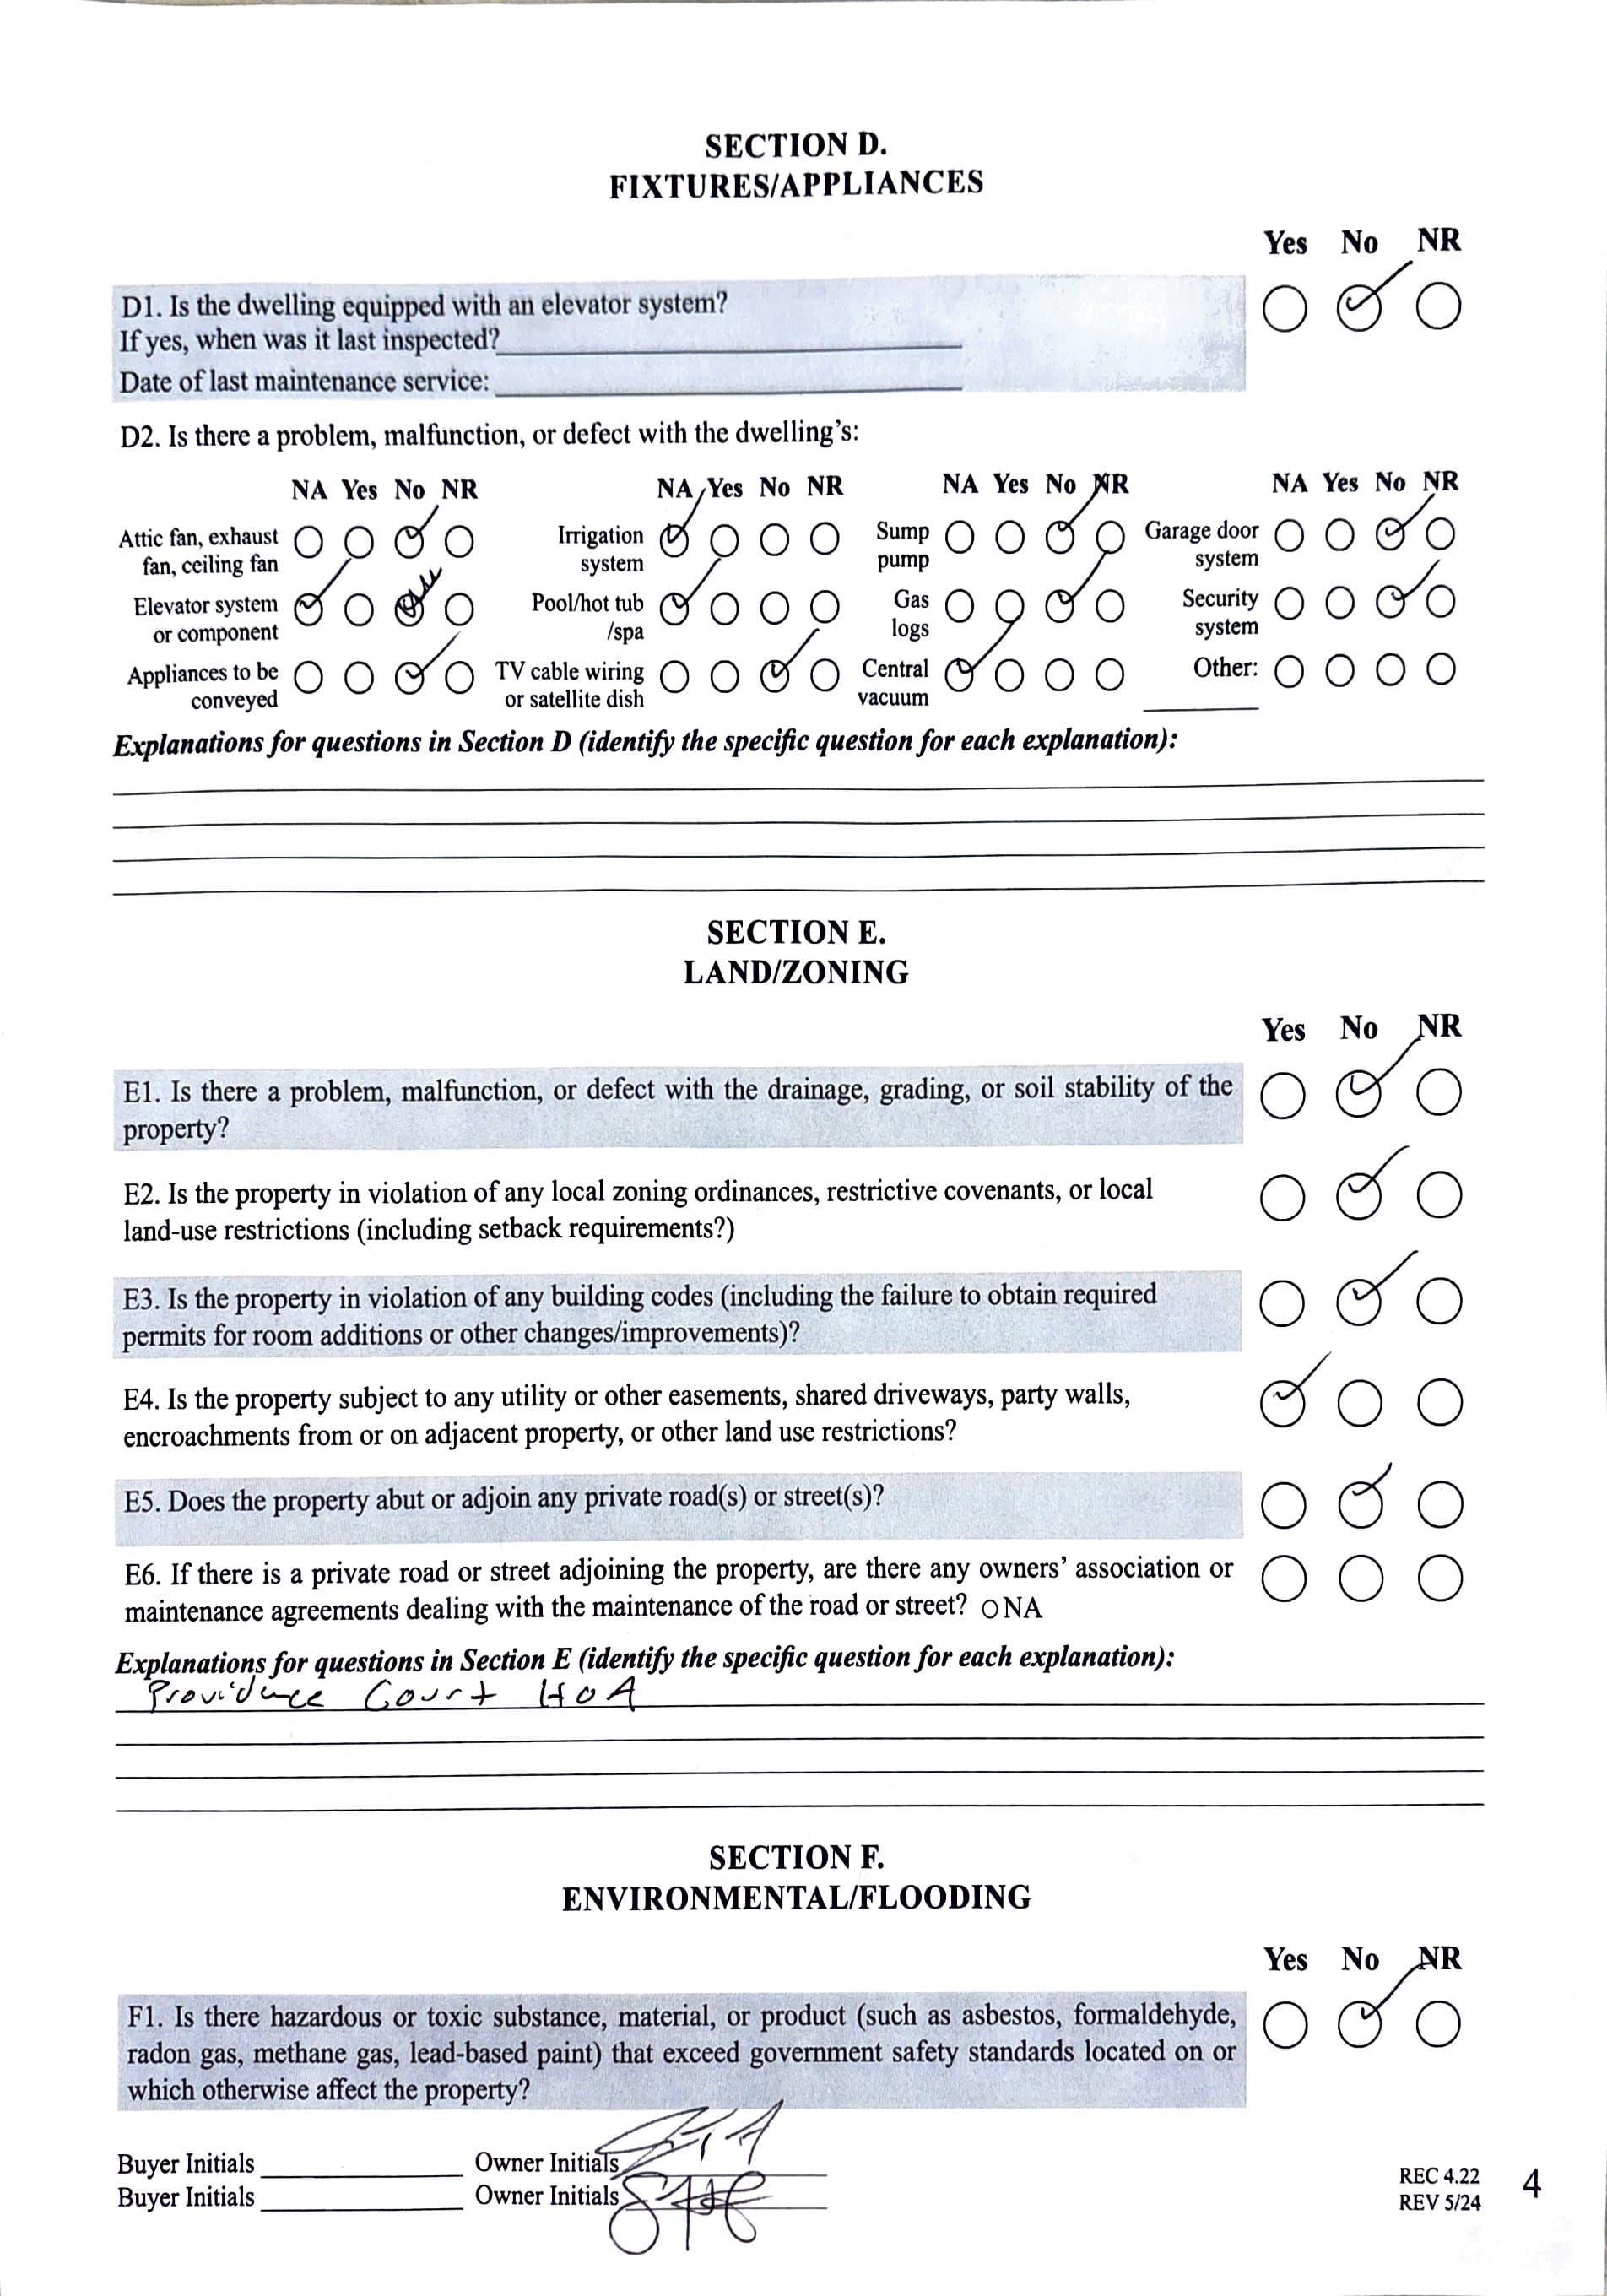
Subject to HOA: Required
HOA Mangemnt: Drew Hines
HOA Email: Drew.W.Hines@gmail.com
Water: City Water
Cool: Central Air
Association Information
Subj to CCRs: Yes
HOA Phone: 704-996-0617
HOA 2 Email:
Remarks Information
HOA Subj Dues:
HOA Fee: $700/Annually
Public Rmrks: Tucked away at the end of a quiet cul-de-sac in the heart of SouthPark, this beautiful brick home blends timeless charm with everyday comfort and exceptional outdoor living. Thoughtfully designed for both entertaining and daily life, the main level features a spacious primary suite with large bathroom and two walk in closets, private home office, elegant dining room, and an impressive great room with soaring ceilings and abundant natural light. The kitchen opens seamlessly to the breakfast area and inviting keeping room, creating the perfect gathering space, while the conveniently located laundry room adds everyday ease. Upstairs, you’ll find three additional bedrooms and two full baths, offering plenty of space for family and guests. Outdoor living truly shines here. Relax year-round on the screened porch with its cozy fireplace, entertain on the expansive travertine patio complete with outdoor kitchen and fire pit, or enjoy the flat, fenced backyard shaded by mature trees — a private retreat ideal for play, pets, and entertaining alike. Additional features include a two-car attached garage equipped with an EV charger.
Directions:
Listing Information
DOM: CDOM: Slr Contr: UC Dt: DDP-End Dt: LTC:
SteelTapeMeasuring
CLOSET
BEDROOM#3 12'-0"x14'-0" BEDROOM#2 16'-0"x12'-10"
1stFLOOR-2253