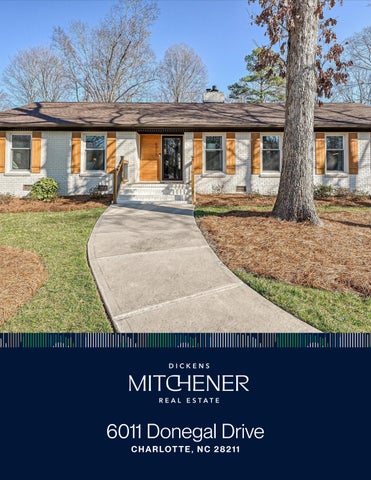
6011 Donegal Drive C H A R LO T T E , N C 2 8 2 1 1
Welcome to 6011 Donegal Drive
F E AT U R E S
Mcclintock Woods $635,000 3 Bedrooms 2 Bathrooms 1,814 Sq Ft MLS# 4334826
This stunningly renovated full-brick ranch home will exceed buyer’s expectations in quality, style, layout and functionality. Wonderful curb appeal, large private lot and covered entry welcome you into the elegant open floor plan with gleaming hardwood floors and beautiful light. The stylish living room has shiplap accents and recessed fixtures. Luxurious kitchen boasts a large island with marble countertops, beautiful cabinets, stainless steel appliances, pendant lights and farm sink with elegant designer faucet. Perfect for entertaining with room for seating at the island and easy access to the dinning room and patio. Spacious den has custom built-ins with quartz countertops and direct-vent gas fireplace with remote. Open modern feel but with comfortable spaces to relax. Primary bedroom has spa-like ensuite bath with marble counters and large shower. Primary has two closets each done by Closets by Design. There are two additional bedrooms for family, guests or office space. All bedrooms have hardwood floors. Lovely guest bathroom with marble countertop. Sellers have created several exceptional spaces which include a redesigned mudroom, play/flex nook and new enlarged laundry room. Mudroom keeps everything organized with cabinets-some glass, cubbies and bench. Adorable play/flex nook with enclosed bench with shiplap accents and cabinets. Fabulous laundry, not typically
found in many ranch homes-has utility sink and custom cabinets and shelves. Home has tons of storage! Rinnai Tankless Water Heater installed. Convenient covered back entrance leads to an amazing fenced and gated backyard. Quality privacy fence was added with electric gate. French drains added that lead to the street. Wonderful sunny yard for many activities. Beautifully designed carport with large floored and lighted storage closet and trash enclosure were added recently as well as easy to maintain Trex patio for relaxing or entertaining. Gas line available on patio/ deck. Great shed at the back of the lot has newer roof in 2023. Main home had new roof in 2021. Gutter filters added as well. New HVAC in 2022. Fixture exceptions- freezer in laundry room and the grill on patio. Located on a quiet tree-lined street close to Cotswold, MoRA, SouthPark with easy access to Uptown! Beautifully Renovated and Upgraded! Move-In Ready!
Love it!
6011 DONEGAL DRIVE
Noteworthy Features I M P R OVEM ENT S MAD E TO 6 011 D O N EG AL D R IVE S I N C E TAK I N G OWN ER S H I P I N AP R I L 2 0 22
CONSTRUCTION OF CARPORT WITH STOR AG E CLOSET • Storage Closet - Moisture Barrier - Flooring Installed - Wired with Lighting - Shelving and Hanging Space REMODELING OF E X TERIOR ENTRY UTILIT Y ROOM • Exterior wall bricked in/painted to match house • Floor raised • New Laundry room constructed - Custom Cabinets and Shelving installed • Rinnai Tankless Water Heater installed C U S T O M “ P L AY N O O K ” A D D E D I N F O R M E R L A U N D R Y S PA C E • Enclosed bench with Shiplap Accent Walls - Recessed lighting with dimmer • Custom Cabinets above bench and storage cubbies below • End Cap Bookshelf • Space-saving, folded, corner wooden child’s table R E - D E S I G N E D M U D R O O M AT B A C K E N T R A N C E • Bench with custom cushion - Organizational cubbies above - Shoe cubbies below • Quartz Topped Cabinets below • Glass-paned Cabinets above G ARBAG E CAN ENCLOSURE BESIDE OUTSIDE STOR AG E CLOSET C U S T O M B U I LT- I N S I N T H E D E N ( L I B R A R Y ) • Bookshelves • Deep Cabinets with quartz countertops CLOSET BY DESIGN IN BOTH PRIMARY CLOSETS AND GUEST ROOM CLOSET N E W K I T C H E N A I D D I S H W A S H E R I N S TA L L E D 9 / 2 0 2 5
6011 DONEGAL DRIVE
Noteworthy Features N E W PA N A S O N I C W H I S P E R S E N S E V E N T I L AT I O N FA N I N S TA L L E D I N P R I M A R Y B AT H R O O M 2 0 2 5 L A R S O N P L AT I N U M C O L L E C T I O N S E C U R I T Y D O O R AT F R O N T E N T R A N C E B A C K YA R D F U L LY E N C L O S E D W I T H P R I VA C Y F E N C E • Seco-larm Electromagnetic Gate Lock and Automatic Gate Entrance FIREPL ACE CONVERTED TO G AS LOGS • Empire Comfort Systems: Direct-Vent Gas Fireplace Heater - Sky-Tech remote T R E X D E C K / PAT I O I N B A C K E X T E N S I V E F R E N C H D R A I N N E T W O R K I N B A C K YA R D T H AT D R A I N S T O T H E STREET L E A F F I LT E R S O N G U T T E R S NEW SHED ROOF 2023 B A C K YA R D S W I N G W I T H B U I LT I N S I D E TA B L E S
6011 Donegal Drive, Charlotte, North Carolina 28212-6718 6011 Donegal Drive, Charlotte, North Carolina 28212-6718 MLS#: 4334826 Category: Status: City Tax Pd To: ACT Subdivision: Mcclintock Woods Zoning Spec: N1-A 189-022-04 Parcel ID: Legal Desc: L18 B2 M14-581 Apprx Acres: 0.36 Lot Desc: Level, Private, Trees
Residential Charlotte Zoning: Deed Ref:
List Price: $635,000
County: Mecklenburg Tax Val: $487,000 Complex: 37256-701
Apx Lot Dim:
General Information Type: Style: Levels Abv Grd: Const Type: SubType: Level Main: Upper: Third: Lower:
# Beds FB/HB 3 2/0
Below Grade
Lowest BG Lvl:
School Information Elem: Rama Road Middle: McClintock High: East Mecklenburg
Single Family Ranch 1 Story Site Built
HLA Non-HLA 1,814 0 0 0
Cons Status:
Second LQ
2LQt:
Additional Information Prop Fin: Cash, Conventional Assumable: No Spcl Cond: None Rd Respons: Publicly Maintained Road Main
Living Rm Bath Full Flex Space
Den Bedroom Laundry
Above Grade HLA: Tot Primary HLA:
Builder: Model: Prop Compl: 1,814 1,814 Ownership:
Room Information Kitchen Bedroom
Building Information Beds: 3 Baths: 2/0 Yr Built: 1970 New Const: No
Additional SqFt: Garage SF: Seller owned for at least one year
DiningArea Bath Full
Prim BR Mud
Parking Information # Gar Sp: Carport: Yes # Carport Spc: 1 # Assg Sp: Prkng Desc: New carport with large storage closet as well as room for several more cars to be parked on the driveway inside the electric gated area. Parking Features: Carport Detached, Driveway, Electric Gate Features Lot Description: Level, Private, Trees View: Doors: Storm Door(s) Windows: Laundry: Electric Dryer Hookup, Laundry Room, Main Level, Sink, Washer Hookup Fixtures Exclsn: Yes/Freezer in the Laundry Room and Gas Grill Basement Dtls: No on Patio Foundation: Crawl Space Fireplaces: Yes/Den, Gas, Gas Log(s), Gas Vented Fencing: Back Yard 2nd Living Qtr: Accessibility: Construct Type: Site Built Exterior Cover: Brick Full Road Frontage: Road Surface: Paved Patio/Porch: Front Porch, Patio, Rear Porch Appliances: Dishwasher, Disposal, Exhaust Hood, Gas Range, Microwave, Tankless Water Heater Interior Feat: Attic Stairs Pulldown, Breakfast Bar, Built-in Features, Drop Zone, Entrance Foyer, Kitchen Island, Open Floorplan, Pantry, Storage, Walk-In Closet(s) Floors: Tile, Wood Exterior Feat: Storage Unit Comm Feat: Street Lights Utilities Sewer: City Sewer Water: City Water Heat: Heat Pump Cool: Ceiling Fan(s), Central Air Association Information Subject to HOA: None Subj to CCRs: Undiscovered HOA Subj Dues: No Condo/Townhouse Information Land Included: Yes Pets: Unit Floor Level: 1 Entry Loc in Bldg: Main Main Lvl Garage: Covered Sp: Driveway:
Garage: Open Prk Sp: Yes/3 Concrete, Gated
Remarks Information Public Rmrks: This stunningly renovated full-brick ranch home will exceed buyer's expectations in quality, style, layout and functionality. Wonderful curb appeal, large private lot and covered entry welcome you into the elegant open
Directions: DOM: UC Dt: Listed By:
floor plan with gleaming hardwood floors and beautiful light. The stylish living room has shiplap accents and recessed fixtures. Luxurious kitchen boasts a large island with marble countertops, beautiful cabinets, stainless steel appliances, pendant lights and farm sink with elegant designer faucet. Perfect for entertaining with room for seating at the island and easy access to the dinning room and patio. Spacious den has custom built-ins with quartz countertops and direct-vent gas fireplace with remote. Open modern feel but with comfortable spaces to relax. Primary bedroom has spa-like ensuite bath with marble counters and large shower. Primary has two closets each done by Closets by Design. There are two additional bedrooms for family, guests or office space. All bedrooms have hardwood floors. Lovely guest bathroom with marble countertop. Sellers have created several exceptional spaces which include a redesigned mudroom, play/flex nook and new enlarged laundry room. Mudroom keeps everything organized with cabinets-some glass, cubbies and bench. Adorable play/flex nook with enclosed bench with shiplap accents and cabinets. Fabulous laundry, not typically found in many ranch homes-has utility sink and custom cabinets and shelves. Home has tons of storage! Rinnai Tankless Water Heater installed. Convenient covered back entrance leads to an amazing fenced and gated backyard. Quality privacy fence was added with electric gate. French drains added that lead to the street. Wonderful sunny yard for many activities. Beautifully designed carport with large floored and lighted storage closet and trash enclosure were added recently as well as easy to maintain Trex patio for relaxing or entertaining. Gas line available on patio/deck. Great shed at the back of the lot has newer roof in 2023. Main home had new roof in 2021. Gutter filters added as well. New HVAC in 2022. Fixture exceptions- freezer in laundry room and the grill on patio. Located on a quiet tree-lined street close to Cotswold, MoRA, SouthPark with easy access to Uptown! Beautifully Renovated and Upgraded! Move-In Ready! Listing Information CDOM: DDP-End Dt: Dickens Mitchener & Associates Inc (2708) Contact:
Slr Contr: LTC: egibson@dickensmitchener.com
©2026 Canopy MLS. All rights reserved. Information herein deemed reliable but not guaranteed. Generated on 01/12/2026 3:19:43 PM
Steel Tape Measuring
SHED
23'-0" x 11'-0"
CARPORT
STORAGE
PATIO
PRIMARY SUITE
DEN
13'-0" x 11'-2"
14'-0" x 12'-4"
DINING ROOM 17'-2" x 12'-4"
CLOSET CLOSET
10'-0" x 8'-8"
10'-0" x 12'-0"
CLOSET
BEDROOM #2 BEDROOM #3
W
LIVING ROOM FOYER
D
14'-0" x 12'-4"
KITCHEN
12'-0" x 15'-2" PORCH
HEATED LIVING SPACE TOTAL HEATED - 1814 shed - 288 sq ft storage - 120 sq ft
6011 DONEGAL
All meaurements are rounded to nearest inch. This floorplan is intended for marketing brochures so window/ door placements, and room dimensions are for representation only.
DigiSign Verified - 33e42650-3143-467e-8c90-1d7b21ef9b89
LEAD-BASED PAINT OR LEAD-BASED PAINT HAZARD ADDENDUM Property: 6011 Donegal Drive, Charlotte, NC 28212 Seller: Wade E White, Carol B White Buyer: This Addendum is attached to and made a part of the Offer to Purchase and Contract (“Contract”) between Seller and Buyer for the Property. During the Due Diligence Period, Buyer shall have the right to obtain a risk assessment or inspection of the Property for the presence of lead-based paint and/or lead-based paint hazards* at Buyer's expense. Buyer may waive the right to obtain a risk assessment or inspection of the Property for the presence of lead-based paint and/or lead-based paint hazards at any time without cause. *Intact lead-based paint that is in good condition is not necessarily a hazard. See EPA pamphlet "Protect Your Family From Lead in Your Home" for more information.
Disclosure of Information on Lead-Based Paint and Lead-Based Paint Hazards Lead Warning Statement Every Buyer of any interest in residential real property on which a residential dwelling was built prior to 1978 is notified that such property may present exposure to lead from lead-based paint that may place young children at risk of developing lead poisoning. Lead poisoning in young children may produce permanent neurological damage, including learning disabilities, reduced intelligence quotient, behavioral problems, and impaired memory. Lead poisoning also poses a particular risk to pregnant women. The Seller of any interest in residential real property is required to provide the Buyer with any information on lead-based paint hazards from risk assessments or inspections in the Seller's possession and notify the Buyer of any known lead-based paint hazards. A risk assessment or inspection for possible lead-based hazards is recommended prior to purchase. Seller's Disclosure (initial) WEW CBW
(a)
Presence of lead-based paint and/or lead-based paint hazards (check one below): Known lead-based paint and/or lead-based paint hazards are present in the housing (explain).
X WEW CBW
(b)
Seller has no knowledge of lead-based paint and/or lead-based paint hazards in the housing.
Records and reports available to the Seller (check one) Seller has provided the Buyer with all available records and reports pertaining to lead-based paint and/or lead-based paint hazards in the housing (list documents below).
X
Seller has no reports or records pertaining to lead-based paint and/or lead-based paint hazards in the housing.
Buyer's Acknowledgement (initial) (c) Buyer acknowledges receipt of Seller's statement set forth in (a) above, and copies of the records/reports listed in (b) above, if any. (d) Buyer has received the pamphlet Protect Your Family from Lead in Your Home. (e) Buyer (check one below): Accepts the opportunity during the Due Diligence Period to conduct a risk assessment or inspection for the presence of lead-based paint and/or lead-based paint hazards; or Waives the opportunity to conduct a risk assessment or inspection for the presence of lead-based paint and/or lead-based paint hazards. Page 1 of 2 This form jointly approved by: North Carolina Bar Association NC REALTORS® Buyer Initials
STANDARD FORM 2A9-T Revised 7/2021 © 7/2025 Seller Initials WEW
CBW
Phone: (704)614-2296 Dickens Mitchener & Assoc. Inc, 2330 Randolph Road Charlotte NC 28207 Produced with Lone Wolf Transactions (zipForm Edition) 717 N Harwood St, Suite 2200, Dallas, TX 75201 Ellen Gibson
Fax: (704)697-2443 www.lwolf.com
6011 Donegal Drive
DigiSign Verified - 33e42650-3143-467e-8c90-1d7b21ef9b89 Agent's Acknowledgment (initial)
EG
(f)
Agent has informed the Seller of the Seller's obligations under 42 U.S.C. 4852d and is aware of his/her responsibility to ensure compliance.
Certification of Accuracy The following parties have reviewed the information above and certify, to the best of their knowledge, that the information provided by the signatory is true and accurate. IN THE EVENT OF A CONFLICT BETWEEN THIS ADDENDUM AND THE CONTRACT, THIS ADDENDUM SHALL CONTROL, EXCEPT THAT IN THE CASE OF SUCH A CONFLICT AS TO THE DESCRIPTION OF THE PROPERTY OR THE IDENTITY OF THE BUYER OR SELLER, THE CONTRACT SHALL CONTROL. NC REALTORS® AND THE NORTH CAROLINA BAR ASSOCIATION MAKE NO REPRESENTATION AS TO THE LEGAL VALIDITY OR ADEQUACY OF ANY PROVISION OF THIS FORM IN ANY SPECIFIC TRANSACTION. IF YOU DO NOT UNDERSTAND THIS FORM OR FEEL THAT IT DOES NOT PROVIDE FOR YOUR LEGAL NEEDS, YOU SHOULD CONSULT A NORTH CAROLINA REAL ESTATE ATTORNEY BEFORE YOU SIGN IT. Buyer: (Name)
(Signature)
(Date)
Buyer: (Name)
(Signature)
(Date)
Entity Buyer: (Name of LLC, Corp., Trust, etc.) By: (Name & Title)
(Signature)
(Date)
Seller: (Name) Wade E White
(Signature)
Wade E White
(Date) 12/30/2025
Seller: (Name) Carol B White
(Signature)
Carol B White
(Date) 12/30/2025
Entity Seller: (Name of LLC, Corp., Trust, etc.) By: (Name & Title)
(Signature)
Listing Agent: (Signature)
Ellen Gibson
(Date) (Date) 12/30/2025
Ellen Gibson
Selling Agent: (Signature)
(Date)
Page 2 of 2 STANDARD FORM 2A9-T Revised 7/2021 © 7/2025 Produced with Lone Wolf Transactions (zipForm Edition) 717 N Harwood St, Suite 2200, Dallas, TX 75201
www.lwolf.com
6011 Donegal
DigiSign Verified - 33e42650-3143-467e-8c90-1d7b21ef9b89
STATE OF NORTH CAROLINA MINERAL AND OIL AND GAS RIGHTS MANDATORY DISCLOSURE STATEMENT Instructions to Property Owners 1.
2.
3.
The Residential Property Disclosure Act (G.S. 47E) ("Disclosure Act") requires owners of certain residential real estate such as single family homes, individual condominiums, townhouses, and the like, and buildings with up to four dwelling units, to furnish purchasers a Mineral and Oil and Gas Rights Disclosure Statement ("Disclosure Statement"). This form is the only one approved for this purpose. A disclosure statement is not required for some transactions. For a complete list of exemptions, see G.S. 47E2(a). A DISCLOSURE STATEMENT IS REQUIRED FOR THE TRANSFERS IDENTIFIED IN G.S. 47E-2(b). including transfers involving the first sale of a dwelling never inhabited, lease with option to purchase contracts where the lessee occupies or intends to occupy the dwelling, and transfers between parties when both parties agree not to provide the Residential Property and Owner's Association Disclosure Statement. You must respond to each of the following by placing a check √ in the appropriate box. MINERAL AND OIL AND GAS RIGHTS DISCLOSURE Mineral rights and/ or oil and gas rights can be severed from the title to real property by conveyance (deed) of the mineral rights and/ or oil and gas rights from the owner or by reservation of the mineral rights and/ or oil and gas rights by the owner. If mineral rights and/ or oil and gas rights are or will be severed from the property, the owner of those rights may have the perpetual right to drill, mine, explore, and remove any of the subsurface mineral and/or oil or gas resources on or from the property either directly from the surface of the property or from a nearby location. With regard to the severance of mineral rights and/or oil and gas rights, Seller makes the following disclosures: Yes
No
1. Mineral rights were severed from the property by a previous owner.
No Representation X
Buyer Initials 2. Seller has severed the mineral rights from the property.
X
3. Seller intends to sever the mineral rights from the property prior to transfer of title to the Buyer.
X
Buyer Initials Buyer Initials
4. Oil and gas rights were severed from the property by a previous owner.
X
Buyer Initials 5. Seller has severed the oil and gas rights from the property.
X
6. Seller intends to sever the oil and gas rights from the property prior to transfer of title to Buyer.
X
Buyer Initials Buyer Initials
Note to Purchasers If the owner does not give you a Mineral and Oil and Gas Rights Disclosure Statement by the time you make your offer to purchase the property, or exercise an option to purchase the property pursuant to a lease with an option to purchase, you may under certain conditions cancel any resulting contract without penalty to you as the purchaser. To cancel the contract, you must personally deliver or mail written notice of your decision to cancel to the owner or the owner's agent within three calendar days following your receipt of this Disclosure Statement, or three calendar days following the date of the contract, whichever occurs first. However, in no event does the Disclosure Act permit you to cancel a contract after settlement of the transaction or (in the case of a sale or exchange) after you have occupied the property, whichever occurs first.
Property Address: 6011 Donegal Drive, Charlotte, NC 28212 Owner's Name(s): Wade E White, Carol B White Owner(s) acknowledge having examined this Disclosure Statement before signing and that all information is true and correct as of the date signed.
Wade E White Owner Signature: Carol B White Owner Signature:
Wade E White
Date
12/30/2025
Date 12/30/2025 Carol B White Purchaser(s) acknowledge receipt of a copy of this Disclosure Statement; that they have examined it before signing; that they understand that this is not a warranty by owner or owner's agent; and that the representations are made by the owner and not the owner's agent(s) or subagent(s). Purchaser Signature:
Date
Purchaser Signature:
Date REC 4.25 1/1/15
Phone: (704)614-2296 Dickens Mitchener & Assoc. Inc, 2330 Randolph Road Charlotte NC 28207 Produced with Lone Wolf Transactions (zipForm Edition) 717 N Harwood St, Suite 2200, Dallas, TX 75201 Ellen Gibson
Fax: (704)697-2443 www.lwolf.com
6011 Donegal Drive