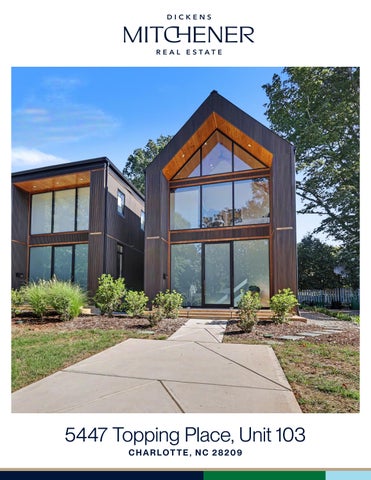
5447 Topping Place, Unit 103 CHARLOT TE , NC 28209
F E AT U R E S
Barclay Downs 3 Bedrooms 2 Full Baths 1 Half Bath 1,864 Sq Ft MLS# 4429089
Sophisticated modern living in the heart of Southpark’s most established neighborhoods. This 3-bedroom Barclay Downs condo offers a bright, open layout designed for both everyday living and entertaining. On the main floor, an open floor plan showcases a living room, dining room and beautifully finished kitchen. The kitchen features quartz countertops, custom cabinetry, stainless-steel appliances, a generous island, and contemporary lighting, with huge accordion windows that showcase the backyard. Upstairs features a primary suite facing the backyard, two secondary bedrooms, another full bathroom and a laundry closet. Standout features include remote-controlled blinds and innovative front glass that transitions from clear to frosted for added privacy when desired. A private patio extends the living space outdoors, and Southpark’s restaurants, shopping, entertainment, and business centers are just minutes away. Convenient access to Uptown and Dilworth. Ownership also includes eligibility for priority membership privileges at Barclay Downs Swim & Racquet Club.
Love it!
5447 Topping Place, Charlotte, North Carolina 28209 5447 Topping Place, Charlotte, North Carolina 28209 MLS#: 4429089 Category: Status: ACT Parcel ID: Legal Desc: Unit 103 UF 1162-1 City Tax Pd To: Charlotte Subdivision: Barclay Downs
List $: County: Mecklenburg Acres: Zoning: Residential $888,600 Deed Ref: 39542-455 OSN: Canopy MLS
Residential 17704124 Tax Val:
General Information Type: Style: Levels Abv Grd: Const Type: SubType: Level Main: Upper: Third: Lower: Lowest BG Lvl:
School Information Elem: Selwyn Middle: Alexander Graham High: Myers Park
Condominium 2 Story Site Built
# Beds FB/HB 0 0/1 3 2/ Below Grade
HLA Non-HLA 932 932 0 0 0
Second LQ
Additional Information Assumable: No Spcl Cond: None Rd Respons: Publicly Maintained Road Main Upper
Dining Rm Prim BR
Living Rm Bedroom
Main Lvl Garage: No Garage: No Covered Sp: Open Prk Sp: No Driveway: Concrete Parking Features: Driveway
Builder: Model: Prop Compl: 1,864 1,864
Additional SqFt: Garage SF:
Ownership:
Room Information Kitchen Laundry Parking Information # Gar Sp: # Assg Sp: Prkng Desc:
Building Information Beds: 3 Baths: 2/1 Yr Built: 2024 New Const: No
Cons Status:
2LQt:
Above Grade HLA: Tot Primary HLA:
$1,025,000
Seller owned for at least one year
Bath Half Bath Full Carport:
No
# Carport Spc:
Features Windows: Laundry: Laundry Closet, Upper Level Fixtures Exclsn: No Basement Dtls: No Foundation: Slab Fireplaces: Yes/Electric Accessibility: Construct Type: Site Built Exterior Cover: Other - See Remarks Road Surface: Paved Patio/Porch: Appliances: Dishwasher, Disposal, Electric Cooktop Utilities Sewer: City Sewer Water: City Water Heat: Electric Cool: Central Air Association Information Subject to HOA: Required Subj to CCRs: Yes HOA Subj Dues: HOA Mangemnt: Aspen City Home Topping LLC HOA Phone: 7049687888 HOA Fee: $100/Monthly Condo/Townhouse Information Land Included: No Pets: Unit Floor Level: 1 Entry Loc in Bldg: Main Remarks Information Public Rmrks: Sophisticated modern living in the heart of Southpark's most established neighborhoods. This 3-bedroom Barclay Downs condo offers a bright, open layout designed for both everyday living and entertaining. On the main floor, an open floor plan showcases a living room, dining room and beautifully finished kitchen. The kitchen features quartz countertops, custom cabinetry, stainless-steel appliances, a generous island, and contemporary lighting, with huge accordion windows that showcase the backyard. Upstairs features a primary suite facing the backyard, two secondary bedrooms, another full bathroom and a laundry closet. Standout features include remote-controlled blinds and innovative front glass that transitions from clear to frosted for added privacy when desired. A private patio extends the living space outdoors, and Southpark’s restaurants, shopping, entertainment, and business centers are just minutes away. Convenient access to Uptown and Dilworth. Eligibility for resident membership at Barclay Downs Swim & Racquet Club. Directions: Listing Information DOM: CDOM: Slr Contr: UC Dt: DDP-End Dt: LTC: ©2026 Canopy MLS. All rights reserved. Information herein deemed reliable but not guaranteed. Generated on 10/01/2026 8:27:54 AM
PRIMARY SUITE
CLOSET
13'-0" x 12'-8"
KITCHEN
18'-2" x 13'-10" UP CLOSET
DINING ROOM 14'-8" x 19'-4"
BEDROOM #3 9'-0" x 11'-6"
DN FOYER
LIVING ROOM 18'-2" x 17'-6"
CLOSET
BEDROOM #2 12'-6" x 13'-0"
1ST FLOOR
2ND FLOOR CONDO LIVING SPACE 1st FLOOR - 932 2nd FLOOR - 932
TOTAL HEATED - 1862
5447 TOPPING unit 103