FEATURES
The Arts District
2 Bedrooms
Plus an Office
2 Full Bathrooms
1 Half Bathroom
1,478 Sq Ft
MLS# 4396117
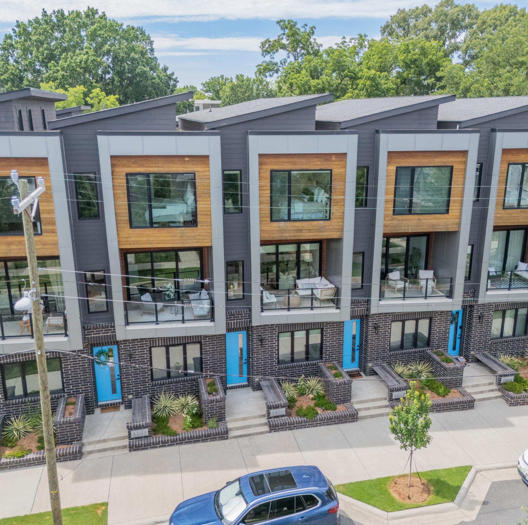
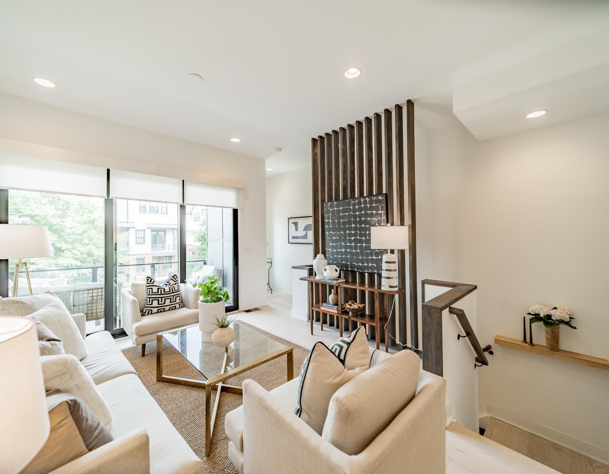
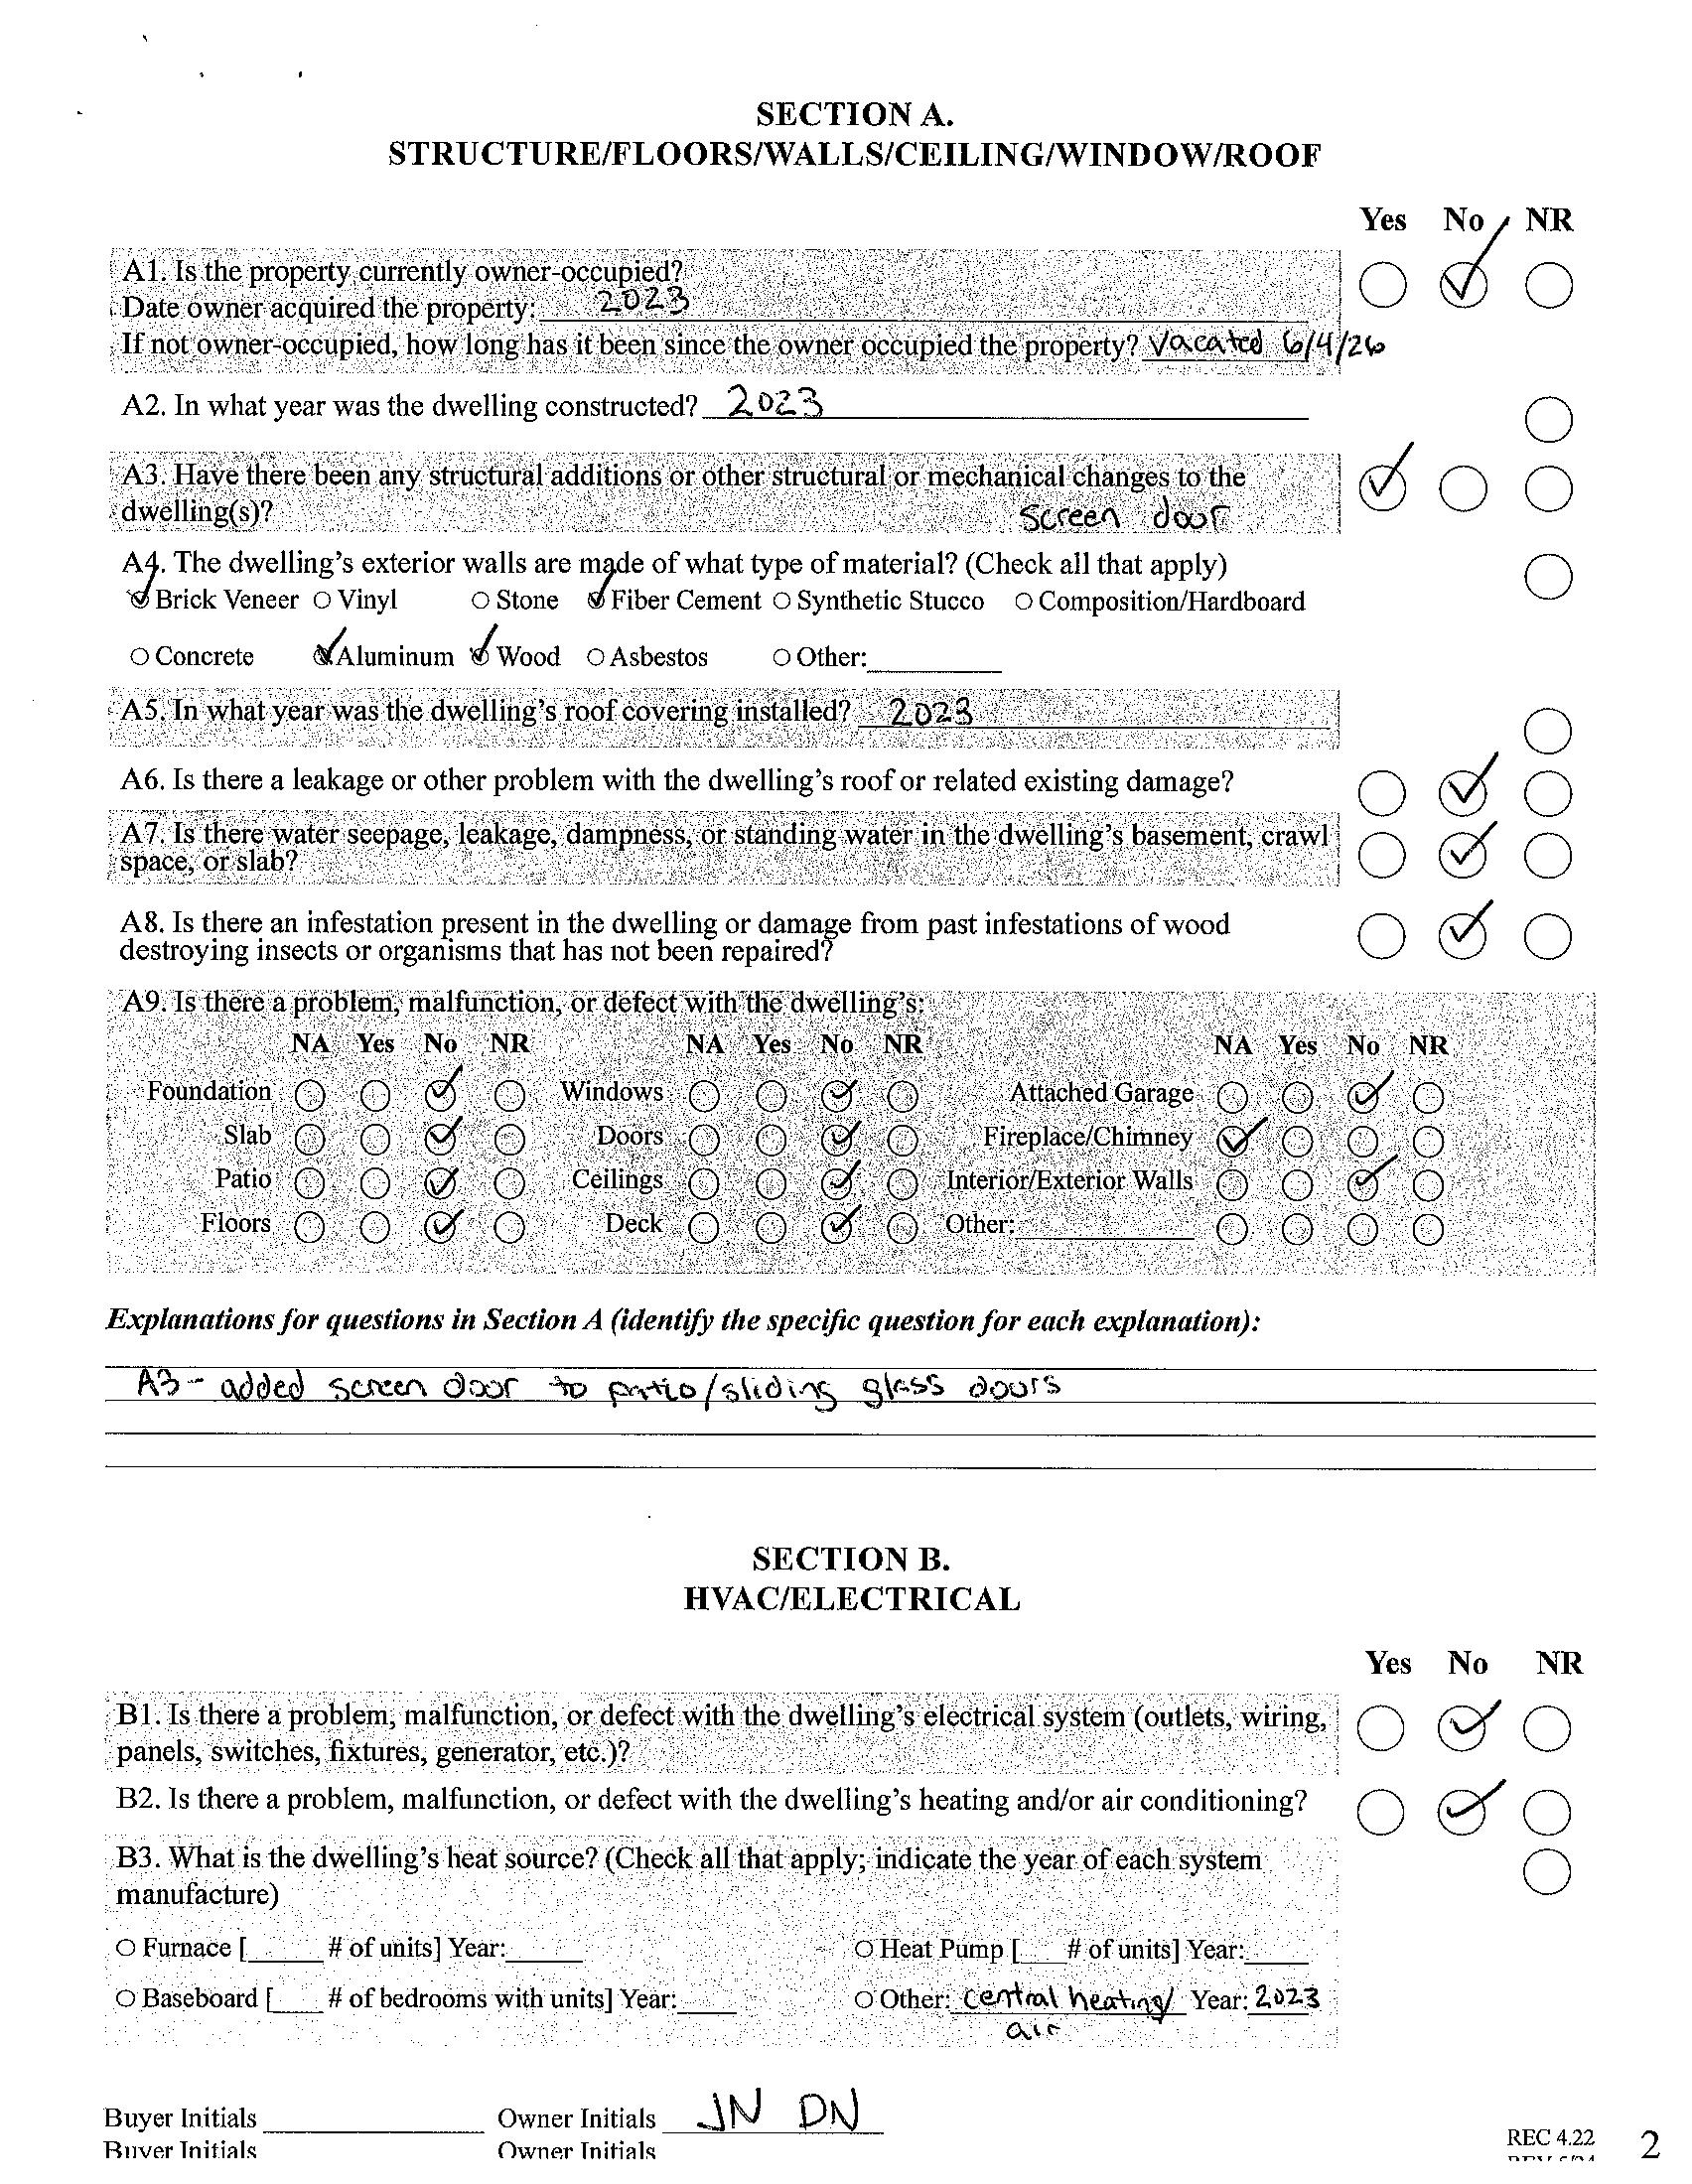
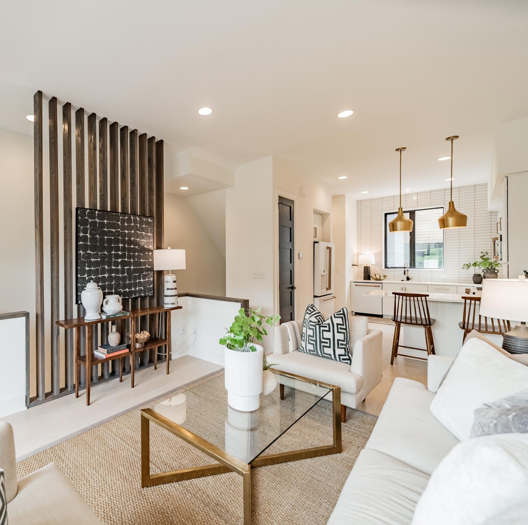
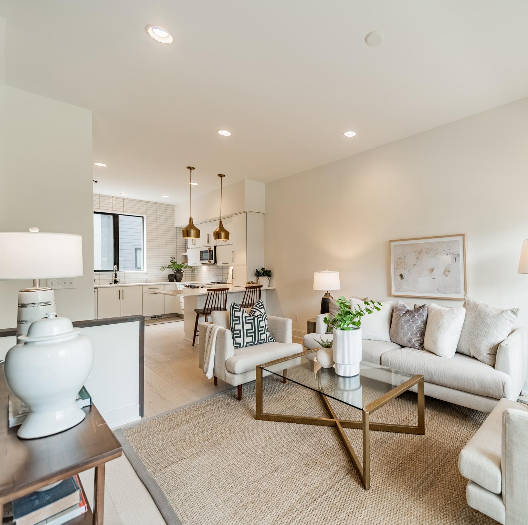
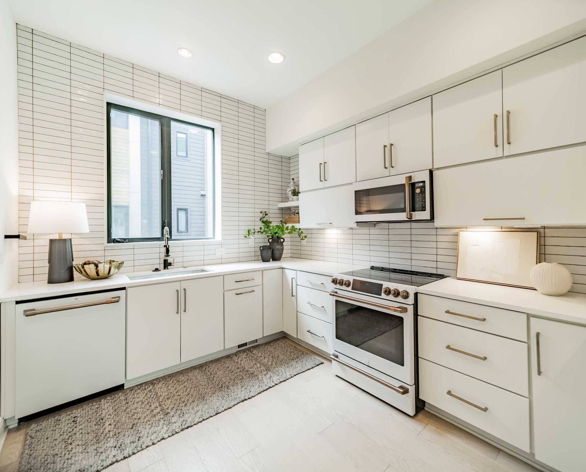
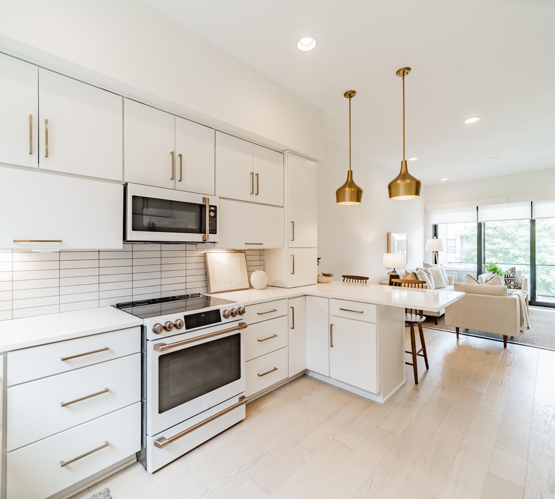
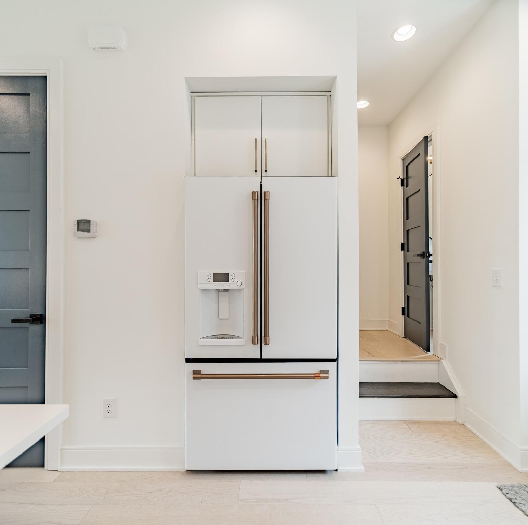
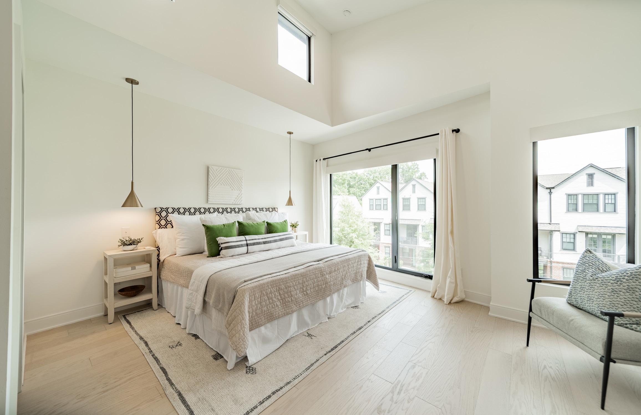
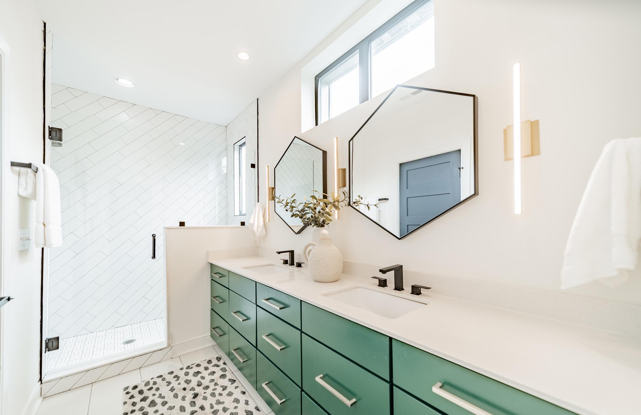
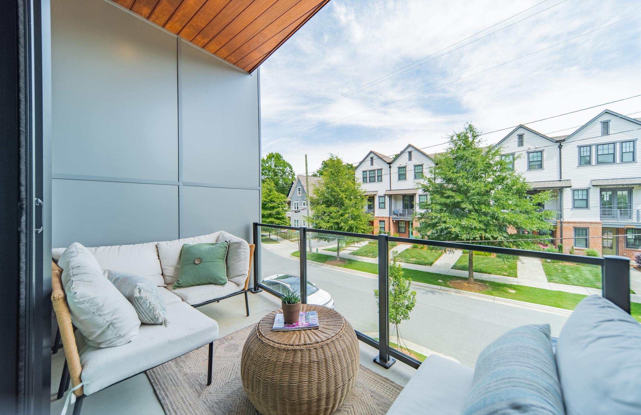
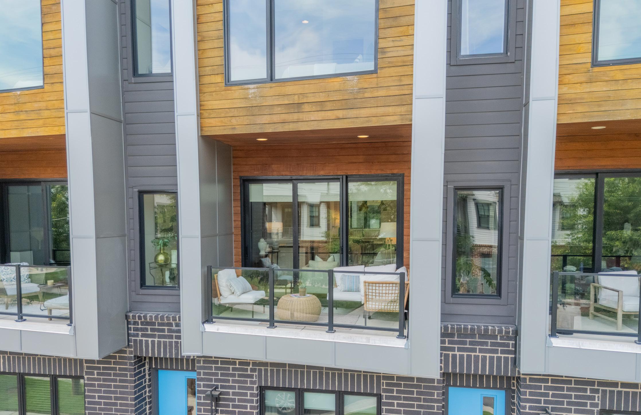
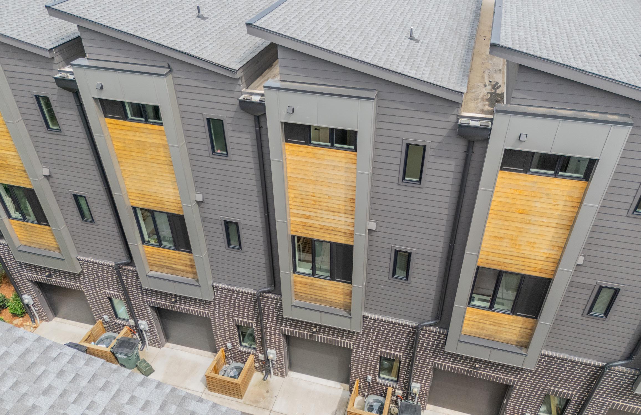
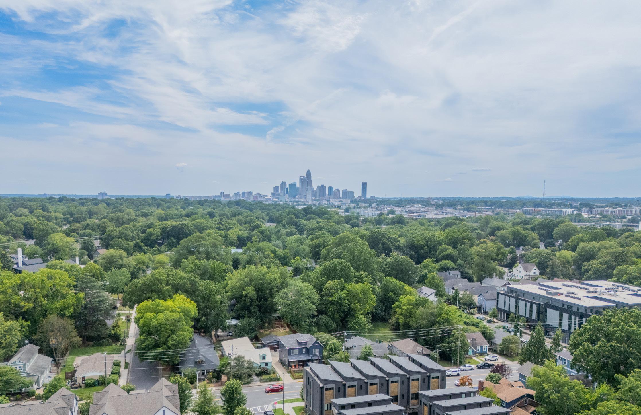
Stunning contemporary townhome offering the perfect blend of urban convenience and peaceful living. This beautifully designed home features 2 bedrooms, 2.5 baths, a dedicated office, soaring ceilings, abundant natural light, white oak hardwood floors on all three levels, and a spacious covered balcony with a sophisticated 3-panel sliding glass door and premium retractable screen. The entry level includes a private suite with custom shades. On the main level, the designer kitchen has white cabinetry, quartz countertops, and Café GE appliances, opening seamlessly to the spacious living room and covered balcony, perfect for entertaining or relaxing. Upstairs, the elegant primary retreat features vaulted ceilings, remote-controlled custom shades, two walk-in closets, and a spa-inspired bath with dual vanities and an oversized walkin shower. The garage offers tall ceilings and generous storage space. Fresh interior paint gives the home a crisp, move-in-ready feel, and the washer, dryer, and refrigerator all convey. Located just blocks from the heart of NoDa, you’ll enjoy easy access to neighborhood favorites, including the new Sprouts Farmers Market, Haberdish, The Local Loaf, Neighborhood Theatre, local breweries, and art galleries. The home is also conveniently located near the 36th Street Light Rail Station, providing quick access to Uptown Charlotte. Experience the best of city living in Charlotte’s most vibrant neighborhood. Welcome Home!

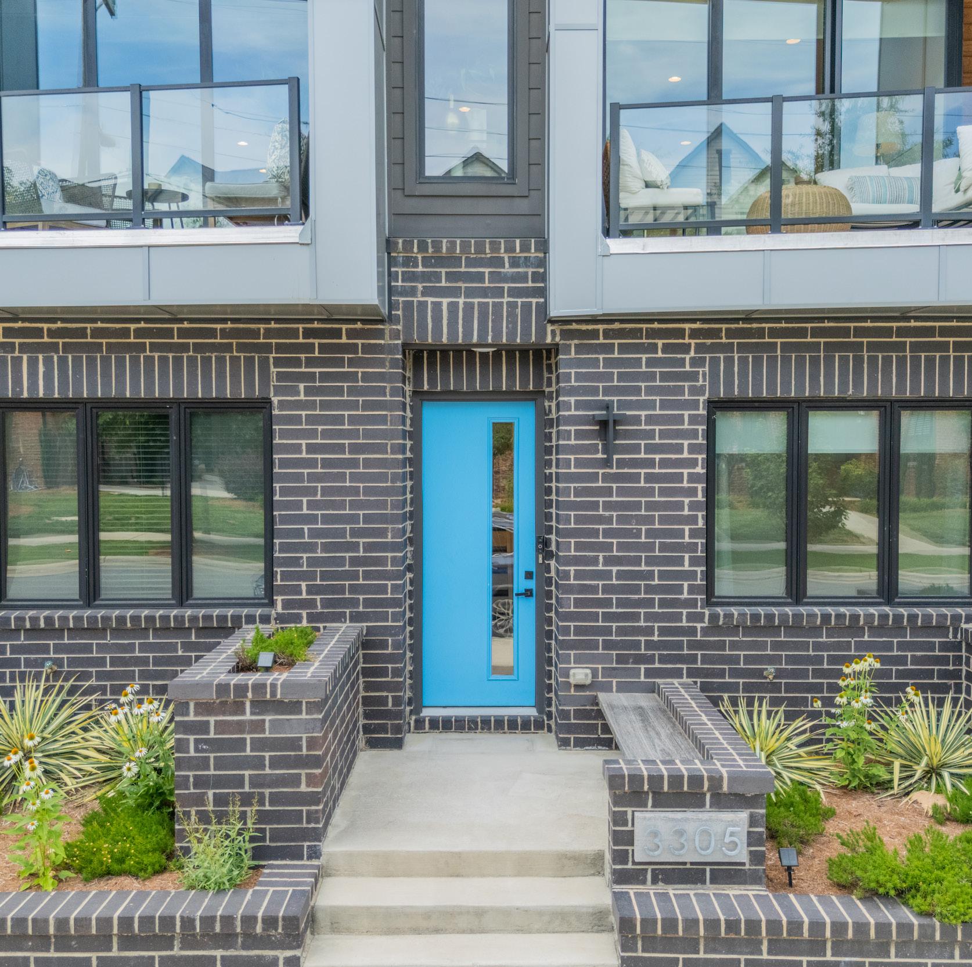
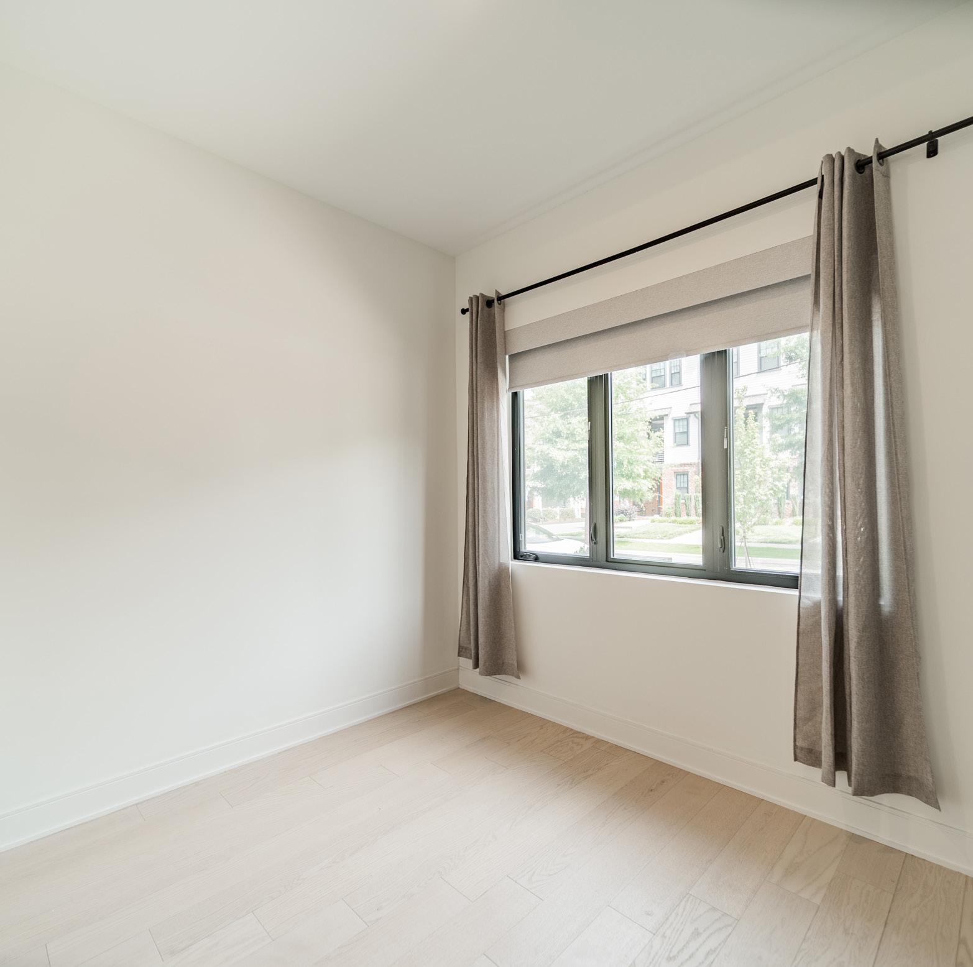
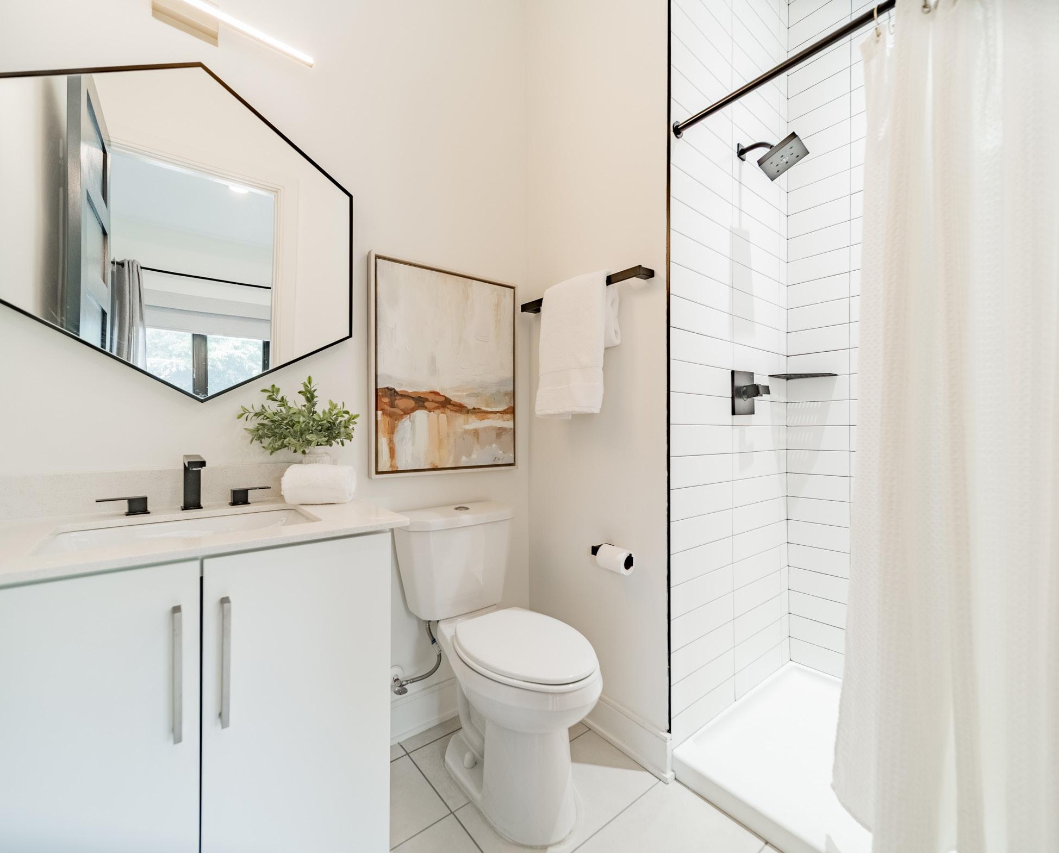
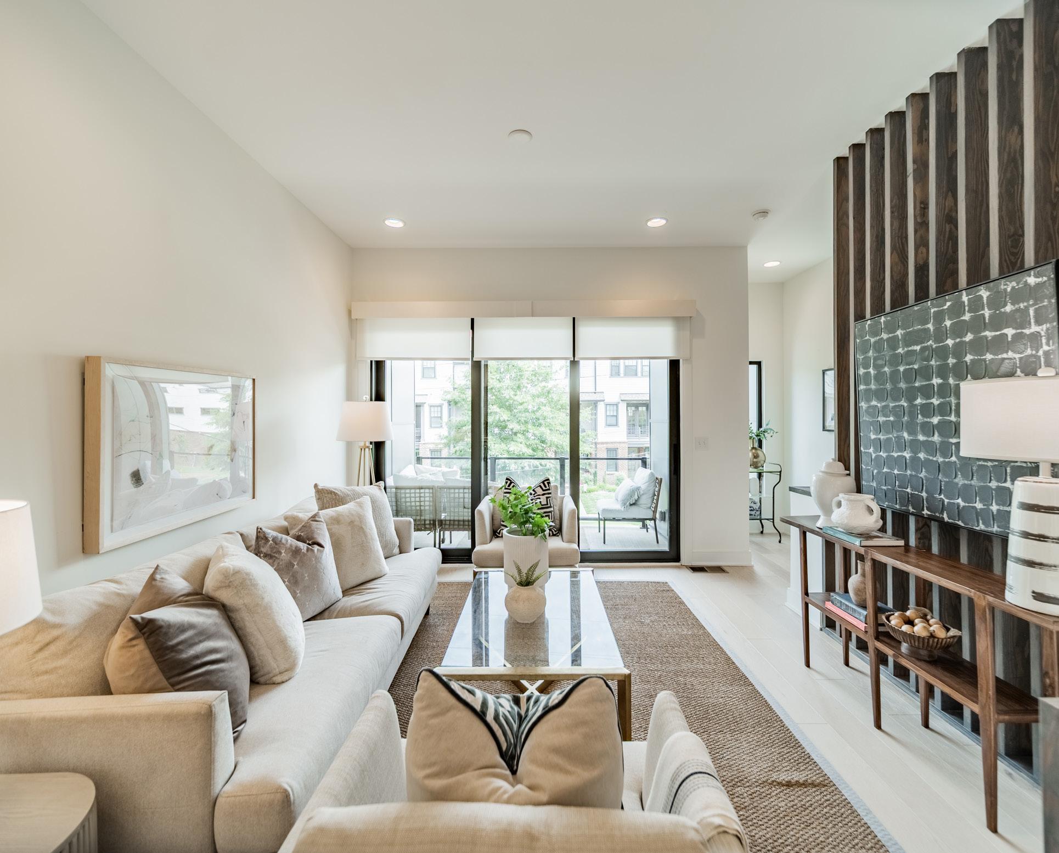
3305SpencerStreet,Charlotte,NorthCarolina28205-1148
3305 Spencer Street, Charlotte, North Carolina 28205-1148
MLS#: 4396117
Category: Residential
Status: ACT Parcel ID: 091-105-30
County: Mecklenburg
Legal Desc: L9 M72-336 Zoning: MUDD(CD)
City Tax Pd To: Charlotte
Subdivision: The Arts District
Additional Information
Prop Fin: Cash, Conventional, FHA, VA Loan
Assumable: No
Spcl Cond: None
Rd Respons: Publicly Maintained Road Room Information
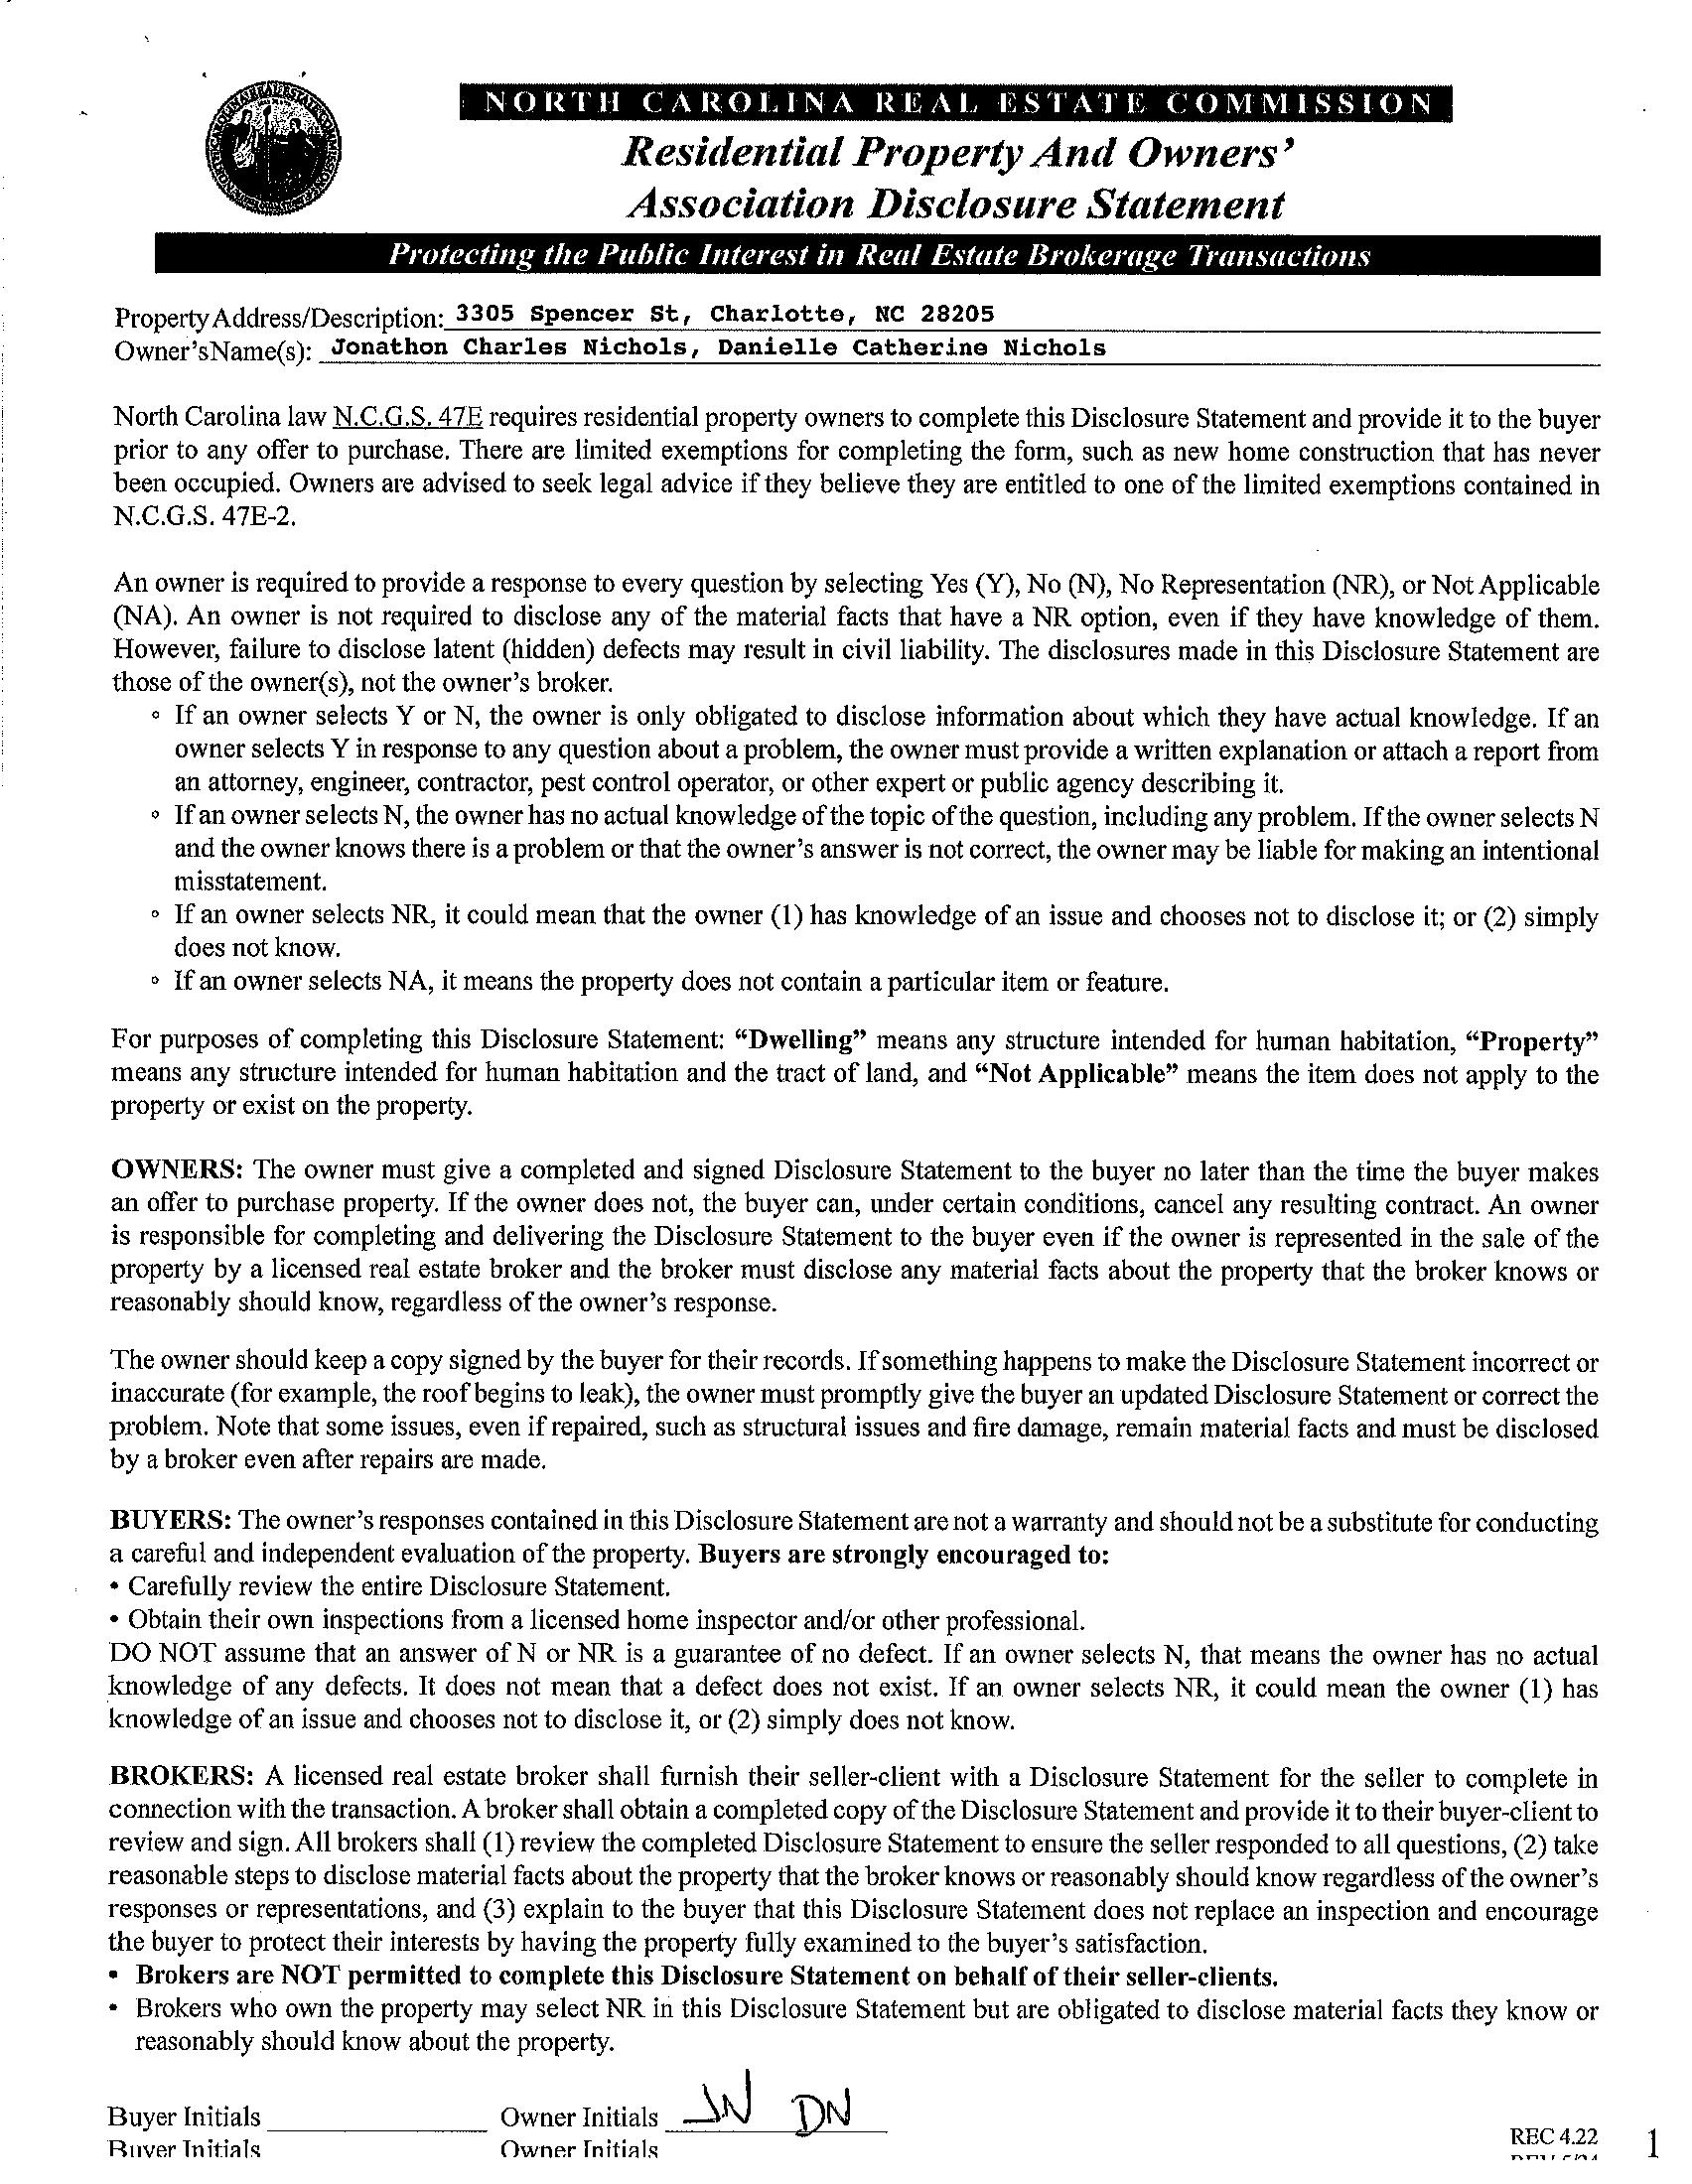
Ownership: Seller owned for at least one year
Main Kitchen Living Rm DiningArea Bath Half
Upper Prim BR Bath Full Office Laundry
Lower Bedroom Bath Full
Parking Information
Main Lvl Garage: Yes Garage: Yes # Gar Sp: 1
Covered Sp: Open Prk Sp: No # Assg Sp:
Driveway: Concrete
Prkng Desc:
Carport: No # Carport Spc: 0
Parking Features: Garage Attached, Garage Door Opener, Garage Faces Rear, Keypad Entry Features
View:
Doors: Screen Door(s), Sliding Doors Windows: Window Treatments Laundry: In Hall, Laundry Closet, Upper Level
Fixtures Exclsn: No
Basement Dtls: No Foundation: Slab
Accessibility:
Exterior Cover: Brick Partial, Fiber Cement, Metal, Wood Road Surface: Paved
Fireplaces: No
Construct Type: Site Built
Patio/Porch: Balcony, Covered, Front Porch Roof: Architectural Shingle
Other Structure:
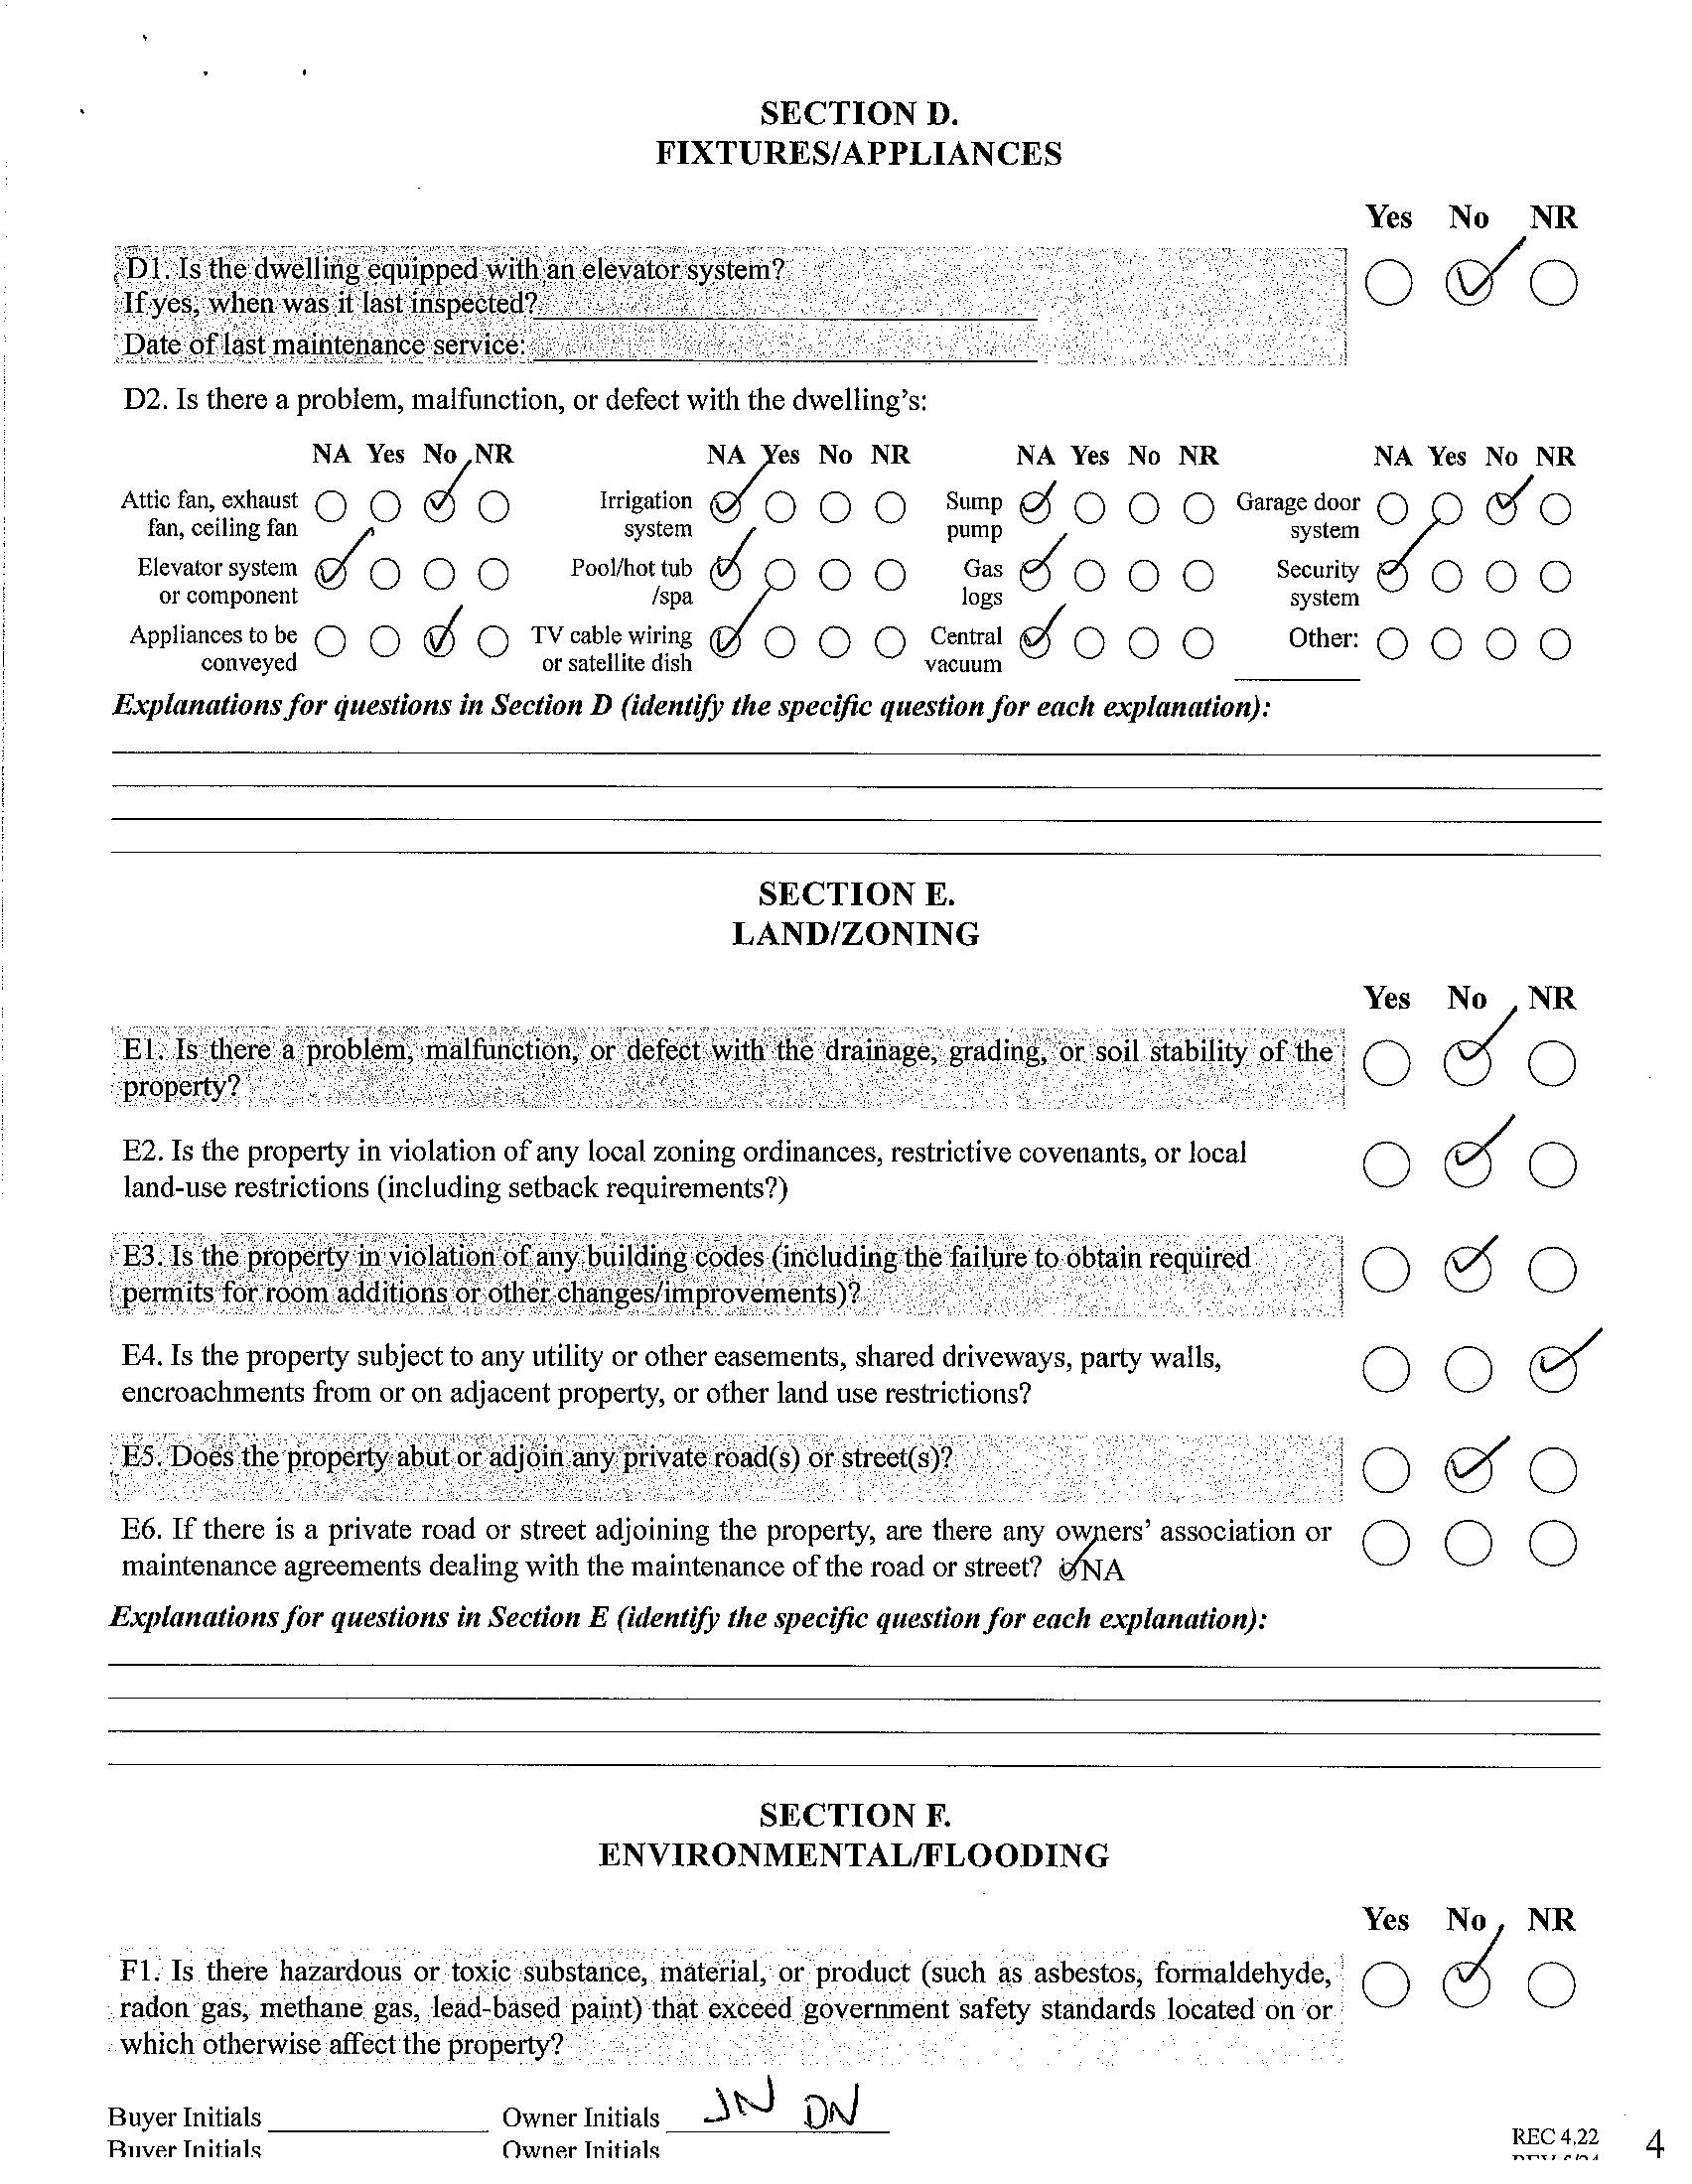
Appliances: Convection Microwave, Convection Oven, Dishwasher, Disposal, Dryer, Electric Range, Microwave, Refrigerator, Washer/Dryer Included
Interior Feat: Breakfast Bar, Pantry, Walk-In Closet(s)
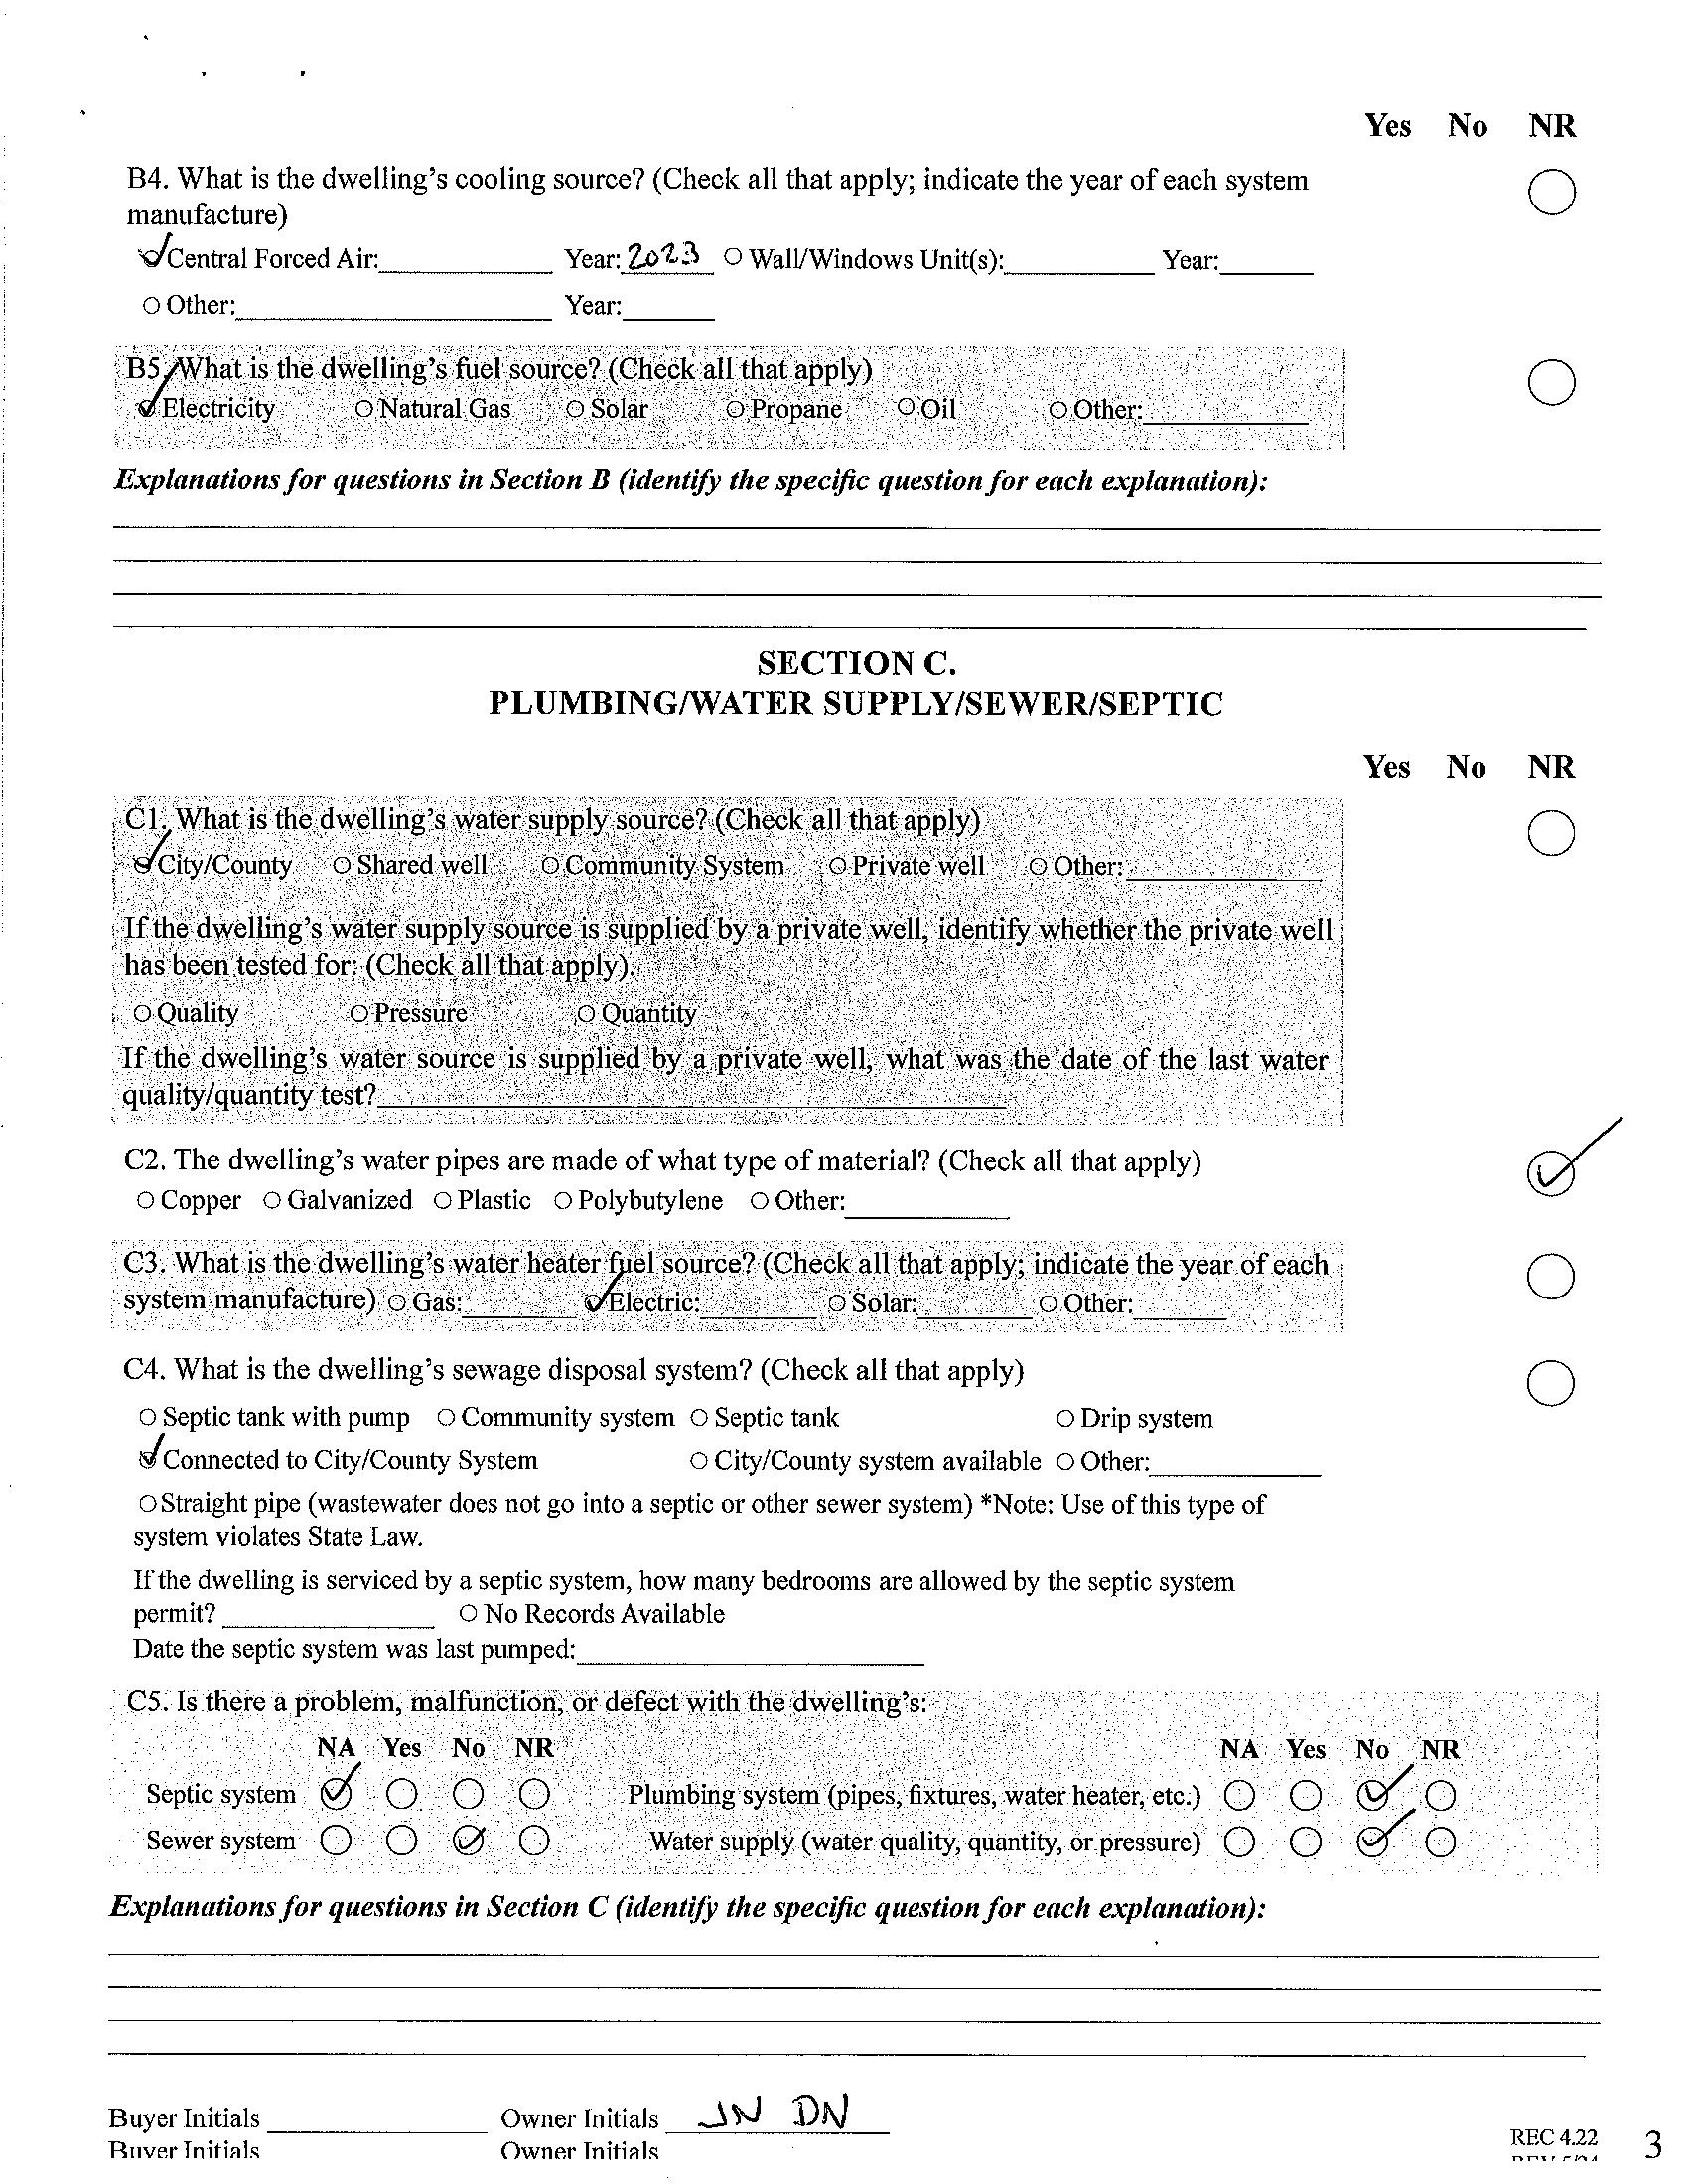
Sewer: City Sewer
Heat: Electric
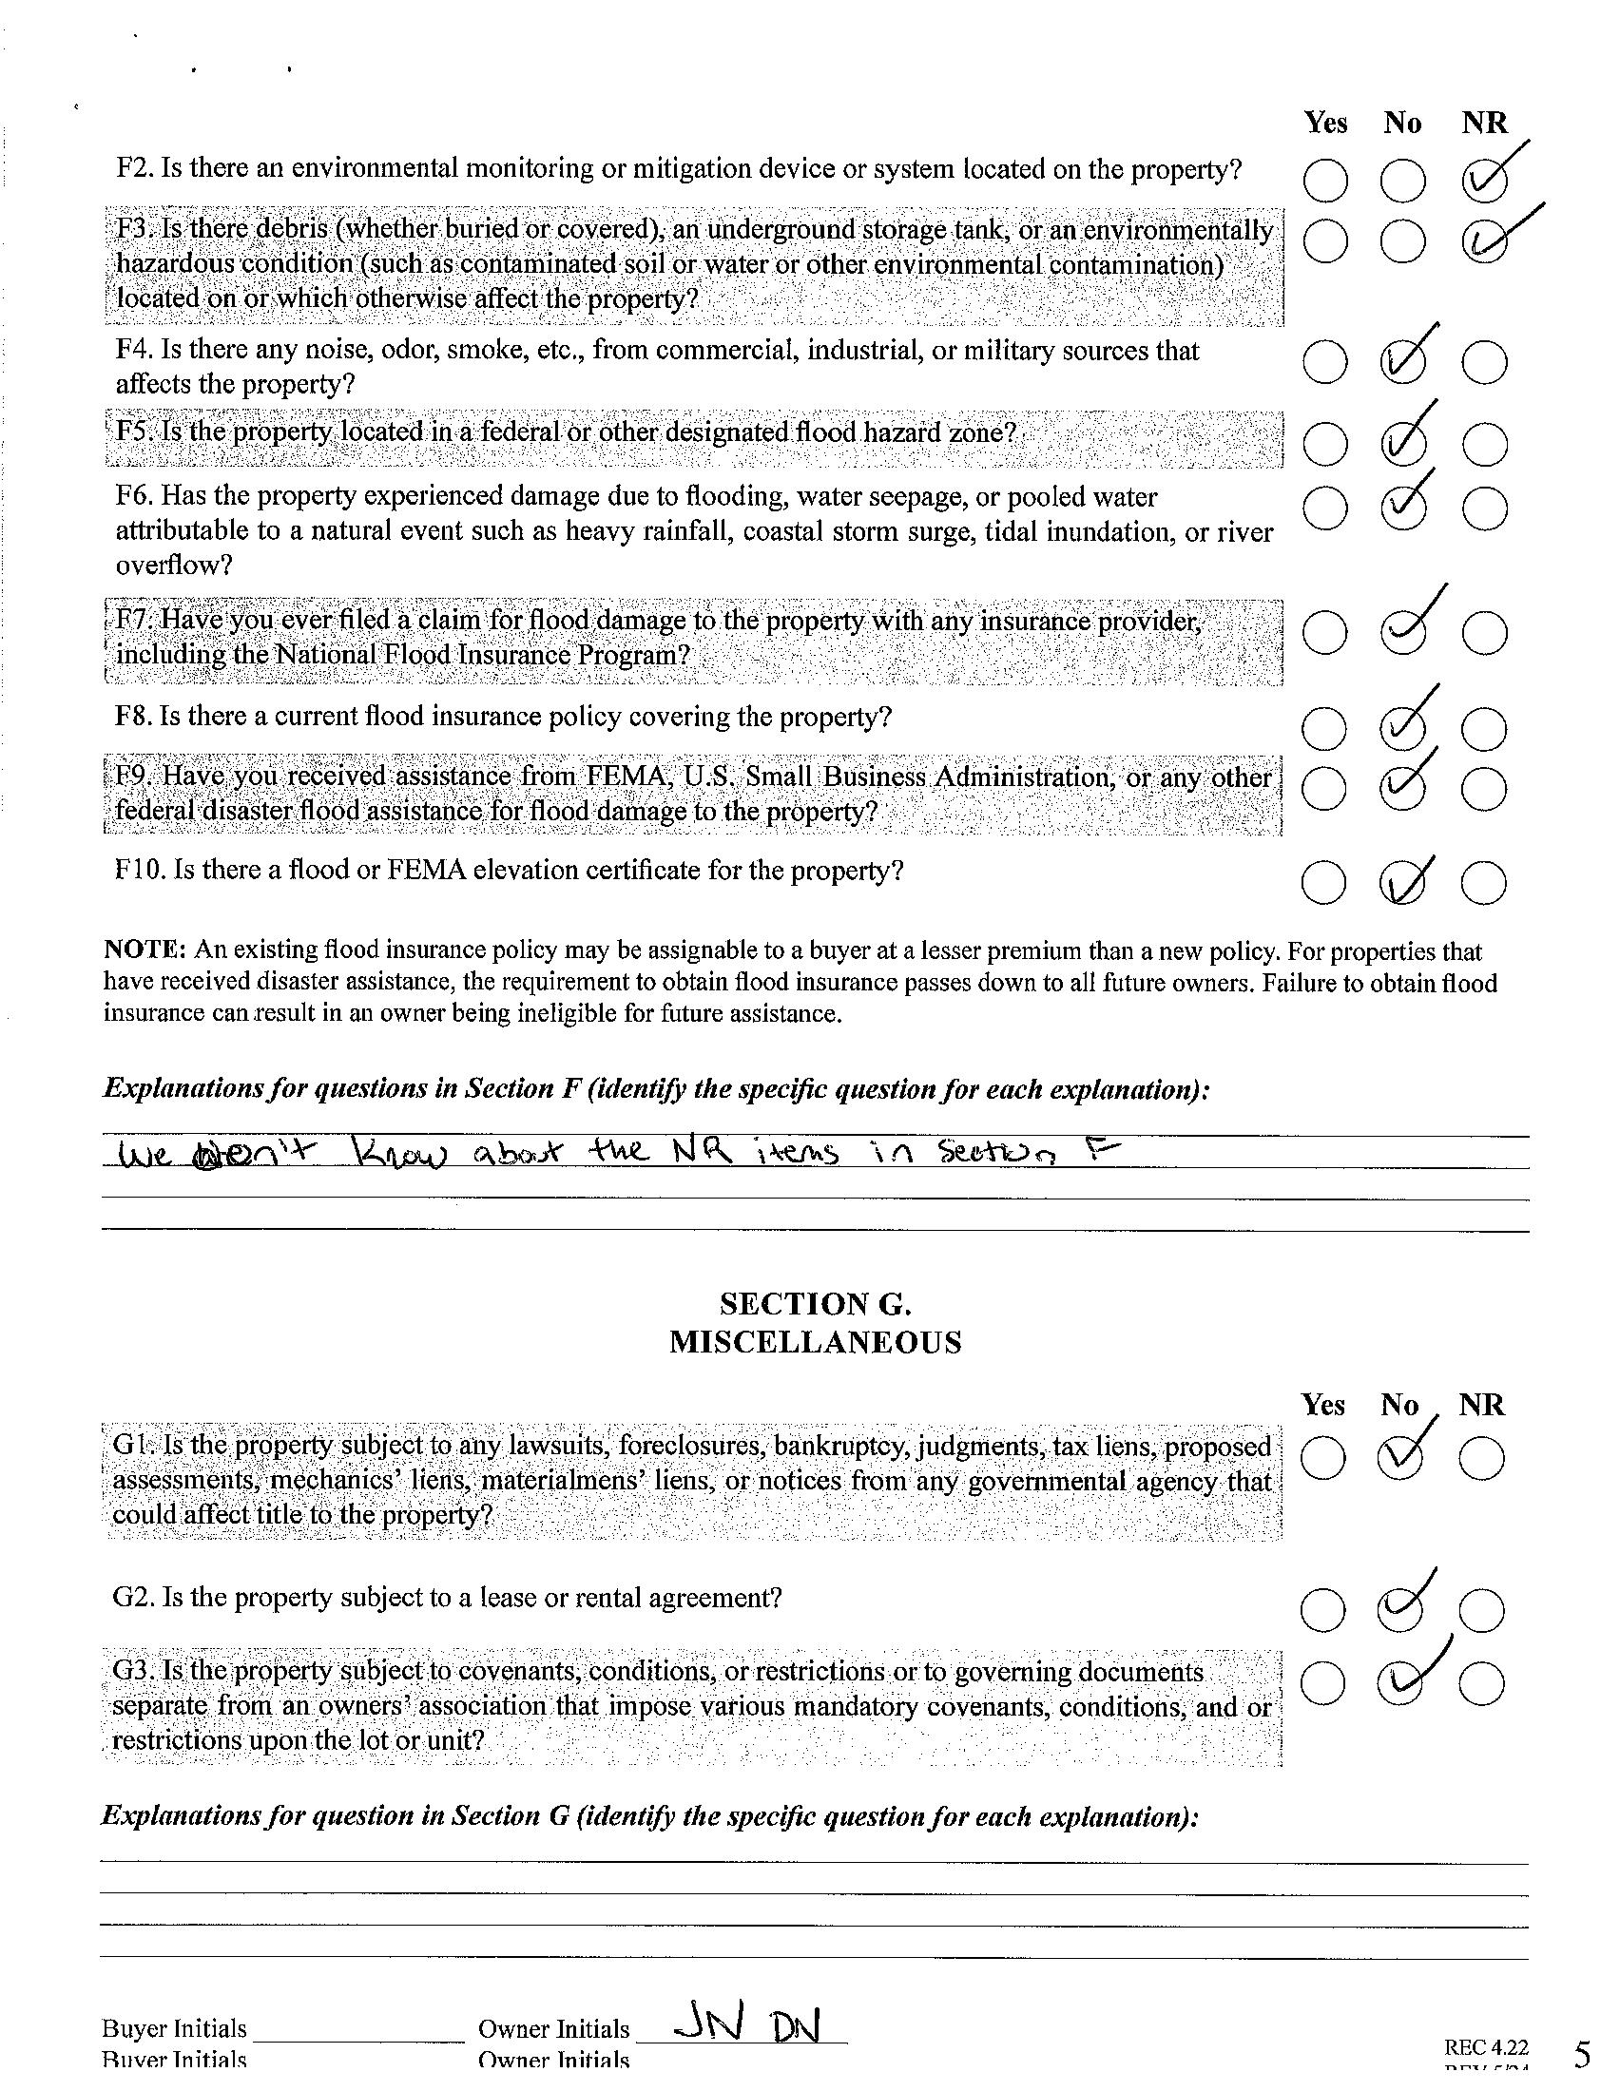
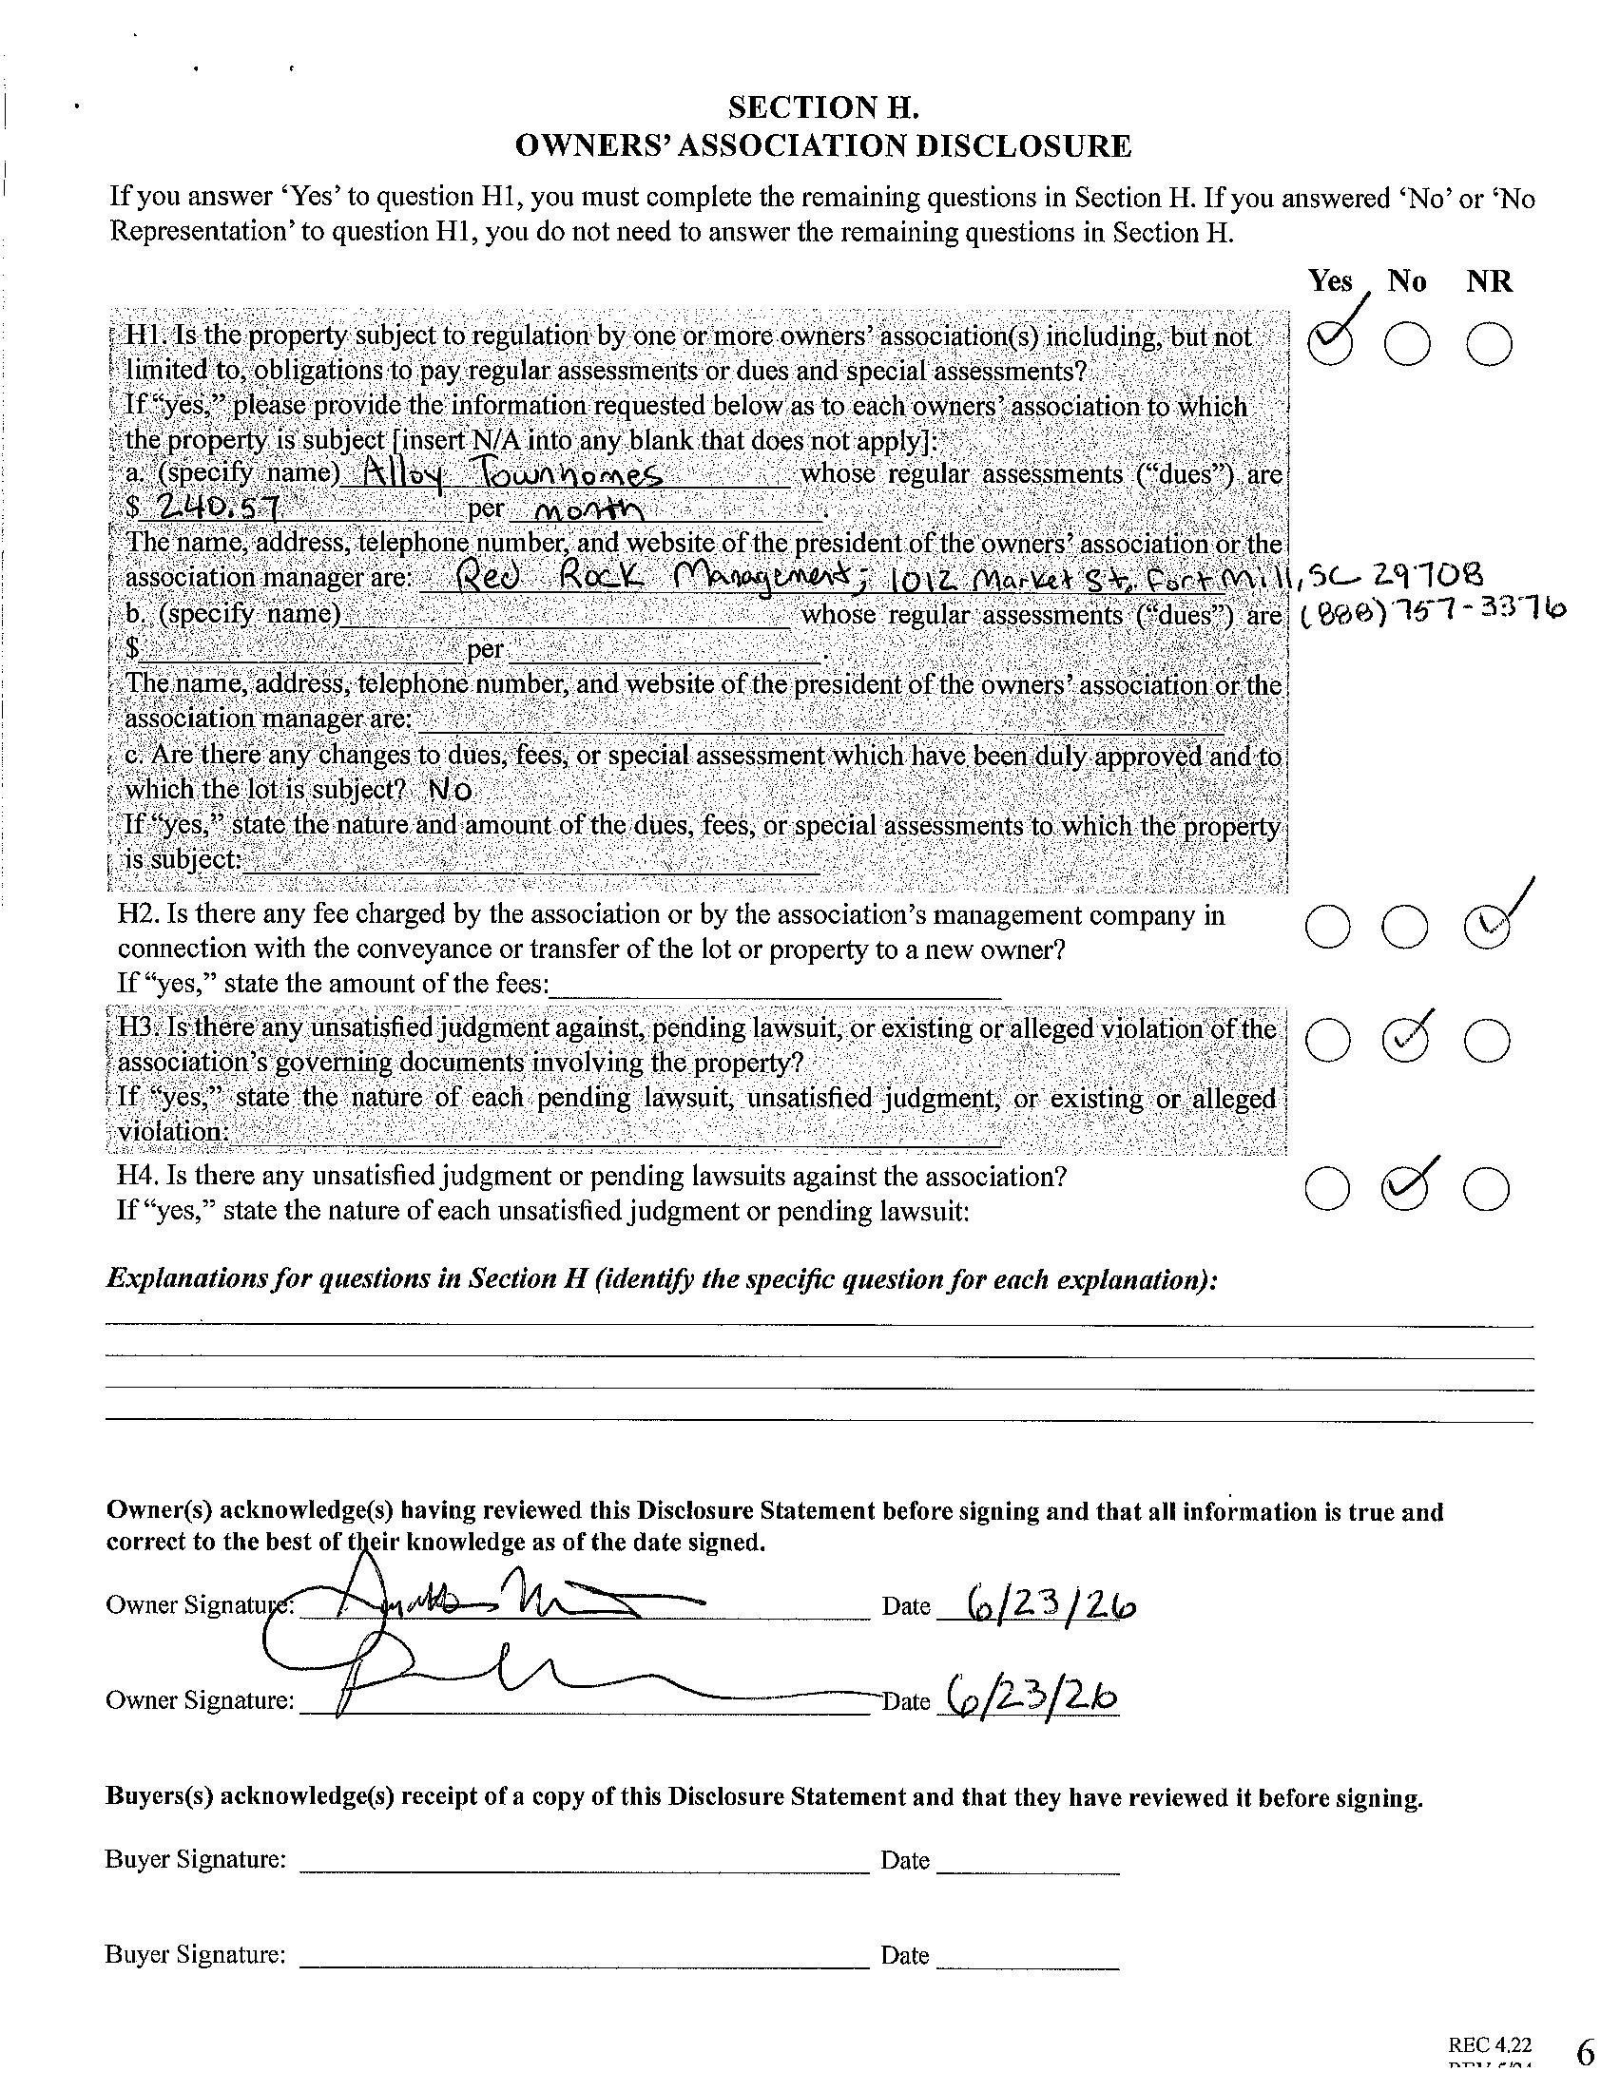
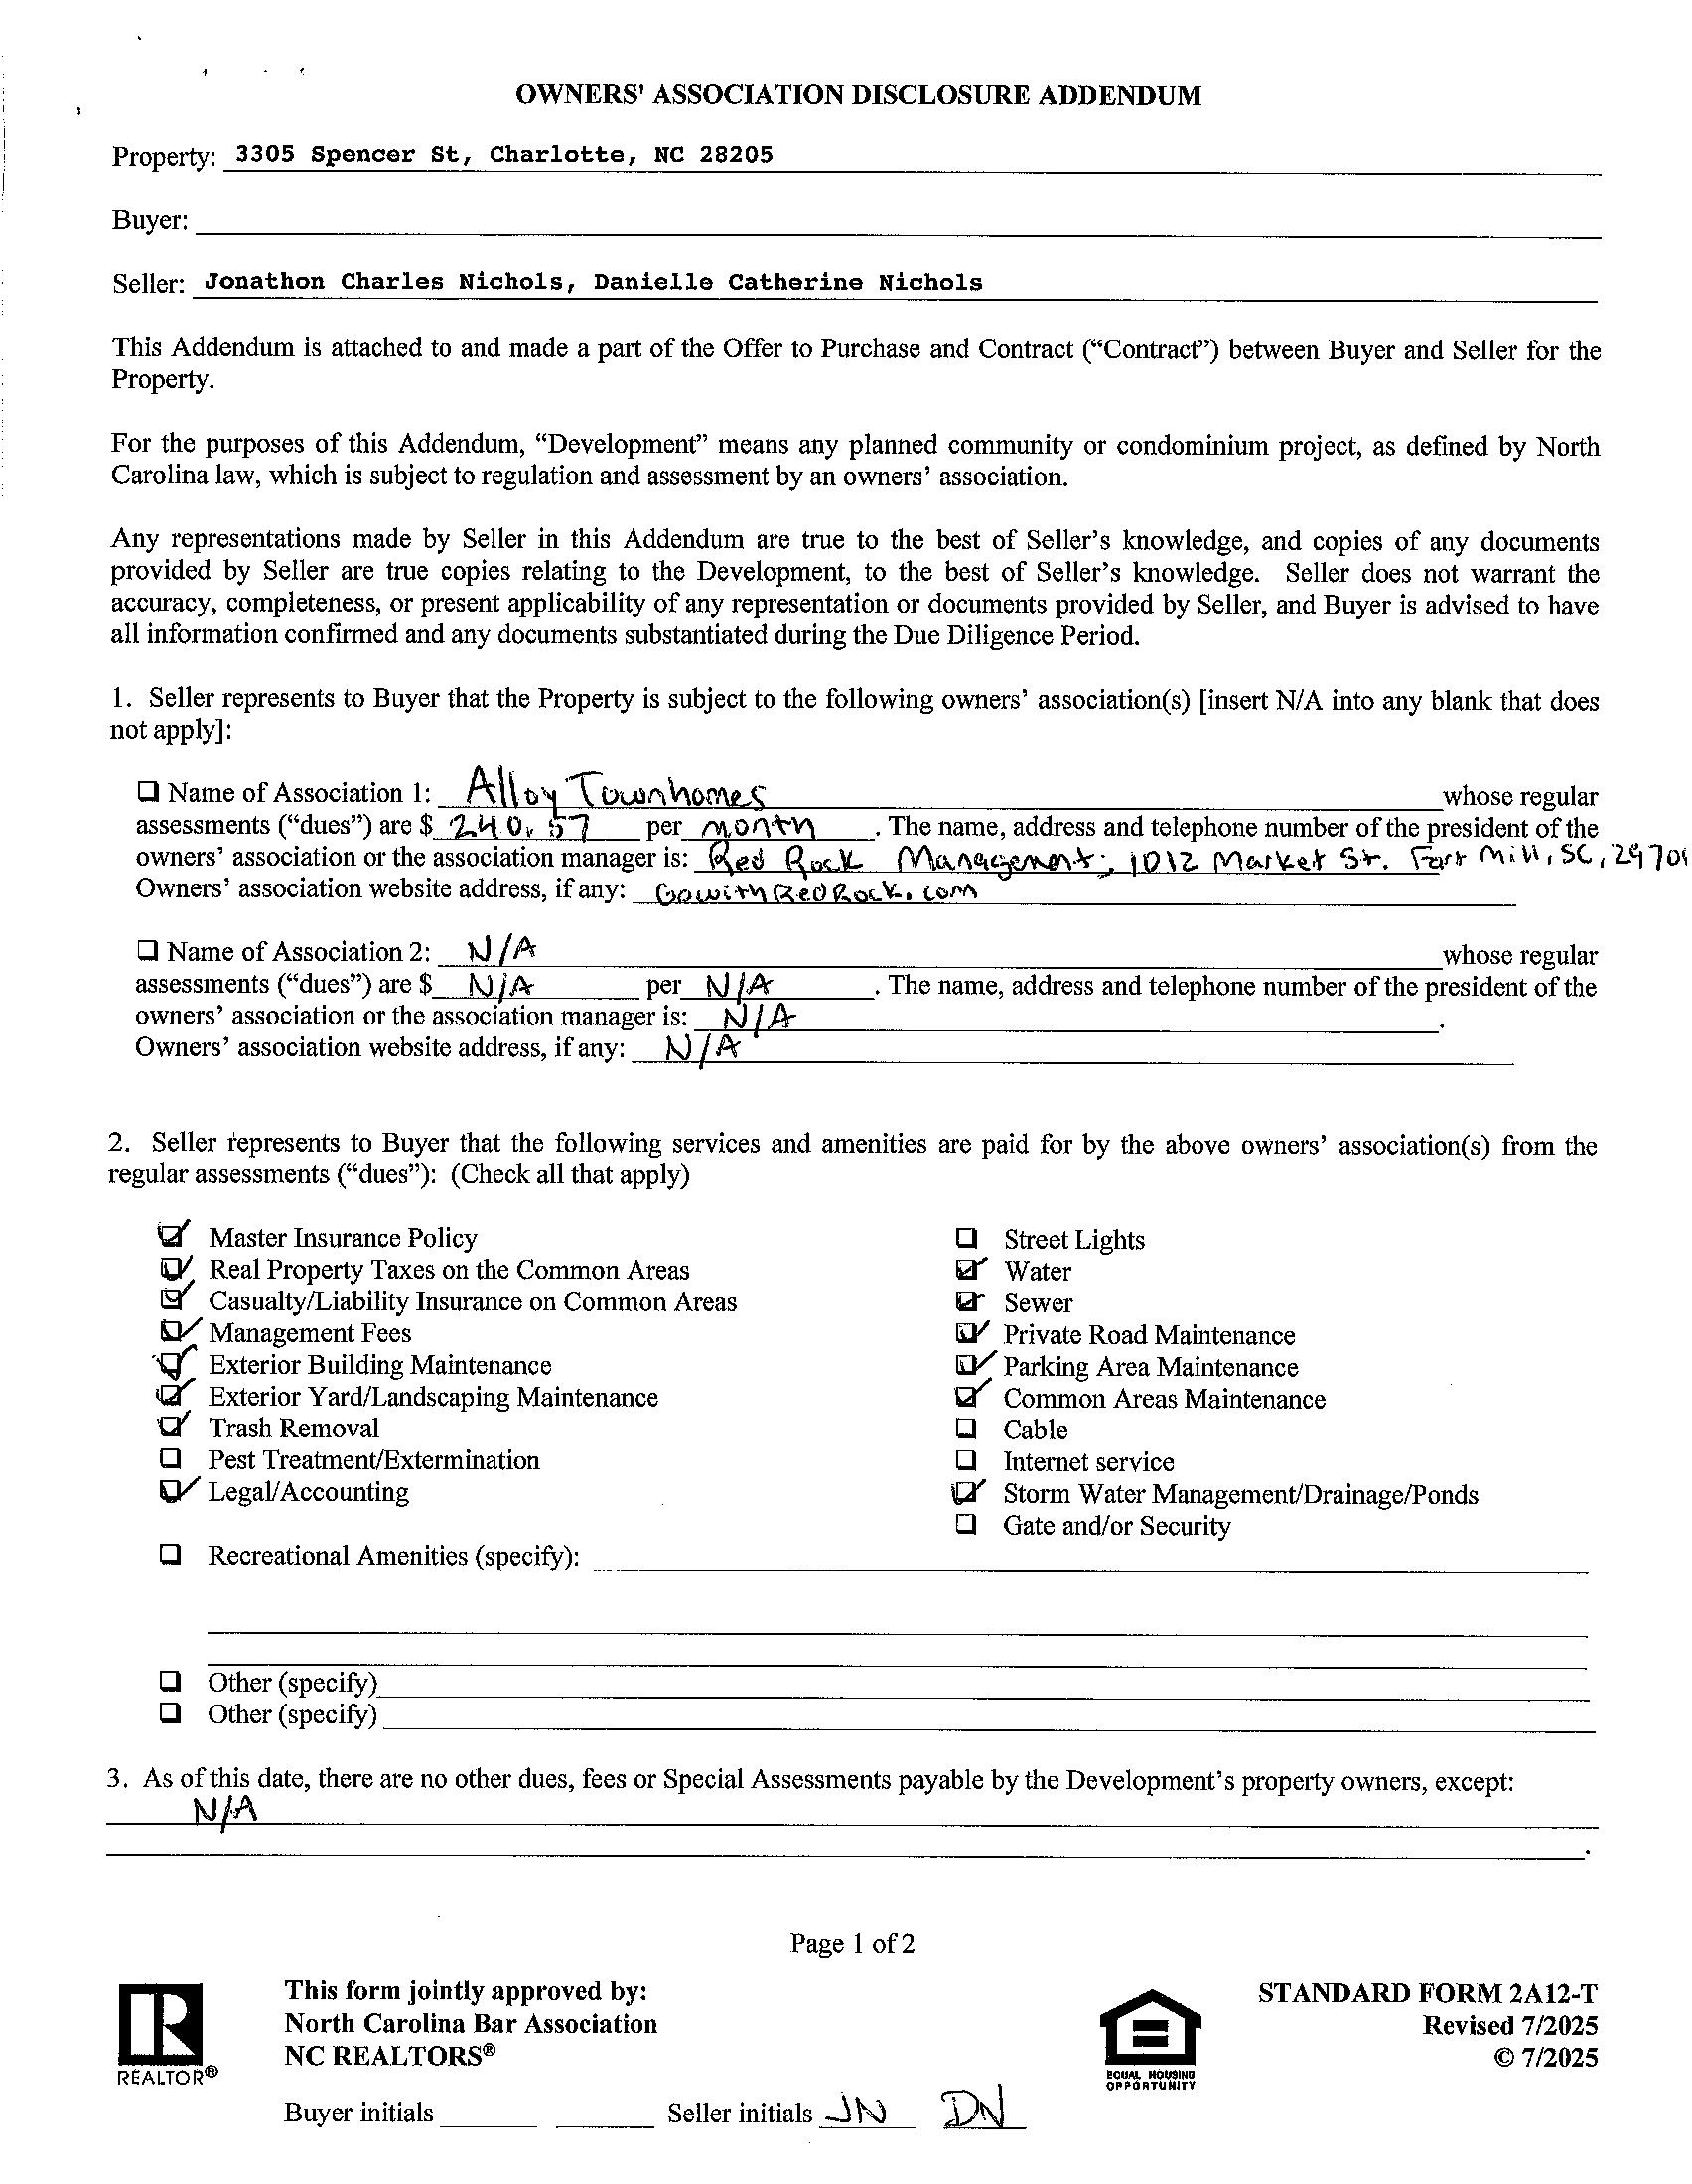
Subject to HOA: Required
HOA Mangemnt: Redrock Management
Prop Spc Assess: No
Spc Assess Cnfrm: No
Land Included: Yes Pets:
Utilities
Water: City Water
Cool: Central Air
Association Information
Subj to CCRs: Yes
HOA Phone: 888-757-3376
Condo/Townhouse Information
Unit Floor Level: 1
Remarks Information
HOA Subj Dues: Mandatory
HOA Fee: $240.57/Monthly
Entry Loc in Bldg: Lower
Public Rmrks: Stunning contemporary townhome offering the perfect blend of urban convenience and peaceful living. This beautifully designed home features 2 bedrooms, 2.5 baths, a dedicated office, soaring ceilings, abundant natural light, white oak hardwood floors on all three levels, and a spacious covered balcony with a sophisticated 3-panel sliding glass door and premium retractable screen. The entry level includes a private suite with custom shades. On the main level, the designer kitchen has white cabinetry, quartz countertops, and Café GE appliances, opening seamlessly to the spacious living room and covered balcony, perfect for entertaining or relaxing. Upstairs, the elegant primary retreat features vaulted ceilings, remote-controlled custom shades, two walk-in closets, and a spa-inspired bath with dual vanities and an oversized walk-in shower. The garage offers tall ceilings and generous storage space. Fresh interior paint gives the home a
Directions:
crisp, move-in-ready feel, and the washer, dryer, and refrigerator all convey. Located just blocks from the heart of NoDa, you'll enjoy easy access to neighborhood favorites, including the new Sprouts Farmers Market, Haberdish, The Local Loaf, Neighborhood Theatre, local breweries, and art galleries. The home is also conveniently located near the 36th Street Light Rail Station, providing quick access to Uptown Charlotte. Experience the best of city living in Charlotte's most vibrant neighborhood. Welcome Home!
Listing Information
DOM: CDOM: Slr Contr: UC Dt: DDP-End Dt: LTC: ©2026 Canopy MLS. All rights reserved. Information herein deemed reliable but not guaranteed. Generated on 06/26/2026 6:57:24 AM
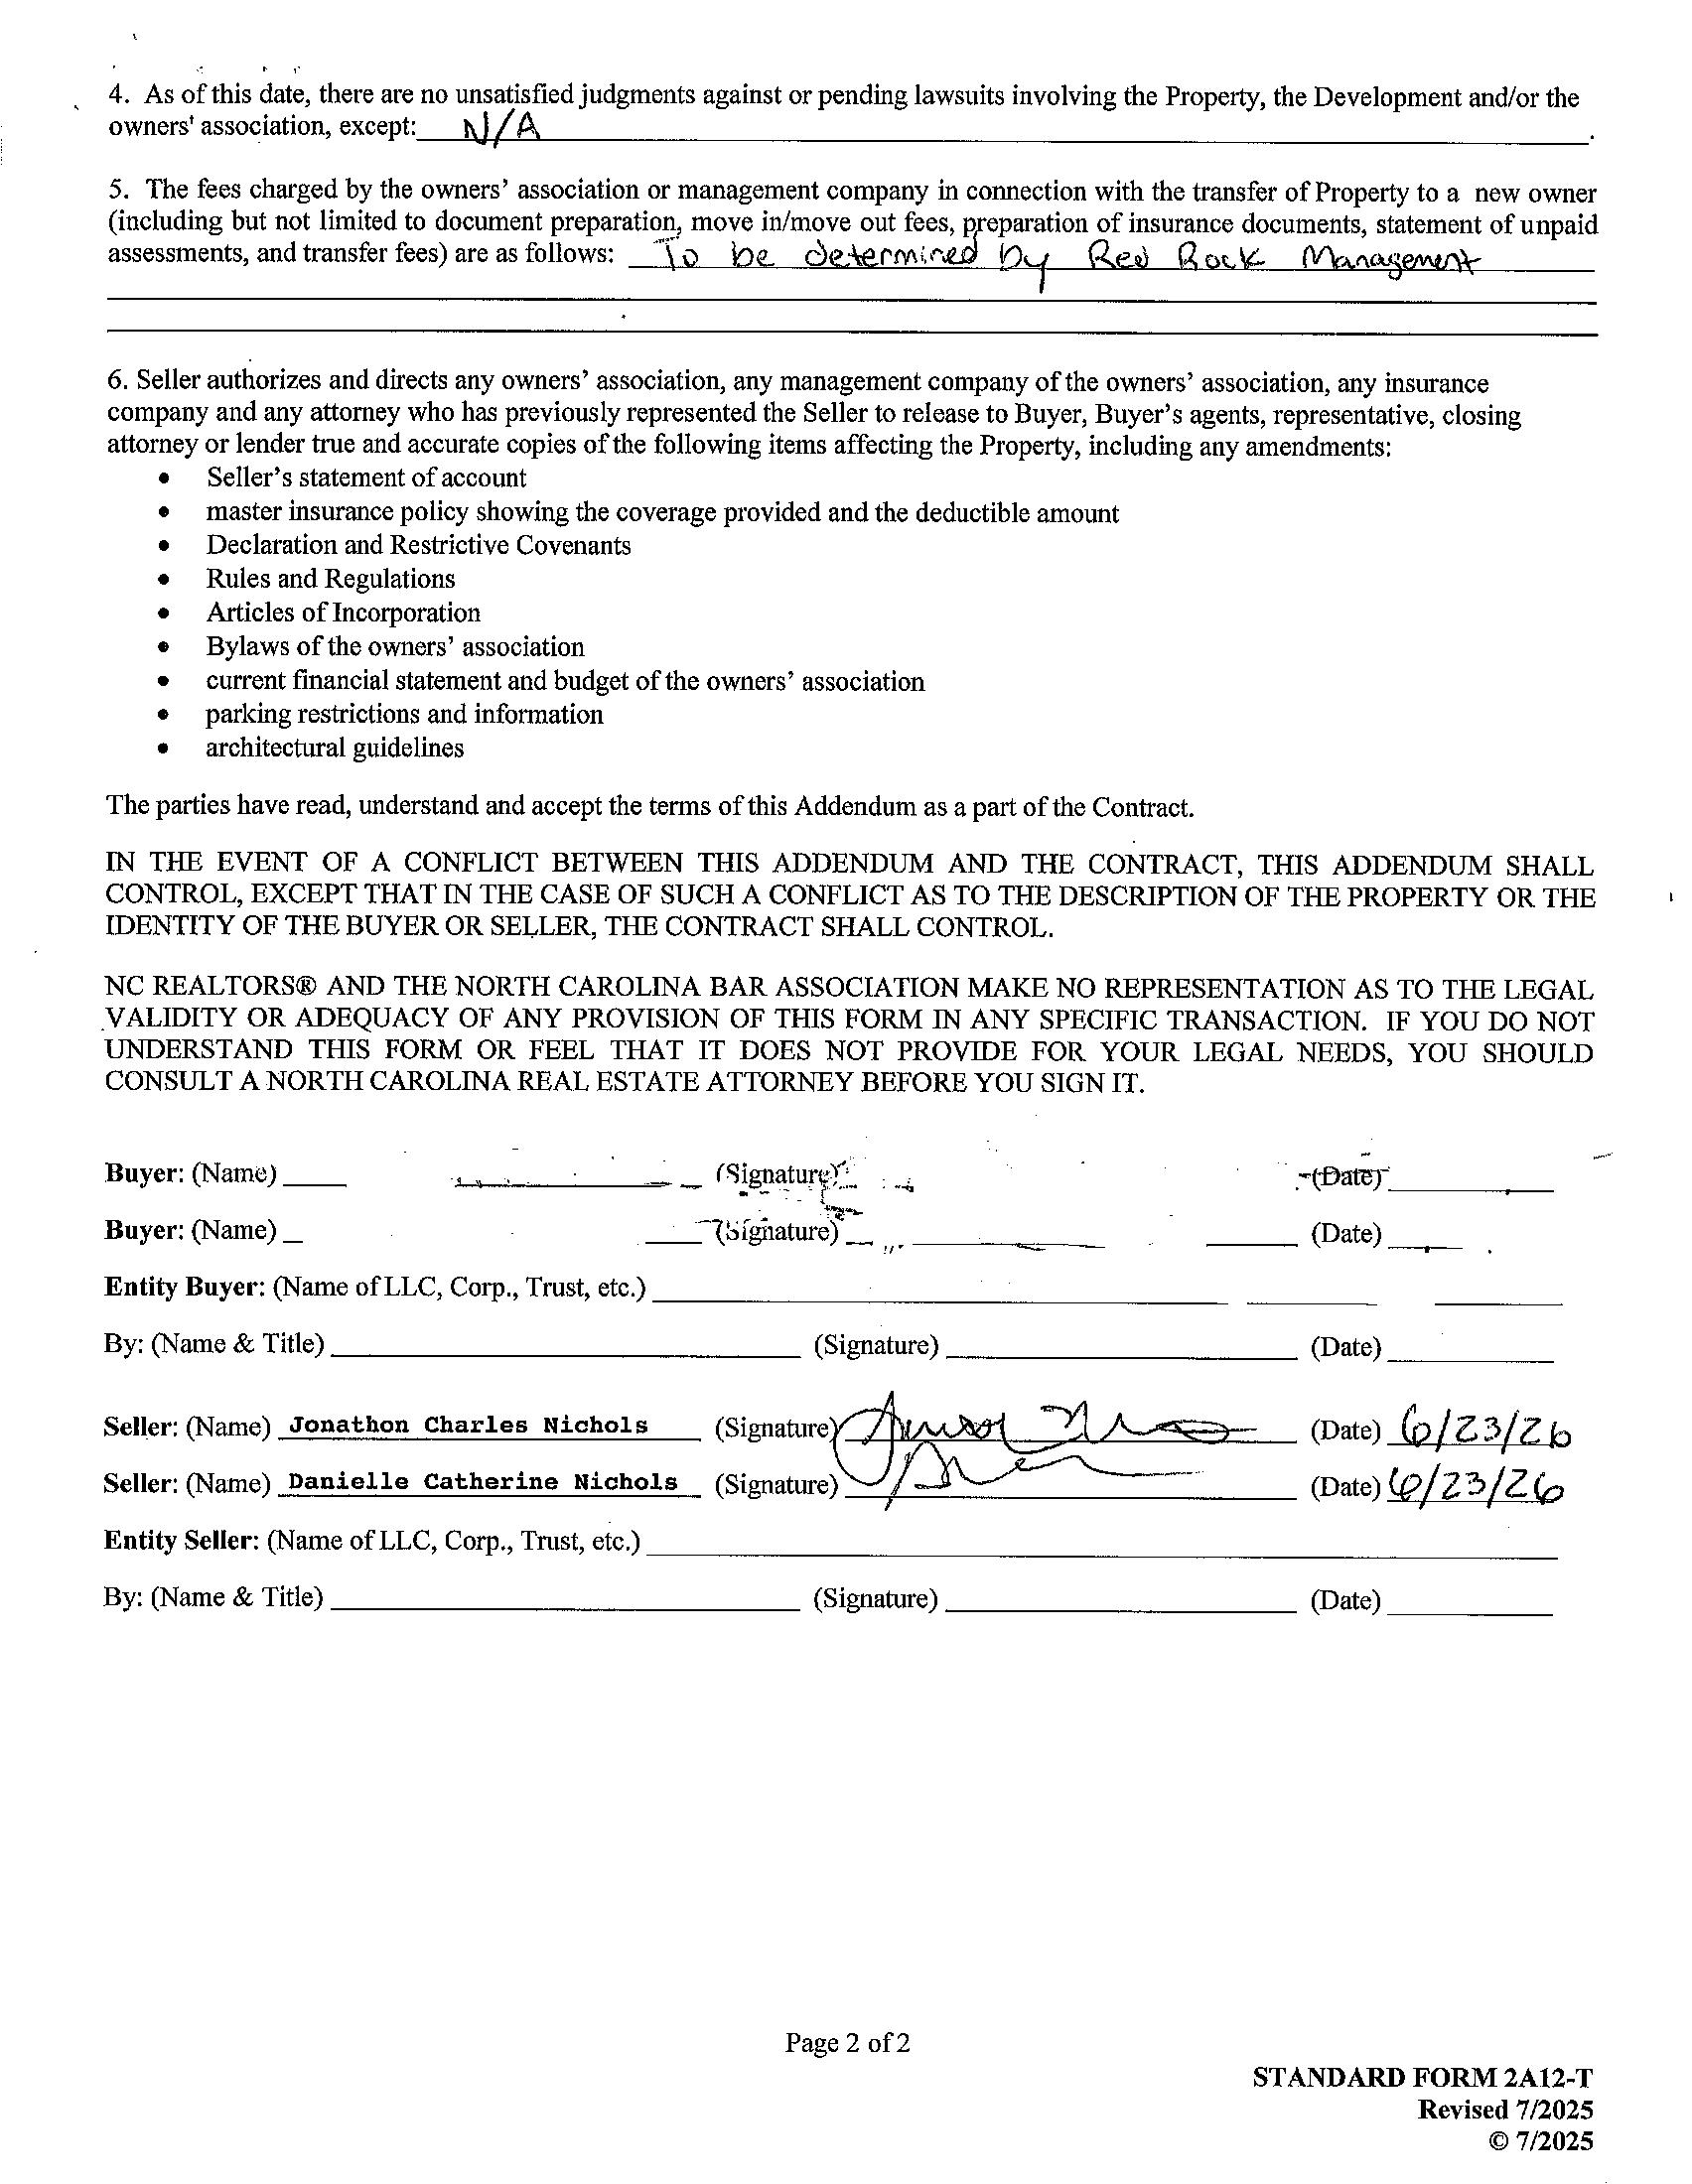
JonathonCharlesNichols
DanielleCatherineNichols