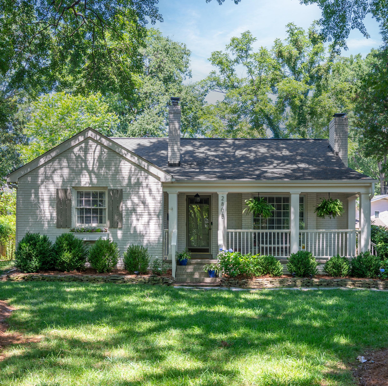
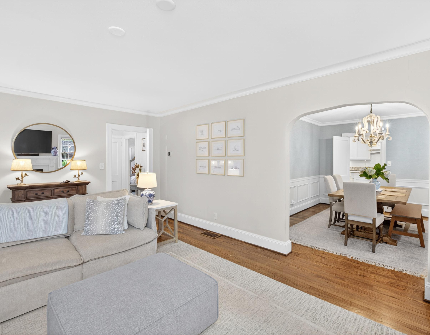
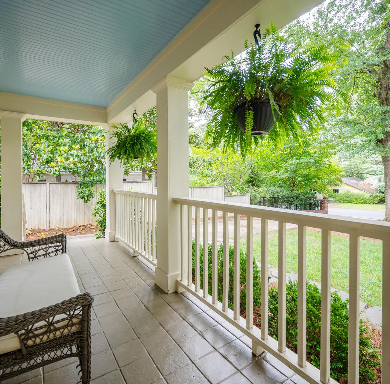
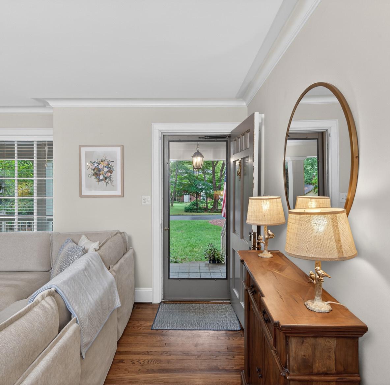
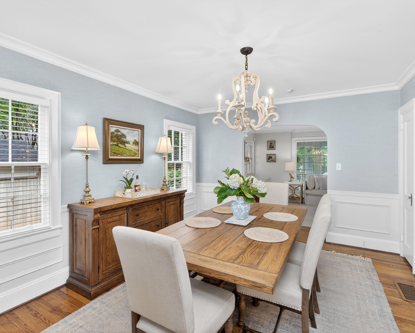
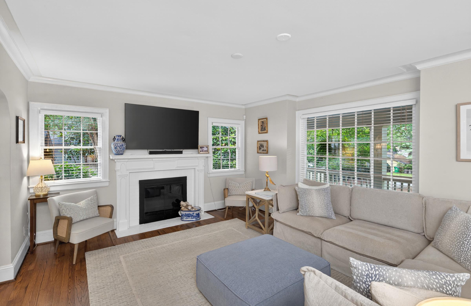
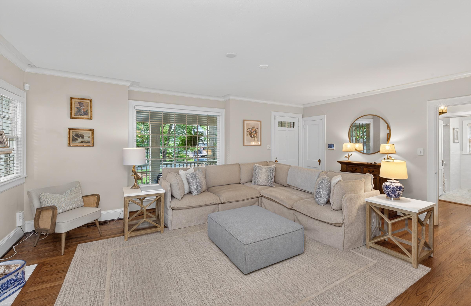
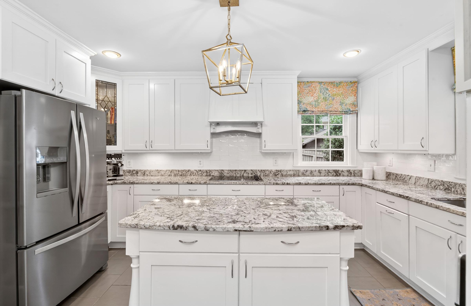
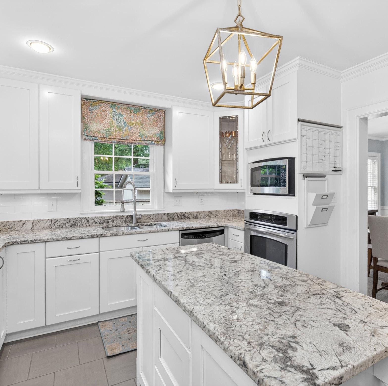
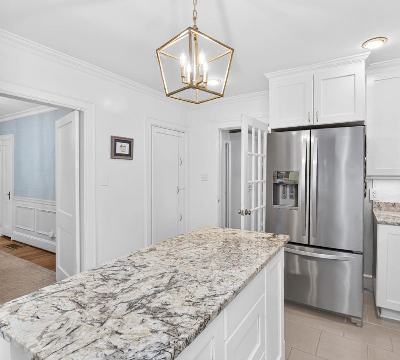
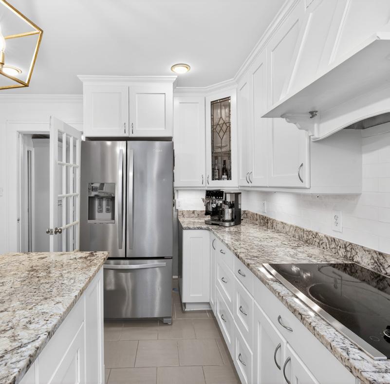
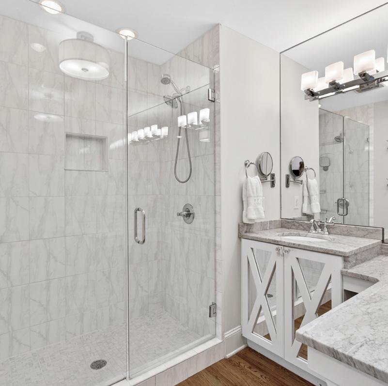
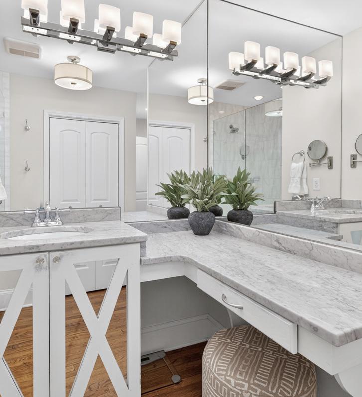
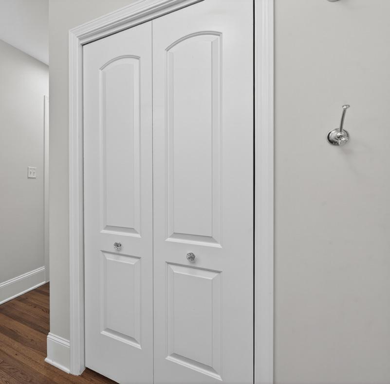
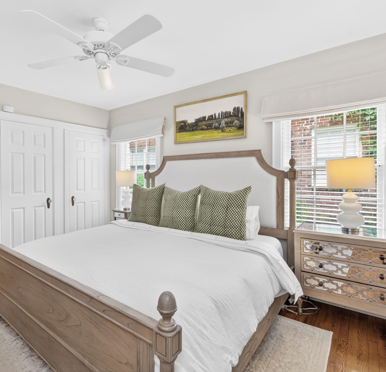
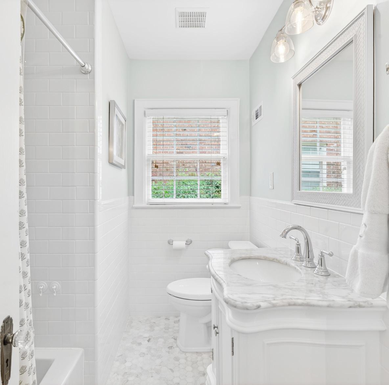
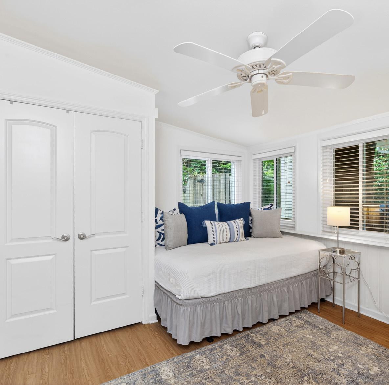
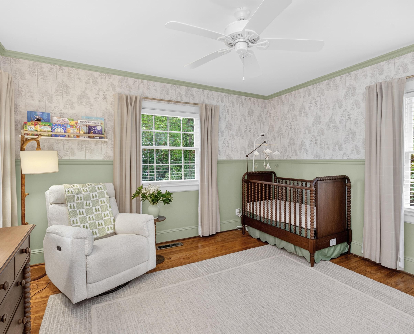
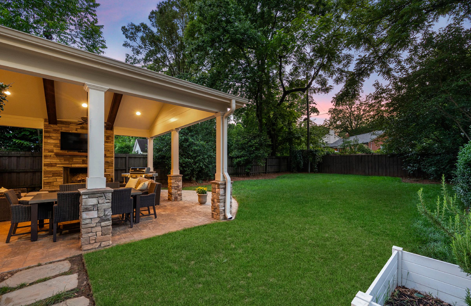
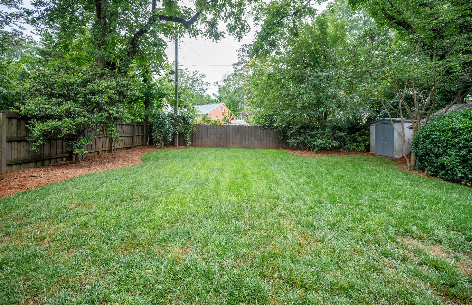
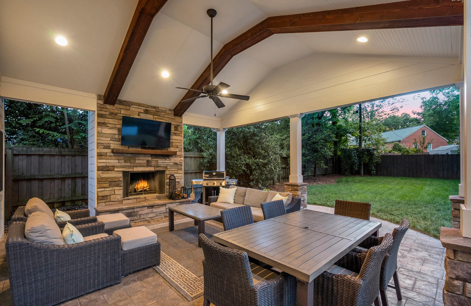
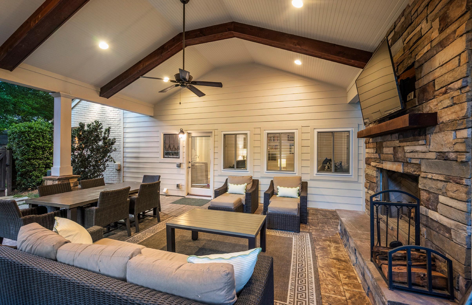
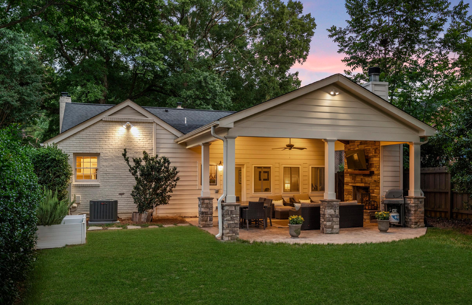
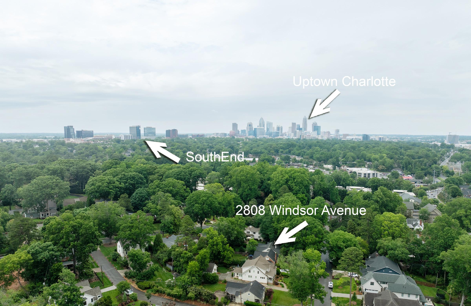
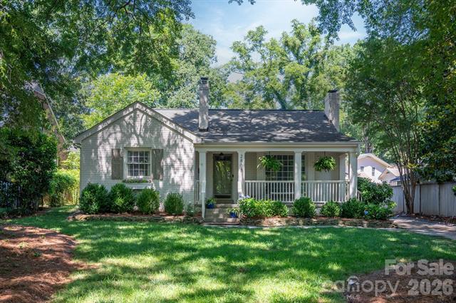
Nestled along one of Sedgefield’s most desirable, tree-lined streets, this classic brick bungalow offers the perfect blend of charm, character, and thoughtful modernization that creates timeless curb appeal along with an amazing backyard patio oasis. Its prime location places you just moments from restaurants, South End, Uptown, and Freedom Park. The home features a floor plan perfect for entertaining and has abundant storage with a walk-in pantry, a large stand-up attic, two sheds, and many closets. With original hardwoods throughout, the spacious family room flows seamlessly into the adjacent dining area. The kitchen has been tastefully renovated, featuring granite countertops, updated appliances, a versatile island, and ample workspace and storage. The Primary suite is a true retreat, offering a private ensuite bath and two closets. The Bathroom has been beautifully updated with classic marble, dual shower head glass shower, custom cabinetry, and additional closet. A generously sized secondary Bedroom includes its own closet and access to a fully updated hall Bath. Toward the rear of the home, a versatile third Bedroom provides flexibility as a home office, guest space, or recreation room. A convenient half Bath and a functional laundry/mudroom add everyday practicality. The outdoor living space is truly exceptional and elevates this home to another level. A vaulted covered Terrace with a wood-burning stacked-stone fireplace creates a stunning year-round extension of the living area – perfect for entertaining or quiet evenings at home. The beautifully landscaped backyard provides lush, seasonal greenery and a serene setting rarely found at this price point and location.


2808WindsorAvenue,Charlotte,NorthCarolina28209-1324
2808 Windsor Avenue, Charlotte, North Carolina 28209-1324
MLS#: 4389432 Category: Residential County: Mecklenburg
Status: ACT City Tax Pd To: Charlotte Tax Val: $769,500
Subdivision: Sedgefield
Zoning Spec: N1-B
Zoning:
Parcel ID: 147-094-05 Deed Ref: 36039
Legal Desc: L4 B4 M3-525
Apprx Acres: 0.25
Desc:
Additional Information
Prop Fin: Cash, Conventional, VA Loan
Assumable: No
Spcl Cond: None
Rd Respons: Publicly Maintained Road
Room Information
Main FamilyRm Dining Rm Kitchen
Bedroom
Parking Information
Ownership: Seller owned for at least one year
Main Lvl Garage: No Garage: No # Gar Sp: Carport: No # Carport Spc:
Covered Sp: Open Prk Sp: No # Assg Sp: Driveway: Concrete Prkng Desc: Parking Features: Driveway, On Street
Lot Description: Level
Windows:
Fixtures Exclsn: Yes/Small arbor in rear backyard
Foundation: Crawl Space
Features
Laundry: In Mud Room
Basement Dtls: No
Fireplaces: Yes/Family Room, Outside, Wood Burning Fencing: Back Yard, Fenced, Wood
Accessibility:
Exterior Cover: Brick Full Road Surface: Paved
Roof: Architectural Shingle
2nd Living Qtr:
Construct Type: Site Built
Patio/Porch: Covered, Front Porch, Rear Porch
Other Structure: Shed(s)
Appliances: Dishwasher, Disposal, Electric Cooktop, Exhaust Hood, Microwave, Oven, Refrigerator
Interior Feat: Attic Stairs Pulldown
Floors: Prefinished Wood, Tile, Wood
Utilities
Sewer: City Sewer Water: City Water Heat: Heat Pump Cool: Central Air
Subject to HOA: None
Association Information
Subj to CCRs: No HOA Subj Dues:
Remarks Information
Public Rmrks: Nestled along one of Sedgefield’s most desirable, tree-lined streets, this classic brick bungalow offers the perfect blend of charm, character, and thoughtful modernization that creates timeless curb appeal along with an amazing backyard patio oasis. Its prime location places you just moments from restaurants, South End, Uptown, and Freedom Park. The home features a floor plan perfect for entertaining and has abundant storage with a walk-in pantry, a large stand-up attic, two sheds, and many closets. With original hardwoods throughout, the spacious family room flows seamlessly into the adjacent dining area. The kitchen has been tastefully renovated, featuring granite countertops, updated appliances, a versatile island, and ample workspace and storage. The Primary suite is a true retreat, offering a private ensuite bath and two closets. The Bathroom has been beautifully updated with classic marble, dual shower head glass shower, custom cabinetry, and additional closet. A generously sized secondary Bedroom includes its own closet and access to a fully updated hall Bath. Toward the rear of the home, a versatile third Bedroom provides flexibility as a home office, guest space, or recreation room. A convenient half Bath and a functional laundry/mudroom add everyday practicality. The outdoor living space is truly exceptional and elevates this home to another level. A
Directions:
vaulted covered Terrace with a wood-burning stacked-stone fireplace creates a stunning year-round extension of the living area – perfect for entertaining or quiet evenings at home. The beautifully landscaped backyard provides lush, seasonal greenery and a serene setting rarely found at this price point and location.
Listing Information
DOM: CDOM: Slr Contr: UC Dt: DDP-End Dt: LTC:
©2026 Canopy MLS. All rights reserved. Information herein deemed reliable but not guaranteed. Generated on 06/11/2026 10:29:29 AM
BEDROOM#3 9'-6"x12'-2"
BEDROOM#2 11'-6"x13'-6"
5'6"x8'-0"
16'-2"x12'-2"
BEDROOM#1 13'-8"x12'-4"
DININGROOM 11'-6"x13'-6"
LIVINGROOM 21'-8"x13'-6"
GARAGE 10'x22'



George 06/03/2026