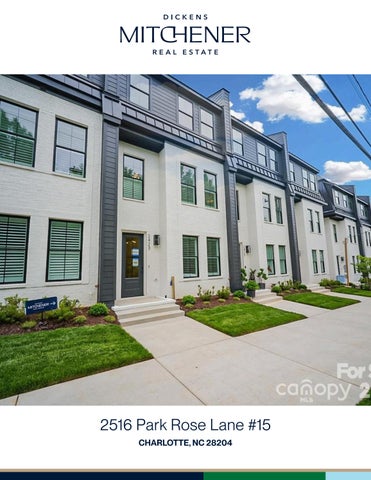
2516 Park Rose Lane #15 CHARLOTTE, NC 28204
Welcome to 2516 Park Rose Lane #15 Welcome to Park Rose in Elizabeth-a stunning luxury townhome enclave offering modern comfort & convenience. All 18 townhomes boast contemporary design & thoughtful details throughout. Step inside your new home to discover a spacious, open layout perfect for entertaining. The modern chef’s kitchen features high-end Bosch SS appliances including induction cooktops, quartz countertops, & ample cabinet space. Upstairs, you'll find well-appointed bedrooms w/ ample closet space. The highlight of this home is the expansive rooftop terrace, ideal for relaxing evenings & panoramic views of the Elizabeth & Chantilly neighborhoods. This unit also includes a 2-car garage & private driveway, ideal for parking & guests. Nestled next to the 8th St greenway & nearby parks, this property provides a tranquil setting while still being close to amenities uptown Charlotte has to offer, including the Gold Line street car, Elizabeth on 7th restaurant & bars, Plaza Midwood entertainment district & more!
FEATURES
Elizabeth/ Park Rose Townhomes 3 Bedrooms 3.1 Bathrooms 3,888 Sq Ft 4414329
Winnie Simmons REALTOR®/Broker 704.576.9225 wsimmons@dickensmitchener.com 704.342.1000 | dickensmitchener.com
Love it!
2516 Park Rose Lane Unit #15, Charlotte, North Carolina 28204-2737 2516 Park Rose Lane #15, Charlotte, North Carolina 28204-2737
List $: County: Mecklenburg Acres: 0.03 Zoning: N1-C $1,457,500 Deed Ref: 37448/638 OSN: Canopy MLS
MLS#: 4414329 Category: Residential Status: ACT Parcel ID: 12709322 Legal Desc: L15 M73-122 City Tax Pd To: Charlotte Tax Val: Subdivision/Complex Name: Elizabeth/Park Rose Townhomes
General Information Type: Style: Levels Abv Grd: Const Type: SubType: Level Main: Upper: Third: Lower: Lowest BG Lvl:
Below Grade Second LQ
2LQt:
Above Grade HLA: Tot Primary HLA:
Yes Concrete
Garage: Yes Open Prk Sp: Yes/2
Parking Features: Garage Attached
High:
HLA Non-HLA 360 819 106 868 0 0
2,047 2,047
Myers Park
Building Information Beds: 3 Baths: 3/1 Yr Built: 2025 New Const: Yes
Cons Status: Completed Builder: Sixteen Penny Construction Model: Prop Compl:
0
Additional Information Assumable: No Ownership: Spcl Cond: None Rd Respons: Publicly Maintained Road, Privately Maintained Road Room Information Main Bedroom Bath Full Upper Kitchen DiningArea Great Rm Third Prim BR Bath Full Bedroom Main Lvl Garage: Covered Sp: Driveway:
School Information Elem: Eastover Middle: Sedgefield
Townhouse Traditional, Transitional 3 Story Site Built Fiveplex
# Beds FB/HB 1 1/0 0 0/1 2 2/0
$818,000
Additional SqFt: Garage SF: 401 Seller owned for at least one year
Bath Half Bath Full
Living Rm Laundry
Parking Information # Gar Sp: 2 Carport: No # Carport Spc: # Assg Sp: Prkng Desc: Private two car side-by-side garage, designated guest parking onsite.
Features Lot Description: End Unit, Green Area Waterbody Nm: Lake/Wtr Amen: None Windows: Insulated Window(s), Skylight(s) Laundry: Laundry Closet, Third Level Fixtures Exclsn: No Basement Dtls: No Foundation: Slab Fireplaces: Yes/Electric, Living Room Fencing: 2nd Living Qtr: None Accessibility: Construct Type: Site Built Exterior Cover: Brick Partial, Hardboard Siding, Wood Road Surface: Paved Patio/Porch: Balcony Roof: Metal, Rubber Other Structure: None Other Equipmnt: Horse Amenities: None Security Feat: Carbon Monoxide Detector(s), Smoke Detector Inclusions: Utilities: Cable Available, Electricity Connected Appliances: Dishwasher, Disposal, Induction Cooktop, Microwave, Oven, Refrigerator Interior Feat: Built-in Features, Cable Prewire, Drop Zone, Entrance Foyer, Kitchen Island, Open Floorplan, Pantry, Storage, Walk-In Closet(s) Floors: Laminate Wood, Tile Exterior Feat: Lawn Maintenance, Rooftop Terrace Utilities Sewer: City Sewer Water: City Water Heat: Electric Cool: Central Air, Electric Association Information Subject to HOA: Required Subj to CCRs: Yes HOA Subj Dues: Mandatory HOA Mangemnt: CLT Prime Properties HOA Phone: HOA Fee: $250/Monthly Condo/Townhouse Information Land Included: Yes Pets: Unit Floor Level: 1 Entry Loc in Bldg: Main Remarks Information Public Rmrks: Welcome to Park Rose in Elizabeth-a stunning luxury townhome enclave offering modern comfort & convenience. All 18 townhomes boast contemporary design & thoughtful details throughout. Step inside your
Directions: DOM: UC Dt:
new home to discover a spacious, open layout perfect for entertaining. The modern chef’s kitchen features high-end Bosch SS appliances including induction cooktops, quartz countertops, & ample cabinet space. Upstairs, you'll find well-appointed bedrooms w/ ample closet space. The highlight of this home is the expansive rooftop terrace, ideal for relaxing evenings & panoramic views of the Elizabeth & Chantilly neighborhoods. This unit also includes a 2-car garage & private driveway, ideal for parking & guests. Nestled next to the 8th St greenway & nearby parks, this property provides a tranquil setting while still being close to amenities uptown Charlotte has to offer, including the Gold Line street car, Elizabeth on 7th restaurant & bars, Plaza Midwood entertainment district & more! CDOM: DDP-End Dt:
Listing Information
Slr Contr: LTC:
©2026 Canopy MLS. All rights reserved. Information herein deemed reliable but not guaranteed. Generated on 08/26/2026 10:37:39 AM