Welcome to 2000-J Euclid Avenue,
$799,000
2.1 Bathrooms
2,029 Sq Ft
MLS# 4363076
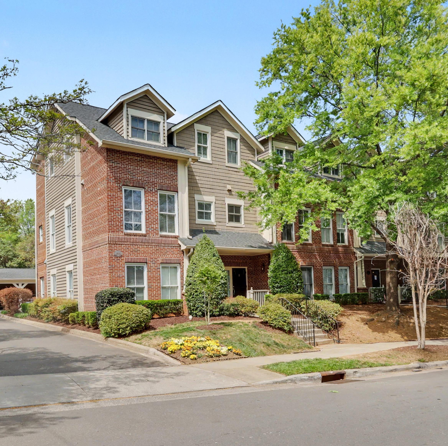
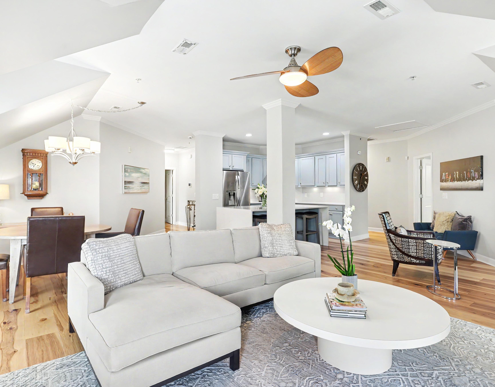
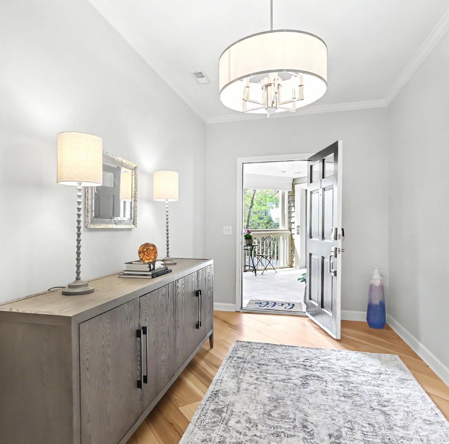
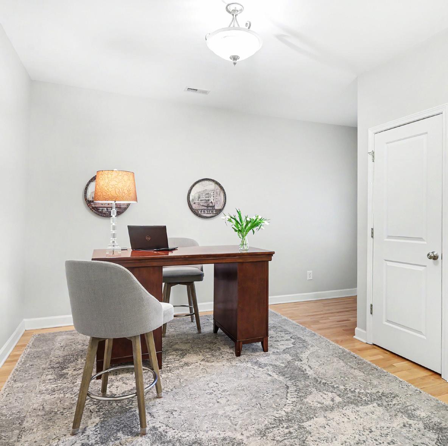
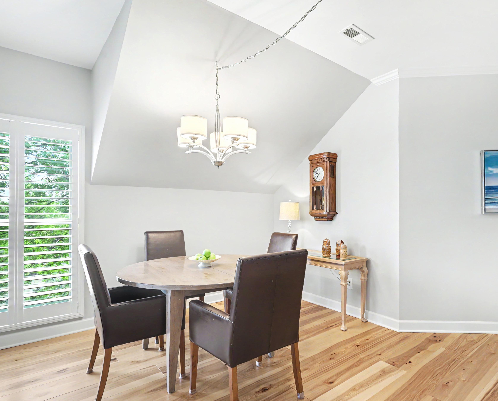
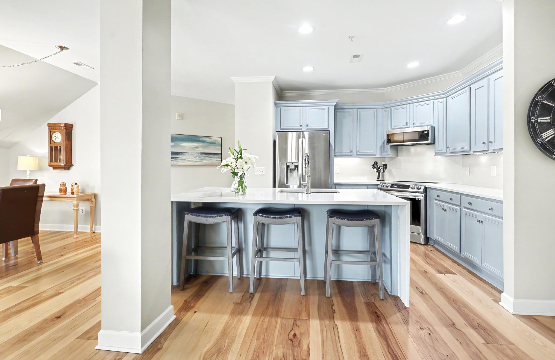
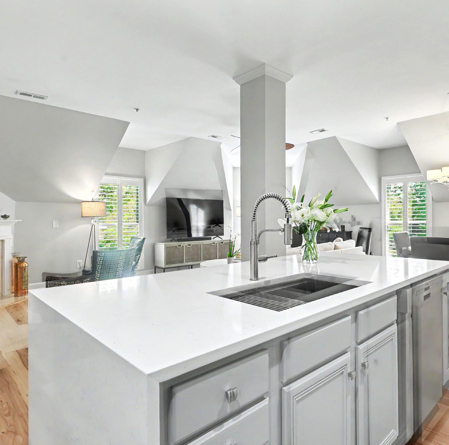
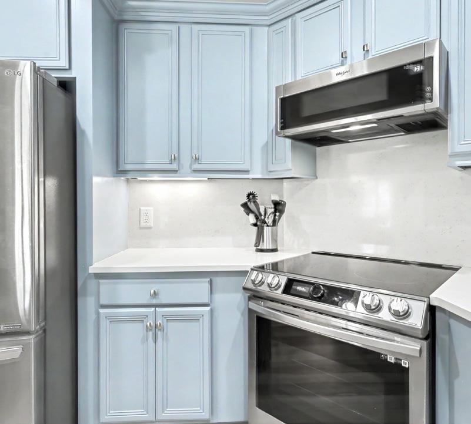
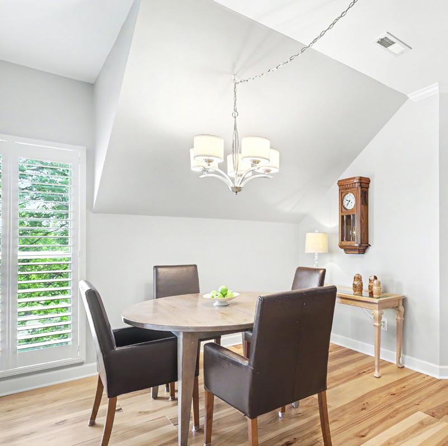
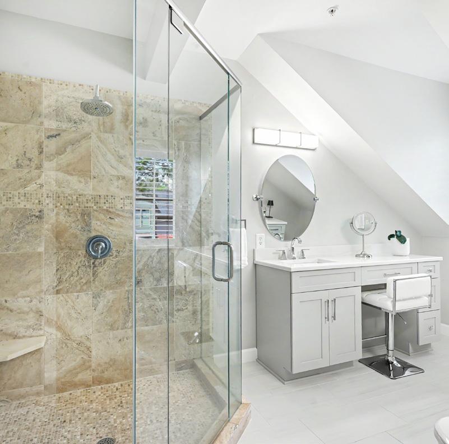
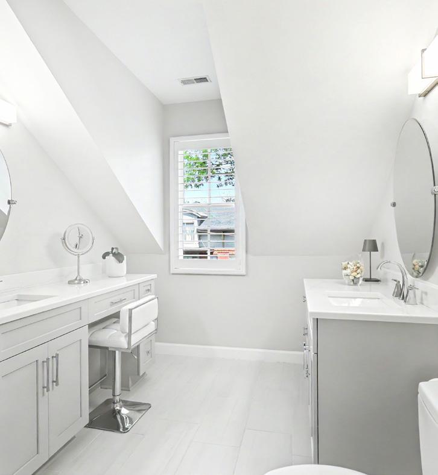
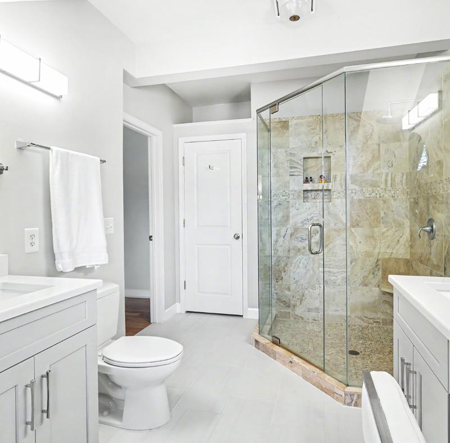
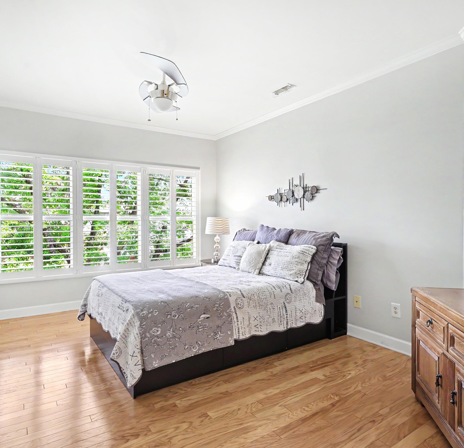
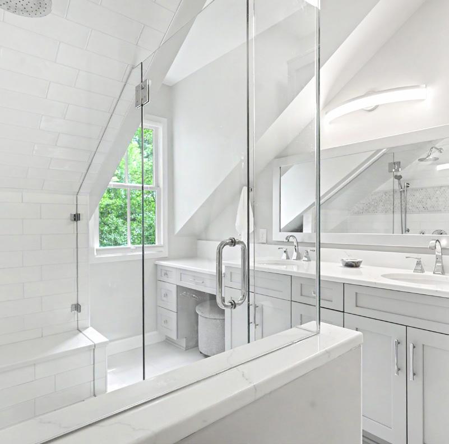
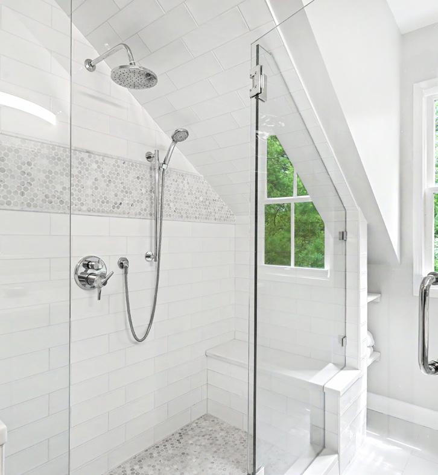
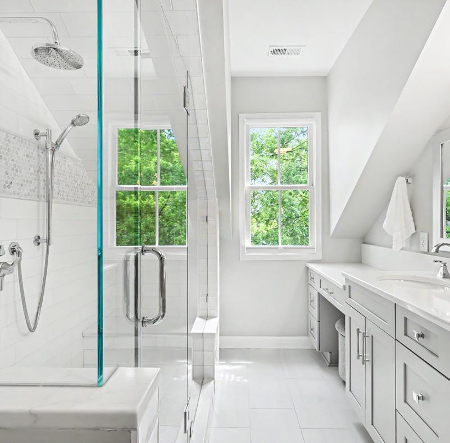
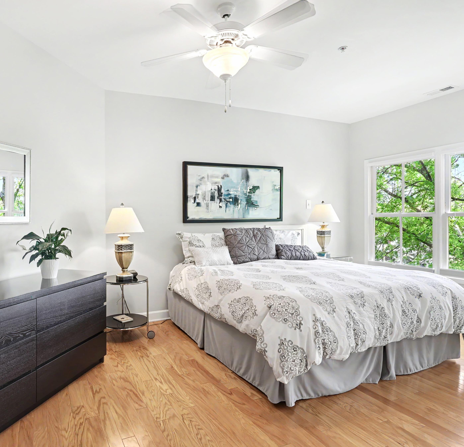
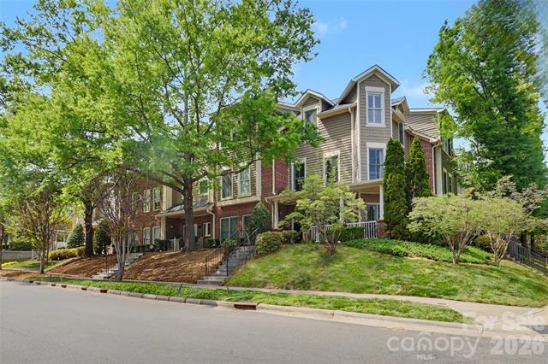
a truly unique building situated in the vibrant heart of the Dilworth Southend area. This third-floor corner unit condo offers abundant natural light and spans over 2,000 square feet of thoughtfully designed living space. The condo opens with a gracious entryway that leads into a spacious, open-concept living area with beautiful new wood flooring This inviting space features two distinct seating areas, one of which is complemented by a cozy gas fireplace. The adjacent dining area flows seamlessly into a stunning remodeled kitchen. The kitchen has been beautifully updated and includes a custom island, new appliances, freshly painted cabinetry, new countertops, and a stylish new backsplash, making it both functional and visually appealing. The unit boasts a split bedroom plan with two primary suites. The first primary suite features a walk-in closet and a luxurious remodeled bathroom with dual vanities and a custom tile shower. The second primary suite has 2 walk in closets, additional storage, updated bathroom with dual vanities, fixtures and lighting. A third bedroom, complete with a walk-in closet, can be easily repurposed as an office, nursery, or workout space to suit your needs. This condo has a laundry room with pantry, half bath, extra closet space, and additional storage areas. The unit includes an assigned covered parking space and a dedicated storage closet. Mechanicals are 2023 for heat pump and 2025 hot water heater. The home is in impeccable condition and ready for the next lucky owners. Convenient access is provided by both an elevator and stairs to the third floor. 2000-J Euclid Ave is just steps away from shopping, dining, and entertainment options in the Dilworth Southend area. The nearby light rail station offers easy access to Uptown for work and leisure, and the location is ideal for quick trips to the airport or interstate highways. With all these features, this condo is the perfect place to call home.


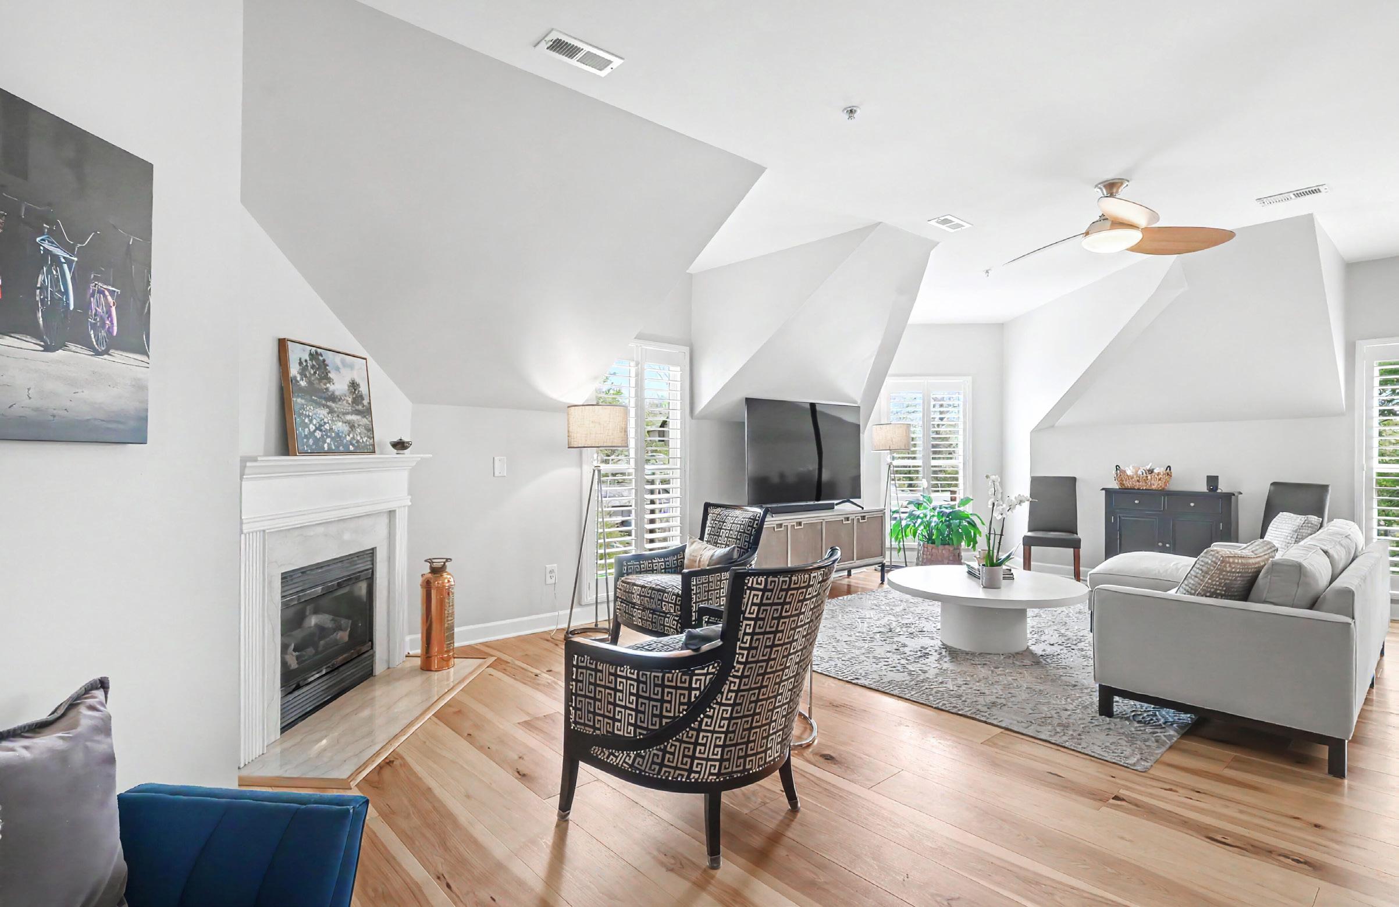
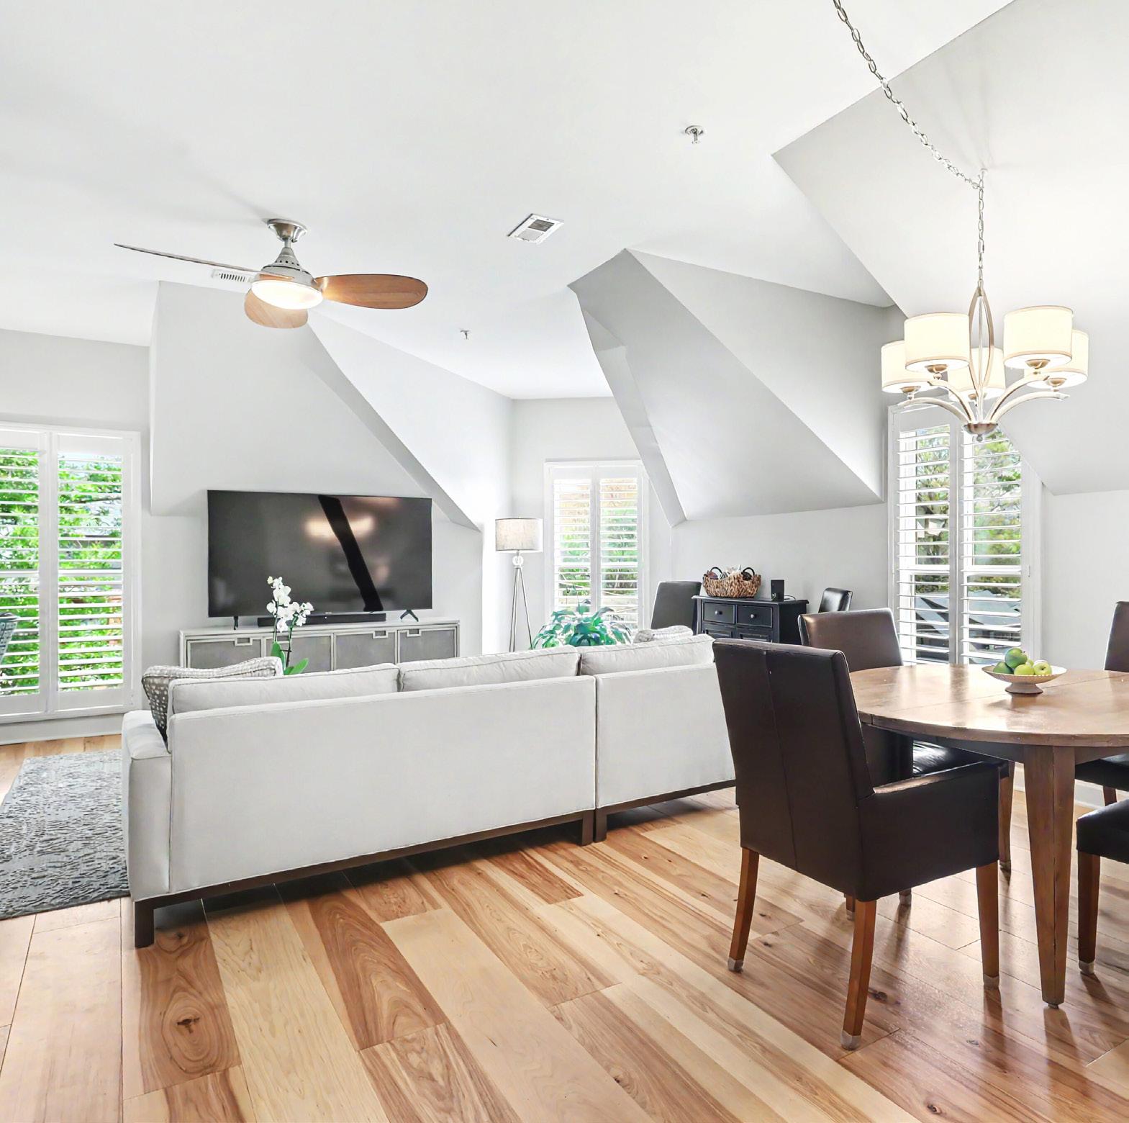
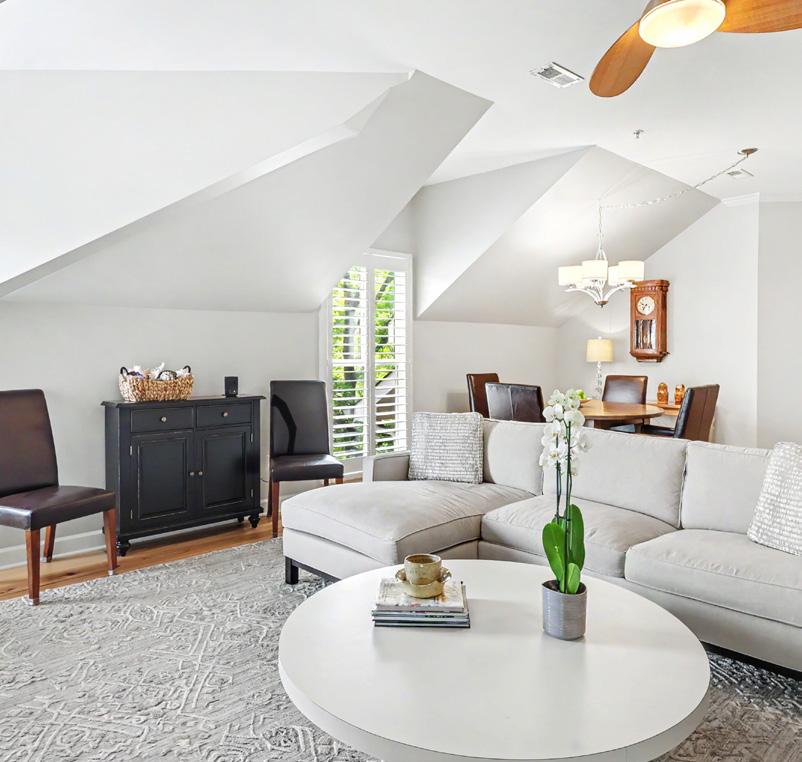
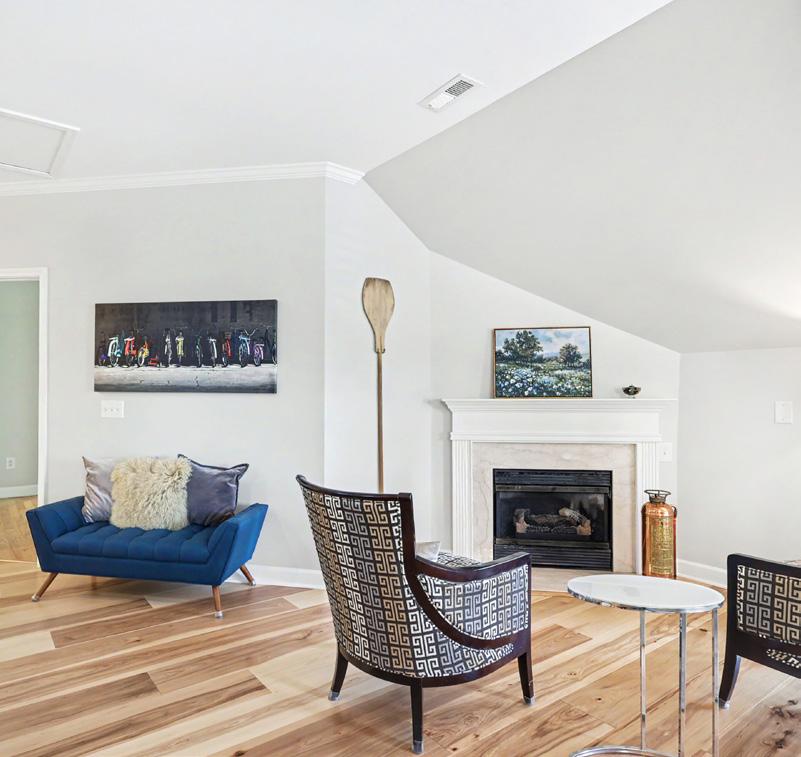
Welcome To 2000 Euclid Avenue!
Noteworthy Features
• Top-floor corner unit condo with over 2,000 sq ft on one level in the heart of Dilworth
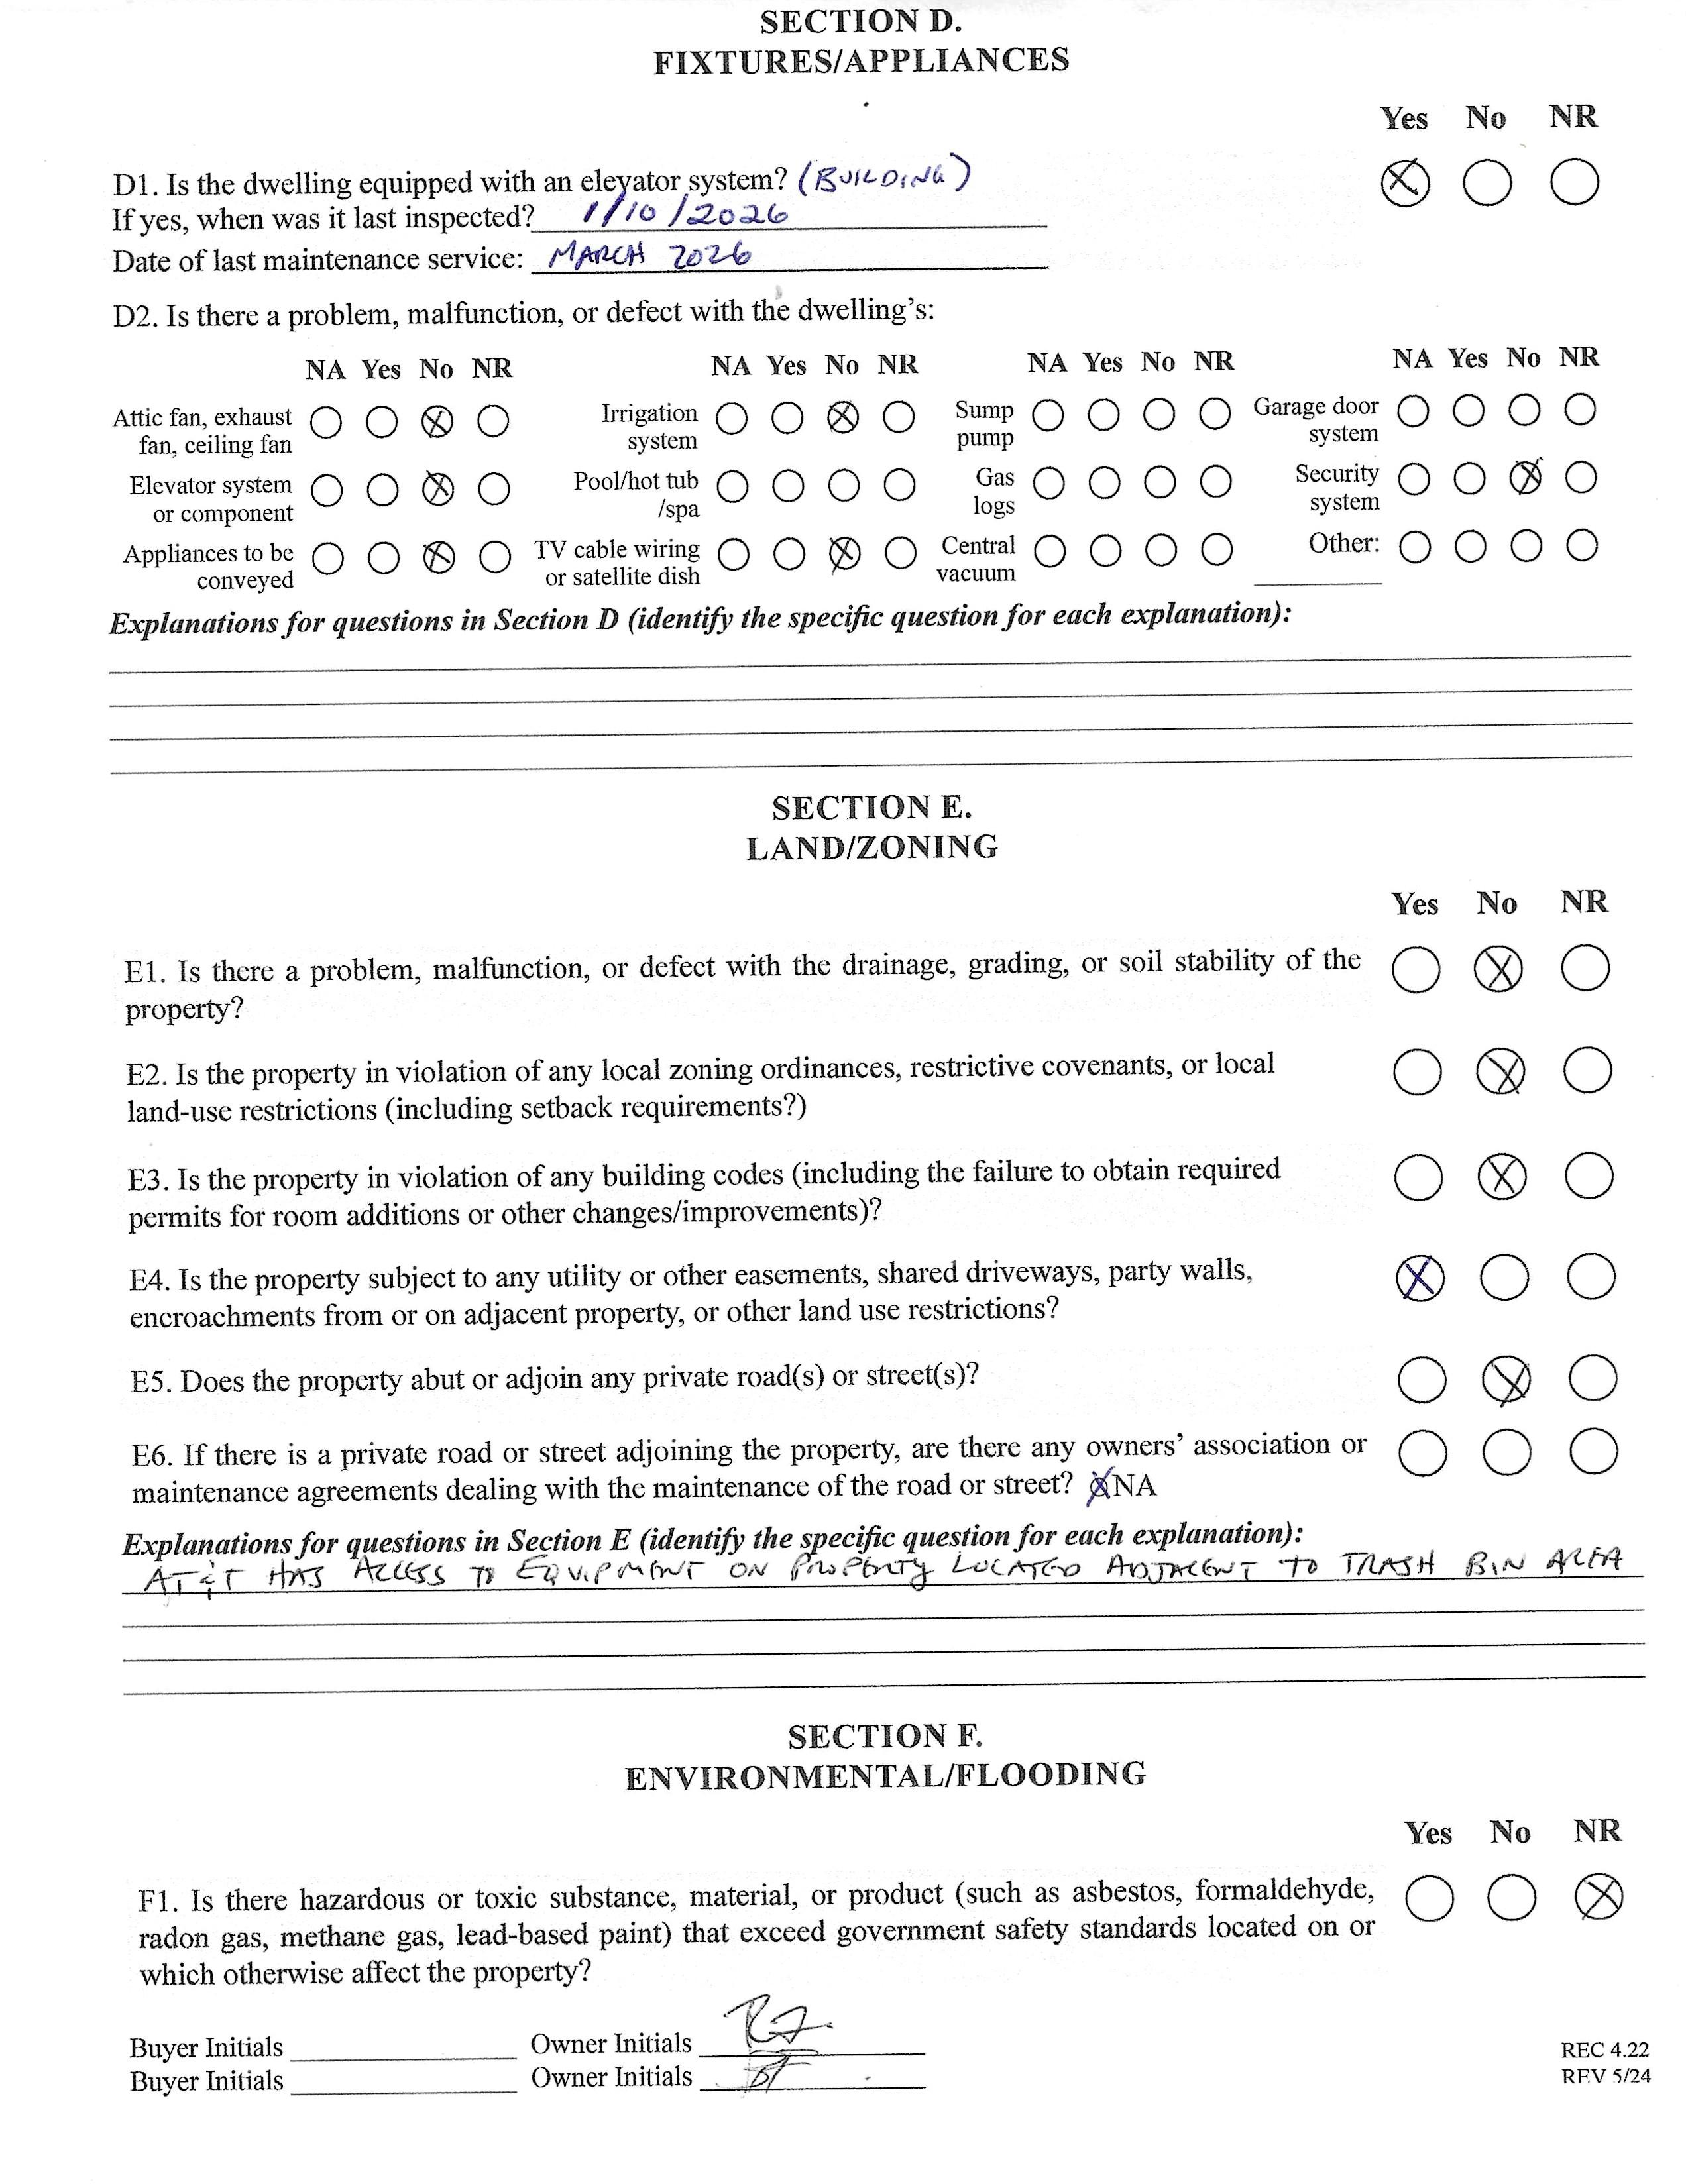
• Elevator access to third-floor unit with private porch entry
• Spacious entry foyer with large coat closet
• Light-filled open floor plan with expansive living, dining, and kitchen areas
• Two primary bedrooms with walk-in closets, ceiling fans, and updated en-suite baths with dual vanities, custom showers, and modern finishes
• Third bedroom with large walk-in closet (currently used as an office)
• Fully updated kitchen with quartz island (waterfall edge) and seating
• Quartz countertops with full backsplash and painted cabinetry
• Under-cabinet lighting
• Stainless steel appliances including induction cooktop/oven, Bosch dishwasher, and over-the-range microwave
• Large pantry
• Laundry room with built-ins
• New wood flooring throughout main living areas, existing wood flooring in bedrooms
• Gas fireplace
• Neutral paint throughout
• Plantation shutters
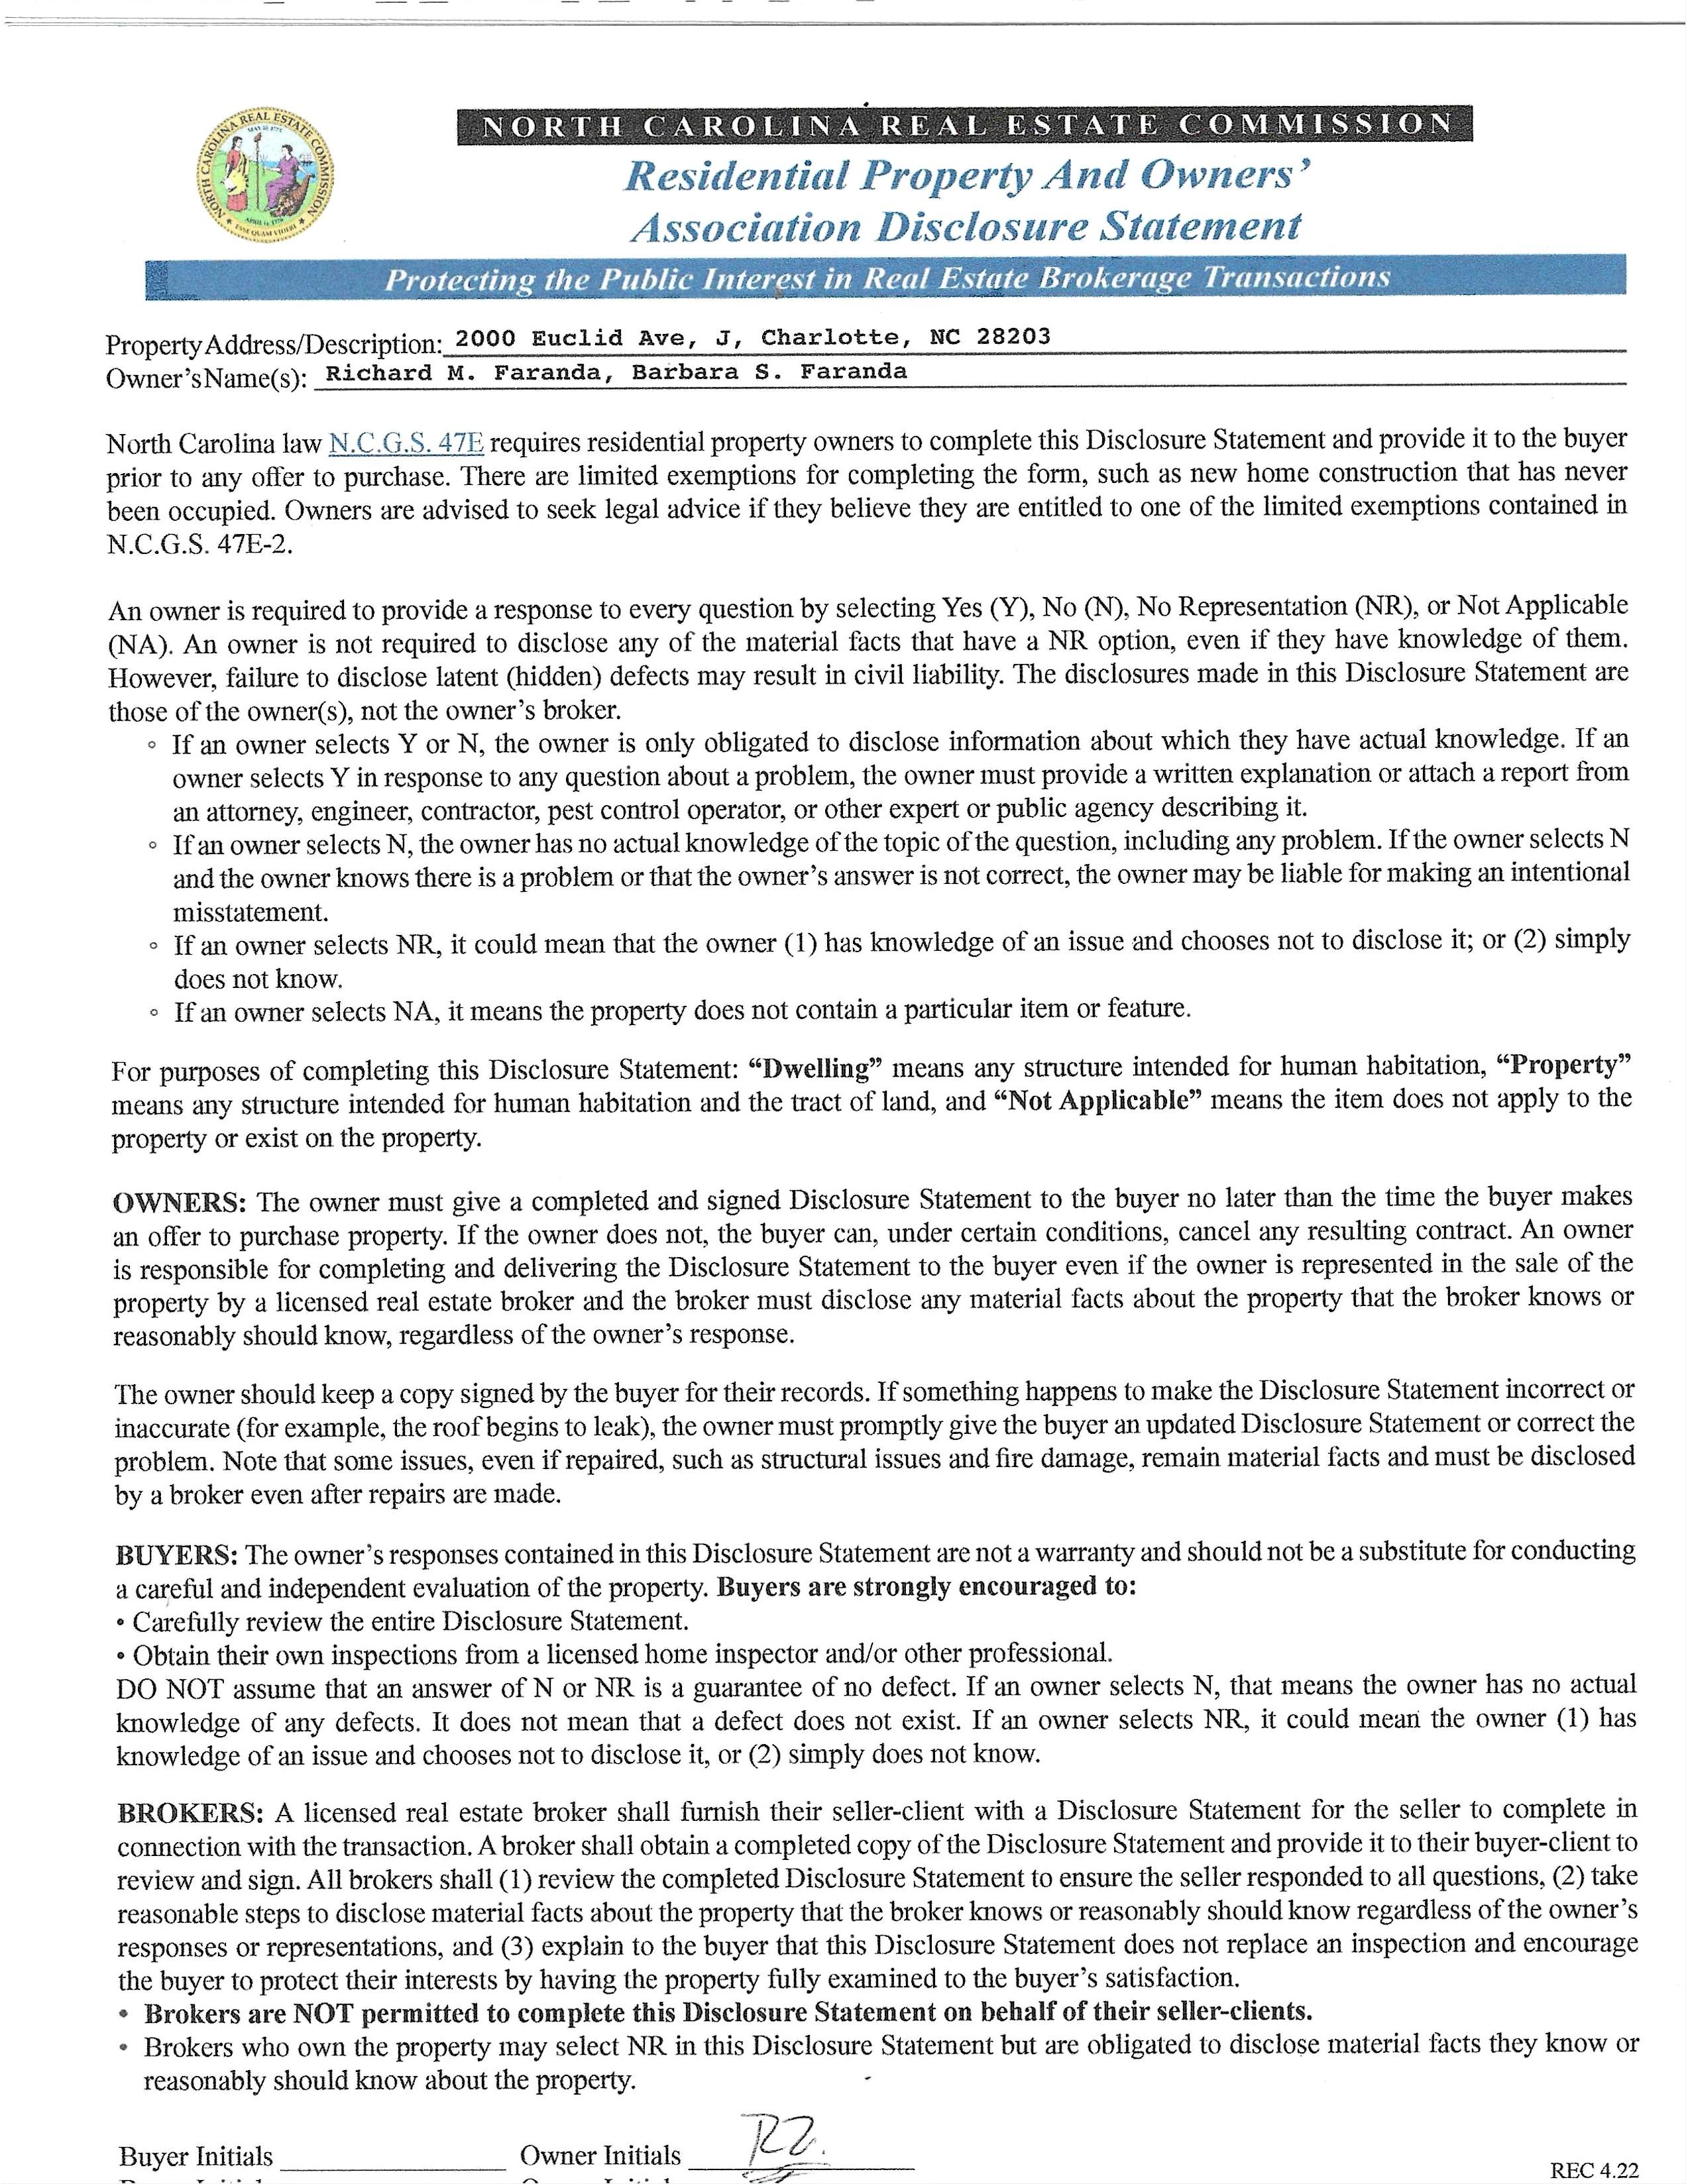
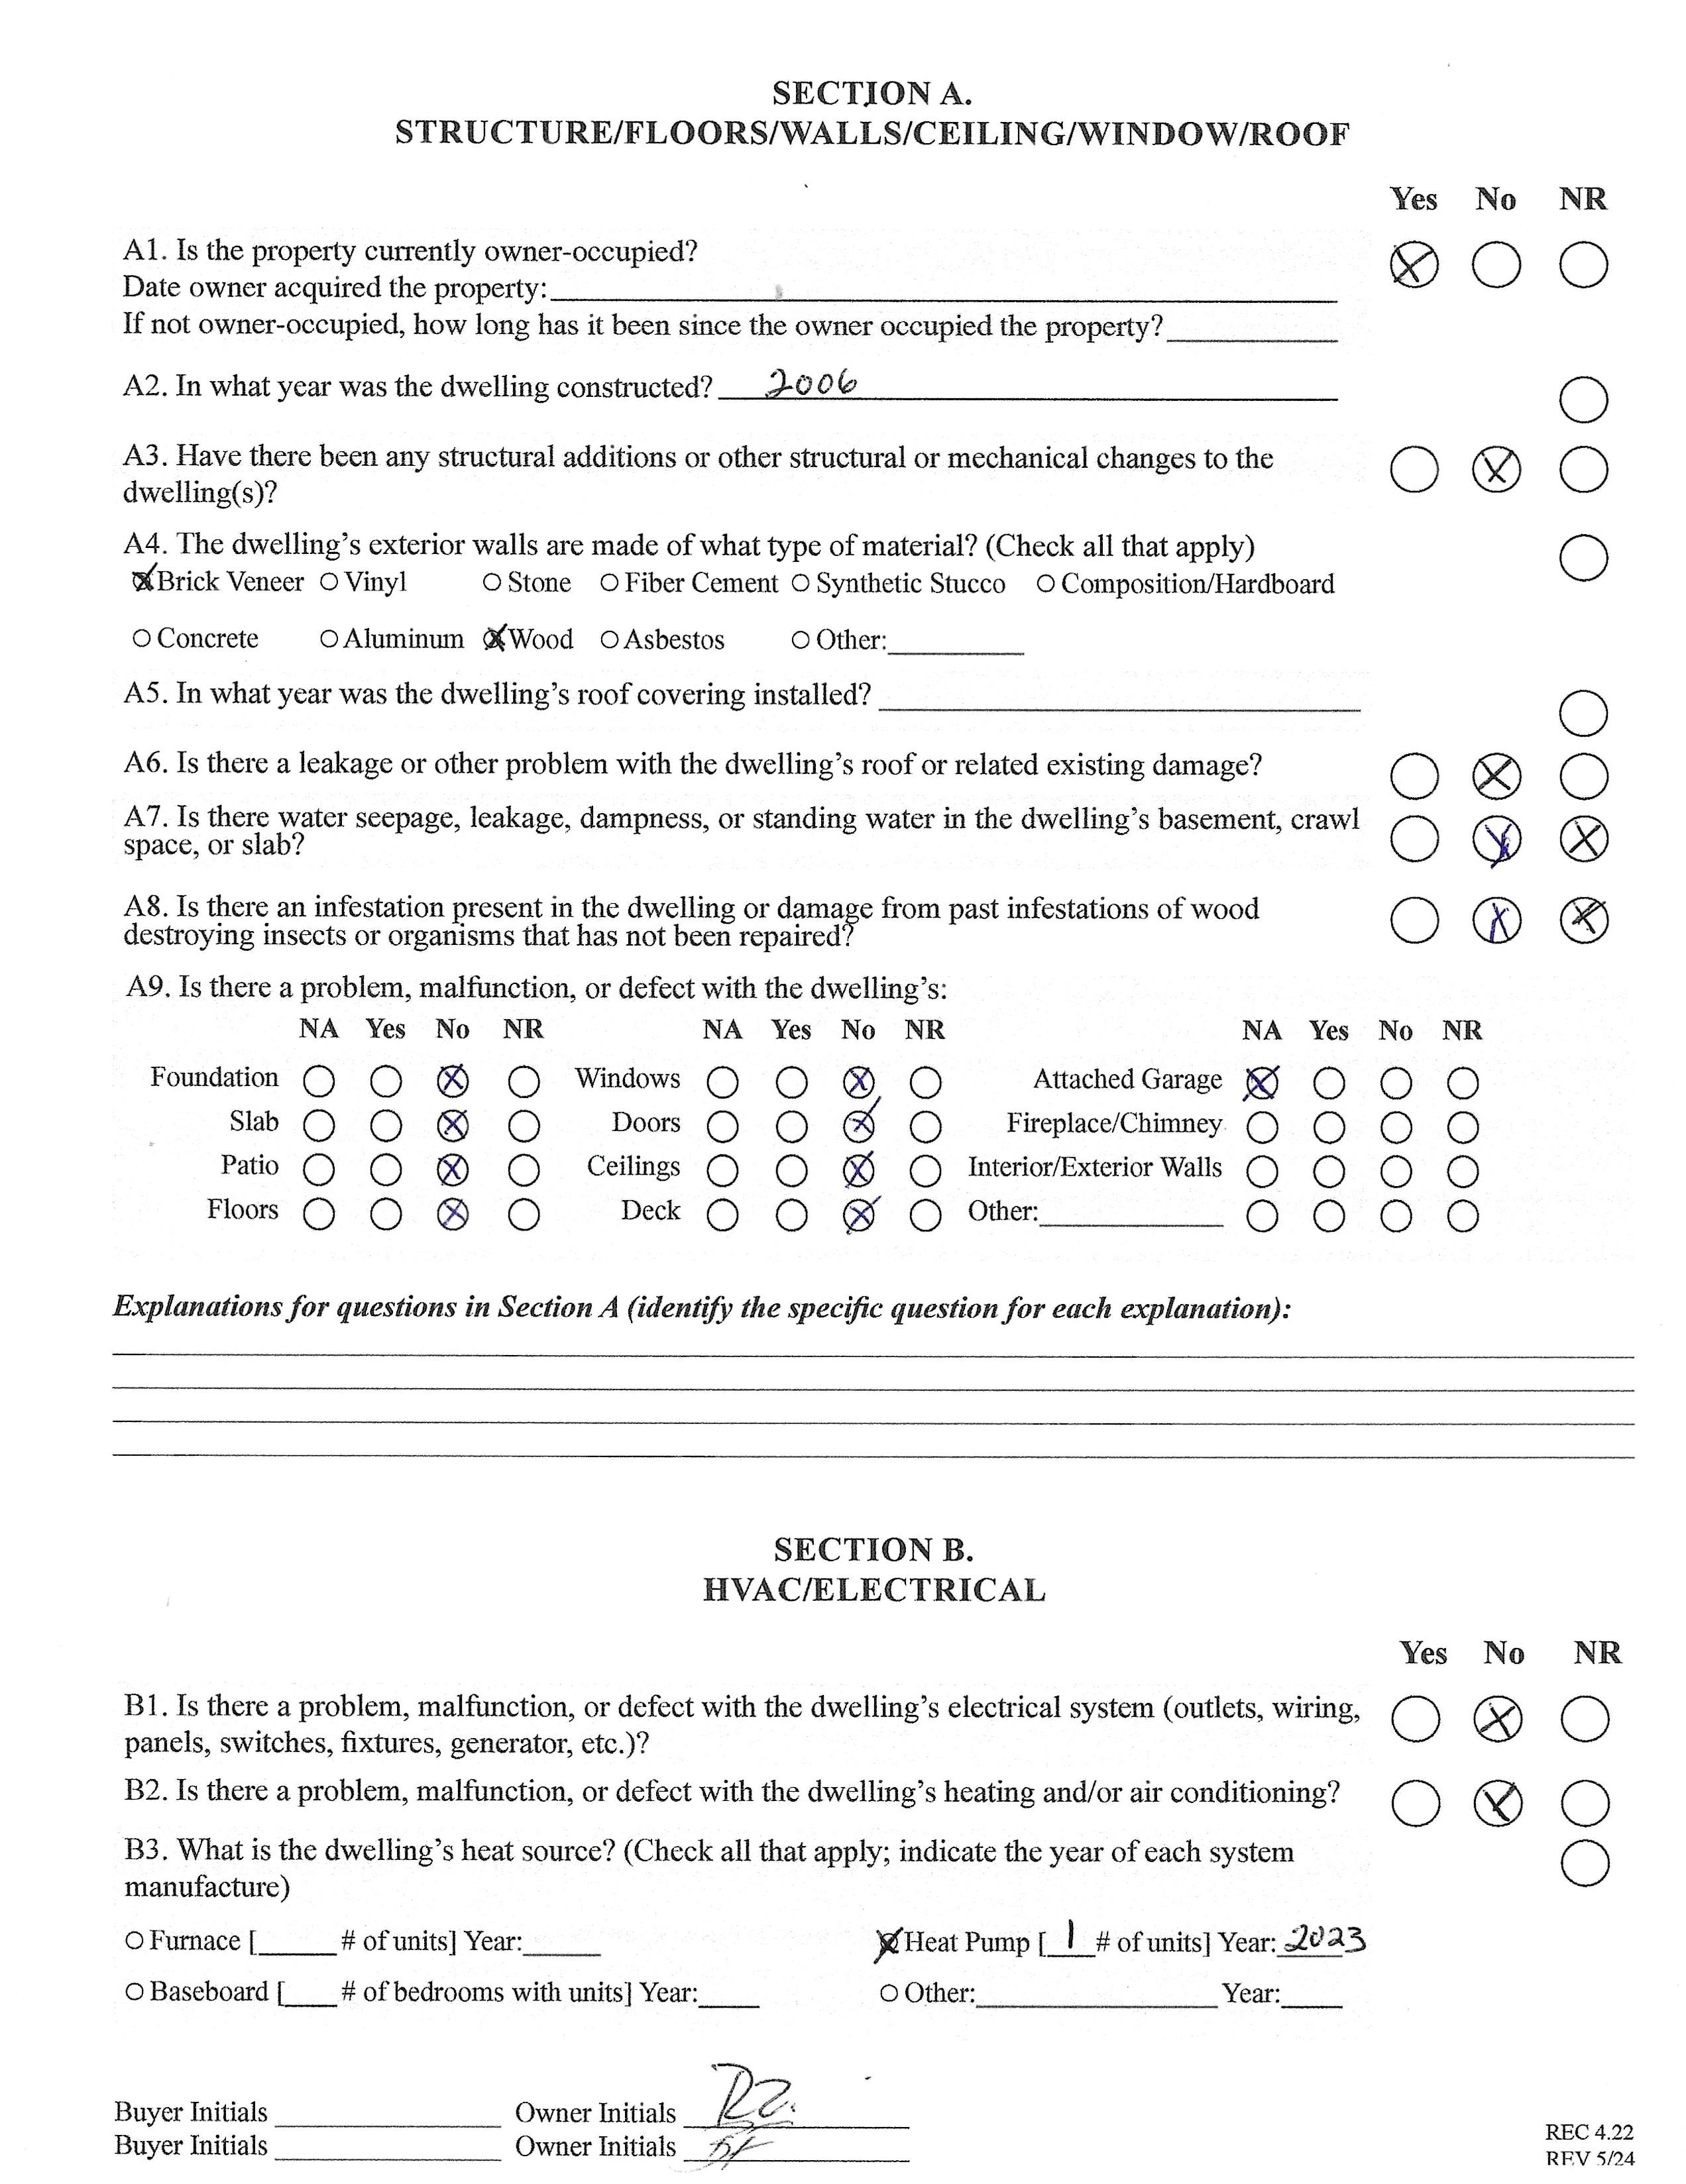
• HVAC replaced in 2023
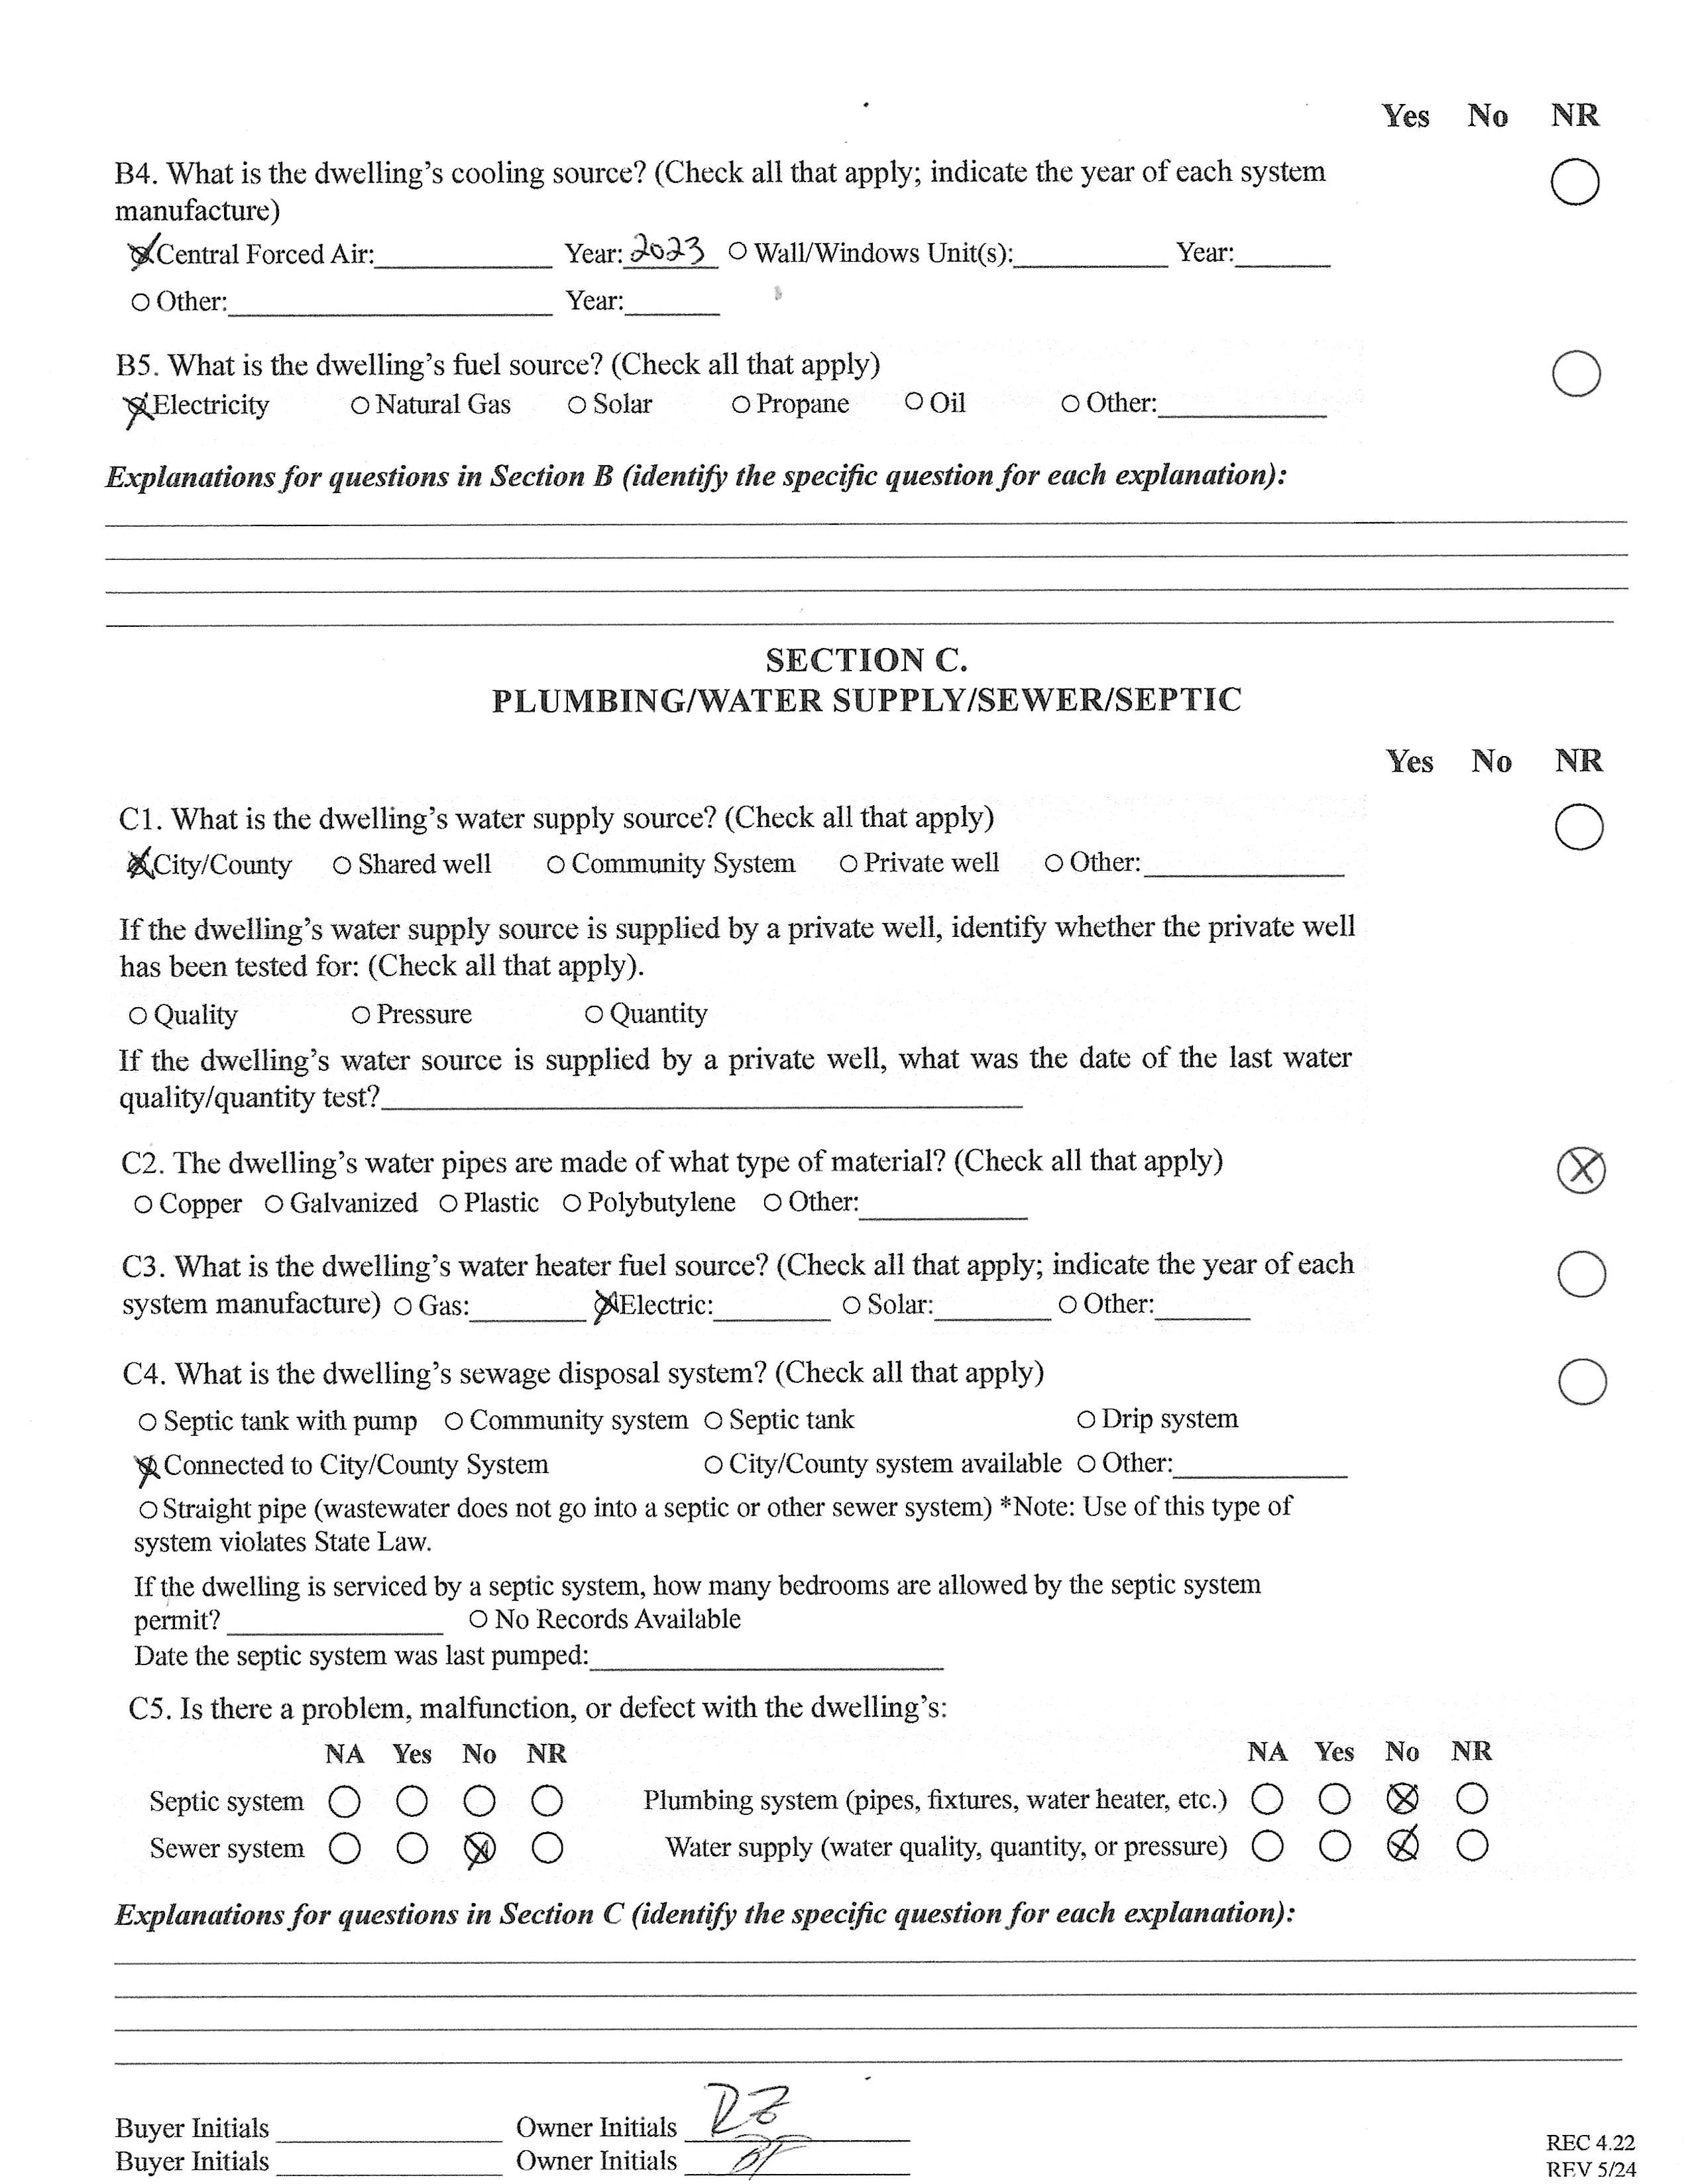
• Water heater replaced in 2025
• CPI security system
• Excellent storage including attic space and additional storage in carport
• One-car covered carport
- assigned space 4
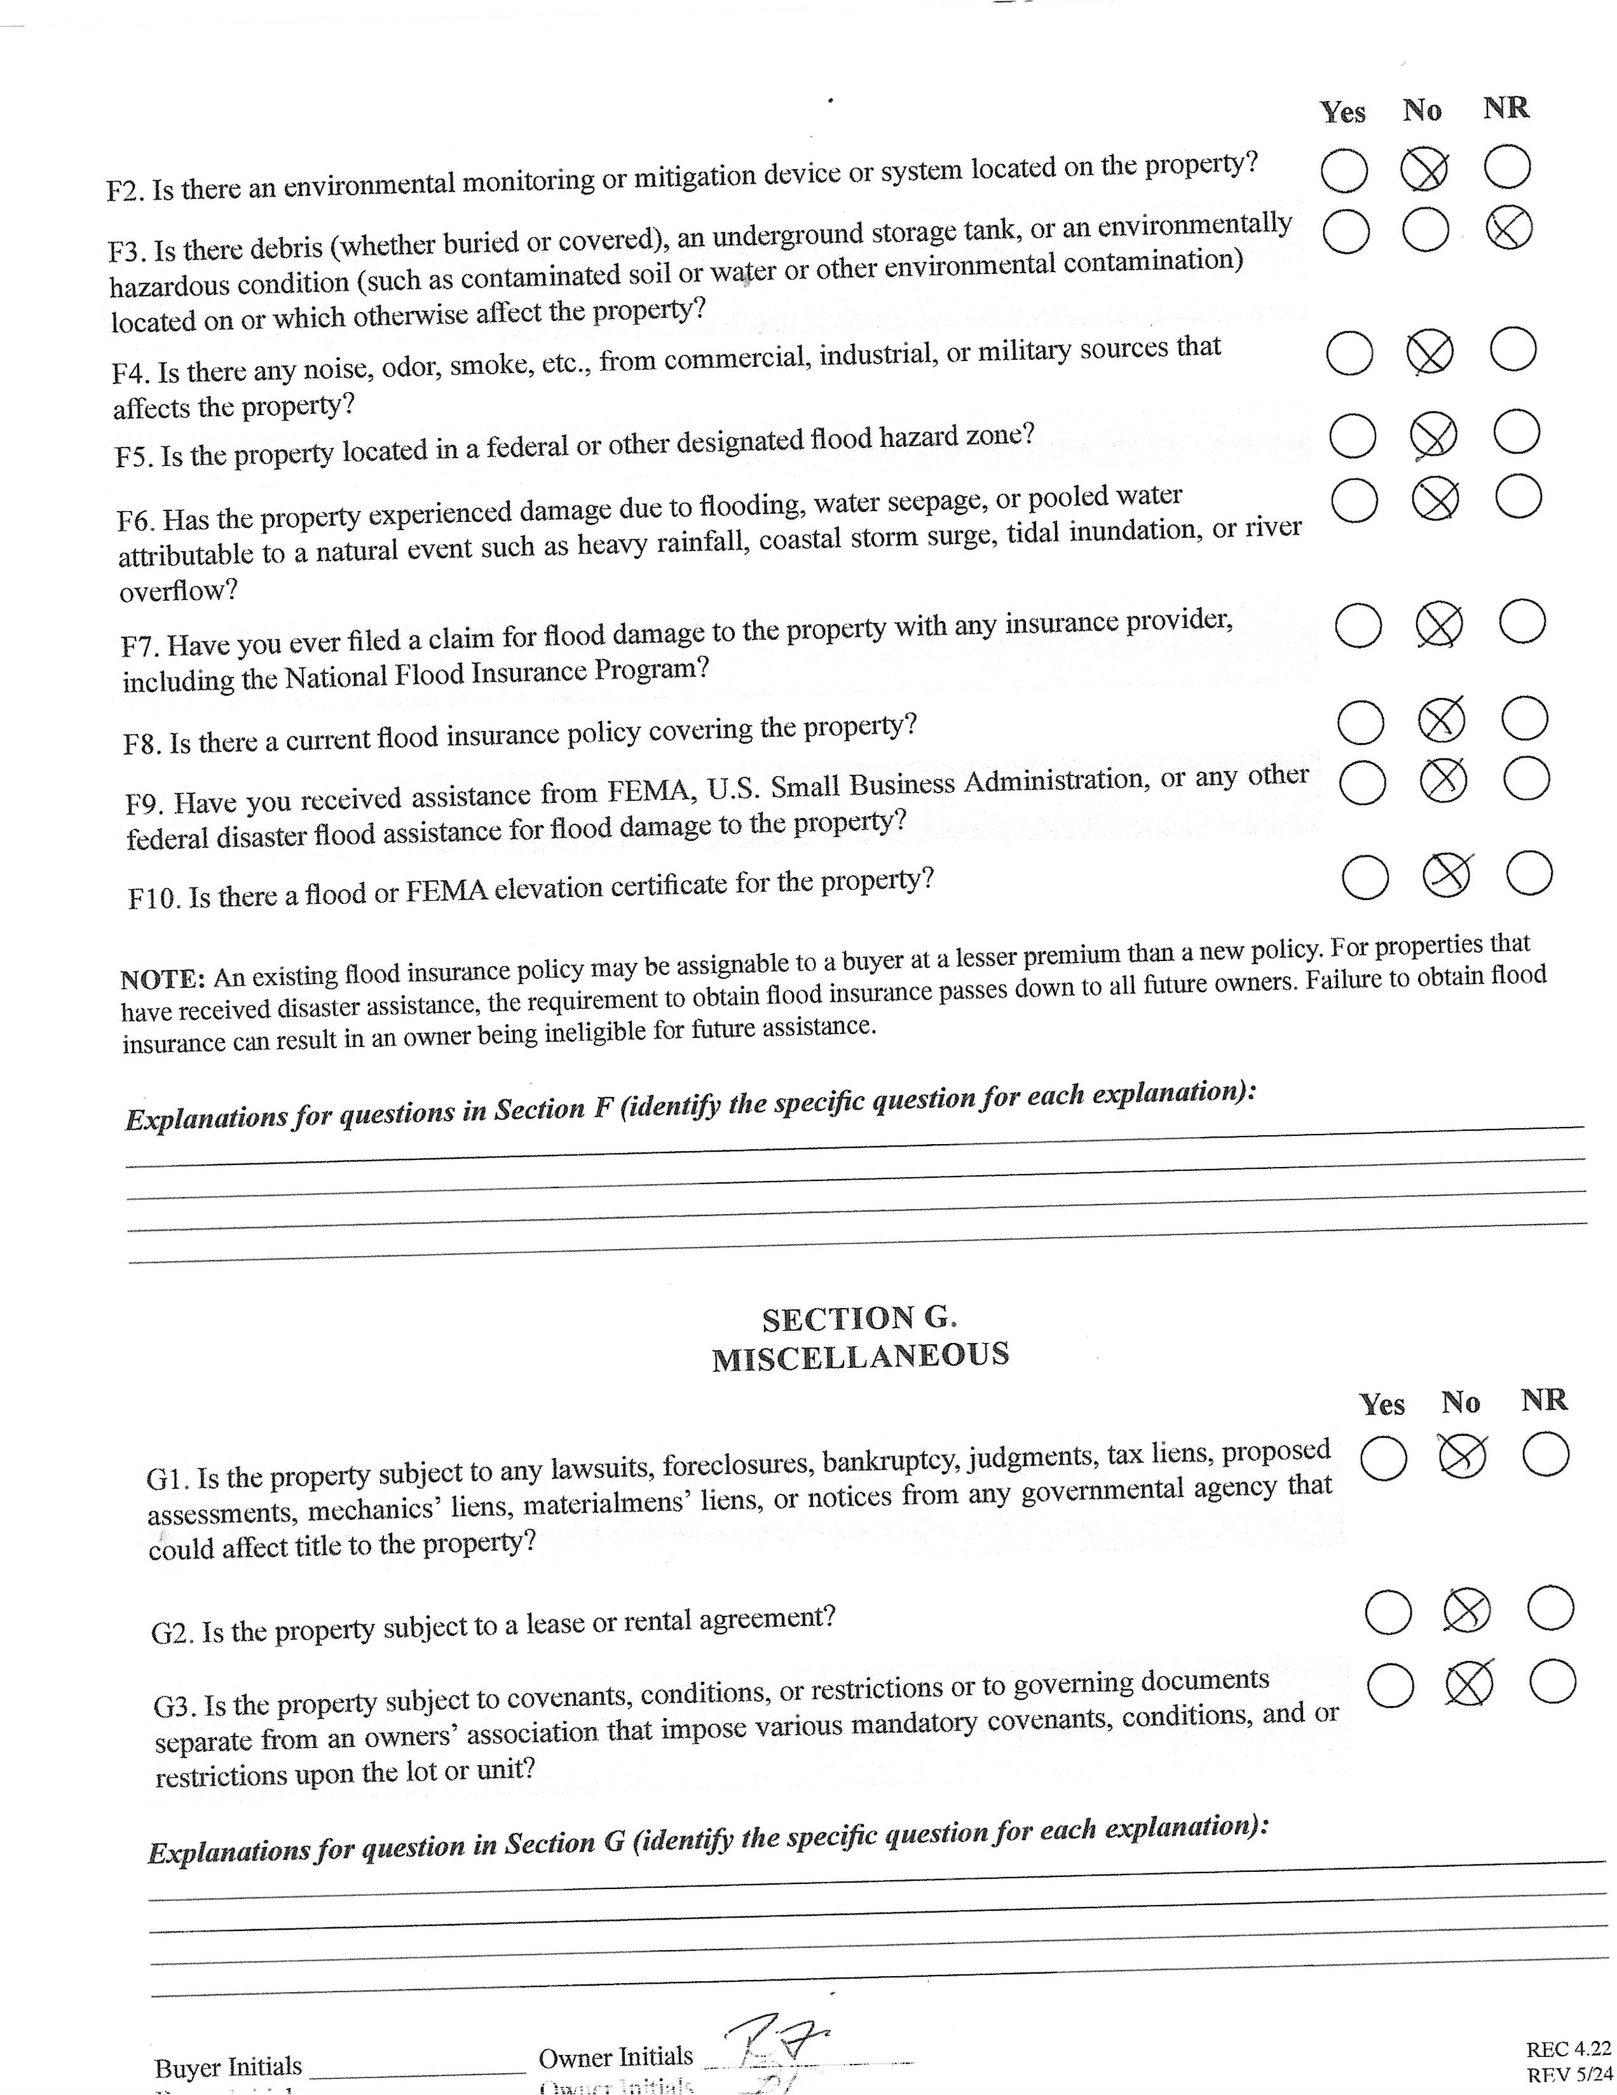
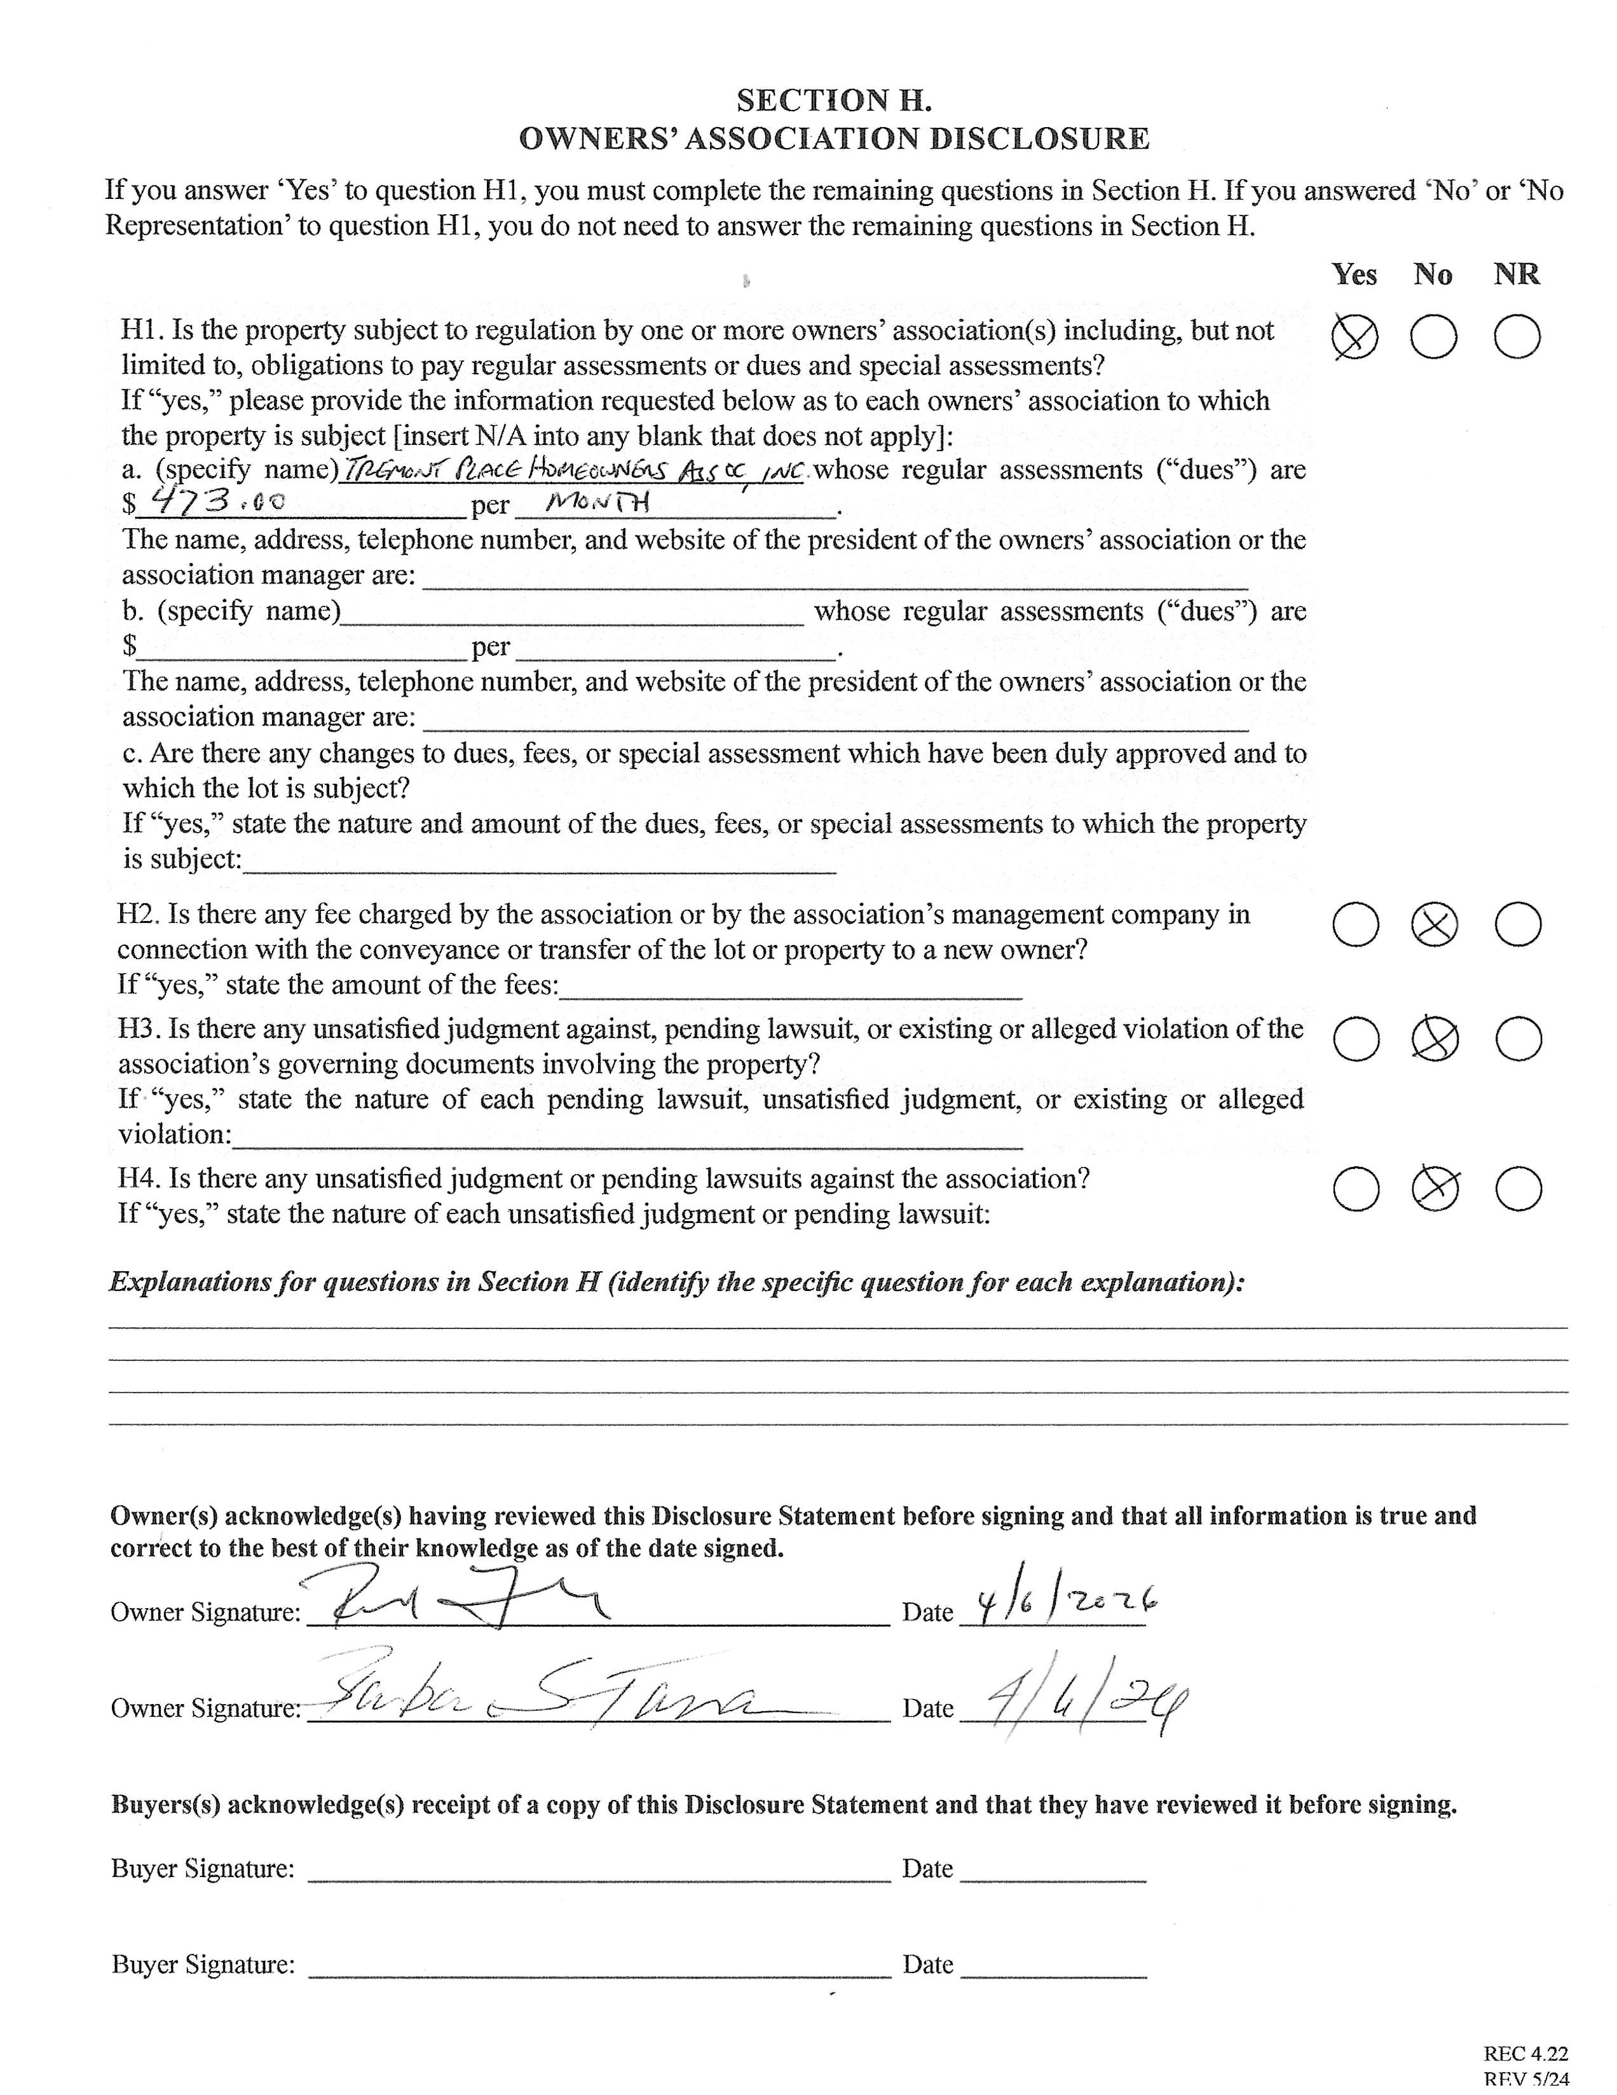
• Recently paid assessment (January 2026) covering landscaping updates, irrigation improvements, tree trimming, fire control inspections, and increased HOA reserves
(total assessment for building (50,000)
• Prime Dilworth location with walkability to dining, shopping, recreation, East/West light rail station, South End, and Uptown
• Easy access to I-77, I-85, medical services, parks, and Charlotte Douglas Airport (approx. 15 minutes)
2000EuclidAvenue,Charlotte,NorthCarolina28203-5310
2000 Euclid Avenue, Charlotte, North Carolina 28203-5310
MLS#: 4363076 Category: Residential County: Mecklenburg
Status: ACT City Tax Pd To: Charlotte Tax Val: $653,585
Subdivision: Dilworth Complex:
Zoning Spec: O2
Zoning:
Parcel ID: 121-067-87 Deed Ref: 33710-870
Legal Desc: UNIT J U/F 783-1
Apprx Acres:
Apx Lot Dim:
Lot Desc: Corner Lot, Infill Lot General Information School Information Type: Condominium Elem: Dilworth Latta Cam Style: Arts and Crafts Middle: Sedgefield
Additional Information
Prop Fin: Cash, Conventional
Assumable: No
Spcl Cond: None
Rd Respons: No Road
Levels Abv Grd: 1 Story High: Myers Park
Const Type: Site Built SubType: Mid-Rise Building Information Level #
Ownership: Seller owned for at least one year
Room Information
Main Living Rm DiningArea Prim BR Kitchen Bedroom Bath Full Bath Full Bath Half Laundry 2nd Pr BR
Parking Information
Main Lvl Garage: No Garage: No # Gar Sp: Carport: Yes # Carport Spc: 1
Covered Sp: Open Prk Sp: No # Assg Sp:
Driveway: Concrete
Parking Features: Assigned, On Street
Lot Description: Corner Lot, Infill Lot
View:
Prkng Desc: Covered carport-assigned space 4
Features
Doors: French Doors Windows: Window Treatments
Fixtures Exclsn: Yes/primary bath mirror (negotialble)
Foundation: Slab
Accessibility:
Exterior Cover: Brick Partial, Cedar Shake, Wood Road Surface: Concrete
Laundry: Electric Dryer Hookup, Laundry Room
Basement Dtls: No
Fireplaces: Yes/Gas Log(s), Living Room
Construct Type: Site Built
Patio/Porch: Front Porch Roof:
Security Feat: Fire Sprinkler System, Security System
Other Structure: Other - See Remarks
Inclusions: Utilities: Cable Available, Electricity Connected, Natural Gas
Appliances: Dishwasher, Disposal, Electric Water Heater, Exhaust Fan, Induction Cooktop, Microwave, Oven, Plumbed For Ice Maker
Interior Feat: Attic Other, Built-in Features, Elevator, Kitchen Island, Open Floorplan, Pantry, Split BR Plan, Storage, Walk-In Closet(s), None
Floors: Tile, Wood
Exterior Feat: Other - See Remarks
Comm Feat: None
Sewer: City Sewer
Heat: Heat Pump
Utilities
Water: City Water
Cool: Ceiling Fan(s), Central Air
Restrictions: Architectural Review, Other - See Remarks - CCRS: hoa docs
Subject to HOA: Required
HOA Mangemnt: Hawthorne MGMT
Association Information
Subj to CCRs: Yes
HOA Phone: 704-377-0114
HOA Subj Dues: Mandatory
HOA Fee: $473/Monthly Spc Assess Cnfrm: Yes/paid jan 2026
Condo/Townhouse Information
Land Included: No Pets: Yes Unit Floor Level: 3
Entry Loc in Bldg: Third Remarks Information
Directions:
square feet of thoughtfully designed living space. The condo opens with a gracious entryway that leads into a spacious, open-concept living area with beautiful new wood flooring This inviting space features two distinct seating areas, one of which is complemented by a cozy gas fireplace. The adjacent dining area flows seamlessly into a stunning remodeled kitchen. The kitchen has been beautifully updated and includes a custom island, new appliances, freshly painted cabinetry, new countertops, and a stylish new backsplash, making it both functional and visually appealing. The unit boasts a split bedroom plan with two primary suites. The first primary suite features a walk-in closet and a luxurious remodeled bathroom with dual vanities and a custom tile shower. The second primary suite has 2 walk in closets, additional storage, updated bathroom with dual vanities, fixtures and lighting. A third bedroom, complete with a walk-in closet, can be easily repurposed as an office, nursery, or workout space to suit your needs. This condo has a laundry room with pantry, half bath, extra closet space, and additional storage areas. The unit includes an assigned covered parking space and a dedicated storage closet. Mechanicals are 2023 for heat pump and 2025 hot water heater. The home is in impeccable condition and ready for the next lucky owners. Convenient access is provided by both an elevator and stairs to the third floor. 2000-J Euclid Ave is just steps away from shopping, dining, and entertainment options in the Dilworth Southend area. The nearby light rail station offers easy access to Uptown for work and leisure, and the location is ideal for quick trips to the airport or interstate highways. With all these features, this condo is the perfect place to call home.
DOM: CDOM:
Listing Information
Slr Contr: UC Dt: DDP-End Dt: LTC: ©2026 Canopy MLS. All rights reserved. Information herein deemed reliable but not guaranteed. Generated on 04/10/2026 9:12:19 AM
13'-4"x23'-0"
9'-10"x14'-2"
11'-4"x16'-0" BEDROOM#3 17'-0"x11'-8" BEDROOM#2 14'-0"x10'-4"
12'-8"x11'-10"
CLOSET