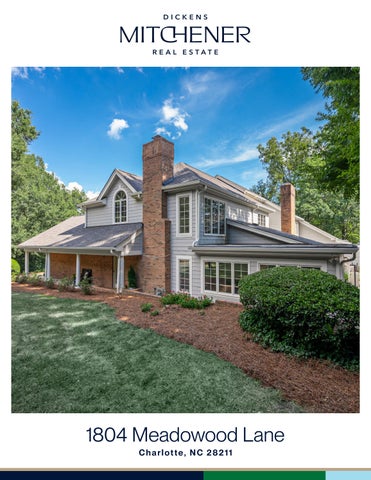
1804 Meadowood Lane Charlotte, NC 28211
F E AT U R E S
Providence Place 3 Bedrooms 2 Full Bathrooms 1 Half Bathroom 2,611 Sq Ft MLS# 4424678
Welcome to 1804 Meadowood Lane, a rare gems nestled in one of South Charlotte’s most coveted and central locations. This light-filled end unit sits perfectly at the front of a quiet, beautifully landscaped neighborhood of Providence Place, offering effortless access alongside a serene, park-like setting that feels like a private refuge. Combining unbeatable convenience with highly sought-after architectural custom design features, this property delivers a lifestyle of effortless luxury. Step inside to an airy, freshly painted floor plan defined by soaring high ceilings, elegant arch pass-thrus, custom built-ins, classic plantation shutters. wood flooring, and so much more. The main level features a seamlessly connected, generously sized Great Room and formal Dining area centered around an elegant gas fireplace. The well laid-out Kitchen flows naturally into a bright breakfast area, which provides direct access to a lovely backyard patio—perfect for morning coffee or outdoor dining. The dual crown jewels of the property are the main level primary and sun-lit Sunroom. The hard-to-find Primary down is a main-level retreat bathed in cascading light from a large wall of windows and features an ensuite bath with dual vanities, a separate soaking tub and shower, and generous walk-in closet. And equally desirable on the back of the property, you will find
the home’s additional stand-out room - the lovely Sunroom surrounded by three sides of light. Overlooking a lush, green grassy area with total privacy from neighboring properties, this sunroom serves as your own private sanctuary for nature watching and relaxation. Upstairs, the thoughtful floor plan continues with two additional generously sized secondary bedrooms and a expansive, flexible loft space—ideal for a home office, media room, or secondary living area. Storage is generous throughout this home, boasting a dedicated pantry, two linen closets, a china closet, stairwell storage, a walk-in attic, and a pull-down attic space. Complete with a rare two-car Garage, this townhome places you just minutes from SouthPark Mall, Cotswold shopping, top-tier restaurants, and scenic walking trails. All this plus being in the highly rated school zone of Sharon, AG and Myers Park High School.
Love it!
1804 Meadowood Lane, Charlotte, North Carolina 28211-4065 1804 Meadowood Lane, Charlotte, North Carolina 28211-4065 MLS#: 4424678 Category: ACT Status: Parcel ID: Legal Desc: L31 M23-680 City Tax Pd To: Charlotte Lot Dim: 41' x 100' x 43' x 100' Subdivision: Providence Place
List $: County: Mecklenburg Acres: 0.09 Zoning: R15MFCD $580,400 Deed Ref: 11616 Elevation: OSN: Canopy MLS
Residential 183-101-46 Tax Val:
General Information Type: Style: Levels Abv Grd: Const Type: SubType: Level Main: Upper: Third: Lower: Lowest BG Lvl:
School Information Elem: Sharon Middle: Alexander Graham High: Myers Park
Single Family Transitional 2 Story Site Built
# Beds FB/HB 1 1/1 2 1/0 0 0/0 0 0/0 Below Grade 0 0/0 Second LQ
HLA Non-HLA 1,761 0 850 0 0 0 0 0 0
Main Upper
Prim BR Bath Full Bedroom
Great Rm Bath Half Bedroom
Building Information Beds: 3 Baths: 2/1 Yr Built: 1989 New Const: No
Cons Status:
2LQt:
Additional Information Prop Fin: Cash, Conventional, VA Loan Assumable: No Spcl Cond: None Rd Respons: Privately Maintained Road
$725,000
Builder: Model: Prop Compl:
Above Grade HLA: Tot Primary HLA:
2,611 2,611 Ownership:
Room Information Dining Rm Loft
Additional SqFt: Garage SF: 422 Seller owned for at least one year
Kitchen
Sunroom
Bath Full
Parking Information Main Lvl Garage: Yes Garage: Yes # Gar Sp: 2 Carport: No # Carport Spc: Covered Sp: Open Prk Sp: No # Assg Sp: Driveway: Concrete Prkng Desc: 2-Car Garage, plus 4 spots in driveway and additional on street parking Parking Features: Driveway, Garage Attached, Garage Door Opener, Garage Faces Front, Keypad Entry Features Lot Description: End Unit Windows: Insulated Window(s) Laundry: In Kitchen, Main Level Fixtures Exclsn: No Basement Dtls: No Foundation: Slab Fireplaces: Yes/Gas, Gas Log(s), Great Room Accessibility: Construct Type: Site Built Exterior Cover: Brick Partial, Fiber Cement Road Surface: Paved Patio/Porch: Patio Roof: Architectural Shingle, Flat Other Structure: Utilities: Cable Available, Electricity Connected Appliances: Dishwasher, Disposal, Electric Cooktop, Electric Oven, Microwave, Oven, Wall Oven, Washer/Dryer Included Interior Feat: Attic Stairs Pulldown, Attic Walk-in, Built-in Features, Garden Tub, Open Floorplan, Pantry, Storage, WalkIn Closet(s) Floors: Carpet, Prefinished Wood, Tile, Wood Utilities Sewer: City Sewer Water: City Water Heat: Heat Pump Cool: Central Air Restrictions: Architectural Review Association Information Subject to HOA: Required Subj to CCRs: Yes HOA Subj Dues: Mandatory HOA Mangemnt: Superior Assoc Management HOA Phone: 704-875-7299 HOA Fee: $592/Monthly Prop Spc Assess: No Spc Assess Cnfrm: No Condo/Townhouse Information Land Included: Yes Pets: Unit Floor Level: Entry Loc in Bldg: Main Remarks Information Public Rmrks: Welcome to 1804 Meadowood Lane, a rare gems nestled in one of South Charlotte’s most coveted and central locations. This light-filled end unit sits perfectly at the front of a quiet, beautifully landscaped neighborhood of Providence Place, offering effortless access alongside a serene, park-like setting that feels like a private refuge. Combining unbeatable convenience with highly sought-after architectural custom design features,
Directions: DOM: UC Dt:
this property delivers a lifestyle of effortless luxury. Step inside to an airy, freshly painted floor plan defined by soaring high ceilings, elegant arch pass-thrus, custom built-ins, classic plantation shutters. wood flooring, and so much more. The main level features a seamlessly connected, generously sized Great Room and formal Dining area centered around an elegant gas fireplace. The well laid-out Kitchen flows naturally into a bright breakfast area, which provides direct access to a lovely backyard patio—perfect for morning coffee or outdoor dining. The dual crown jewels of the property are the main level primary and sun-lit Sunroom. The hard-to-find Primary down is a main-level retreat bathed in cascading light from a large wall of windows and features an ensuite bath with dual vanities, a separate soaking tub and shower, and generous walk-in closet. And equally desirable on the back of the property, you will find the home's additional stand-out room - the lovely Sunroom surrounded by three sides of light. Overlooking a lush, green grassy area with total privacy from neighboring properties, this sunroom serves as your own private sanctuary for nature watching and relaxation. Upstairs, the thoughtful floor plan continues with two additional generously sized secondary bedrooms and a expansive, flexible loft space—ideal for a home office, media room, or secondary living area. Storage is generous throughout this home, boasting a dedicated pantry, two linen closets, a china closet, stairwell storage, a walk-in attic, and a pull-down attic space. Complete with a rare two-car Garage, this townhome places you just minutes from SouthPark Mall, Cotswold shopping, top-tier restaurants, and scenic walking trails. All this plus being in the highly rated school zone of Sharon, AG and Myers Park High School. South on Providence Road, Right on Meadowood Lane, Property on the right, end unit, first building Listing Information CDOM: Slr Contr: DDP-End Dt: LTC: ©2026 Canopy MLS. All rights reserved. Information herein deemed reliable but not guaranteed. Generated on 09/17/2026 2:24:43 PM
Steel Tape Measuring
SUNROOM DINING ROOM 10'-0" x 17'-6" BREAKFAST
12'-0" x 14'-0"
10'-0" x 9'-0"
BEDROOM #2
GREAT ROOM
11'-2" x 13'-2"
20'-2" x 14'-6"
OPEN TO BELOW
CLOSET
KITCHEN
12'-2" x 10'-4"
FOYER UP
LOFT
CLOSET
12'-10" x 15'-8"
CLOSET
BEDROOM #3 11'-8" x 13'-2"
ATTIC
PRIMARY SUITE 13'-2" x 16'-2"
TWO CAR GARAGE 19'-2" x 20'-4"
1ST FLOOR
2ND FLOOR
HEATED LIVING SPACE 1st FLOOR - 1761 2nd FLOOR - 850
TOTAL HEATED - 2611 garage - 422 unheated
All meaurements are rounded to nearest inch. This floorplan is intended for marketing brochures so window/ door placements, and room dimensions are for representation only.
1804 MEADOWOOD
DN