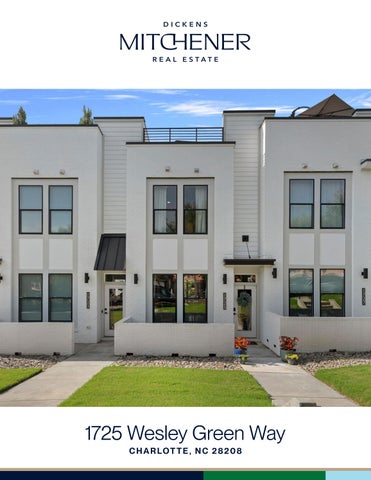
1725 Wesley Green Way C H A R LO T T E , N C 2 8 2 0 8
F E AT U R E S
It’s the little things that set this Wesley Heights townhome apart! Most of today’s townhomes have a ground level garage. But this property has a Sky Terrace Towns basement level garage, and the main entrance / FRONT DOOR is on the 2 Bedrooms ground level! You and your guests can walk right into the main living floor from 2.1 Bathrooms outside! This is incredibly convenient for entertaining, for dog walking, for deliveries, and for making a strong first impression! Wesley Green Way has 1,406 Sq Ft open street parking, so visitors (and deliveries) can park out front and walk MLS# 4415715 right up to your front door. Inside you will find more details to love - such as a large wall for mounting a TV, something that is missing in too many open floor plans. The kitchen in this home is at the back of the space. We love this because you do not walk through the kitchen to reach the stairs! It also provides a sunny window at the sink with extra counter depth - perfect for growing herbs or plants. Upstairs are two bedrooms and the laundry, and stairs up to a full-size rooftop deck with a combination of wood and turf flooring. You can see the top of BofA corporate center from the roof, but from the street you can see the entire uptown skyline! The basement level features a tandem garage - seller is using the front for a workout area. There is a storage area plus an additional storage closet. Home has an upgraded air scrubber as part of the HVAC and a tankless water heater. If walking to things is important to you, the Lower Tuck development with Not Just Coffee and other businesses is next door. And of course Thrift Road offers a ton of shops and eateries. There is also a Stewart Creek Greenway access point practically adjoining the community with a bridge to access the other side of the creek to walk the single family part of Wesley Heights, and to quickly get to the West Morehead businesses such as Rhino Market and Pinkys. This one is really worth a look!. Wesley Heights/
Love it!
1725 Wesley Green Way, Charlotte, North Carolina 28208-6269 1725 Wesley Green Way, Charlotte, North Carolina 28208-6269
List $: County: Mecklenburg Acres: 0.03 Zoning: MUDD-O $525,500 Deed Ref: 36178-635 OSN: Canopy MLS
MLS#: 4415715 Category: Residential Status: ACT Parcel ID: 071-042-16 Legal Desc: L24 M68-665 City Tax Pd To: Charlotte Tax Val: Subdivision/Complex Name: Wesley Heights/Sky Terrace Towns General Information Type: Style: Levels Abv Grd: Const Type: SubType: Level Main: Upper: Third: Lower: Lowest BG Lvl:
School Information Elem: Ashley Park Middle: Ashley Park High: West Charlotte
Townhouse 2 Story Site Built
# Beds FB/HB 0 0/1 2 2/0 0 0/0 Below Grade 0 0/0 Second LQ
HLA Non-HLA 644 644 60 0 58
Building Information Beds: 2 Baths: 2/1 Yr Built: 2020 New Const: No
Cons Status:
2LQt:
Above Grade HLA: Tot Primary HLA:
$525,000
Builder: Model: Prop Compl: 1,348 1,406
Additional Information Prop Fin: Cash, Conventional Assumable: No Ownership: Spcl Cond: None Rd Respons: Publicly Maintained Road, Privately Maintained Road Room Information Main Kitchen Living Rm DiningArea Upper Prim BR Bath Full Bedroom
Additional SqFt: Garage SF: 540 Seller owned for at least one year
Bath Full
Laundry
Parking Information Main Lvl Garage: No Garage: Yes # Gar Sp: 2 Carport: No # Carport Spc: Covered Sp: Open Prk Sp: No # Assg Sp: Driveway: Concrete Prkng Desc: two-car tandem garage plus a driveway that has ample length for parking one additional car. Parking Features: Basement, Driveway, Garage Attached, Garage Faces Rear Features Waterbody Nm: Lake/Wtr Amen: None View: City Doors: Windows: Insulated Window(s) Laundry: Laundry Closet Fixtures Exclsn: Yes/Primary bathroom bidet will be removed, Basement Dtls: No/Basement Garage Door original seat will be put back in place. Foundation: Basement Fireplaces: No Fencing: 2nd Living Qtr: None Accessibility: Construct Type: Site Built Exterior Cover: Brick Partial, Fiber Cement Road Surface: Paved Patio/Porch: Terrace Roof: Architectural Shingle, Other - See Remarks Other Structure: Other Equipmnt: Horse Amenities: None Security Feat: Carbon Monoxide Detector(s), Security System, Inclusions: Smoke Detector Utilities: Electricity Connected, Natural Gas Appliances: Dishwasher, Disposal, Gas Range, Gas Water Heater, Microwave, Refrigerator, Tankless Water Heater, Washer/Dryer Included Interior Feat: Breakfast Bar, Kitchen Island, Open Floorplan, Walk-In Closet(s) Floors: Tile, Wood Exterior Feat: Lawn Maintenance, Rooftop Terrace Comm Feat: Dog Park, Playground Utilities Sewer: City Sewer Water: City Water Heat: Electric Cool: Central Air Restrictions: Other - See Remarks - see attached HOA documents Association Information Subject to HOA: Required Subj to CCRs: Yes HOA Subj Dues: Mandatory HOA Mangemnt: Community Association HOA Phone: 800-353-2939 HOA Fee: $257/Monthly Management HOA Email: Resident Services HOA 2 Email: <csr@communityassociationma Prop Spc Assess: No
Spc Assess Cnfrm: Land Included:
No
Yes
Pets:
Condo/Townhouse Information Yes, Conditional, Unit Floor Level: 1 Cats OK, Dogs OK
Entry Loc in Bldg:
Main
Remarks Information Public Rmrks: It's the little things that set this Wesley Heights townhome apart! Most of today's townhomes have a ground level garage. But this property has a basement level garage, and the main entrance / FRONT DOOR is on the ground level! You and your guests can walk right into the main living floor from outside! This is incredibly convenient for entertaining, for dog walking, for deliveries, and for making a strong first impression! Wesley Green Way has open street parking, so visitors (and deliveries) can park out front and walk right up to your front door. Inside you will find more details to love - such as a large wall for mounting a TV, something that is missing in too many open floor plans. The kitchen in this home is at the back of the space. We love this because you do not walk through the kitchen to reach the stairs! It also provides a sunny window at the sink with extra counter depth - perfect for growing herbs or plants. Upstairs are two bedrooms and the laundry, and stairs up to a full-size rooftop deck with a combination of wood and turf flooring. You can see the top of BofA corporate center from the roof, but from the street you can see the entire uptown skyline! The basement level features a tandem garage - seller is using the front for a workout area. There is a storage area plus an additional storage closet. Home has an upgraded air scrubber as part of the HVAC and a tankless water heater. If walking to things is important to you, the Lower Tuck development with Not Just Coffee and other businesses is next door. And of course Thrift Road offers a ton of shops and eateries. There is also a Stewart Creek Greenway access point practically adjoining the community with a bridge to access the other side of the creek to walk the single family part of Wesley Heights, and to quickly get to the West Morehead businesses such as Rhino Market and Pinkys. This one is really worth a look! Directions: From Southend, heading WEST on W. Morehead - pass Rhino market on your right. TURN RIGHT onto Freedom Drive. TURN RIGHT again onto Wesley Village. Where the road dead ends, TURN LEFT onto Wesley Green Way - FYI this road changes names into Jay Street when residential turns to lower tuck development. park on the street, 1725 will be on your left. Listing Information DOM: 14 CDOM: 14 Slr Contr: UC Dt: DDP-End Dt: LTC: ©2026 Canopy MLS. All rights reserved. Information herein deemed reliable but not guaranteed. Generated on 09/03/2026 2:07:46 PM
Steel Tape Measuring
KITCHEN
11'-8" x 14'-0"
ROOF TOP TERRACE
BEDROOM #2
6'-0"
10'-2" x 13'-4"
DN
DINING RM
11'-8" x 8'-10"
TWO CAR TANDEM GARAGE
DN
CLOSET
DN
W/D
11'-8"
11'-8" x 37'-0" UP
UP
UP
LIVING ROOM 15'-2" x 15'-4"
CLOSET
PRIMARY SUITE 11'-8" x 12'-10"
1ST FLOOR
2ND FLOOR
CLOSET
3RD FLOOR
HEATED LIVING SPACE LOWER LEVEL - 58 2nd FLOOR - 644 3rd FLOOR - 644 4th FLOOR - 60
TOTAL HEATED - 1406
garage - 540 unheated roof top terrace - 551 sq ft All meaurements are rounded to nearest inch. This floorplan is intended for marketing brochures so window/ door placements, and room dimensions are for representation only.
ROOF TOP TERRACE
1725 WESLEY GREEN
ROOF TOP
DigiSign Verified - 9196b6b0-6955-42a4-abe4-e7b75dae31be
DigiSign Verified - 9196b6b0-6955-42a4-abe4-e7b75dae31be
HB
DigiSign Verified - 9196b6b0-6955-42a4-abe4-e7b75dae31be
DigiSign Verified - 9196b6b0-6955-42a4-abe4-e7b75dae31be
DigiSign Verified - 9196b6b0-6955-42a4-abe4-e7b75dae31be
DigiSign Verified - 9196b6b0-6955-42a4-abe4-e7b75dae31be
HB