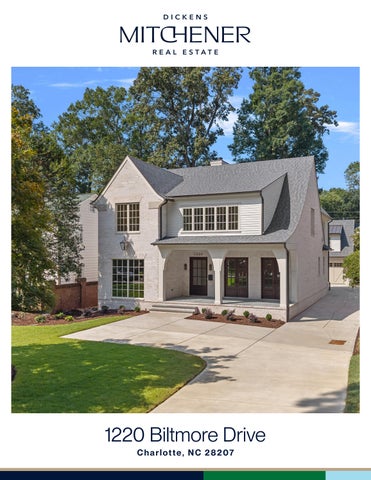
1220 Biltmore Drive Charlotte, NC 28207
Welcome to 1220 Biltmore Drive!
New Classic in Eastover, A rare opportunity to own a thoughtfully designed new construction home in the heart of Eastover, created by The Studio of Chris Phelps and inspired by the timeless character of a classic Eastover/Biltmore Drive home. Beautifully crafted with exceptional attention to detail, the home blends traditional architectural charm with the F E AT U R E S comfort, craftsmanship, and modern amenities of a custom new build. From the moment you enter, the quality is unmistakable. The main level features 10-foot ceilings, 8-foot doors, 7-inch Eastover crown molding, and 4-inch solid white oak floors. The custom kitchen is truly exceptional, 5 Bedrooms with custom designed cabinetry, a 30-inch Sub-Zero refrigerator and freezer, 48-inch Wolf 6 Full Bathrooms dual-fuel range, glass-fronted and lighted cabinetry in the butler’s pantry, and a separate scullery with prep sink—just the beginning of the thoughtful details found throughout the 1 Half Bathroom home. Upstairs, 9- and 10-foot ceilings, 4” soild white oak floors, 7-foot doors, and 5-inch 4,724 Sq Ft crown molding continue the sense of spaciousness and refinement. The luxurious primary MLS# 4414885 suite features a 10-foot ceiling, and a beautifully appointed bath with marble floors, separate custom vanities, glass-enclosed walk-in shower, soaking tub, designer fixtures, an expansive walk-in closet, and even a seasonal “change-out” closet. A generous recreation room includes custom built-in bookshelves and a unique window seat, creating a warm and inviting space for family and guests. The outdoor spaces extend the living area beautifully, with more than 492 square feet of covered bluestone porches and verandas—perfect for morning coffee, evening cocktails, or gathering with friends. A twocar garage is complemented by a finished office/rec room above, complete with its own private entrance, bluestone walkway, and full bath, offering exceptional flexibility for guests, work, or recreation. Outstanding selections and interior design by Letra Baehr Pritchett of Baehr Design elevate every room. This is a home that feels established, gracious, and distinctly Eastover while offering everything you want in a brand-new custom home. An exceptional and truly rare find in today’s market.
Love it!
1 2 20 B I LT M O R E D R I V E
Noteworthy Features • • • • • • • • • • • • • •
New Construction in Eastover Plans by Chris Phelps of The Studio of Christopher Phelps Interior Design by Letra Baehr Pritchett of Baehr Design LLC 4724 Heated Sq. Ft. 5 Bedrooms 6 Full baths plus Powder room Downstairs- 10’ ceilings, 8’ doors, and 7 ¼” Poplar crown molding Upstairs 9’ ceilings, 7’ doors, and 5 ½ “Poplar crown molding 4” solid white oak hardwood floors up & down 48” x 8’ Mahogany front door Matching double 8’ Mahogany doors in dining room open to ft. porch Pella Reserve Traditional casement clad windows (Soft Linen) Hand crafted cabinetry by Johnson Custom Cabinets Extensive Av & Wifi wiring throughout by Intelligent Technologies
DESIGNER TOPS THROUGHOUT BY HARKEY TILE AND STONE • Kitchen & Butler’s Pantry - Sereno Gold Polished Quartz tops • Scullery - Chacra Polished Quartzite • Powder Room - Allure Leather Quartzite • Downstairs Guest Bath - Cambria Whitendale Quartz • Primary Bath - Danby White Honed Marble • Bath #3 & Laundry – Carrara White Honed Marble • Bath #4 -Black Absolute Honed Granite • Bath #5- Vancouver Polished Quartzite • Bath #6- Chacra Polished Quartzite
• •
Designer tile and fixtures accent each bath Kitchen subway tile backsplash extends to the ceiling
P R I M A R Y B E D R O O M F E AT U R E S • 10’ ceilings • Custom upfitted walk-in closet • 2nd closet for seasonal change out P R I M A R Y B AT H F E AT U R E S • Marble floor • Separate custom Vanities • Huge walk-in shower • Soaking tub
1 2 20 B I LT M O R E D R I V E
Noteworthy Features MISC • All shower tiles extend to ceiling • Custom Glass shower and tub surround throughout • Unique “Locker Room” with custom cabinets and bench • Isokern fireplace with gas logs and custom Cast Stone surround • Rec Room with handcrafted bookcases and window bench • 492 sq ft of Blue Stone covered porches and verandas • Detached 2 car garage • Office / rec room above garage with full bath, custom closet, & HVAC system • Unique White Brick with white mortar, accented with 6” German Lap siding • Tankless gas water heater • Sealed crawl space • Irrigation with 3 zones in the front, 1 zone in the back, & drip in the beds • Exterior uplighting • Lawn is Zoysia Sod in front and back • Extra parking pads
1220 Biltmore Drive, Charlotte, North Carolina 28207 1220 Biltmore Drive, Charlotte, North Carolina 28207 MLS#: 4414885 ACT Status: Legal Desc: L19 B5 M4-95 City Tax Pd To: Charlotte Subdivision: Eastover
Category: Parcel ID:
List $: County: Mecklenburg Acres: 0.22 Zoning: Res. $1,126,800 Deed Ref: 39567/884 OSN: Canopy MLS
Residential 15511129 Tax Val:
General Information Type: Style: Levels Abv Grd: Const Type: SubType: Level Main: Upper: Third: Lower: Lowest BG Lvl:
Additional Information Assumable: No Spcl Cond: None Rd Respons: Publicly Maintained Road Main Upper 2nd LQ
FamilyRm Bedroom Prim BR Rec Rm
2 Story Site Built
2LQt:
1/
Above Grade HLA: Tot Primary HLA: Tot Property HLA:
4,229 4,229 4,724
Rec Rm
Bedroom
Parking Information Main Lvl Garage: Yes Garage: Yes # Gar Sp: 2 Covered Sp: Open Prk Sp: Yes/2 # Assg Sp: Driveway: Concrete Prkng Desc: Parking Features: Driveway, Garage Detached, Garage Door Opener Features Windows: Laundry:
Accessibility: Exterior Cover: Road Surface: Roof: Appliances:
0
Building Information Beds: 5 Baths: 6/1 Yr Built: 2026 New Const: Yes
Cons Status: Completed
495
554
Builder: Twin G Construc LLC Model: Prop Compl:
Additional SqFt: Garage SF:
Ownership:
Room Information Breakfast
Fixtures Exclsn: No Foundation: Crawl Space Fencing: Back Yard, Partial, Privacy
HLA Non-HLA 2,040 492 2,189 0 0
0 0/0 Second LQ
Kitchen
School Information Elem: Eastover Middle: Sedgefield High: Myers Park
Single Family
# Beds FB/HB 1 1/1 4 4/0 0 0/0 0 0/0 Below Grade
$3,490,000
Seller owned for at least one year
Dining Rm
Office
Bedroom
Bedroom
Carport:
No
# Carport Spc:
Electric Dryer Hookup, Laundry Room, Sink, Washer Hookup Basement Dtls: No Fireplaces: Yes/Family Room, Gas 2nd Living Qtr: Room w/ Private Bath, Separate Entrance, Upper Level Garage Construct Type: Site Built
Brick Partial, Wood Paved Patio/Porch: Covered, Front Porch, Rear Porch Architectural Shingle, Metal Other Structure: Dishwasher, Disposal, Electric Oven, Exhaust Hood, Freezer, Gas Cooktop, Gas Water Heater, Microwave, Refrigerator, Refrigerator with Ice Maker, Tankless Water Heater, Wine Refrigerator Green Energy Information Sustainability: Spray Foam Insulation Utilities Sewer: City Sewer Water: City Water Heat: Forced Air, Heat Pump, Natural Gas Cool: Central Air Association Information Subject to HOA: None Subj to CCRs: No HOA Subj Dues:
Remarks Information Public Rmrks: New Classic in Eastover, A rare opportunity to own a thoughtfully designed new construction home in the heart of Eastover, created by The Studio of Chris Phelps and inspired by the timeless character of a classic Eastover/Biltmore Drive home. Beautifully crafted with exceptional attention to detail, the home blends traditional architectural charm with the comfort, craftsmanship, and modern amenities of a custom new build. From the moment you enter, the quality is unmistakable. The main level features 10-foot ceilings, 8foot doors, 7-inch crown molding, and 4-inch solid white oak floors. The custom kitchen is truly exceptional, with custom designed cabinetry, a 30-inch Sub-Zero refrigerator and freezer, 48-inch Wolf dual-fuel range, glass-fronted and lighted cabinetry in the butler’s pantry, and a separate scullery with prep sink—just the
Directions: DOM: UC Dt:
beginning of the thoughtful details found throughout the home. Upstairs, 9- and 10-foot ceilings, 4" soild white oak floors, 7-foot doors, and 5-inch crown molding continue the sense of spaciousness and refinement. The luxurious primary suite features a 10-foot ceiling, and a beautifully appointed bath with marble floors, separate custom vanities, glass-enclosed walk-in shower, soaking tub, designer fixtures, an expansive walkin closet, and even a seasonal “change-out” closet. A generous recreation room includes custom built-in bookshelves and a unique window seat, creating a warm and inviting space for family and guests. The outdoor spaces extend the living area beautifully, with more than 492 square feet of covered bluestone porches and verandas—perfect for morning coffee, evening cocktails, or gathering with friends. A two-car garage is complemented by a finished office/rec room above, complete with its own private entrance, bluestone walkway, and full bath, offering exceptional flexibility for guests, work, or recreation. Outstanding selections and interior design by Letra Baehr Pritchett of Baehr Design elevate every room. This is a home that feels established, gracious, and distinctly Eastover while offering everything you want in a brand-new custom home. An exceptional and truly rare find in today’s market. CDOM: DDP-End Dt:
Listing Information
Slr Contr: LTC:
©2026 Canopy MLS. All rights reserved. Information herein deemed reliable but not guaranteed. Generated on 08/18/2026 8:26:54 AM
1220 Biltmore Drive (4228.8 sf HLA)
12.3' 11.3'
Breakfast
10.8'
13.5'
11' x 13'
10'4" x 10'4"
14.8'
10.8'
Covered Veranda
Bedroom
Closet
1.3'
Living Room 17'2" x 20'5"
Locker Room
Closet
Scullery
Butler's Pantry
Closet
40.5'
8'7" x 6'
Dining Room 16' x 12'
Foyer
25.3'
Office
13' x 14'
10.0'
64.0'
Kitchen
11'4" x 20'5"
Front Porch
14.4'
First Floor 2039.9sf © Starcap Marketing, LLC. dba Apex Software
Page 1
1220 Biltmore Drive (4228.8 sf HLA)
12.3'
3.8'
6.5'
11.3' 14.8'
Bedroom
10'10" x 14'
Primary Bedroom
44.3'
Closet
15'3" x 17'9"
Linen Closet
Primary Closet Closet
Bedroom 12' x 12'
Closet
Closet
Bonus Room 20' x 16'10"
Bedroom 13' x 16'
14.0'
5.0'
3.0'
64.0'
Laundry
19.0'
14.4'
Second Floor 2188.9sf © Starcap Marketing, LLC. dba Apex Software
Page 2
1220 Biltmore Drive (4228.8 sf HLA)
Closet
26.7'
WH
21.7'
Garage 553.5sf
Foyer
Closet
10.7'
10.7'
Mechanical Room
Storage
14.7'
Rec Room 21'6" x 14'8"
5.5'
Storage
4.0'
18.7'
Apartment Above Garage 469.4sf Lower Level (Foyer) 25.9sf © Starcap Marketing, LLC. dba Apex Software
Page 3