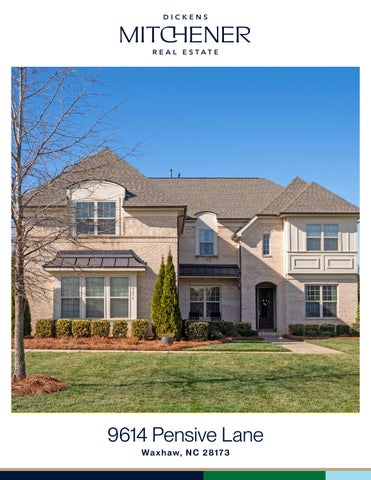
9614 Pensive Lane Wa x h a w, N C 2 8 1 7 3
F E AT U R E S
The Gates at Ansley 5 Bedrooms 4 Full Baths 1 Half Bath 5,390 Sq Ft MLS# 4335964
An exceptional luxury residence offering refined indoor living and a spectacular outdoor retreat designed for year-round enjoyment. Inside, abundant natural light illuminates a fresh neutral palette and thoughtfully curated spaces. A built-in desk off the kitchen provides a convenient work or homework station, complemented by a dedicated home office and expansive upper-level bonus and recreation rooms, offering remarkable flexibility for today’s lifestyles. Upstairs the primary suite is a serene sanctuary with a sitting room, spa-inspired bath, and custom walk-in closets. Additional bedrooms are generously sized, each with access to a bath, while a main-level guest suite offers ideal additional accommodations. The backyard is a private oasis featuring a resort-style pool and spa, built-in grilling and bar station, and an elegant screened porch which creates the perfect setting for effortless outdoor living in every season. From the grand entry to the open-concept living areas, this home seamlessly blends sophistication, comfort, and everyday livability nestled in the Waxhaw gated neighborhood The Gates at Ansley.
Love it!
9614 Pensive Lane, Waxhaw, North Carolina 28173-3800 9614 Pensive Lane, Waxhaw, North Carolina 28173-3800
List Price: $1,550,000
MLS#: 4335964 Category: Residential County: UnionNC Status: City Tax Pd To: Charlotte Tax Val: $1,438,600 ACT Subdivision: The Gates at Ansley Complex: Zoning Spec: AJ0 Zoning: AJ0 06-225-191 Parcel ID: Deed Ref: 7160-800 Legal Desc: #301 EZZELL HILL MP1 OPCK153/OPC318 Apprx Acres: 0.58 Apx Lot Dim:
General Information Type: Style: Levels Abv Grd: Const Type: SubType: Level Main: Upper: Third: Lower:
# Beds FB/HB 1 1/1 4 3/0 Below Grade
Lowest BG Lvl:
School Information Elem: Marvin Middle: Marvin Ridge High: Marvin Ridge
Single Family Traditional 2 Story Site Built
HLA Non-HLA 2,602 2,788 0 0 0
Second LQ
Cons Status:
2LQt:
Additional Information Assumable: No Spcl Cond: None Rd Respons: Privately Maintained Road Main Upper
Dining Rm Kitchen Prim BR Bedroom
Great Rm Bedroom Sitting Bedroom
Main Lvl Garage: Yes Garage: Yes Covered Sp: Open Prk Sp: No Driveway: Concrete Parking Features: Garage Attached
Building Information Beds: 5 Baths: 4/1 Yr Built: 2018 New Const: No
Builder: Model: Prop Compl:
Above Grade HLA: Tot Primary HLA:
5,390 5,390
Additional SqFt: Garage SF: 783
Ownership:
Room Information Sunroom Rec Rm Parking Information # Gar Sp: 3 # Assg Sp: Prkng Desc:
Seller owned for at least one year
Breakfast
Office
Bonus Rm
Bedroom
Carport:
No
# Carport Spc:
Features Windows: Laundry: Laundry Room, Main Level Fixtures Exclsn: No Basement Dtls: No Foundation: Slab Fireplaces: Yes/Gas Log(s), Great Room Fencing: Back Yard 2nd Living Qtr: Accessibility: Construct Type: Site Built Exterior Cover: Brick Full Road Frontage: Road Surface: Paved Patio/Porch: Covered, Front Porch, Patio, Screened Pool Features: In Ground, Pool/Spa Combo Appliances: Dishwasher, Disposal, Gas Range, Wall Oven Interior Feat: Drop Zone, Garden Tub, Kitchen Island, Open Floorplan, Walk-In Closet(s), Walk-In Pantry Floors: Carpet, Prefinished Wood, Tile Exterior Feat: Fire pit Comm Feat: Gated Community Utilities Sewer: County Sewer Water: County Water Heat: Natural Gas Cool: Ceiling Fan(s), Central Air, Zoned Association Information Subject to HOA: Required Subj to CCRs: Yes HOA Subj Dues: Mandatory HOA Mangemnt: Braesael Association HOA Phone: 7048473507 Assoc Fee: $158/Monthly Remarks Information Public Rmrks: An exceptional luxury residence offering refined indoor living and a spectacular outdoor retreat designed for year-round enjoyment. Inside, abundant natural light illuminates a fresh neutral palette and thoughtfully curated spaces. A built-in desk off the kitchen provides a convenient work or homework station, complemented by a dedicated home office and expansive upper-level bonus and recreation rooms, offering remarkable flexibility for today’s lifestyles. Upstairs the primary suite is a serene sanctuary with a sitting room, spa-inspired bath, and custom walk-in closets. Additional bedrooms are generously sized, each with access to a bath, while a main-level guest suite offers ideal additional accommodations. The backyard is a private oasis featuring a resort-style pool and spa, built-in grilling and bar station, and an elegant screened porch which creates the perfect setting for effortless outdoor living in every season. From the grand entry to
Directions: DOM: UC Dt: Listed By:
the open-concept living areas, this home seamlessly blends sophistication, comfort, and everyday livability nestled in the Waxhaw gated neighborhood The Gates at Ansley. Listing Information CDOM: DDP-End Dt: Dickens Mitchener & Associates Inc (2708) Contact:
Slr Contr: LTC: JGoode@dmahomes.com
©2026 Canopy MLS. All rights reserved. Information herein deemed reliable but not guaranteed. Generated on 01/15/2026 10:56:00 AM
21'4" x 21'6"
2 CAR GARAGE
MUD
PANT
1ST FLOOR
W
D
8'4" x 10'6"
Steel Tape Measuring
11'8" x 21'4"
1 CAR GARAGE
STOR
19'4" x 14'6"
KITCHEN
13'4" x 11'2"
BRKFST
19'4" x 11'8"
SUN ROOM
4'8" x 7'8"
14'8" x 13'8"
DINING ROOM
STOR
UP
20'4" x 21'4"
GREAT ROOM
SCRN PORCH
CLST
BDRM #5
11'4" x 20'4"
OFFICE
13'0" x 13'0"
2602 2788 783
9614 PENSIVE LN
GARAGE UNHEATED -
TOTAL HEATED - 5390
1ST FLOOR 2ND FLOOR -
HEATED LIVING SPACE
FOYER
33'0" x 14'0"
BDRM #4
21'4" x 21'8"
REC ROOM
14'0" x 12'8"
BDRM #3
CLST
14'0" x 13'0"
CLST
CLST
14'8" x 13'8"
BDRM #2
DN
15'2" x 14'8"
BONUS ROOM
OPEN
PRIMARY BATH
11'4" x 8'4"
W.I.C.
11'4" x 16'0"
2ND FLOOR
7'2" x 7'8"
W.I.C.
OPEN TO BELOW
11'4" x 10'6"
SITTING
18'0" x 14'0"
PRIMARY BDRM