704.502.4612 agrier@dickensmitchener.com REALTOR®/BROKER
Your Best Source for Residential Real Estate.
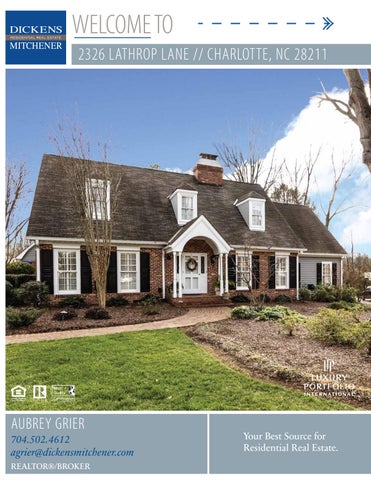
Traditional antique bricked one and a half story home on .74 acres in a cul-de-sac in Deering Oaks. Master suite downstairs with 2 walk in closets, separate sink areas, dressing area. 3 additional bedrooms and bonus room upstairs. Formal Living (was used for years as an
and breakfast room, Brick floored Great Room added staircases, bonus room over the garage. Large lot. Home has good floorplan and is well taken care of and it shows, however updating is likely the best use of the property.
MLS#
Residential Property Client Full 2326 Lathrop Lane, Charlotte NC 28211-3262 MLS#: Status: Subdivision: Zoning Desc: Legal Desc: Approx Acres: Lot Desc:
3585986 Active Deering Oaks
Category: Tax Location: Tax Value:
Single Family Charlotte $1,396,500
L6B19M17-101 2326 LATHROP LN 0.74 Approx Lot Dim: 52x185x156x154x300 Cul-de-sac Lot
List Price: $1,375,000
Parcel ID: 177-072-53 County: Mecklenburg Zoning: R3 Deed Ref: 3914-924 Lot/Unit #: Elevation:
General Information Type: 1.5 Story Style: Traditional Construction Type: Site Built
School Information Elem: Middle: High:
HLA Main: Upper: Third: Lower: Bsmnt: Above Grade: Total:
3,104 2,213 0 0 0 5,317 5,317
Additional Sqft:
0
Bldg Information Beds: Baths: Year Built: New Const: Prop Compl Date: Construct Status: Builder: Model: Garage Sqft:
Unheated Sqft Main: 0 Upper: 0 Third: 0 Lower: 0 Bsmt: 0 Total:
0
Selwyn Alexander Graham Myers Park 4 3/3 1975 No
697
Additional Information Prop Fin: Cash, Conventional Assumable: No Ownership: Seller owned for at least one year Special Conditions: None Road Responsibility: Publicly Maintained Road Recent: Room Information Room Level Main
Beds Baths 1 1/2
Upper
3
2/1
Room Type Bathroom(s), Bedroom(s), Breakfast, Dining Room, Entry Hall, Family Room, Great Room, Laundry, Living Room, Master Bedroom, Pantry Bathroom(s), Bedroom(s), Bonus Room Features
Parking: Driveway: Laundry: Foundation: Fireplaces: Floors: Equip: Interior Feat: Exterior Feat: Exterior Covering: Porch: Street:
Attached Garage, Driveway, Garage - 2 Car, Side Load Garage Main Level Garage: Yes Concrete Doors/Windows: Main, Laundry Room Fixtures Exceptions: No Crawl Space, Slab Yes, Family Room, Gas Logs, Living Room, Wood Burning Brick, Carpet, Tile, Wood Ceiling Fan(s), Cooktop Gas, Dishwasher, Disposal, Dryer, Electric Dryer Hookup, Microwave, Security System, Trash Compactor, Wall Oven, Washer Breakfast Bar, Kitchen Island, Pantry, Walk-In Closet(s) Storage Shed/Outbuilding Brick Full, Other Roof: Architectural Shingle Paved Utilities
Sewer: HVAC: Subject To HOA:
City Sewer Water: Central Air, Electric Hot Air, Gas Floor Furnace None Subj to CCRs: Remarks
Public Remarks:
Traditional antique bricked one and a half story home on .74 acres in a cul-de-sac in Deering Oaks. Master suite downstairs with 2 walk in closets, separate sink areas, dressing area. 3 additional bedrooms and bonus room upstairs. Formal Living (was used for years as an office) and Dining at the front of home, large kitchen and breakfast room, Brick floored Great Room added onto the back of home off the large Family Room, 2 staircases, bonus room over the garage. Large lot. Home has good floorplan and is well taken care of and it shows, however updating is likely the best use of the property. Lathrop is a quiet cul-de-sac off of Ferncliff Road in Deering Oaks between Colony Road and Sharon Road Listing Information
Directions: DOM: UC Dt:
CDOM: DDP-End Date:
Closed Dt: Close Price:
City Water Wtr Htr:
Electric
HOA Subj Dues:
Slr Contr: LTC:
Prepared By: Danielle Streeker Š2020 Canopy MLS. All rights reserved. Information herein deemed reliable but not guaranteed. Generated on 01/28/2020 3:19:31 PM