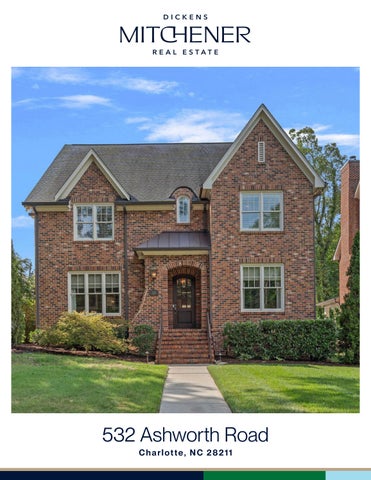
532 Ashworth Road Charlotte, NC 28211
F E AT U R E S
Cotswold 5 Bedrooms 6 Full Baths 4,681 Sq Ft 2 Car Garage MLS# 4334296
Love it!
Welcome to Ashworth! Located on one of Charlotte’s favorite streets, this house sits prominently on a quiet corner. It boasts yard space on three sides, with a circular driveway and detached garage off the side street. inside the home you will find high ceilings, an open floor plan, and the ultimate flexibility in living spaces. Primary bedroom and three additional bedrooms are all on the second floor, along with the conveniently located full laundry room. Every bedroom has its own en-suite bathroom. there is a first floor guest room with full bathroom that is currently used as an office. The third floor features a large open bonus room with multiple windows, and another full bathroom! This room is light filled, and has so many potential uses - game room, hobby space, office, living space, exercise, guest suite, etc. The Primary suite features an expansive marble topped vanity with plenty of working room for all the toiletries and tools! Marble tiled shower, floors, and freestanding tub are all classic designs for a discerning homeowner. Large walk-in closet with extensive shelving. The first floor features incredible kitchen with luxury appliances, large working island, coffee bar, butlery, and walk-in pantry. The breakfast room is large enough for a dining room table and is filled with light. There is wainscot trim, beautiful hardwood floors, and plenty of room for friends and family to gather here in the heart of the home! The family room is centered around a wood burning fireplace with a gas starter. The large TV above the mantle will remain with the home. French doors lead to the screened porch, and the patio with string lights beyond! The yard has two sides of thick hedges providing incredible privacy. Throughout the home the storage is thoughtfully planned - walk in closets, walk-out attic storage, a large mudroom with built in cubbies closet and desk, an oversized garage for storing outside things, and the potential for additional storage in the garage attic space. Garage electrical has been upgraded to include its own service panel. This is ample power for charging electric vehicles, and a future pool. This home is warm and inviting, and is truly a special find.
532 Ashworth Road, Charlotte, North Carolina 28211-1212 532 Ashworth Road, Charlotte, North Carolina 28211-1212 MLS#: 4334296 Status: ACT Subdivision: Cotswold Zoning Spec: N1-B Parcel ID: 157-095-20 Legal Desc: LA M56-399 Apprx Acres: 0.39 Lot Desc: Corner Lot
Category: City Tax Pd To:
Residential Charlotte Zoning: Deed Ref:
List Price: $2,099,000
County: Mecklenburg Tax Val: $1,772,500 Complex: 35641-895
Apx Lot Dim: 69 x 199 x 101 x 201 General Information Type: Style: Levels Abv Grd: Const Type: SubType: Level Main: Upper: Third: Lower:
3 Story Site Built
# Beds FB/HB 1 1/0 4 4/0 0 1/0
Lowest BG Lvl:
School Information Elem: Billingsville / Cots Middle: Alexander Graham High: Myers Park
Single Family
Below Grade Second LQ
HLA Non-HLA 1,903 1,839 939 0 0
Cons Status: Completed
2LQt:
Additional Information Prop Fin: Cash, Conventional Assumable: No Spcl Cond: None Rd Respons: Publicly Maintained Road Main
Dining Rm Breakfast
Bedroom FamilyRm
Upper
Prim BR Bath Full Bonus Rm
Bath Full Bath Full Bath Full
Third
Above Grade HLA: Tot Primary HLA:
Building Information Beds: 5 Baths: 6/0 Yr Built: 2015 New Const: No
Builder: Kelly McArdle Model: Prop Compl: 4,681 4,681 Ownership:
Room Information Bath Full Bar/ Entertainment Bedroom Bath Full
Additional SqFt: Garage SF: 663 Seller owned for at least one year
Mud
Kitchen
Bedroom Laundry
Bedroom
Parking Information # Gar Sp: 2 Carport: No # Carport Spc: # Assg Sp: Concrete Prkng Desc: Spacious 2-car garage, plus driveway offers two parking spaces outside garage doors, plus parking in the circular driveway. Ashworth and Ridgecrest are both open to street parking. Parking Features: Circular Driveway, Driveway, Electric Vehicle Charging Station(s), Garage Detached, Garage Door Opener, Garage Faces Side Features Lot Description: Corner Lot Waterbody Nm: Lake/Wtr Amen: None View: Doors: French Doors Windows: Insulated Window(s) Laundry: Laundry Room, Upper Level Fixtures Exclsn: No Basement Dtls: No Foundation: Crawl Space Fireplaces: Yes/Family Room, Gas Starter, Wood Burni Fencing: 2nd Living Qtr: None Accessibility: Construct Type: Site Built Exterior Cover: Brick Full Road Frontage: Road Surface: Paved Patio/Porch: Covered, Patio, Porch, Rear Porch, Screened Roof: Architectural Shingle Other Structure: Outbuilding Security Feat: Security System Inclusions: Utilities: Electricity Connected, Natural Gas Appliances: Convection Oven, Dishwasher, Disposal, Gas Range, Microwave, Refrigerator with Ice Maker, Self Cleaning Oven, Tankless Water Heater, Washer/Dryer Included Interior Feat: Attic Walk-in, Drop Zone, Entrance Foyer, Garden Tub, Kitchen Island, Open Floorplan, Pantry, Walk-In Closet(s), Walk-In Pantry Floors: Carpet, Tile, Wood Exterior Feat: In-Ground Irrigation Utilities Sewer: City Sewer Water: City Water Heat: Central, Forced Air, Natural Gas Cool: Central Air, Multi Units Main Lvl Garage: Covered Sp: Driveway:
Yes
Garage: Yes Open Prk Sp: No
Subject to HOA: Prop Spc Assess: Spc Assess Cnfrm:
None No No
Association Information Subj to CCRs: No
HOA Subj Dues: No
Remarks Information Public Rmrks: Welcome to Ashworth! Located on one of Charlotte's favorite streets, this house sits prominently on a quiet corner. It boasts yard space on three sides, with a circular driveway and detached garage off the side street. inside the home you will find high ceilings, an open floor plan, and the ultimate flexibility in living spaces. Primary bedroom and three additional bedrooms are all on the second floor, along with the conveniently located full laundry room. Every bedroom has its own en-suite bathroom. there is a first floor guest room with full bathroom that is currently used as an office. The third floor features a large open bonus room with multiple windows, and another full bathroom! This room is light filled, and has so many potential uses - game room, hobby space, office, living space, exercise, guest suite, etc. The Primary suite features an expansive marble topped vanity with plenty of working room for all the toiletries and tools! Marble tiled shower, floors, and freestanding tub are all classic designs for a discerning homeowner. Large walk-in closet with extensive shelving. The first floor features incredible kitchen with luxury appliances, large working island, coffee bar, butlery, and walk-in pantry. The breakfast room is large enough for a dining room table and is filled with light. There is wainscot trim, beautiful hardwood floors, and plenty of room for friends and family to gather here in the heart of the home! The family room is centered around a wood burning fireplace with a gas starter. The large TV above the mantle will remain with the home. French doors lead to the screened porch, and the patio with string lights beyond! The yard has two sides of thick hedges providing incredible privacy. Throughout the home the storage is thoughtfully planned - walk in closets, walk-out attic storage, a large mudroom with built in cubbies closet and desk, an oversized garage for storing outside things, and the potential for additional storage in the garage attic space. Garage electrical has been upgraded to include its own service panel. This is ample power for charging electric vehicles, and a future pool. This home is warm and inviting, and is truly a special find. Directions: from Randolph Road, take McAlway to Ridgecrest, home is at end of street on the left, on the corner of Ashworth and Ridgecrest. Lockbox is on the front door, facing Ashworth. You may park on the street, or park in the driveway and walk around to front door. Listing Information DOM: 4 CDOM: 100 Slr Contr: UC Dt: DDP-End Dt: LTC: Listed By: Dickens Mitchener & Associates Inc (2708) Contact: srydell@dickensmitchener.com ©2026 Canopy MLS. All rights reserved. Information herein deemed reliable but not guaranteed. Generated on 01/12/2026 8:50:44 AM
BONUS ROOM 27'-8" x 23'-2"
DN
TWO CAR GARAGE 24'-6" x 24'-4"
3RD FLOOR
COVERED PORCH BREAKFAST
OFFICE/ 10'-6" x 10'-8" MUD ROOM
GREAT ROOM
MASTER SUITE
20'-6" x 18'-0"
BEDROOM #2
CLOSET
UP
DN
12'-0" x 12'-6"
KITCHEN
19'-4" x 16'-6"
PANTRY
UP
14'-2" x 18'-0"
LAUNDRY
CLOSET
DINING ROOM 15'-8" x 11'-10"
1ST FLOOR
FOYER
BEDROOM #3
GUEST ROOM
15'-0" x 11'-10"
12'-2" x 15'-0"
12'-2" x 15'-2"
2ND FLOOR
HEATED LIVING SPACE 1st FLOOR - 1903 2nd FLOOR - 1839 3rd FLOOR - 939
TOTAL HEATED - 4681 garage - 663 unheated
All meaurements are rounded to nearest inch. This floorplan is intended for marketing brochures so window/ door placements, and room dimensions are for representation only.
BEDROOM #4
532 ASHWORTH
DigiSign Verified - 7085d035-35c2-41f6-81d8-da5548592c6a
AH
DigiSign Verified - 7085d035-35c2-41f6-81d8-da5548592c6a
AH
DigiSign Verified - 7085d035-35c2-41f6-81d8-da5548592c6a
AH
DigiSign Verified - 7085d035-35c2-41f6-81d8-da5548592c6a
AH
DigiSign Verified - 7085d035-35c2-41f6-81d8-da5548592c6a
AH
DigiSign Verified - 7085d035-35c2-41f6-81d8-da5548592c6a
Ash Hynie
08/05/2025
DigiSign Verified - 7085d035-35c2-41f6-81d8-da5548592c6a
Ash Hynie
08/05/2025