704.488.0288 fmiller@dickensmitchener.com
704.776.8956 sgood@dickensmitchener.com
REALTOR®/BROKER
REALTOR®/BROKER
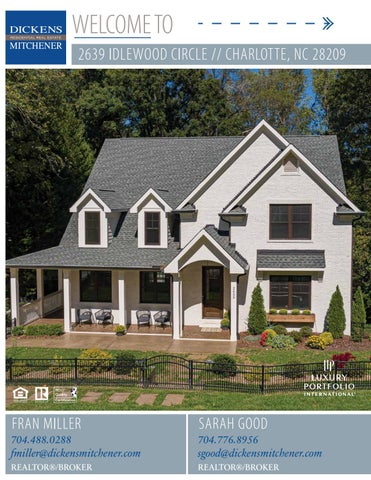
On a quiet street in the heart of Myers Park sits this beautiful Farmhouse-chic home. This sparkling clean house with its white-on-white theme embraces all styles and colors of decorating. The contemporary floor plan offers a gracious entry, an enormous open kitchen/great room, large dining room with pass-thru butler’s pantry/bar area, screen porch overlooking a relaxing glade with a stream, two half baths, and a second master ensuite bedroom. The upper level features a master suite with entry foyer, cathedral ceiling, room-sized walk-in closet and a large designer bath. There are also two additional bedrooms, one full bath and large laundry room with walk in storage. The lower level includes two large family/activity rooms, a fireplace, half bath, direct access to a two-car garage, and walkout access with decks to the fenced backyard. Mere steps to Freedom Park, East Blvd and all the new and familiar places on Park Rd. with a short commute to Uptown! Hurry to see!
MLS#
• Replaced hardwood floors on lower level 2019 • Updated lighting fixtures 2019 • Shiplap added in many areas of the home • Storage spaces off laundry room and master closet were finished with shiplap • Ionization system added on each furnace to purify air • Walk-in crawl is fully encapsulated (Fresh Air Technologies) • Dehumidifiers added to both crawl spaces • Back porch was screened in with glass panels on bottom for unobstructed views and safety for pets and toddlers. • Removed and re-built stairs off deck with a gentler descent • Whole house water softener system installed • Front yard terraced, fenced and beautifully landscaped • Full yard irrigation system • Front patio expanded with a stamped concrete design and trim • Sewer line replaced from street to house • Commercial-grade drainage system to direct water away from the home • New retaining walls added along driveway • Removed original driveway; re-sloped grade; improved underground drainage • Repaved driveway with decorative stamped concrete trim • Added parking pad • Leaf guards on all gutters • Builder – Harris Lineberger 2017
Cross Property Client Full 2639 Idlewood Circle, Charlotte NC 28209-1405 MLS#: Status: Subdivision: Zoning Desc: Legal Desc: Approx Acres: Lot Desc:
3560761 Active Myers Park
Category: Tax Location: Tax Value:
Single Family Mecklenburg $1,414,600
L7 P8 BA M5-295 0.30
Approx Lot Dim: 150x85 Elevation: General Information Type: 2 Story/Basement Style: Transitional Construction Type: Site Built
Recent: Next OH:
List Price: $1,475,000
Parcel ID: 151-033-11 County: Mecklenburg Zoning: R4 Deed Ref: 32053-110 Lot/Unit #:
HLA Main: Upper: Third: Lower: Bsmnt: Above Grade: Total:
2,316 1,828 0 1,022 0 5,166 5,166
Additional Sqft:
0
School Information Elem: Middle: High:
Unheated Sqft Main: 689 Upper: 203 Third: 0 Lower: 458 Bsmt: 0 Total:
Bldg Information Beds: Baths: Year Built: New Const: Prop Compl Date: Construct Status: 1,350 Builder: Model: Garage Sqft:
Dilworth/Sedgefield Sedgefield Myers Park 4 3/3 1954 No
458
Additional Information Prop Fin: Cash, Conventional Assumable: No Ownership: Seller owned for at least one year Special Conditions: None Road Responsibility: Publicly Maintained Road 02/05/2020 : DECR : $1,499,000->$1,475,000 Public: Sun Feb 9, 1:00PM-3:00PM Room Information
Room Level Main
Beds Baths 1 1/2
Upper Lower
3 0
2/0 0/1
Room Type Bar/Entertainment, Bathroom(s), Breakfast, Computer Niche, Dining Area, Foyer, Great Room, Kitchen, 2nd Master, Pantry, Study Bathroom(s), Bedroom(s), Laundry, Master Bedroom Basement, Bathroom(s), Bonus Room, Family Room, Rec Room Features
Parking: Other Parking: Driveway: Laundry: Foundation: Fireplaces: Floors: Equip: Comm Features: Interior Feat: Exterior Feat: Exterior Covering: Porch: Street:
Attached Garage, Garage - 2 Car, Side Load Garage Main Level Garage: No Parking Pad Concrete Doors/Windows: Upper, Laundry Room Fixtures Exceptions: No Basement Fully Finished, Basement Inside Entrance, Basement Outside Entrance, Crawl Space, g-Sealed Crawl Space Yes, Bonus Room, Gas Logs, Great Room Concrete, Tile, Wood Cable Prewire, Cooktop Gas, Dishwasher, Disposal, Microwave, Oven, Range/Hood Lake, Playground, Recreation Area, Street Lights, Walking Trails Built-Ins, Cathedral Ceiling(s), Kitchen Island, Open Floorplan, Vaulted Ceiling, Walk-In Closet(s), Walk-In Pantry, Wet Bar In-Ground Irrigation Brick Full, Hardboard Siding Back, Covered, Deck, Front, PorchRoof: Architectural Shingle Wrap Around, Screened Paved Utilities
Sewer: HVAC: Subject To HOA: Proposed Spcl Assess:
City Sewer Water: Central Air, Gas Hot Air/Furnace, Multizone A/C None Subj to CCRs: No Confirm Spcl Assess: Remarks
Public Remarks:
On a quiet street in the heart of Myers Park sits this beautiful Farmhouse-chic home. This sparkling clean house with its white-on-white theme embraces all styles and colors of decorating. The contemporary floor plan offers a gracious entry, an enormous open kitchen/great room, large dining room with pass-thru butler’s pantry/bar area, screen porch overlooking a relaxing glade with a stream, two half baths, and a second master ensuite bedroom. The upper level features a master suite with entry foyer, cathedral ceiling, room-sized walk-in closet and a large designer bath. There are also two additional bedrooms, one full bath and large laundry room with walk in storage. The lower level includes two large family/activity rooms, a fireplace, half bath, direct access to a two-car garage, and walkout access with decks to the fenced backyard. Mere steps to Freedom Park, East Blvd and all the new and familiar places on Park Rd. with a short commute to Uptown! Hurry to see! Listing Information
DOM: UC Dt:
CDOM: DDP-End Date:
Closed Dt: Close Price:
City Water Wtr Htr:
Gas
HOA Subj Dues: No
Slr Contr: LTC:
Prepared By: Danielle Streeker ©2020 Canopy MLS. All rights reserved. Information herein deemed reliable but not guaranteed. Generated on 02/06/2020 9:58:52 AM
2639 Idlewood Circle (5165.4 sf HLA)
Screened Porch 2.2'
22.0' 20.9'
21.5'
Dining Room 20.3 x 12.6
Great Room 20.6 x 21
.8'
Kitchen
54.5'
Pantry
21.2 x 12.8
31.5'
Closet Closet
Closet
Sitting Room 11.5 x 16.3
2nd Master Bedroom 26.7'
3.7'
15.5 x 13
17.0' Porch/Patio
First Floor 2315.8 sf © Starcap Marketing, LLC. dba Apex Software
2639 Idlewood Circle (5165.4 sf HLA)
18.3'
17.6'
Master Bedroom
5.7'
16.0' Storage 91.2 sf
17.3 x 17.1
21.3'
Closet
Closet
Bedroom 15.5 x 13.1
5.2'
5.2'
5.5'
4.0'
4.0'
Bedroom 13.7 x 13.1 Closet
8.0'
2.0'
2.5'
1.8'
6.3'
Storage 112.3 sf
11.5'
7.0'
3.3'
13.5'
24.0'
Closet
30.7'
Closet
2.0'
14.6'
Second Floor 1827.7 sf
© Starcap Marketing, LLC. dba Apex Software
2639 Idlewood Circle (5165.4 sf HLA)
Deck 22.0'
Rec Room
Garage 457.6 sf
20.5 x 15.5
Utility
.8'
13.8'
Storage
Family Room 41.5 x 12.2
43.7'
Crawl Space
Finished Basement 1021.9 sf © Starcap Marketing, LLC. dba Apex Software
33.1'
21.5'
2.2'
20.9'
DigiSign Verified: DD6B586F-6429-4AEF-B22C-AE4471209CEA STATE OF NORTH CAROLINA MINERAL AND OIL AND GAS RIGHTS MANDATORY DISCLOSURE STATEMENT Instructions to Property Owners 1.
The Residential Property Disclosure Act (G.S. 47E) (“Disclosure Act”) requires owners of certain residential real estate such as singlefamily homes, individual condominiums, townhouses, and the like, and buildings with up to four dwelling units, to furnish purchasers a Mineral and Oil and Gas Rights Disclosure Statement (“Disclosure Statement”). This form is the only one approved for this purpose.
2.
A disclosure statement is not required for some transactions. For a complete list of exemptions, see G.S. 47E-2(a). A DISCLOSURE STATEMENT IS REQUIRED FOR THE TRANSFERS IDENTIFIED IN G.S. 47E-2(b), including transfers involving the first sale of a dwelling never inhabited, lease with option to purchase contracts where the lessee occupies or intends to occupy the dwelling, and transfers between parties when both parties agree not to provide the Residential Property and Owner's Association Disclosure Statement. You must respond to each of the following by placing a check √ in the appropriate box.
3.
MINERAL AND OIL AND GAS RIGHTS DISCLOSURE Mineral rights and/or oil and gas rights can be severed from the title to real property by conveyance (deed) of the mineral rights and/or oil and gas rights from the owner or by reservation of the mineral rights and/or oil and gas rights by the owner. If mineral rights and/or oil and gas rights are or will be severed from the property, the owner of those rights may have the perpetual right to drill, mine, explore, and remove any of the subsurface mineral and/or oil or gas resources on or from the property either directly from the surface of the property or from a nearby location. With regard to the severance of mineral rights and/or oil and gas rights, Seller makes the following disclosures: Yes
No
1. Mineral rights were severed from the property by a previous owner.
No Representation X
Buyer Initials 2. Seller has severed the mineral rights from the property.
X
3. Seller intends to sever the mineral rights from the property prior to transfer of title to the Buyer.
X
Buyer Initials Buyer Initials
4. Oil and gas rights were severed from the property by a previous owner.
X
Buyer Initials 5. Seller has severed the oil and gas rights from the property.
X
6. Seller intends to sever the oil and gas rights from the property prior to transfer of title to Buyer.
X
Buyer Initials Buyer Initials
Note to Purchasers If the owner does not give you a Mineral and Oil and Gas Rights Disclosure Statement by the time you make your offer to purchase the property, or exercise an option to purchase the property pursuant to a lease with an option to purchase, you may under certain conditions cancel any resulting contract without penalty to you as the purchaser. To cancel the contract, you must personally deliver or mail written notice of your decision to cancel to the owner or the owner's agent within three calendar days following your receipt of this Disclosure Statement, or three calendar days following the date of the contract, whichever occurs first. However, in no event does the Disclosure Act permit you to cancel a contract after settlement of the transaction or (in the case of a sale or exchange) after you have occupied the property, whichever occurs first.
Property Address: 2639 Idlewood Cir, Charlotte, NC 28209-1405 Owner's Name(s): Keith R Stewart, Elizabeth C Stewart Owner(s) acknowledge having examined this Disclosure Statement before signing and that all information is true and correct as of the date signed. Owner Signature:
Keith R Stewart
Date
Elizabeth C Stewart Owner Signature: Date Purchaser(s) acknowledge receipt of a copy of this Disclosure Statement; that they have examined it before signing; that they understand that this is not a warranty by owner or owner's agent; and that the representations are made by the owner and not the owner's agent(s) or subagent(s). Purchaser Signature:
Date
Purchaser Signature:
Date REC 4.25 1/1/15
Dickens-Mitchener & Associates, 2330 Randolph Rd Charlotte NC 28207 Phone: 7044880288 Frances Miller Produced with zipForm® by zipLogix 18070 Fifteen Mile Road, Fraser, Michigan 48026 www.zipLogix.com
Fax: 7043421022
2639 Idlewood Cir