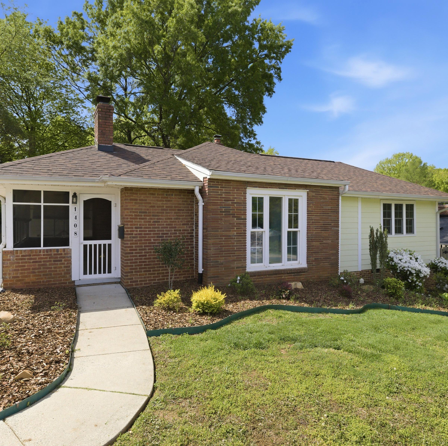
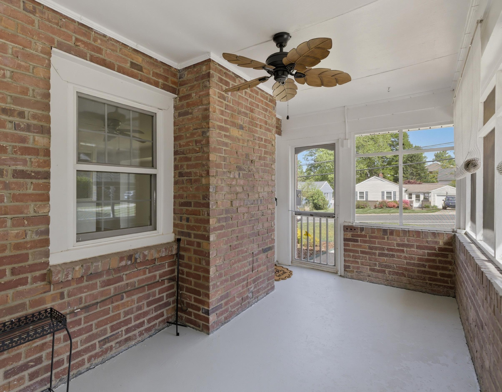
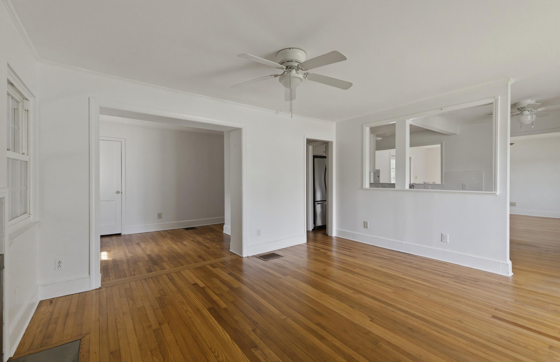
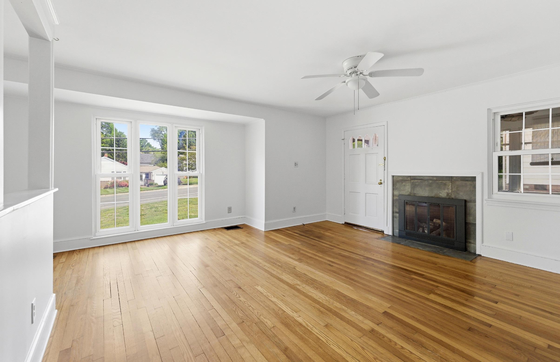
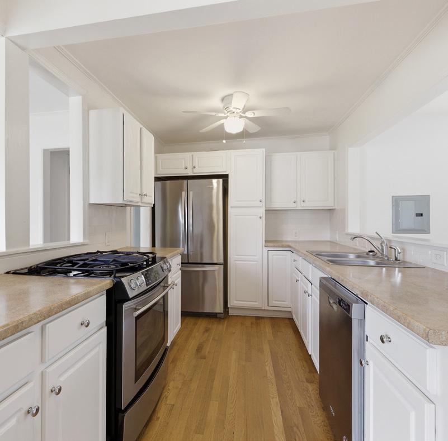
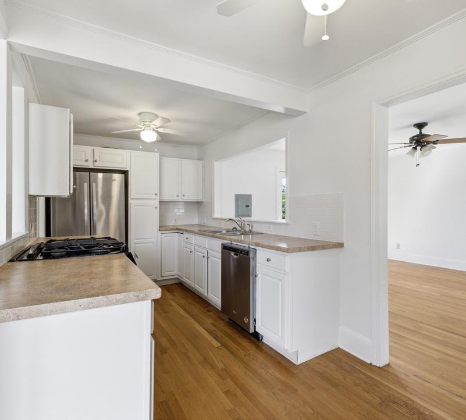
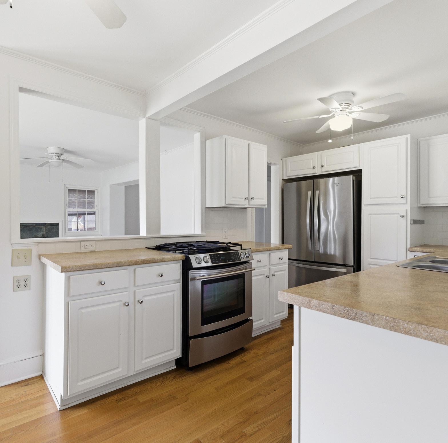
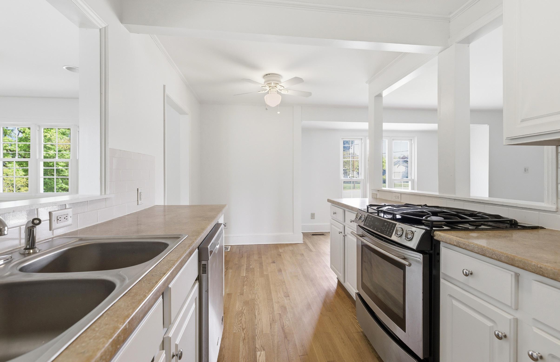
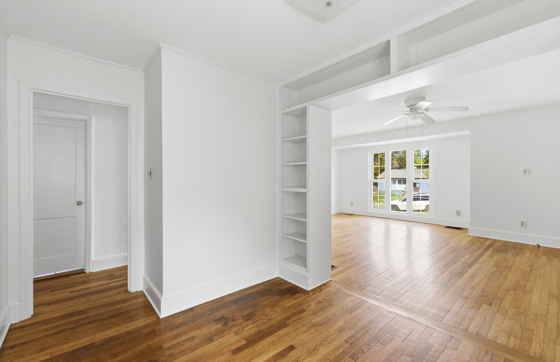
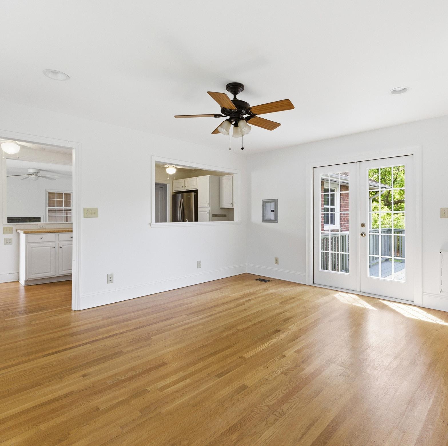
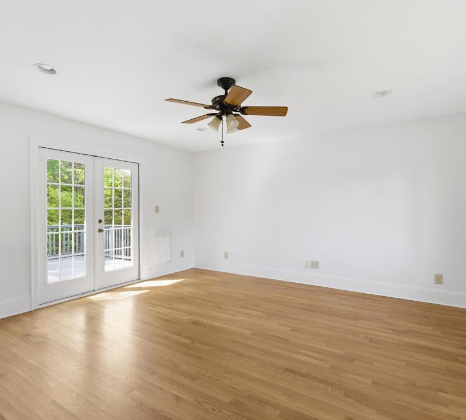
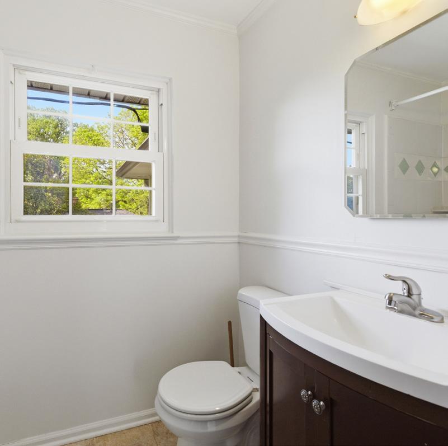
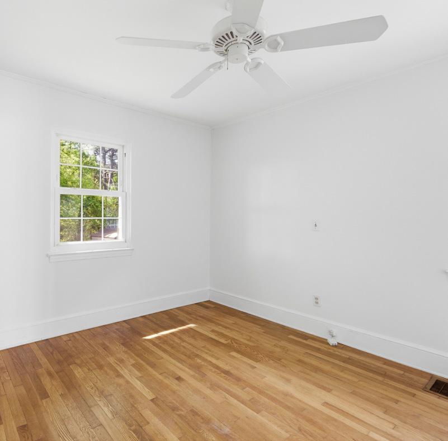
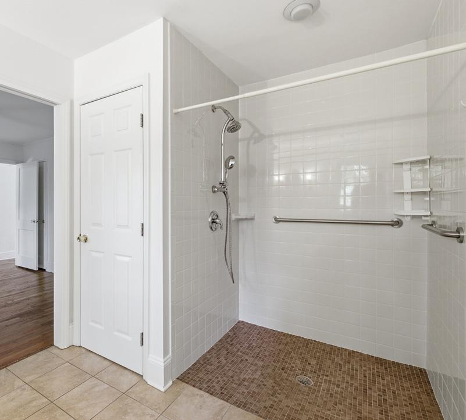
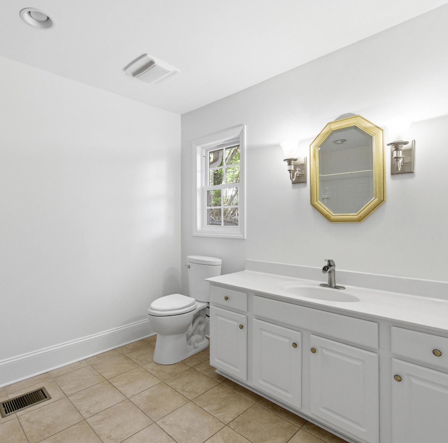
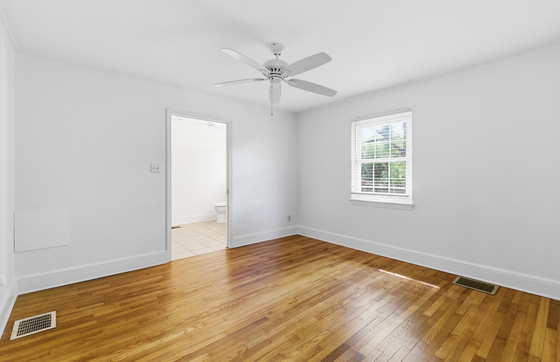
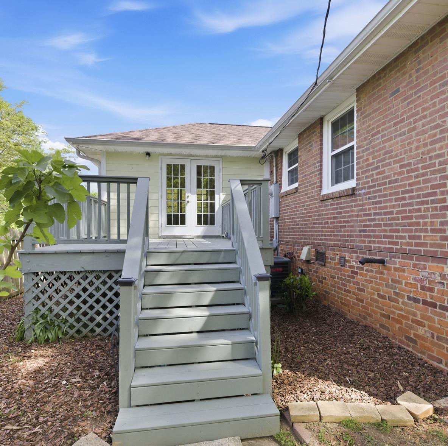
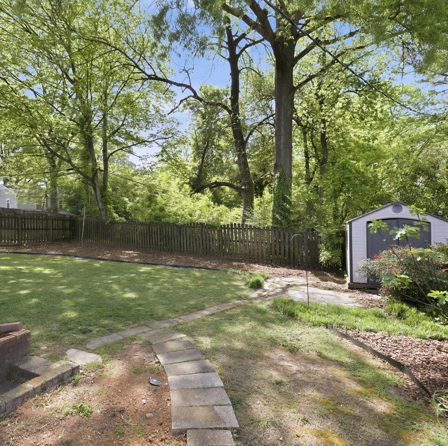
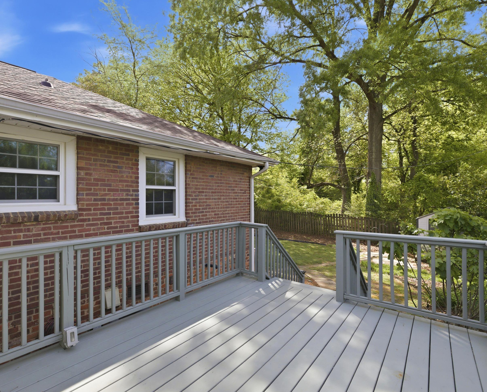
Charming 2-bedroom, 2-bath home in highly sought-after Madison Park! A welcoming side screened porch invites you into the home, offering a functional open floor plan with flexibility for living/dining spaces & wood floors throughout. The spacious family room opens to a fantastic deck overlooking a private backyard. Currently configured as a 2-bedroom, the front office can easily be converted back to a third bedroom if desired. Freshly painted with a new roof installed in 2026, this home presents an excellent opportunity to move right into one of Charlotte’s most desirable neighborhoods with potential to make it your own!


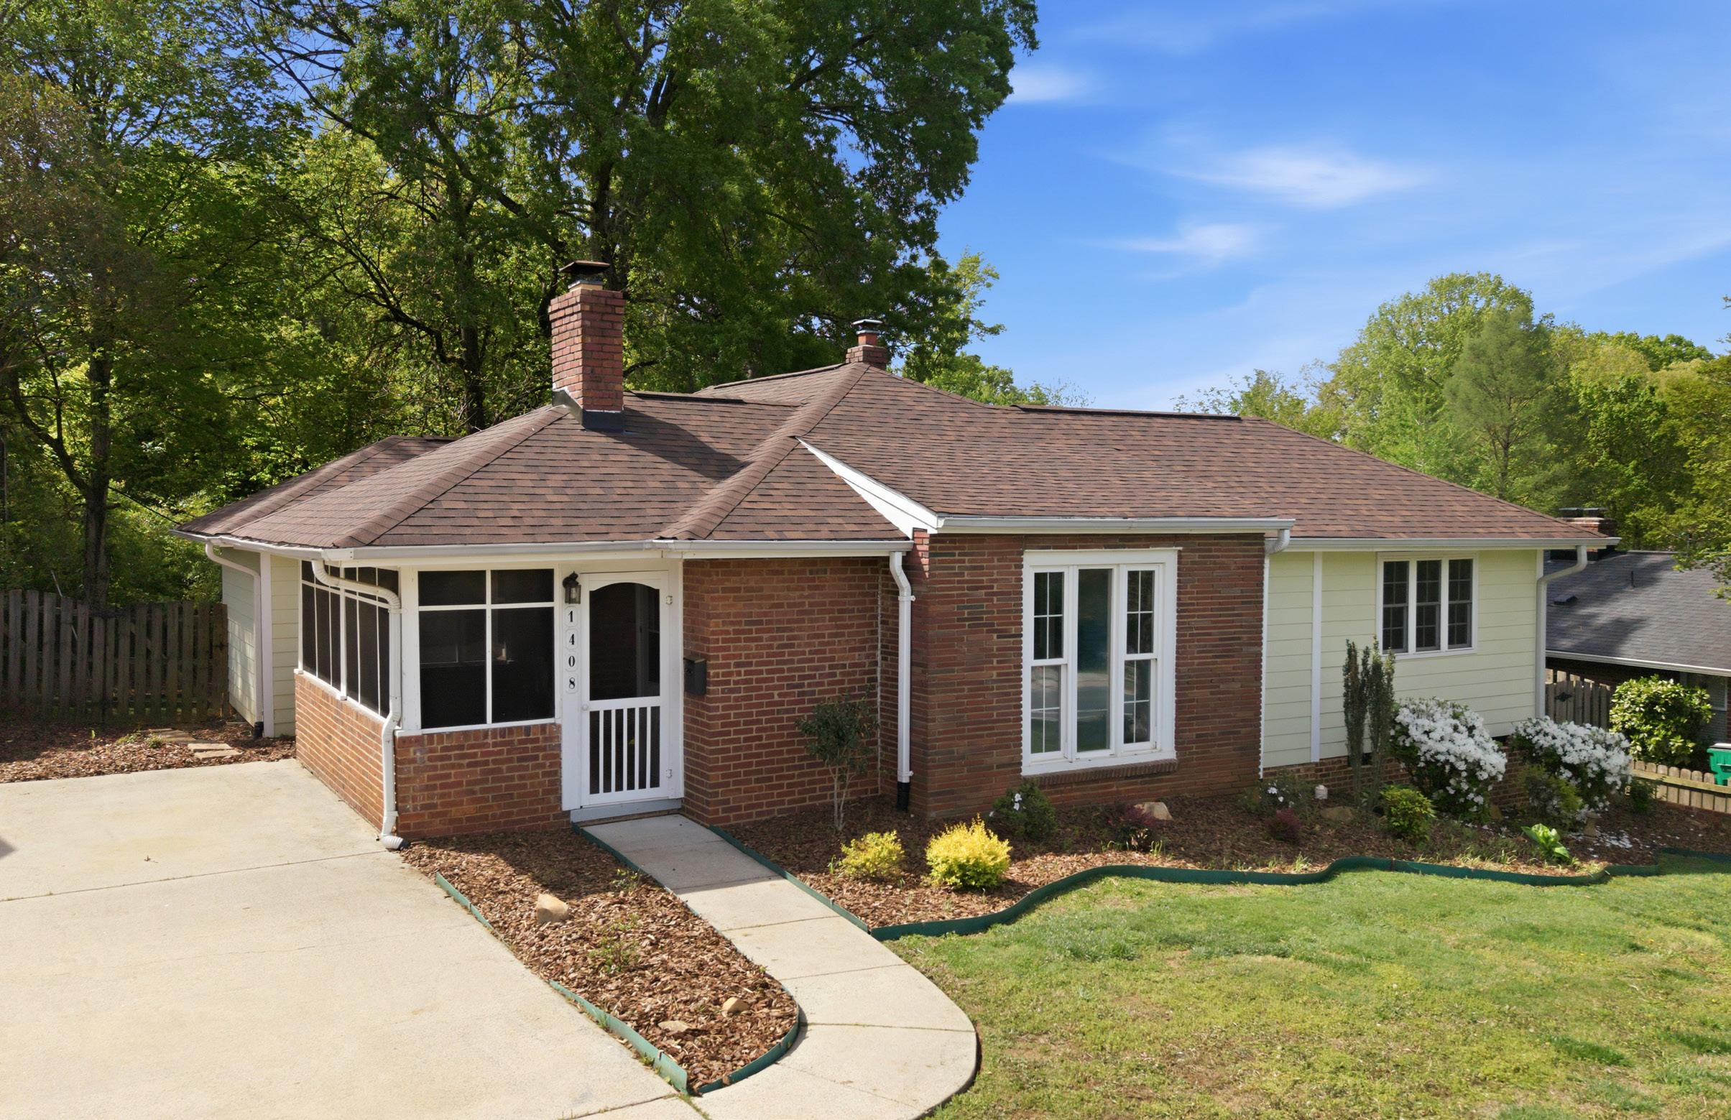
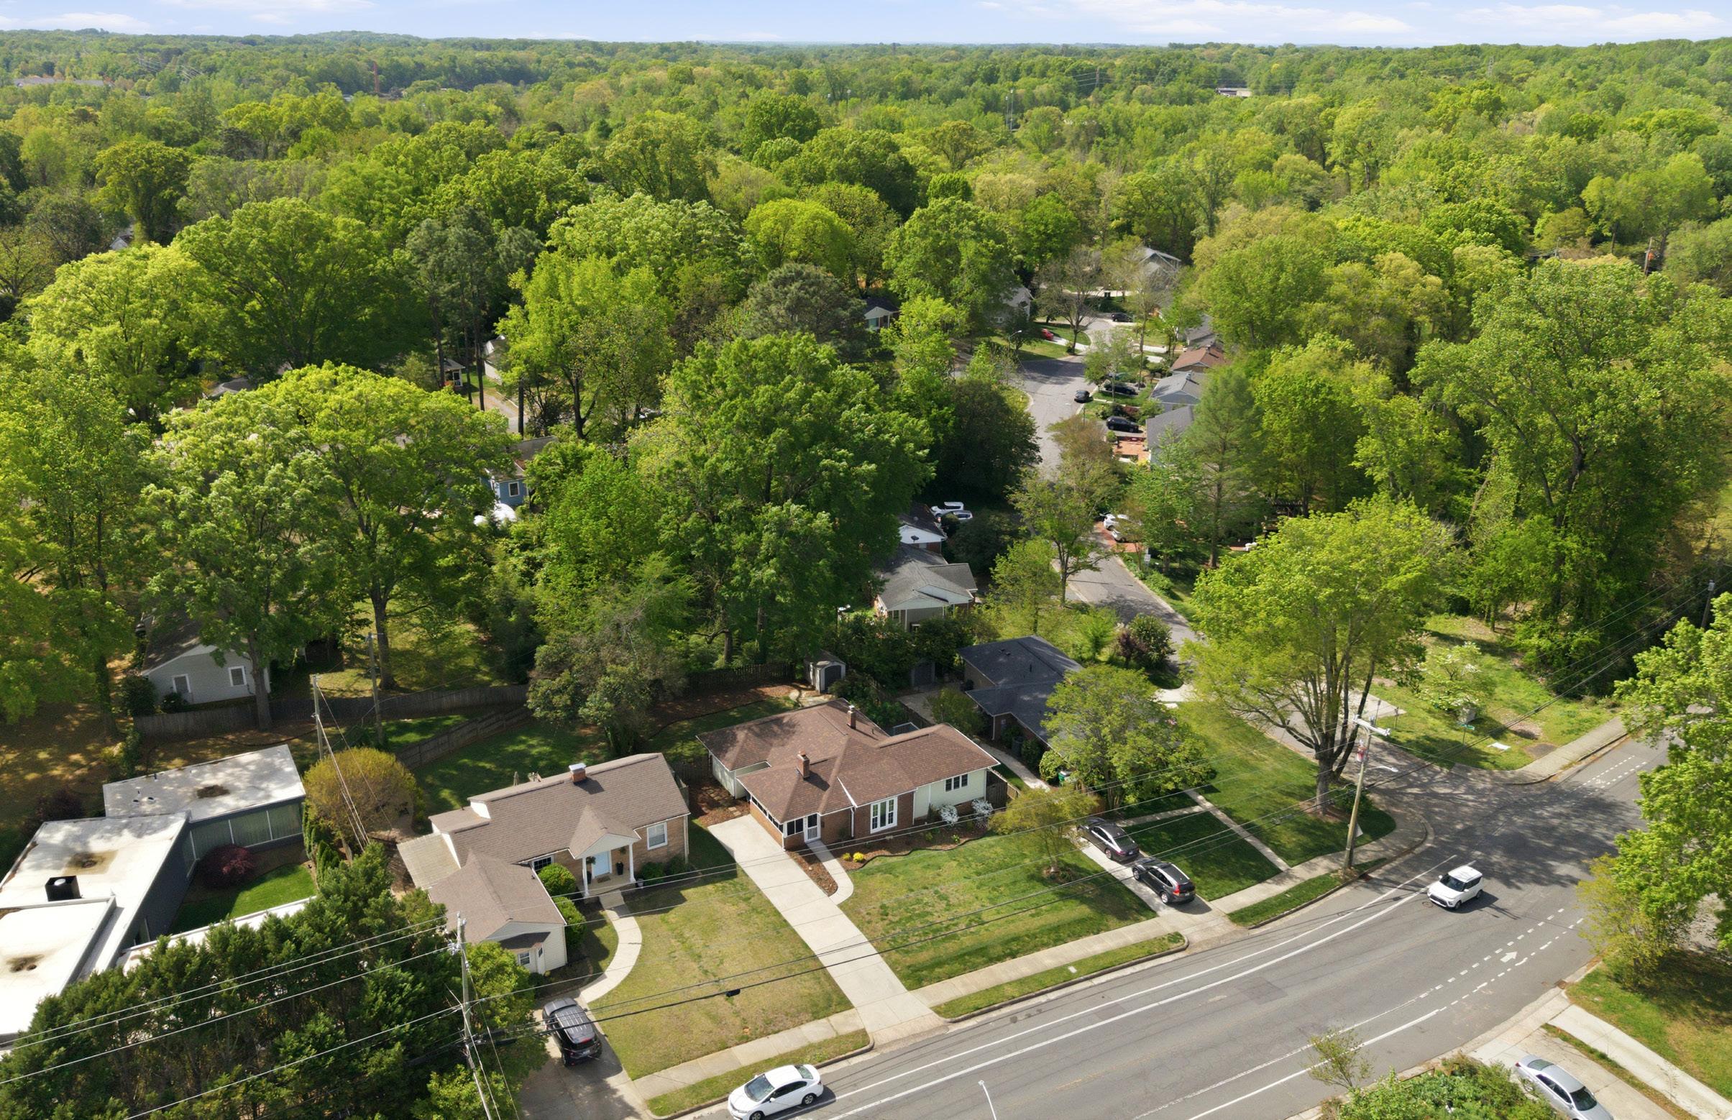
1408SenecaPlace,Charlotte,NorthCarolina28209
1408 Seneca Place, Charlotte, North Carolina 28209
MLS#: 4369394 Category: Residential County: Mecklenburg
Status: ACT City Tax Pd To: Charlotte Tax Val: $494,800
Subdivision: Madison Park Complex:
Zoning Spec: N1-C
Zoning:
Parcel ID: 17113211 Deed Ref: 31515/115
Legal Desc: L35 M5-408
Apprx Acres: 0.21
Apx Lot Dim:
Additional Information
Assumable: No
Ownership: Seller owned for at least one year Spcl Cond: None Rd Respons: Publicly Maintained Road
Room Information
Main Kitchen Living Rm FamilyRm Office Prim BR
Bath Full Bedroom Bath Full
Parking Information
Main Lvl Garage: No Garage: No # Gar Sp: Carport: No # Carport Spc:
Covered Sp: Open Prk Sp: No # Assg Sp: Driveway: Concrete Prkng Desc: Parking Features: Driveway
Windows:
Fixtures Exclsn: No
Features
Laundry: Laundry Closet
Basement Dtls: No Foundation: Crawl Space Fireplaces: Yes/Living Room Fencing: Fenced
2nd Living Qtr:
Accessibility: Construct Type: Site Built
Exterior Cover: Brick Partial, Fiber Cement Road Surface: Paved
Patio/Porch: Deck, Screened, Side Porch Roof: Architectural Shingle
Other Structure: Shed(s) Appliances: Dishwasher, Gas Cooktop, Gas Water Heater, Oven, Refrigerator with Ice Maker, Washer/Dryer Included Floors: Tile, Wood
Utilities
Sewer: City Sewer Water: City Water Heat: Forced Air Cool: Ceiling Fan(s), Central Air
Subject to HOA: None
Association Information
Subj to CCRs: Undiscovered HOA Subj Dues:
Remarks Information
Public Rmrks: Charming 2-bedroom, 2-bath home in highly sought-after Madison Park! A welcoming side screened porch invites you into the home, offering a functional open floor plan with flexibility for living/dining spaces & wood floors throughout. The spacious family room opens to a fantastic deck overlooking a private backyard. Currently configured as a 2-bedroom, the front office can easily be converted back to a third bedroom if desired. Freshly painted with a new roof installed in 2026, this home presents an excellent opportunity to move right into one of Charlotte’s most desirable neighborhoods with potential to make it your own!
Directions:
Listing Information
DOM: CDOM: Slr Contr: UC Dt: DDP-End Dt: LTC: ©2026 Canopy MLS. All rights reserved. Information herein deemed reliable but not guaranteed. Generated on 04/17/2026 10:33:29 AM
SCREEN PORCH
10'-2"x8'-2"
15'-8"x15'-4" FOYER BEDROOM#2 11'-4"x11'-8"
14'-4"x14'-0" PRIMARYSUITE 11'-8"x13'-0" W/D
KITCHEN 8'-0"x17'-2"
HEATEDLIVINGSPACE TOTALHEATED-1320
Allmeaurementsareroundedtonearestinch.Thisfloorplanis intendedformarketingbrochuressowindow/doorplacements, androomdimensionsareforrepresentationonly.