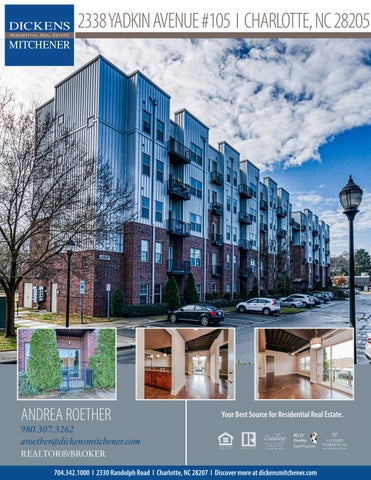
2338 YADKIN AVENUE #105 I CHARLOTTE, NC 28205
ANDREA ROETHER
Your Best Source for Residential Real Estate.
980.307.3262 aroether@dickensmitchener.com REALTOR®/BROKER 704.342.1000 I 2330 Randolph Road I Charlotte, NC 28207 I Discover more at dickensmitchener.com
Spacious 2 bedroom/2 bath condo with open floorplan, large kitchen, and beautiful contemporary details in desirable 28th Row. You will love everything about this Condo freshly painted interior, high ceilings, stained concrete floors, exposed ductwork, private balcony, and split bedroom layout great for privacy. Plus close proximity to Lightrail for quick and easy access! Just steps away from Amelies, Rhino Market, Free Range Brewing, and convenient to Uptown, NODA, and Optimist Hall. Secure elevator building with large shared rooftop terrace perfect for entertaining. Assigned parking space and ample street parking.
28TH ROW
$289,000
2 BED
2 BATH
3697534
704.342.1000 I 2330 Randolph Road I Charlotte, NC 28207 I Discover more at dickensmitchener.com
935 SQFT
Cross Property Client Full 2338 Yadkin Avenue #105, Charlotte NC 28205-1889 MLS#: 3697534 Category: Condo/Townhouse Status: Active Tax Location: Mecklenburg Subdivision: Tax Value: $232,600 Zoning Desc: Complex: 28th Row Legal Desc: UNIT D105 BLDG D U/F 954-1 Approx Acres: Approx Lot Dim: Lot Desc:
Recent:
01/13/2021 : NEWs : ->ACT
Room Level Main
Beds Baths 2 2/0
Parcel ID083-057-64 County: Mecklenburg Zoning: MUDDO Deed Ref31826-407 Lot/Unit # 105
$289,000
Elevation
General Information Type: 1 Story Style: Construction Type: Site Built
School Information Elem: Middle: High:
HLA Main: Upper: Third: Lower: Bsmnt: Above Grade: Total:
Bldg Information Beds: Baths: Year Built: New Const: Prop Compl Date: Construct Status: Builder: Model: Pets:
935 0 0 0 0 935 935
List Price:
Unheated Sqft Main: 0 Upper: 0 Third: 0 Lower: 0 Bsmt: 0 Total:
0
Additional Information Prop Fin: Assumable: No Ownership: Seller owned for at least one year Special Conditions: None Road Responsibility: Publicly Maintained Road
Unspecified Unspecified Unspecified 2 2/0 2009 No Complete Conditional
Room Information
Room Type Bathroom(s), Bedroom(s), Dining Area, Kitchen, Laundry, Master Bedroom Features
Parking: Laundry: Foundation: Fireplaces: Floors: Equip: Comm Features: Interior Feat: Exterior Feat: Exterior Covering: Porch:
Assigned Parking Space - 1, On-Street Parking Main Level Garage: No Closet Fixtures Exceptions: No Slab No Concrete Ceiling Fan(s), Cooktop Electric, Dishwasher, Electric Dryer Hookup, Microwave, Oven, Refrigerator Elevator Breakfast Bar, Open Floorplan, Split BR Plan, Walk-In Closet(s) Rooftop Terrace Brick Partial, Other Enclosed Patio Roof: Utilities
Sewer: HVAC:
City Sewer Central Air, Electric Hot Air
Subject To HOA: HOA Management: Proposed Spcl Assess:
Required CSI No
Ownership Type: Land Included:
Condo No
Public Remarks:
Spacious 2 bedroom/2 bath condo with open floorplan, large kitchen, and beautiful contemporary details in desirable 28th Row. You will love everything about this Condo - freshly painted interior, high ceilings, stained concrete floors, exposed ductwork, private balcony, and split bedroom layout great for privacy. Plus close proximity to Lightrail for quick and easy access! Just steps away from Amelies, Rhino Market, Free Range Brewing, and convenient to Uptown, NODA, and Optimist Hall. Secure elevator building with large shared rooftop terrace perfect for entertaining. Assigned parking space and ample street parking. Listing Information
DOM: UC Dt:
1
Water: Association Information
Subj to CCRs: HOA Phone:
Confirm Spcl Assess: Condo/Townhouse Information Unit's Level In Blding: Entry Level: Remarks
CDOM: 1 DDP-End Date:
City Water
Closed Dt: Close Price:
Wtr Htr:
Electric
HOA Subj Dues:Mandatory Assoc Fee: $244.88/Monthly No 1 Main
Slr Contr: LTC:
Prepared By: Parker Wolfe Š2021 Canopy MLS. All rights reserved. Information herein deemed reliable but not guaranteed. Generated on 01/14/2021 4:47:40 PM
PATIO 60 sqft
BEDROOM #1
11'-6" x 11'-10"
LIVING ROOM
12'-10" x 14'-4"
DINING
8'-6" x 8'-6"
KITCHEN
CLOSET
14'-6" x 8'-8"
HEATED LIVING SPACE CONDO AREA - 935 All meaurements are rounded to nearest inch. This floorplan is intended for marketing brochures so window/ door placements, and room dimensions are for representation only.
2338 YADKIN unit 105
BEDROOM #2 11'-8" x 13'-6"
CLOSET