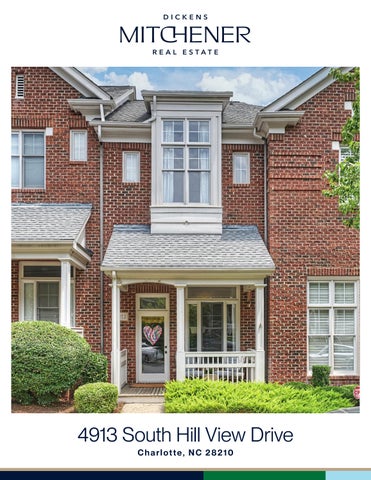
4913 South Hill View Drive Charlotte, NC 28210
Welcome to 4913 South Hill View Drive! F E AT U R E S
South Hill 2 Bedrooms 2.1 Bathrooms 1,188 Sq Ft MLS# 4410538
With an amazing SouthPark location, this is the renovated, move in ready home you have been waiting for! South Hill is tucked off of Sharon View Road and is a collection of condos that function as townhomes. This property is in an ideal location in the development with additional parking located outside the front door and minimal steps to entry. Upon entering you will immediately notice the natural light, soaring ceiling, eye catching light and cozy living space. Up a half flight of stairs is the renovated kitchen and dining area creating the perfect open space for entertaining. The dining area features custom built in cabinetry to maximize the space. The half bath on this floor has been updated to include Serena and Lily wallpaper. On the upper floor, there are two bedrooms with beautiful hardwood floors and natural light. Each bedroom has its own renovated bathroom which includes marble countertops and new tilework. The primary bedroom features an automated shade for the oversized window and two closets. Laundry is conveniently located on the upper floor. There is also a one car garage with an epoxy floor and free-standing shelving for additional storage. Relax in the community pool. This home is truly ready for you to move in, relax and enjoy a great community in the desirable SouthPark location. Welcome Home!
Love it!
4913 South Hill View Drive
Seller Updates Since Purchase | 2023 Interior • New paint • New light fixtures • New gas logs
Dining Area • Added built in nook with open and closed shelving and large display ledge
Primary Bedroom • Custom automated shade for large window
Primary Bathroom • New tile flooring, new tile work in shower, new marble countertops, new sink fixtures, new mirror, new toilet
Secondary Bathroom • New tile floors, new marble countertop and vanity, new sink fixture, new mirror, new lighting, new tiled shower, new shower door, new shower head fixture and new toilet
Half Bathroom • Serena and Lily wallpaper, new sink fixture, new mirror, new chandelier and new toilet
Half Bathroom • Serena and Lily wallpaper, new sink fixture, new mirror, new chandelier and new toilet
Garage • Epoxy floor • Painted garage walls • Free standing shelving (will remain)
4913 S Hill View Drive, Charlotte, North Carolina 28210-2337 4913 S Hill View Drive, Charlotte, North Carolina 28210-2337
List $: County: Mecklenburg Acres: Zoning: R-12 $386,090 Deed Ref: 38508-635 OSN: Canopy MLS
MLS#: 4410538 Category: Residential ACT Status: Parcel ID: 183-154-78 Legal Desc: UNIT 35 BLD9 U/F 478 City Tax Pd To: Charlotte Tax Val: Subdivision/Complex Name: South Hill/South Hill
General Information Type: Style: Levels Abv Grd: Const Type: SubType: Level Main: Upper: Third: Lower:
3 Story Site Built
0 0/0 Below Grade
Lowest BG Lvl:
School Information Elem: Sharon Middle: Alexander Graham High: South Mecklenbur
Condominium
# Beds FB/HB 0 0/1 2 2/0
HLA Non-HLA 351 599 0 238 0
Second LQ
Main Upper Third
Living Rm DiningArea Prim BR
Building Information Beds: 2 Baths: 2/1 Yr Built: 1999 New Const: No
Cons Status:
2LQt:
Additional Information Assumable: No Spcl Cond: None Rd Respons: Privately Maintained Road
$470,000
Builder: Model: Prop Compl:
Above Grade HLA: Tot Primary HLA:
1,188 1,188
Additional SqFt: Garage SF:
Ownership:
Seller owned for at least one year
Room Information Kitchen Prim BR
Main Lvl Garage: Yes Garage: Yes Covered Sp: Open Prk Sp: No Driveway: Concrete Parking Features: Garage Attached
Bath Half Bath Full Parking Information # Gar Sp: 1 # Assg Sp: Prkng Desc:
Bath Full Carport:
No
Laundry # Carport Spc:
Features Windows: Laundry: Upper Level Fixtures Exclsn: No Basement Dtls: No Foundation: Slab Fireplaces: Yes/Gas Accessibility: Construct Type: Site Built Exterior Cover: Brick Full Road Surface: Paved Patio/Porch: Appliances: Dishwasher, Disposal, Electric Cooktop, Electric Oven, Refrigerator with Ice Maker Utilities Sewer: City Sewer Water: City Water Heat: Central Cool: Central Air Association Information Subject to HOA: Required Subj to CCRs: Yes HOA Subj Dues: Mandatory HOA Mangemnt: Cedar HOA Phone: HOA Fee: $450/Monthly HOA Email: wmontoya@mycmg.com HOA 2 Email: Condo/Townhouse Information Land Included: No Pets: Unit Floor Level: 1 Entry Loc in Bldg: Main Remarks Information Public Rmrks: With an amazing SouthPark location, this is the renovated, move in ready home you have been waiting for! South Hill is tucked off of Sharon View Road and is a collection of condos that function as townhomes. This property is in an ideal location in the development with additional parking located outside the front door and minimal steps to entry. Upon entering you will immediately notice the natural light, soaring ceiling, eye catching light fixture and cozy living space. Up a half flight of stairs is the renovated kitchen and dining area creating the perfect open space for entertaining. The dining area features custom built in cabinetry to maximize the space. The half bath on this floor has been updated to include Serena and Lily wallpaper. On the upper floor, there are two bedrooms with beautiful hardwood floors and natural light. Each bedroom has its own renovated bathroom which includes marble countertops and new tilework. The primary bedroom features an automated shade for the oversized window and two closets. Laundry is conveniently located on the upper floor. There is also a one car garage with an epoxy floor and free-standing shelving for additional storage. Relax on your front porch or in the community pool. This home is truly ready for you to move in, relax and enjoy a great community in the desirable SouthPark location. Directions:
C
VI
M
S UR I N G
SE
R
EA
CE
IN
www.ums704.com (C) COPYRIGHT 2026
CERTIFIED HOME MEASUREMENT SPECIALIST R THIS PROPERTY HAS BEEN MEASURED ACCORDING TO THE NC REAL ESTATE COMMISSION RESIDENTIAL SQUARE FOOTAGE GUIDELINES.
PDR
5x5
KITCHEN
CL
BEDROOM
13 x 11
13 x 13
P UP
BATH 9x6
DINING 12 x 12
W-D
3x6
P BATH 7 x 10
DN
DN UP
L
CL LIVING
PRIMARY BEDROOM
15 x 14
12 x 15
CL
PORCH 14 x 7
ROOF
MAIN LEVEL HLA
ROOM SIZES ARE LISTED LEFT TO RIGHT AND THEN TOP TO BOTTOM. MEASUREMENTS ARE ROUNDED TO THE NEAREST FOOT & CANNOT BE USED TO CALCULATE SQUARE FOOTAGE.
589 SQ FT
CONDOMINIUM
UPPER LEVEL HLA
599 SQ FT
1,188 SQ FT TOTAL HEATED LIVING AREA (HLA) 4913 SOUTH HILL VIEW DR - CHARLOTTE, NC
AGENT ASHLEY ASKEW JULY 28, 2026
1 of 2
C
VI
M
S UR I N G
SE
R
EA
CE
IN
www.ums704.com (C) COPYRIGHT 2026
CERTIFIED HOME MEASUREMENT SPECIALIST R THIS PROPERTY HAS BEEN MEASURED ACCORDING TO THE NC REAL ESTATE COMMISSION RESIDENTIAL SQUARE FOOTAGE GUIDELINES.
GARAGE 15 x 21
UP AREA
LOWER LEVEL HLA
ROOM SIZES ARE LISTED LEFT TO RIGHT AND THEN TOP TO BOTTOM. MEASUREMENTS ARE ROUNDED TO THE NEAREST FOOT & CANNOT BE USED TO CALCULATE SQUARE FOOTAGE.
CONDOMINIUM
SQ. FT.
MAIN LEVEL HLA
589
UPPER LEVEL HLA
599
TOTAL HLA
1,188
PORCH
97
GARAGE
327
TOTAL UNFIN or UNHTD
424
TOTAL UNDER ROOF
1,612
327 SQ FT
1,188 SQ FT TOTAL HEATED LIVING AREA (HLA) 4913 SOUTH HILL VIEW DR - CHARLOTTE, NC
AGENT ASHLEY ASKEW JULY 28, 2026
2 of 2