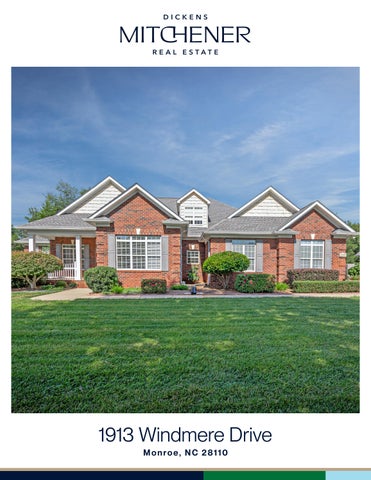
1913 Windmere Drive Monroe, NC 28110
F E AT U R E S
Windmere 4 Bedrooms 3 Full Baths 3,463 Sq Ft 2 Car Garage MLS# 4416282
Welcome to 1913 Windmere Drive, where space, comfort, and timeless style come together without compromise. Tucked away on a quiet, tree-lined street and situated on nearly an acre, this beautiful brick ranch offers the best of both worlds—peaceful, private living just minutes from shopping, dining, and everyday conveniences. From the moment you step into the wide, welcoming foyer, you’ll appreciate the home’s spacious layout and thoughtful design. The formal dining room flows effortlessly into a wellappointed kitchen featuring double wall ovens, a generous center island, abundant cabinetry, and ample counter space—perfect for both everyday living and entertaining. Ten-foot ceilings and an abundance of natural light create an inviting atmosphere in the spacious living room, where large windows offer beautiful views of the sunroom and the expansive, meticulously maintained backyard. Step outside to discover a fully fenced private retreat with plenty of room to relax, play, garden, or entertain. The spacious primary suite provides a peaceful escape, complete with a spa-like bath and an oversized walk-in closet. Three additional bedrooms and two full baths offer plenty of room for family and guests. Upstairs, a large bonus room provides the perfect space for movie nights, game days, or entertaining, while an additional flex space offers endless possibilities for a home office, craft room, or workshop. A walk-through storage closet leads to an enormous attic, providing exceptional storage capacity. The oversized two-car garage offers even more room for vehicles, hobbies, and storage, while a separate building in the backyard provides additional flexible space—ideal for a workshop, studio, or extra storage. With its generous acreage, thoughtfully designed floor plan, abundant storage, and exceptional outdoor space, 1913 Windmere offers a rare opportunity to enjoy the comfort of a spacious ranch home with room to truly live.
Love it!
1913 Windmere Drive, Monroe, North Carolina 28110-8427 1913 Windmere Drive, Monroe, North Carolina 28110-8427
List $: County: UnionNC Acres: 0.97 Zoning: AP8 $607,000 Deed Ref: 2039-334 OSN: Canopy MLS
MLS#: 4416282 Category: Residential Status: ACT Parcel ID: 09-298-202 Legal Desc: #20 WINDMERE PH1 OPCC542 City Tax Pd To: Monroe Tax Val: Subdivision: Windmere General Information Type: Style: Levels Abv Grd: Const Type: SubType: Level Main: Upper: Third: Lower:
Below Grade
Lowest BG Lvl:
School Information Elem: Porter Ridge Middle: Piedmont High: Piedmont
Single Family Ranch 1 Story/F.R.O.G. Site Built
# Beds FB/HB 4 3/0 0 0/0 0 0/0
Second LQ
HLA Non-HLA 2,747 716 0 0 0
Additional Information Prop Fin: Cash, Conventional, VA Loan Assumable: No Spcl Cond: None Rd Respons: Publicly Maintained Road Main
Upper
Prim BR Bath Full Breakfast Bonus Rm
Bedroom Bath Full Laundry Flex Space
Builder: Model: Prop Compl: 3,463 3,463 Ownership:
Room Information Bedroom Kitchen Sunroom
Building Information Beds: 4 Baths: 3/0 Yr Built: 2001 New Const: No
Cons Status:
2LQt:
Above Grade HLA: Tot Primary HLA:
$645,000
Additional SqFt: Garage SF: 630 Seller owned for at least one year
Bedroom Living Rm
Bath Full Dining Rm
Parking Information Main Lvl Garage: Yes Garage: Yes # Gar Sp: 2 Carport: No # Carport Spc: Covered Sp: Open Prk Sp: No # Assg Sp: Driveway: Concrete Prkng Desc: Parking Features: Driveway, Garage Attached, Garage Door Opener, Garage Faces Side Features Windows: Laundry: Laundry Room, Main Level Fixtures Exclsn: Yes/Large desk in Bonus Room Basement Dtls: No Foundation: Slab Fireplaces: Yes/Gas Log(s), Living Room Accessibility: Construct Type: Site Built Exterior Cover: Brick Full Road Surface: Paved Patio/Porch: Appliances: Dishwasher, Disposal, Double Oven, Gas Cooktop, Gas Water Heater, Microwave, Refrigerator, Washer/Dryer Included Floors: Carpet, Laminate Wood, Tile, Wood Utilities Sewer: City Sewer Water: City Water Heat: Heat Pump, Natural Gas Cool: Central Air, Heat Pump Association Information Subject to HOA: Required Subj to CCRs: Yes HOA Subj Dues: Mandatory HOA Mangemnt: HOA Phone: 980-298-7868 HOA Fee: $100/Annually Remarks Information Public Rmrks: Welcome to 1913 Windmere Drive, where space, comfort, and timeless style come together without compromise. Tucked away on a quiet, tree-lined street and situated on nearly an acre, this beautiful brick ranch offers the best of both worlds—peaceful, private living just minutes from shopping, dining, and everyday conveniences. From the moment you step into the wide, welcoming foyer, you’ll appreciate the home’s spacious layout and thoughtful design. The formal dining room flows effortlessly into a wellappointed kitchen featuring double wall ovens, a generous center island, abundant cabinetry, and ample counter space—perfect for both everyday living and entertaining. Ten-foot ceilings and an abundance of natural light create an inviting atmosphere in the spacious living room, where large windows offer beautiful views of the sunroom and the expansive, meticulously maintained backyard. Step outside to discover a fully fenced private retreat with plenty of room to relax, play, garden, or entertain. The spacious primary suite provides a peaceful escape, complete with a spa-like bath and an oversized walk-in closet. Three additional bedrooms and two full baths offer plenty of room for family and guests. Upstairs, a large bonus room provides the perfect space for movie nights, game days, or entertaining, while an additional flex space offers
endless possibilities for a home office, craft room, or workshop. A walk-through storage closet leads to an enormous attic, providing exceptional storage capacity. The oversized two-car garage offers even more room for vehicles, hobbies, and storage, while a separate building in the backyard provides additional flexible space—ideal for a workshop, studio, or extra storage. With its generous acreage, thoughtfully designed floor plan, abundant storage, and exceptional outdoor space, 1913 Windmere offers a rare opportunity to enjoy the comfort of a spacious ranch home with room to truly live.
ATTIC
HEATED LIVING SPACE 1st FLOOR- 2747 2nd FLOOR- 716
TOTAL HEATED- 3463
BONUS ROOM 11'-6" X 21'-4"
GARAGE- 630 (unheated) WALK-IN ATTIC- 293 (unheated) STORAGE ROOM- 29 (unheated) PATIO- 484 (unheated) WORKSHOP- 227 (unheated)
DN
FLEX SPACE 9'-0" X 20'-0"
WORKSHOP 11'-2" X 16'-10"
2nd FLOOR
PATIO 31'-8" X 15'-8"
PRIMARY BEDROOM 14'-6" X 16'-4"
SUN ROOM 27'-8" X 8'-0"
BEDROOM 4 11'-10" X 12'-0" BEDROOM 3 11'-4" X 12'-8"
LIVING ROOM 18'-6" X 16'-6"
BREAKFAST SPACE 10'-0" X 11'-4"
W UP D
KITCHEN 13'-4"X 17'-0"
CLOSET BEDROOM 2 13'-6" X 11'-2"
2 CAR GARAGE (unheated) 23'-8" X 25'-2"
DINING SPACE 12'-10" X 13'-4"
1st FLOOR
1913 WINDMERE
CARPORT 9'-0" X 18'-2"