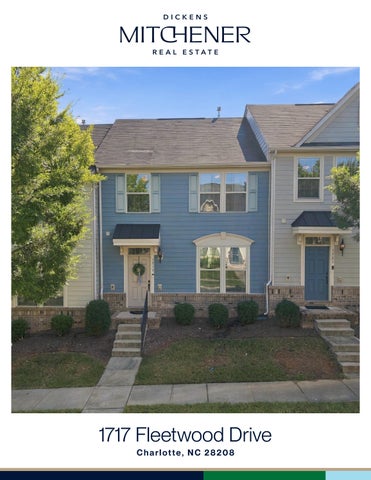
1717 Fleetwood Drive Charlotte, NC 28208
F E AT U R E S
Bryant Park 3 Bedrooms 2 Full Baths 1 Half Baths 1,588 Sq Ft MLS# 4424481
Welcome to this impeccably styled, move-in ready home! This meticulously maintained 3-bedroom, 2.5-bath home offers chic updates and an unbeatable location just minutes from Uptown Charlotte. Thoughtfully designed with luxury vinyl plank flooring throughout, this home offers both style and everyday functionality. The spacious kitchen hosts beautiful granite countertops, a large center island, and plenty of room for cooking and entertaining. The kitchen seamlessly flows into the generous dining area and inviting great room— perfect for everyday living or entertaining. Upstairs, the primary suite offers a private retreat with an updated en-suite bathroom featuring a double vanity and a walk-in closet. Two additional bedrooms, a stylish secondary bathroom and a conveniently located laundry closet with additional storage complete the second floor. Step outside to the back patio, perfect for al fresco dining or enjoying your morning coffee. A designated two-car driveway adds convenient off-street parking. Located in Bryant Park, this home puts you just minutes from Uptown Charlotte and within easy reach of some of the area’s favorite restaurants, coffee shops, breweries, wellness destinations, and entertainment. Enjoy nearby favorites including Restaurant Constance, Pinky’s, Not Just Coffee, Legion Brewing, and Noble Smoke. A Greenway entrance is also less than a mile away. Visit dickensmitchener.com for more information
1717 Fleetwood Drive, Charlotte, North Carolina 28208 1717 Fleetwood Drive, Charlotte, North Carolina 28208 MLS#: 4424481 Status: ACT Legal Desc: L149 M59-766 City Tax Pd To: Charlotte Subdivision: Bryant Park
Category: Parcel ID:
List $: County: Mecklenburg Acres: 0.05 Zoning: MUDD-O $379,900 Deed Ref: 37843-812 OSN: Canopy MLS
Residential 067-044-26 Tax Val:
General Information Type: Style: Levels Abv Grd: Const Type: SubType: Level Main: Upper: Third: Lower: Lowest BG Lvl:
School Information Elem: Ashley Park Middle: Ashley Park High: West Charlotte
Townhouse Transitional 2 Story Site Built
# Beds FB/HB 0 0/1 3 2/0 0 0/0 Below Grade
HLA Non-HLA 794 794 0 0 0
Second LQ
Additional Information Assumable: No Spcl Cond: None Rd Respons: Privately Maintained Road Main Upper
Kitchen Prim BR Bedroom
Living Rm Bedroom
Main Lvl Garage: No Garage: No Covered Sp: Open Prk Sp: Yes/2 Driveway: Concrete Parking Features: Driveway
Builder: Model: Prop Compl: 1,588 1,588
Additional SqFt: Garage SF:
Ownership:
Room Information Dining Rm Bath Full Parking Information # Gar Sp: 0 # Assg Sp: Prkng Desc:
Building Information Beds: 3 Baths: 2/1 Yr Built: 2016 New Const: No
Cons Status:
2LQt:
Above Grade HLA: Tot Primary HLA:
$424,999
Seller owned for at least one year
Bath Half Laundry
Carport:
No
Bath Full
# Carport Spc:
Features Lot Description: Level Windows: Laundry: Laundry Room, Upper Level Fixtures Exclsn: No/None Basement Dtls: No Foundation: Slab Fireplaces: No Accessibility: Construct Type: Site Built Exterior Cover: Fiber Cement Road Surface: Paved Patio/Porch: Patio Roof: Architectural Shingle Other Structure: Security Feat: Smoke Detector Inclusions: Utilities: Cable Available Appliances: Dishwasher, Disposal, Double Oven, Electric Cooktop, Freezer, Plumbed For Ice Maker, Refrigerator, Washer/Dryer Included Interior Feat: Attic Stairs Pulldown, Breakfast Bar, Kitchen Island, Open Floorplan, Walk-In Closet(s) Floors: Vinyl Plank Exterior Feat: Lawn Maintenance Utilities Sewer: City Sewer Water: City Water Heat: Forced Air Cool: Ceiling Fan(s), Central Air Association Information Subject to HOA: Required Subj to CCRs: Yes HOA Subj Dues: HOA Mangemnt: First Services Residential HOA Phone: HOA Fee: $213/Monthly Prop Spc Assess: /None Spc Assess Cnfrm: /None Condo/Townhouse Information Land Included: Yes Pets: Unit Floor Level: 1 Entry Loc in Bldg: Main Remarks Information Public Rmrks: Welcome to this impeccably styled, move-in ready home! This meticulously maintained 3-bedroom, 2.5-bath home offers chic updates and an unbeatable location just minutes from Uptown Charlotte. Thoughtfully designed with luxury vinyl plank flooring throughout, this home offers both style and everyday functionality. The spacious kitchen hosts beautiful granite countertops, a large center island, and plenty of room for cooking and entertaining. The kitchen seamlessly flows into the generous dining area and inviting great room — perfect for everyday living or entertaining. Upstairs, the primary suite offers a private retreat with an
Directions: DOM: UC Dt:
updated en-suite bathroom featuring a double vanity and a walk-in closet. Two additional bedrooms, a stylish secondary bathroom and a conveniently located laundry closet with additional storage complete the second floor. Step outside to the back patio, perfect for al fresco dining or enjoying your morning coffee. A designated two-car driveway adds convenient off-street parking. Located in Bryant Park, this home puts you just minutes from Uptown Charlotte and within easy reach of some of the area's favorite restaurants, coffee shops, breweries, wellness destinations, and entertainment. Enjoy nearby favorites including Restaurant Constance, Pinky's, Not Just Coffee, Legion Brewing, and Noble Smoke. A Greenway entrance is also less than a mile away. CDOM: DDP-End Dt:
Listing Information
Slr Contr: LTC:
©2026 Canopy MLS. All rights reserved. Information herein deemed reliable but not guaranteed. Generated on 09/18/2026 10:43:42 AM
1717 Fleetwood Drive (1588.4 sf HLA)
Patio 22.0' Pantry
22.0' Kitchen
Closet
12 x 16
Oven
Primary Bedroom
Dining
13 x 16
8 x 16
36.1'
36.1'
36.1'
Closet Closet
36.1'
Primary Closet
Closet
Closet
Closet
Living Room 15 x 17'4"
Bedroom
Bedroom
10'4" x 11'2"
10 x 10
22.0'
22.0'
First Floor 794.2sf
© iLOOKABOUT (US) Inc. dba Apex Software
Second Floor 794.2sf
Page 1