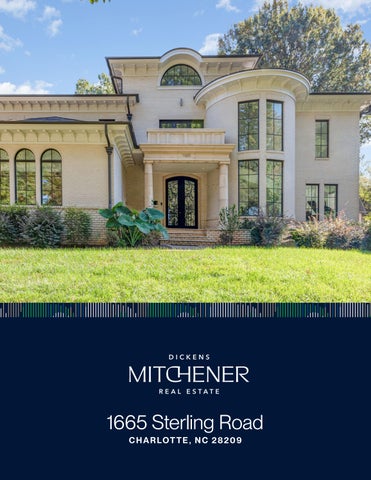
1665 Sterling Road C H A R LO T T E , N C 2 8 2 0 9
FE ATURES
Myers Park Main House 6,297 Total Sq Ft 5,223 SqFt 6 bedrooms 4.5 baths Detatched Garage 942 SqFt
Beautiful custom-built Myers Park home, incredible details throughout home! A true chef’s kitchen with white stone counter tops with Sub-Zero fridge & oversized freezer and Viking 6 burner gas range. Open floor plan with awe inspiring, soaring ceilings in great room will make this home your castle. Double iron front doors & metal gated driveway gives this home a tremendous amount of security and privacy. The Primary bedroom on main floor has an unbelievable unique privacy feature that you have to be shown in person.. very cool. Primary bath has a smart shower system, jetted tub and tons of closet space. New paint throughout interior, move in ready! Freedom Park is across the street and Queens road West is a short walk, arguably one of the best streets/neighborhoods in Charlotte! Home has a built-in generator in the event of power outage(rare), everything has been thought of, will not last long. *7th bedroom is above detached garage which has a full bath and kitchenette.
1 bedrooms 1 full bath MLS# 4234342
Love it!
1665 Sterling Road, Charlotte, North Carolina 28209-1547 1665 Sterling Road, Charlotte, North Carolina 28209-1547 MLS#: 4234342 Status: ACT Subdivision: Myers Park Zoning Spec: N1-A Parcel ID: 151-072-16 Legal Desc: L36 B81 M6-357 Apprx Acres: 0.30
Category: City Tax Pd To:
Residential Charlotte Zoning: Deed Ref:
List Price: $3,100,000
County: Mecklenburg Tax Val: $2,425,900 Complex: 26925-636
Apx Lot Dim: General Information Type: Single Family Style: Levels Abv Grd: 2 Story Const Type: Site Built SubType: Level Main: Upper: Third: Lower: Bsmt: 2LQt:
Additional Information Prop Fin: Cash, Conventional Assumable: No Spcl Cond: None Rd Respons: Publicly Maintained Road Main 2nd LQ
Prim BR Bedroom
Bath Full Bath Full
# Beds FB/HB 1 1/1 5 3/0
1
Above Grade HLA: Tot Primary HLA: Tot Property HLA:
1/0 5,355 5,355 6,091
Ownership:
Room Information Bath Half
School Information Elem: Dilworth Middle: Sedgefield High: Myers Park
HLA 2,886 2,469 0 0 0 736
Non-HLA 736
Building Information Beds: 7 Baths: 5/1 Yr Built: 2013 New Const: No Prop Compl: Cons Status: Completed Builder: Model:
Additional SqFt: Garage SF:
Seller owned for at least one year
Laundry
Parking Information Main Lvl Garage: Yes Garage: Yes # Gar Sp: 2 Carport: Yes # Carport Spc: 2 Covered Sp: Open Prk Sp: Yes/6 # Assg Sp: Driveway: Concrete Prkng Desc: Parking Features: Driveway, Electric Gate, Garage Detached, Garage Door Opener Features View: Doors: French Doors Windows: Insulated Window(s) Laundry: Electric Dryer Hookup, Laundry Room, Main Level Fixtures Exclsn: No Basement Dtls: No Foundation: Crawl Space Fireplaces: Yes/Gas, Great Room Fencing: Back Yard, Fenced 2nd Living Qtr: Exterior Not Connected, Room w/ Private Bath, Upper Level Garage Accessibility: Construct Type: Site Built Exterior Cover: Brick Full Road Frontage: Road Surface: Paved Patio/Porch: Awnings, Balcony, Deck, Front Porch, Rear Porch, Terrace Roof: Architectural Shingle Other Structure: Other Equipmnt: Generator Horse Amenities: Security Feat: Carbon Monoxide Detector(s), Smoke Detector Inclusions: Utilities: Electricity Connected, Natural Gas Appliances: Convection Oven, Dishwasher, Double Oven, Exhaust Hood, Gas Cooktop Floors: Carpet, Marble, Tile, Wood Exterior Feat: In-Ground Irrigation Utilities Sewer: City Sewer Water: City Water Heat: Central Cool: Central Air Association Information Subject to HOA: None Subj to CCRs: No HOA Subj Dues: Remarks Information Public Rmrks: Beautiful custom-built Myers Park home for sale. Incredible details throughout home! A true chef's kitchen with white marble counter tops, Sub-Zero fridge & oversized freezer and Viking 6 burner gas range. Open floor plan with awe inspiring soaring ceilings in great room. Double iron front doors & metal gated driveway gives this home a tremendous amount of security and privacy. The Primary bedroom on main floor has an unbelievable unique privacy feature that you have to be shown in person.. very cool. Primary bath has a smart shower system, jetted tub and tons of closet space. 800+ SF Apartment above garage! New paint throughout interior of home, move in ready! Freedom Park is across the street and Queens road West is a short walk, arguably one of the best streets/neighborhoods in Charlotte! Home has a whole house generator in the event of power outage(rare), everything has been thought of. Directions: Listing Information
1 6 6 5S t e r l i n gR o a d
Gr os sL i v i ngAr e a-5223S qF t Non-L i v i ngAr e a-1944S qF t De t a c he dHe a t e dApa r t me nt-942S qF t F i r s tF l o o r
Gr os sL i v i ngAr ea F i r s tF l oor Ope nT oBe l ow Ope nT oBe l ow S e c ondF l oor T ot a l L i v i ngAr ea NonL i v i ngAr ea 1Ca rP or t 2Ca rDe t a c he d Ba c kDe c k Unfini s he dS t or a g e Unfini s he dS t or a g e F r ontP or c h T ot a l Non-L i v i ngAr ea
S e c o n dF l o o r
Ar eaCa l c ul a onS umma r y Ca l c ul a onDe t a i l s 2886S qF t 69S qF t 63S qF t 2469S qF t 5223S qF t 470S qF t 736S qF t 612S qF t 16S qF t 16S qF t 94S qF t 1944S qF t