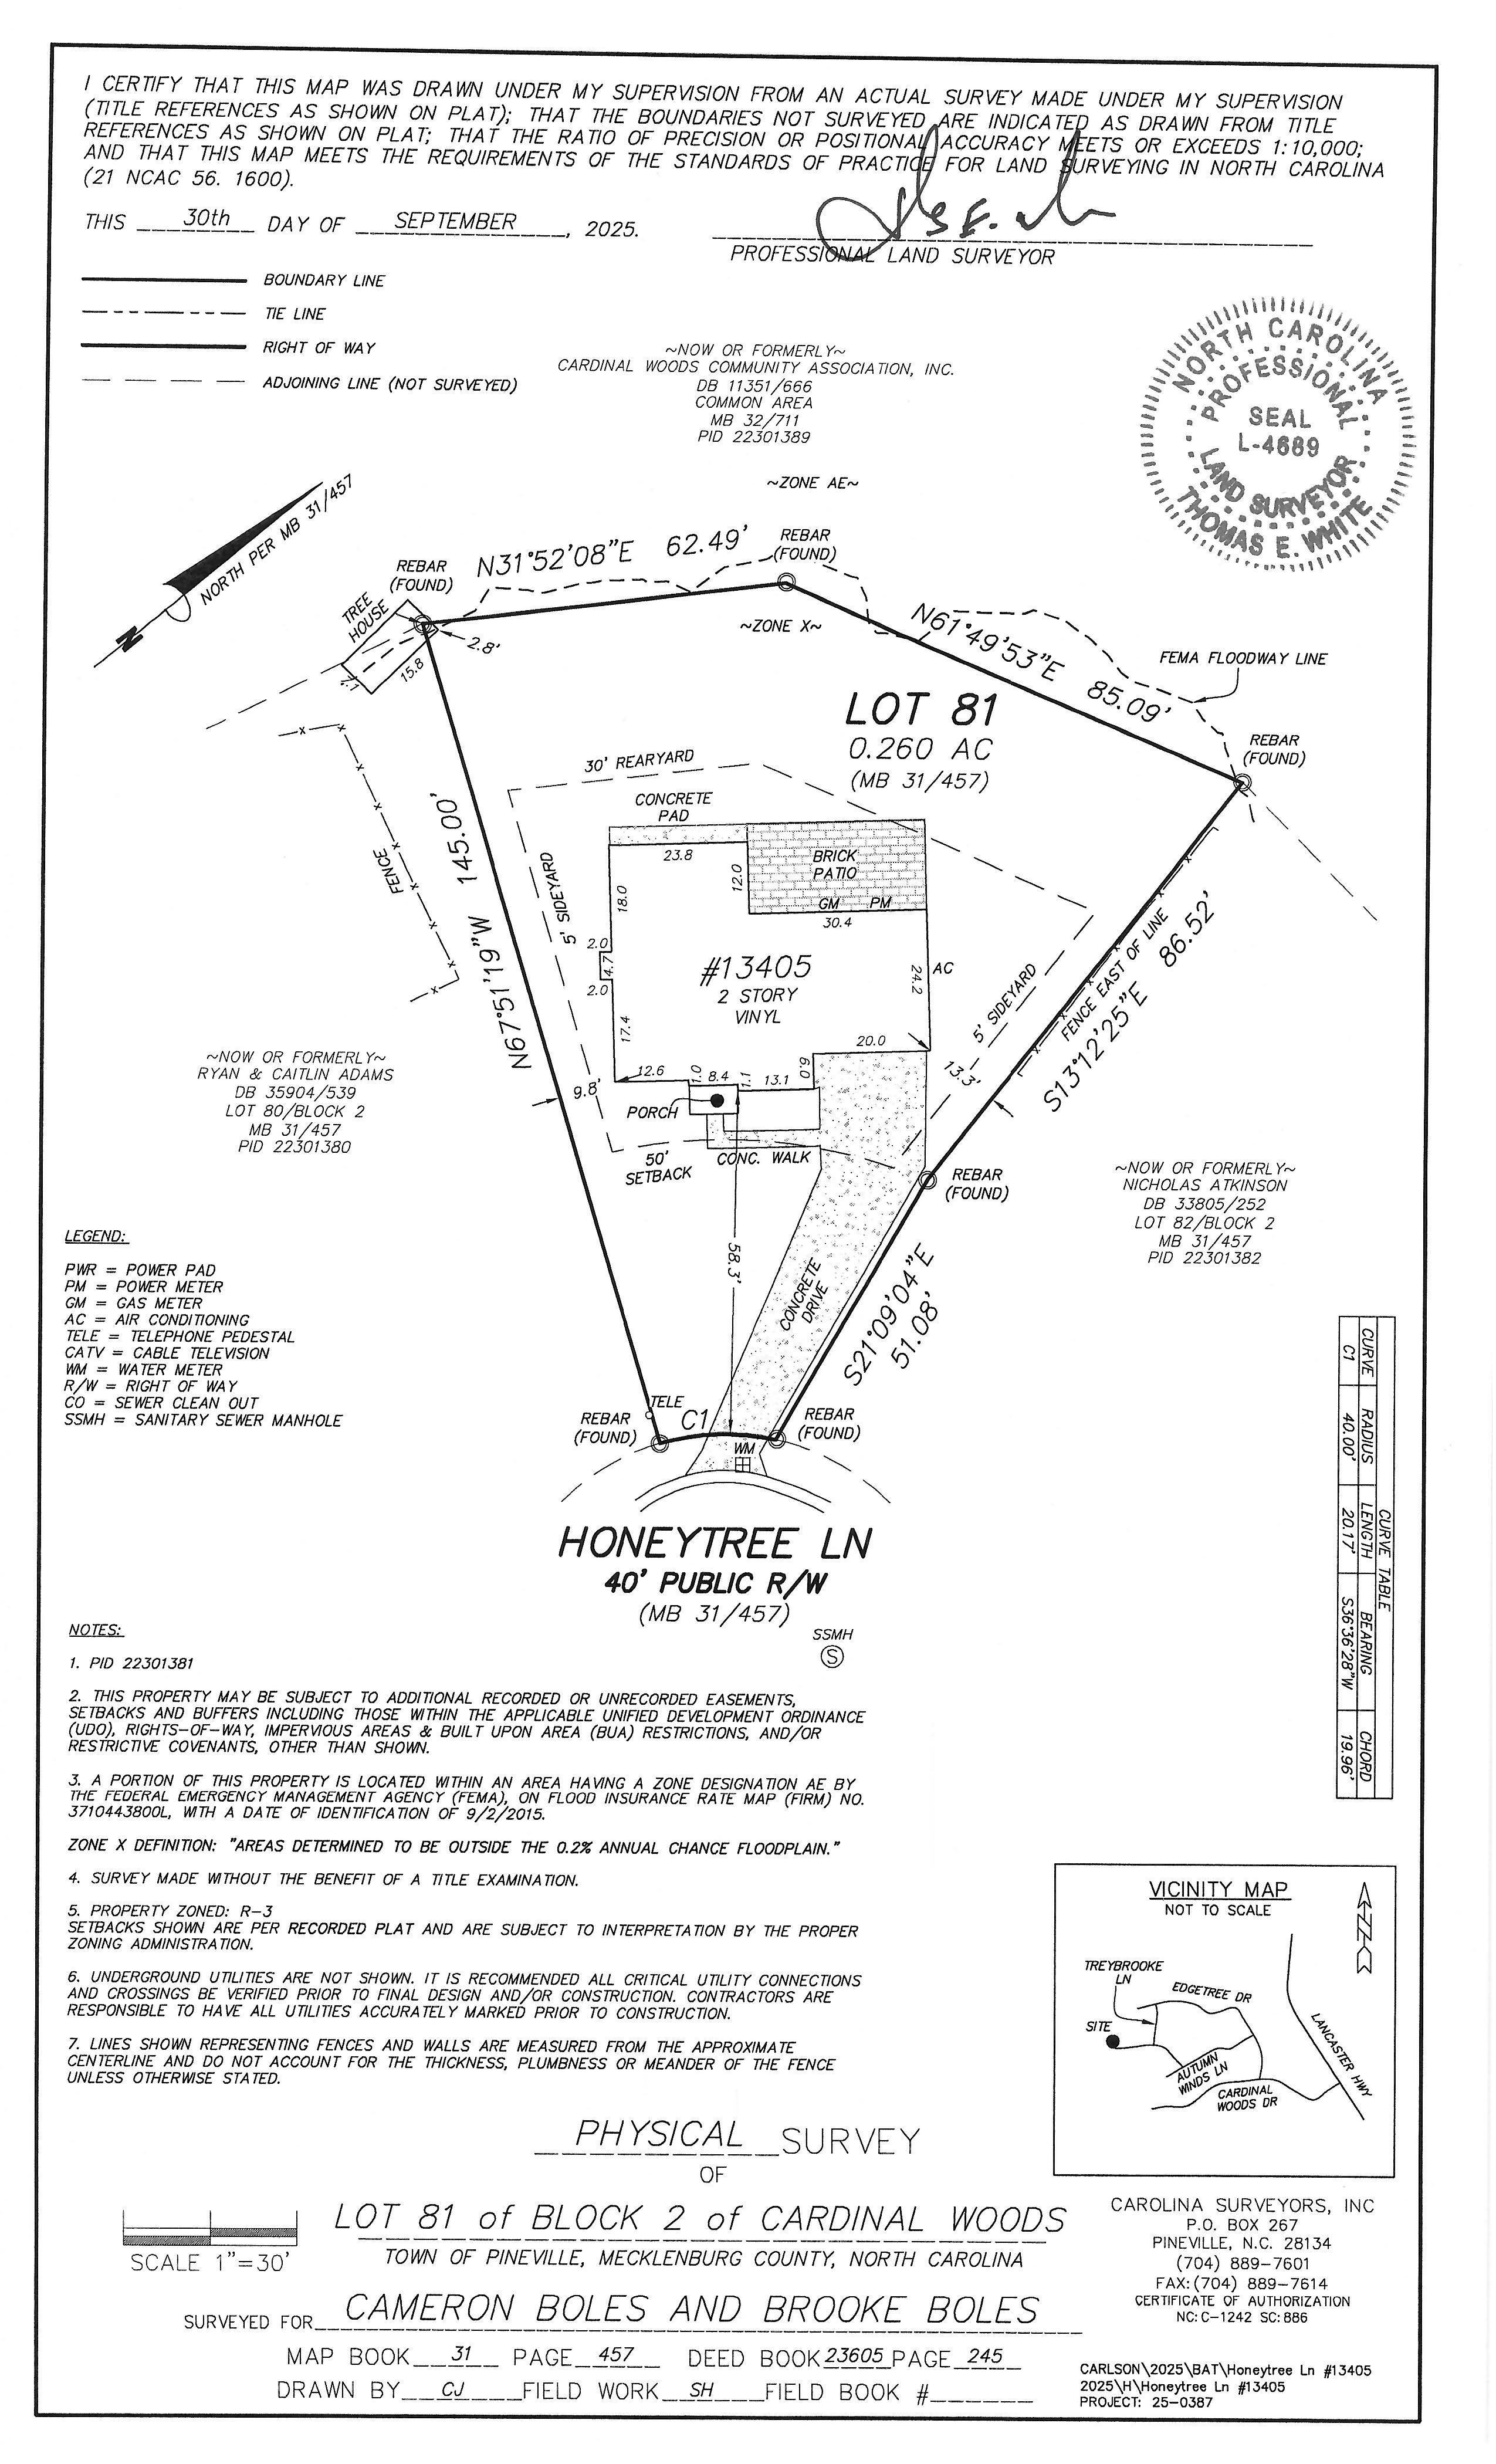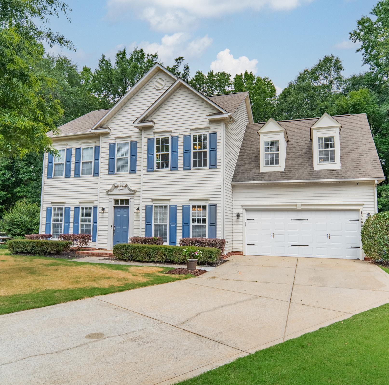
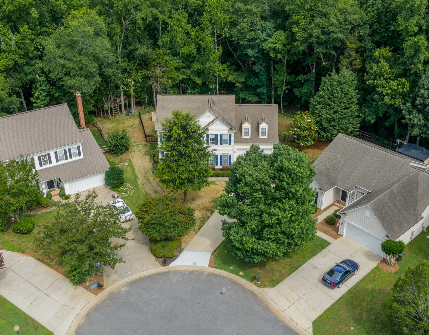
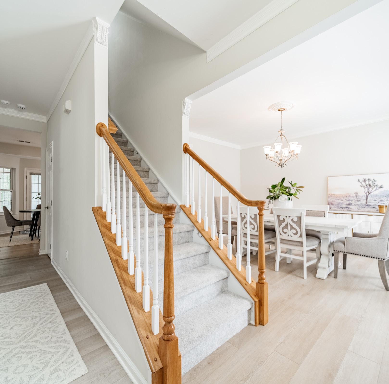
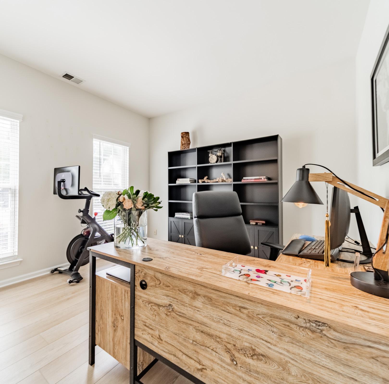
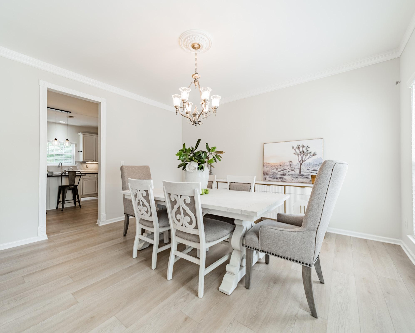
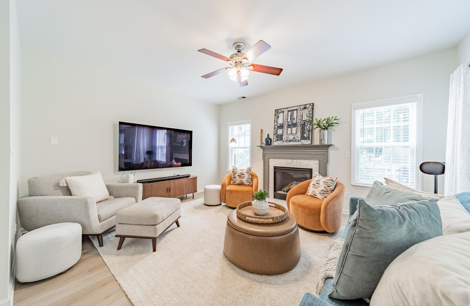
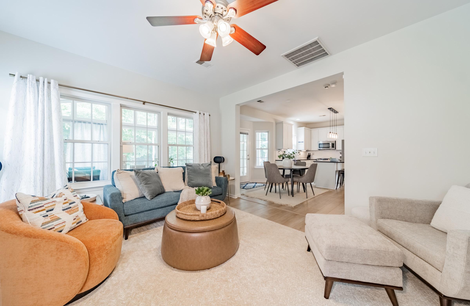
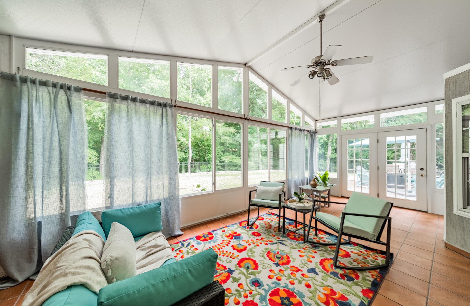
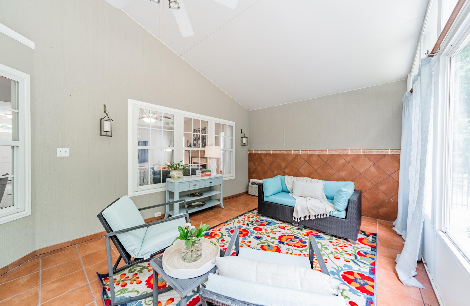
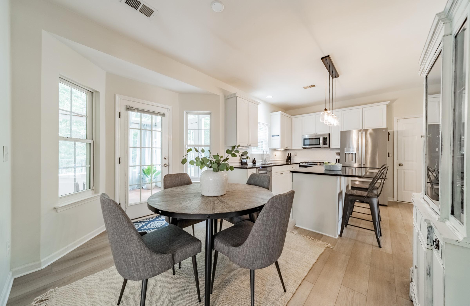
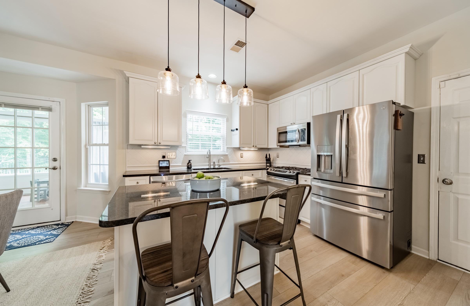
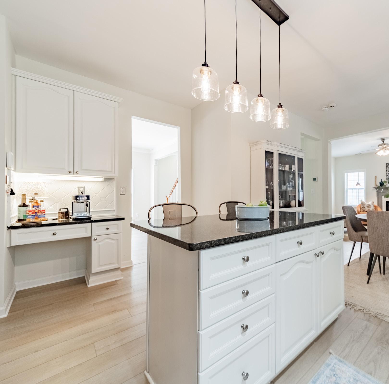
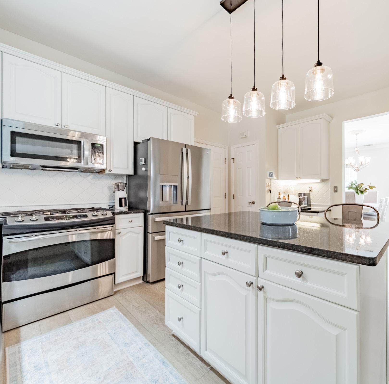
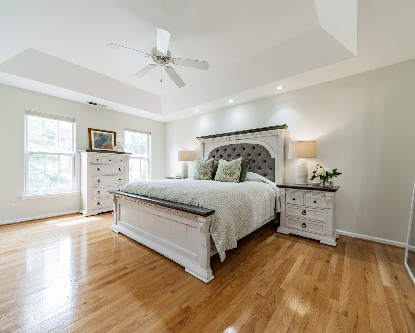
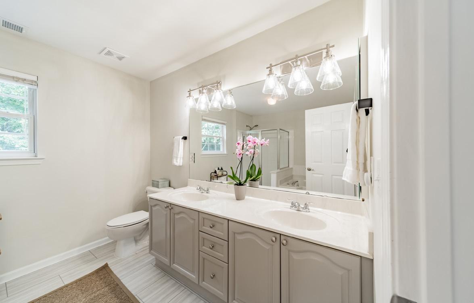
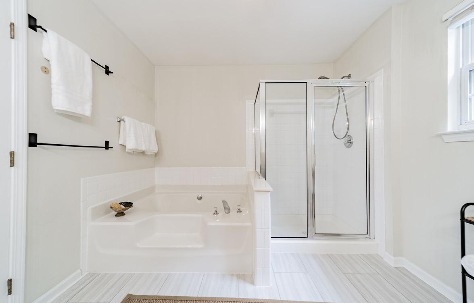
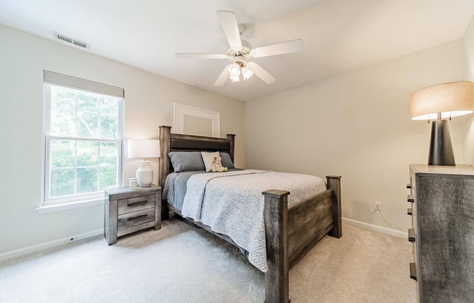
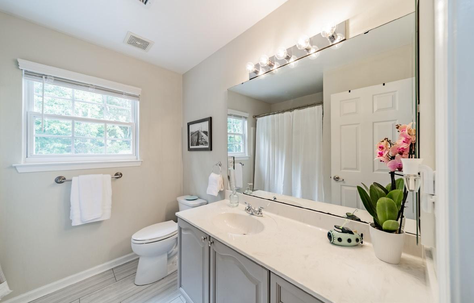
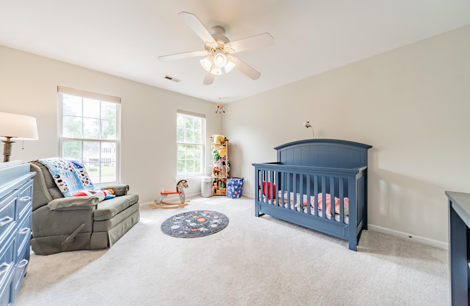
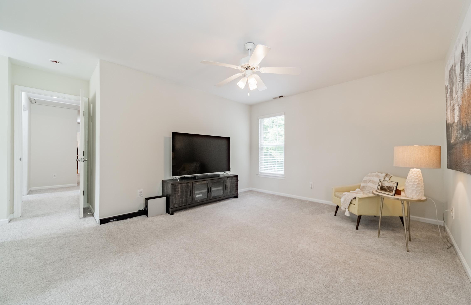
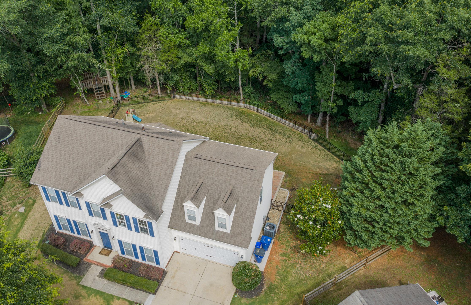
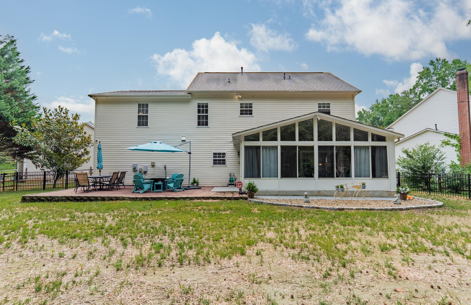
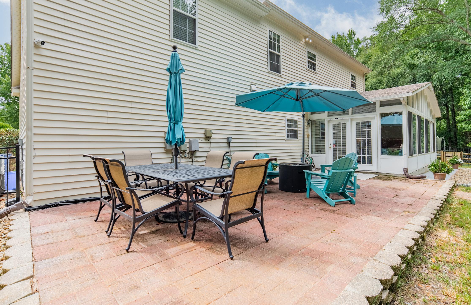
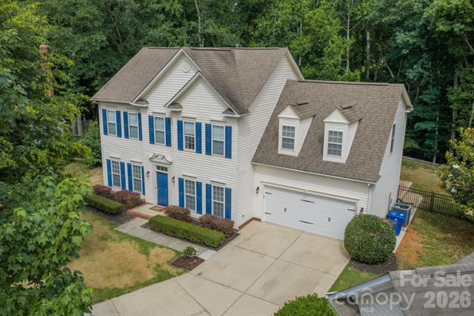
Beautiful 4 bedroom, 2.5 bath home with a dedicated office and sunroom, perfectly situated on a flat 0.26-acre cul-de-sac lot in desirable Cardinal Woods. Enjoy a private, fenced backyard with peaceful wooded views of community green space. The inviting main level features 9-foot ceilings, durable luxury vinyl plank flooring, and an open layout. The spacious family room flows into the breakfast area and kitchen, complete with stainless steel appliances and island. Upstairs, the elegant primary suite offers tray ceilings, a generous walk-in closet with a custom organizer, 2 additional bedrooms as well as a bonus/4th bedroom and a convenient second floor laundry. The heated and cooled sunroom, serviced by its own mini-split system and included in the home’s heated living area, provides the perfect space to relax, work, or entertain year round. Thoughtful 2026 updates include an upgraded CPI security system, retaining wall with aluminum fencing, new garage door, epoxy garage flooring, blackout shades in three bedrooms, and Ethernet connections in both the office and bonus/4th bedroom. Ideally located just minutes from I-485, I-77, Four Mile Creek Greenway, and the Ballantyne Bowl, this home combines modern updates, functional living spaces, and a convenient location. Welcome Home!


13405 Honeytree Lane, Pineville, North Carolina 28134-9136
MLS#: 4396301
Category: Residential County: Mecklenburg
Status: ACT Parcel ID: 223-013-81
Legal Desc: L81 B2 M31-457 Zoning: R-3
City Tax Pd To: Pineville
Subdivision: Cardinal Woods
Additional Information
Prop Fin: Cash, Conventional, FHA, VA Loan
Assumable: No Ownership: Seller owned for less than one year
Spcl Cond: None
Rd Respons: Publicly Maintained Road Room Information
Main Dining Rm Office FamilyRm
Kitchen Bath Half Sunroom
Upper Prim BR Bath Full Bedroom
Bed/Bonus Laundry
Parking Information
Main Lvl Garage: Yes Garage: Yes # Gar Sp: 2 Carport: No # Carport Spc:
Covered Sp: Open Prk Sp: Yes/4 # Assg Sp:
Driveway: Concrete Prkng Desc:
Parking Features: Driveway, Garage Attached
Lot Description: Cul-De-Sac, Level, Private, Wooded Windows:
Fixtures Exclsn: No
Foundation: Slab
Fencing: Back Yard
Features
Laundry: Laundry Room, Upper Level
Basement Dtls: No
Fireplaces: Yes/Family Room, Gas Log(s)
2nd Living Qtr:
Accessibility: Construct Type: Site Built
Exterior Cover: Vinyl
Road Surface: Paved
Patio/Porch: Patio Roof: Composition Shingle
Other Structure:
Security Feat: Carbon Monoxide Detector(s), Security System, Smoke Detector Inclusions:
Utilities: Electricity Connected, Natural Gas, Underground Utilities
Appliances: Dishwasher, Disposal, Gas Range, Gas Water Heater, Microwave, Refrigerator, Washer/Dryer Included
Interior Feat: Attic Stairs Pulldown, Entrance Foyer, Kitchen Island, Open Floorplan, Pantry, Walk-In Closet(s)
Floors: Carpet, Tile, Vinyl Plank, Wood
Sewer: City Sewer
Heat: Forced Air, Natural Gas
Restrictions: Architectural Review, Deed
Subject to HOA: Required
HOA Mangemnt: Cedar Management
Prop Spc Assess: No
Spc Assess Cnfrm: No
Utilities
Water: City Water
Cool: Ceiling Fan(s), Central Air
Association Information
Subj to CCRs: Yes
HOA Phone:
Remarks Information
HOA Subj Dues: Mandatory
HOA Fee: $330/Annually
Public Rmrks: Beautiful 4 bedroom, 2.5 bath home with a dedicated office and sunroom, perfectly situated on a flat 0.26acre cul-de-sac lot in desirable Cardinal Woods. Enjoy a private, fenced backyard with peaceful wooded views of community green space. The inviting main level features 9-foot ceilings, durable luxury vinyl plank flooring, and an open layout. The spacious family room flows into the breakfast area and kitchen, complete
with stainless steel appliances and island. Upstairs, the elegant primary suite offers tray ceilings, a generous walk-in closet with a custom organizer, 2 additional bedrooms as well as a bonus/4th bedroom and a convenient second floor laundry. The heated and cooled sunroom, serviced by its own mini-split system and included in the home's heated living area, provides the perfect space to relax, work, or entertain year round.
Thoughtful 2026 updates include an upgraded CPI security system, retaining wall with aluminum fencing, new garage door, epoxy garage flooring, blackout shades in three bedrooms, and Ethernet connections in both the office and bonus/4th bedroom. Ideally located just minutes from I-485, I-77, Four Mile Creek Greenway, and the Ballantyne Bowl, this home combines modern updates, functional living spaces, and a convenient location. Welcome Home!