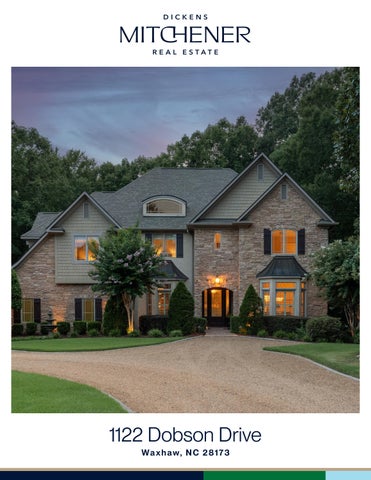
1122 Dobson Drive Wa x h a w, N C 2 8 1 7 3
F E AT U R E S
Champion Forest 5 Bedrooms 4 Full Baths 1 Half Bath 4,104 Sq Ft 3 Car Garage MLS#4406778
An Architectural Masterpiece in Champion Forest! Welcome to an estate of unparalleled distinction in the highly coveted enclave of Champion Forest. Originally commissioned as the personal residence of acclaimed James Custom Builders, this masterfully appointed property showcases a level of craftsmanship, bespoke upgrades, and architectural artistry rarely found on the market. Curated interior & artisanal details read like the pages of a luxury home design magazine. Guests are introduced through sweeping arched entryways, rich wide-plank walnut flooring, soaring ceilings, intricate crown molding, and designer lighting. Plantation shutters frame bright bay windows, while custom built-ins add both form and function to the living spaces. The main level is intelligently designed for both productivity and formal entertaining. A stately home office is secluded behind pocket French doors, while the formal dining room sets the stage for memorable gala dinners. The heart of the home is the magnificent Great Room featuring a commanding stacked-stone fireplace with a hand-carved oak mantle. This inviting space transitions seamlessly into the epicurean kitchen, a chef’s sanctuary outfitted with premium stone countertops, antique white cabinetry, high-end stainless steel appliances, and a generous center island. A sunlit breakfast nook features custom banquette seating, offering panoramic views of the manicured grounds. A functional drop zone and an elegant powder room complete the main level. Ascend the grand staircase, adorned with wrought-iron balusters, to the opulent owner’s private quarters. This private sanctuary boasts its own intimate fireplace, built-ins, a spa-inspired bath with a jetted soaking tub, and a boutique-style custom walk-in closet. The upper level also hosts four additional beautifully appointed bedrooms, a versatile bonus room, three full baths, and a dedicated, spacious laundry room. And the Outdoor Oasis was conceived as an entertainer’s paradise. The rear grounds feature an exquisite veranda that overlooks professionally landscaped, and lush botanical gardens. Unwind in the secluded hot tub or gather around the custom fire pit for sophisticated evening ambiance under the stars. Complete with a spacious three-car garage featuring integrated storage systems. And all this is situated within an award-winning school district, and adjacent to the community pool amenities. This legacy estate offers an incomparable lifestyle for the discerning buyer. Must see!
Love it!
1122 Dobson Drive, Waxhaw, North Carolina 28173-7888 1122 Dobson Drive, Waxhaw, North Carolina 28173-7888
List $: County: UnionNC Acres: 1.00 Zoning: AL8 $871,100 Deed Ref: 7713-687 Elevation: OSN: Canopy MLS
MLS#: 4406778 Category: Residential ACT Status: Parcel ID: 06-108-190 Legal Desc: #150 CHAMPION FOREST MP1 OP CG727 City Tax Pd To: Wesley Chapel Tax Val: Lot Dim: 147'x12'x250'x154'x308 Subdivision: Champion Forest
General Information Type: Style: Levels Abv Grd: Const Type: SubType: Level Main: Upper: Third: Lower:
Additional Information Prop Fin: Cash, Conventional, VA Loan Assumable: No Spcl Cond: None Rd Respons: Publicly Maintained Road Main Upper
Dining Rm Bath Half Prim BR Bath Full
Office Bath Full Bed/Bonus
School Information Elem: New Town Middle: Cuthbertson High: Cuthbertson
Single Family Transitional 2 Story Site Built
# Beds FB/HB 0 0/1 5 4/0 0 0/0 0 0/0 Below Grade
HLA Non-HLA 1,742 681 2,362 0 0 0 0 0
Lowest BG Lvl:
0 0/0 Second LQ
0
0
2LQt:
0
0
0
Above Grade HLA: Tot Primary HLA:
0/0
4,104 4,104 Ownership:
Room Information Great Rm Bedroom Laundry
$1,150,000
Building Information Beds: 5 Baths: 4/1 Yr Built: 2004 New Const: No
Cons Status: Builder: James Custom Builder Model: Prop Compl:
Additional SqFt: Garage SF: 805 Seller owned for at least one year
Kitchen
Breakfast
Bath Full
Bedroom
Parking Information Main Lvl Garage: Yes Garage: Yes # Gar Sp: 3 Carport: No # Carport Spc: Covered Sp: Open Prk Sp: No # Assg Sp: Driveway: Concrete, Gravel Prkng Desc: Parking Features: Driveway, Garage Attached, Garage Door Opener, Garage Faces Side, Keypad Entry Features Lot Description: Private, Trees, Wooded Windows: Insulated Window(s) Laundry: Laundry Room, Upper Level Fixtures Exclsn: No Basement Dtls: No Foundation: Crawl Space Fireplaces: Yes/Gas Log(s), Great Room, Primary Bedr Fencing: Back Yard, Fenced 2nd Living Qtr: Accessibility: Construct Type: Site Built Exterior Cover: Fiber Cement, Hard Stucco, Stone Road Surface: Paved Patio/Porch: Covered, Porch, Terrace Roof: Architectural Shingle Other Structure: Security Feat: Carbon Monoxide Detector(s) Inclusions: Appliances: Dishwasher, Gas Oven, Gas Range, Gas Water Heater Interior Feat: Attic Stairs Pulldown, Built-in Features, Cable Prewire, Entrance Foyer, Hot Tub, Kitchen Island, Open Floorplan, Walk-In Closet(s), Walk-In Pantry Floors: Carpet, Tile, Wood Exterior Feat: Fire pit, Hot Tub, In-Ground Irrigation Comm Feat: Club House, Outdoor Pool, Playground, Sidewalks, Walking Trails Utilities Sewer: City Sewer Water: City Water Heat: Forced Air, Natural Gas, Zoned Cool: Ceiling Fan(s), Central Air, Zoned Restrictions: Architectural Review - Community Pool across the street, a couple houses down Association Information Subject to HOA: Required Subj to CCRs: Yes HOA Subj Dues: Mandatory HOA Mangemnt: Hawthorne HOA Phone: 704-347-8900 HOA Fee: $920/Annually Prop Spc Assess: No Spc Assess Cnfrm: No Remarks Information
Public Rmrks: An Architectural Masterpiece in Champion Forest! Welcome to an estate of unparalleled distinction in the highly coveted enclave of Champion Forest. Originally commissioned as the personal residence of acclaimed James Custom Builders, this masterfully appointed property showcases a level of craftsmanship, bespoke upgrades, and architectural artistry rarely found on the market. Curated interior & artisanal details read like the pages of a luxury home design magazine. Guests are introduced through sweeping arched entryways, rich wide-plank walnut flooring, soaring ceilings, intricate crown molding, and designer lighting. Plantation shutters frame bright bay windows, while custom built-ins add both form and function to the living spaces. The main level is intelligently designed for both productivity and formal entertaining. A stately home office is secluded behind pocket French doors, while the formal dining room sets the stage for memorable gala dinners. The heart of the home is the magnificent Great Room featuring a commanding stacked-stone fireplace with a hand-carved oak mantle. This inviting space transitions seamlessly into the epicurean kitchen, a chef’s sanctuary outfitted with premium stone countertops, antique white cabinetry, high-end stainless steel appliances, and a generous center island. A sunlit breakfast nook features custom banquette seating, offering panoramic views of the manicured grounds. A functional drop zone and an elegant powder room complete the main level. Ascend the grand staircase, adorned with wrought-iron balusters, to the opulent owner’s private quarters. This private sanctuary boasts its own intimate fireplace, built-ins, a spainspired bath with a jetted soaking tub, and a boutique-style custom walk-in closet. The upper level also hosts four additional beautifully appointed bedrooms, a versatile bonus room, three full baths, and a dedicated, spacious laundry room. And the Outdoor Oasis was conceived as an entertainer’s paradise. The rear grounds feature an exquisite veranda that overlooks professionally landscaped, and lush botanical gardens. Unwind in the secluded hot tub or gather around the custom fire pit for sophisticated evening ambiance under the stars. Complete with a spacious three-car garage featuring integrated storage systems. And all this is situated within an award-winning school district, and adjacent to the community pool amenities. This legacy estate offers an incomparable lifestyle for the discerning buyer. Must see!
1122 Dobson Drive Waxhaw, NC 28173
HOME IMPROVEMENTS/ INVESTMENTS ITEM
INVESTMENT $
TIME FRAME
PRIMARY BATH VANITIES REFINISHED
$4,000
JUNE 2026
PRIMARY CLOSET PAINTED
$900
JUNE 2026
GARAGE DOORS REFINISHED
$1,500
JUNE 2026
FRONT DOOR REFINISHED
$1,500
JUNE 2026
INTERIOR LIGHTING UPDATES
$4,000
JUNE 2026
HOT WATER HEATER
$3,500
MAY 2026
MAILBOX REPLACED
$600
APRIL 2026
ROOF
$35,000
SEPTEMBER 2025
KITCHEN ISLAND UPDATE
$20,000
AUGUST 2025
ISLAND QUARTZ COUNTER TOP
$8,000
AUGUST 2025
DISHWASHER
$2,000
AUGUST 2025
MAIN FLOOR ½ BATH VANITY
$7,000
AUGUST 2025
RESURFACE HARDWOOD FLOORS
$20,000
AUGUST 2025
2 AC UNIT REPLACED
$12,000
JUNE 2024
KITCHEN BACKSPLASH
$5,000
JUNE 2023
BACKYARD RETENTION WALL
$18,000
JUNE 2021
BACKYARD DRAINAGE SYSTEM
$6,000
JUNE 2021
FRONT YARD RELANDSCAPED
$10,000
MAY 2021
EPOXY GRAINTE FLOORS
$4,000
SEPT 2000
INTERIOR PAINT
$12,000
JULY 2000
TOTAL INVESTMENT
$175,000
W/D
HEATED LIVING SPACE
PRIMARY BEDROOM 21'-4" X 16'-2"
1st FLOOR- 1742 2nd FLOOR- 2362
TOTAL HEATED- 4104 BONUS ROOM/ BEDROOM 5 17'-0" X 14'-0"
GARAGE- 805 (unheated) PATIO- 681 (unheated) DN
OPEN TO BELOW CLOSET DN
BEDROOM 2 11'-4" X 14'-0"
COVERED OUTDOOR KITCHEN
BEDROOM 3 13'-8" X 12'-4" BEDROOM 4 13'-10" X 13'-6"
PATIO 22'-4" X 30'-0"
2nd FLOOR COVERED PORCH LIVING ROOM 19'-8" X 21'-4"
3 CAR GARAGE (unheated) 30'-4" X 22'-10"
UP
BREAKFAST SPACE 10'-10" X 11'-10"
KITCHEN 15'-0" X 15'-8"
OFFICE 12'-2" X 14'-10" DINING ROOM 12'-2" X 15'-8" 1st FLOOR
1122 DOBSON
DigiSign Verified - 2bfdf20a-8954-474f-b7aa-5db468da8bec
4 4 4 4 4 4