
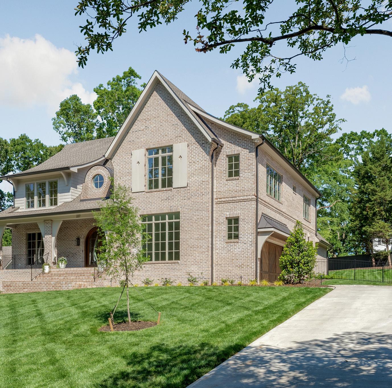
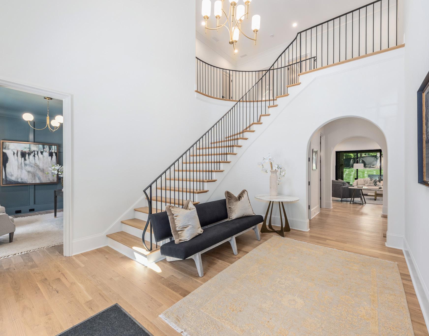
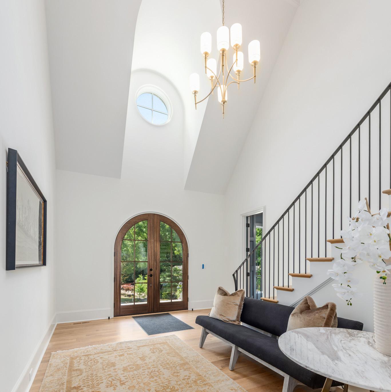
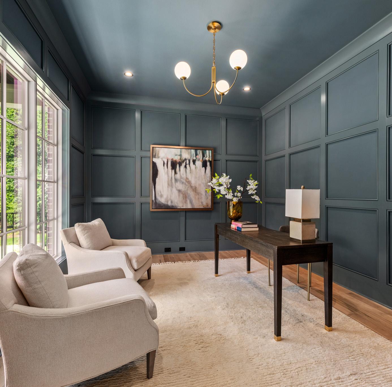
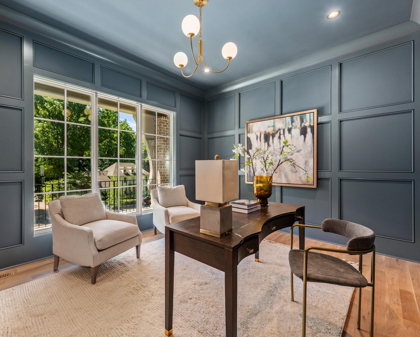
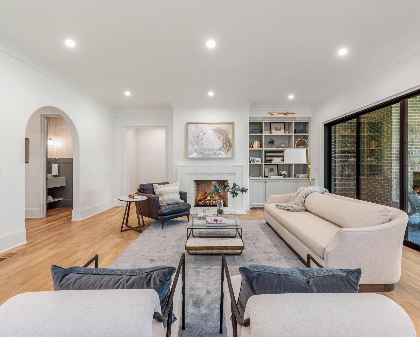
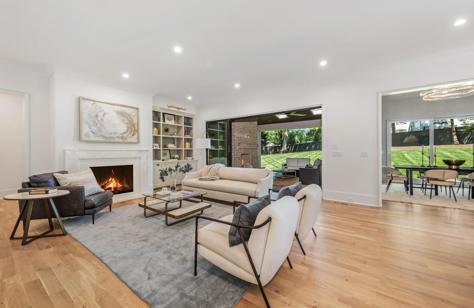
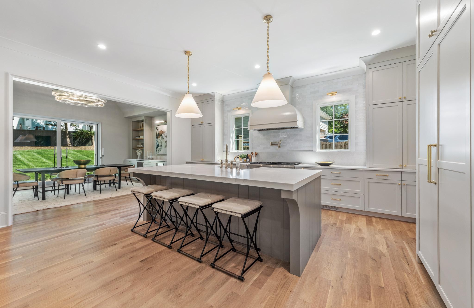
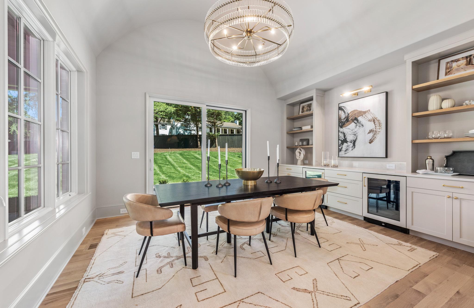
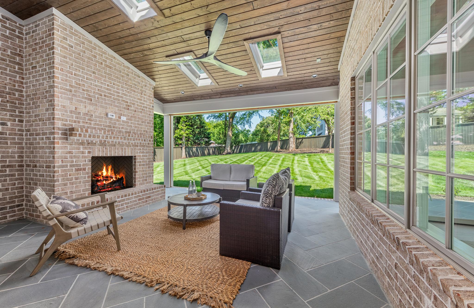
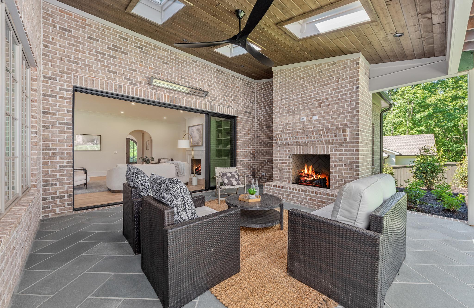
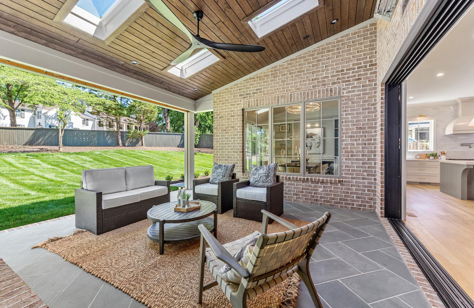
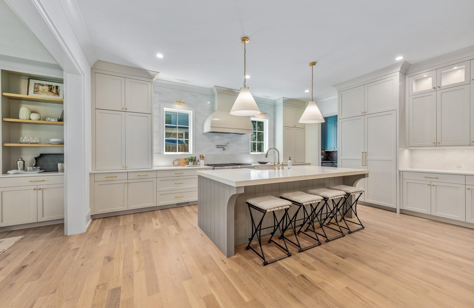
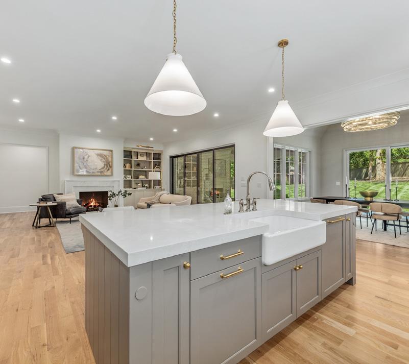
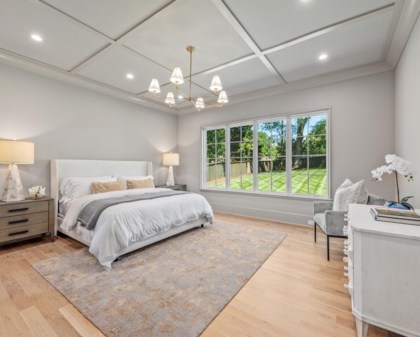
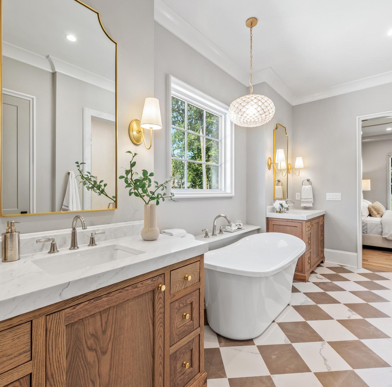
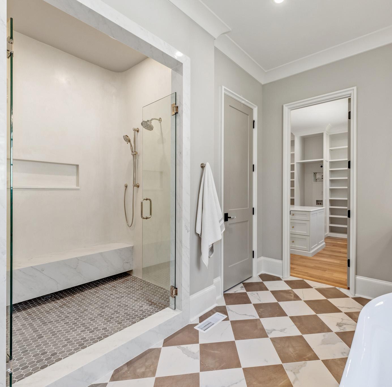
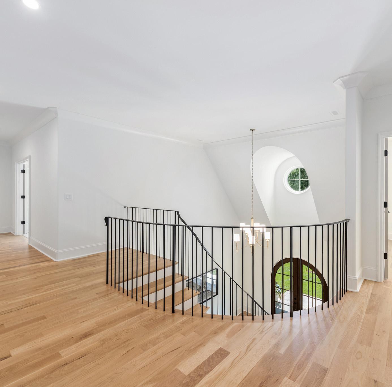
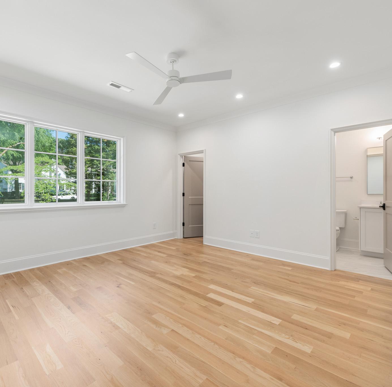
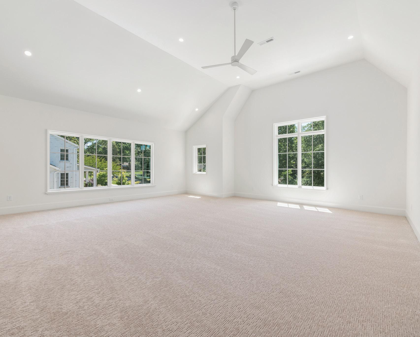
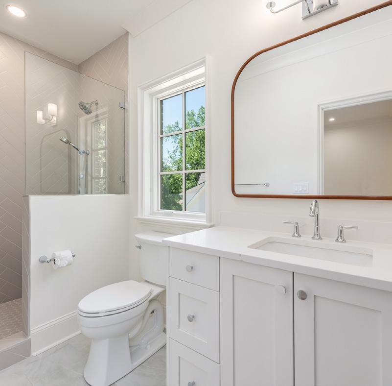
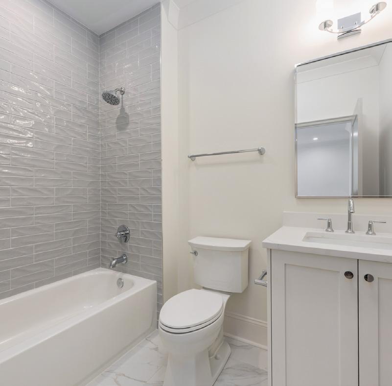
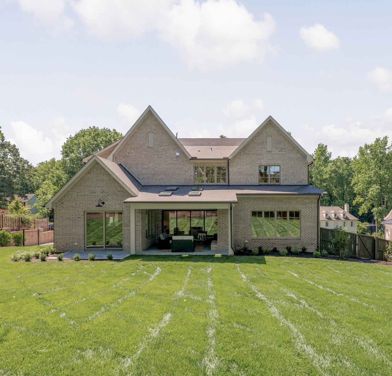
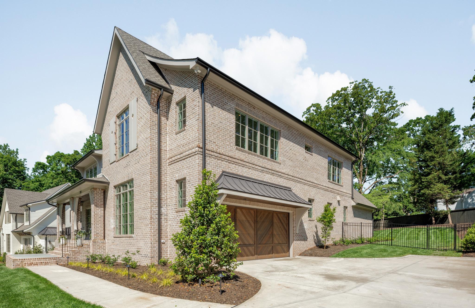
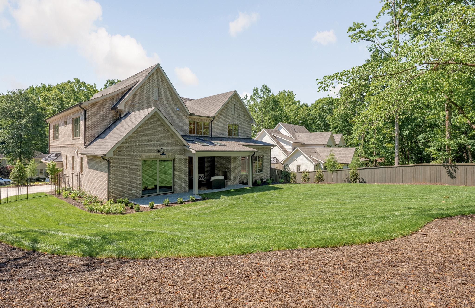
New construction in Cotswold situated on a private cul-de-sac off Shasta Lane, this home offers modern traditional design on a rare ½-acre lot, with thoughtfully curated finishes throughout. A highly desirable layout—primary suite on the main level and four bedrooms each with en suite bathrooms, plus a spacious bonus room upstairs. Enjoy outdoor living year-round on the covered porch with retractable screens, heaters and a fireplace. Ideally located a very short distance to Providence Day School and just minutes from Cotswold Shopping Center, Strawberry Hill, SouthPark, and Uptown. Home to be completed early May 2026.


227HargettCourt,Charlotte,NorthCarolina28211-4096
227 Hargett Court, Charlotte, North Carolina 28211-4096
MLS#: 4371960 Category: Residential County: Mecklenburg
Status: ACT City Tax Pd To: Charlotte Tax Val: $1,034,000
Subdivision: Cotswold
Zoning Spec: N1-A
Parcel ID: 185-131-52
Legal Desc: L9&10B1M19-170 HARGETT
Apprx Acres: 0.48
Lot Desc: Level, Sloped, Trees
Zoning: N1-A
Deed Ref: 39418-332
Apx Lot Dim: 97x240x125xx170
Additional Information
Prop Fin: Cash, Conventional
Assumable: No Ownership: Seller owned for at least one year
Spcl Cond: None
Rd Respons: Publicly Maintained Road
Room Information
Main Prim BR Bath Full Study
Dining Rm
Upper Bedroom Bedroom Bedroom Bedroom Bath Full Bath Full
Full
Parking Information
Main Lvl Garage: Yes Garage: Yes # Gar Sp: 2 Carport: No # Carport Spc: 0
Covered Sp: Open Prk Sp: No/0 # Assg Sp: 0
Driveway: Concrete Prkng Desc:
Parking Features: Driveway, Garage Attached, Garage Door Opener, Garage Faces Side Features
Lot Description: Level, Sloped, Trees
View:
Windows: Insulated Window(s)
Fixtures Exclsn: No
Foundation: Crawl Space, Other - See Remarks
Fencing: Back Yard, Privacy
Accessibility:
Exterior Cover: Brick Partial, Fiber Cement
Road Surface: Paved
Roof: Architectural Shingle
Utilities: Electricity Connected, Natural Gas
Doors: Pocket Doors, Sliding Doors
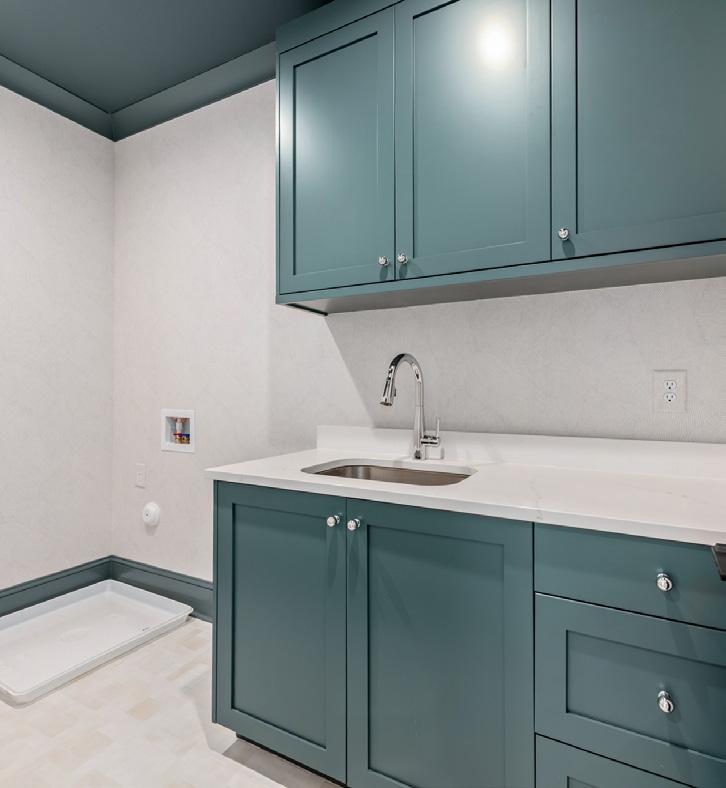
Laundry: Laundry Room, Main Level, Multiple Locations, Upper Level
Basement Dtls: No
Fireplaces: Yes/Family Room, Porch
2nd Living Qtr:
Construct Type: Site Built
Patio/Porch: Covered, Front Porch, Patio, Rear Porch, Screened
Other Structure:
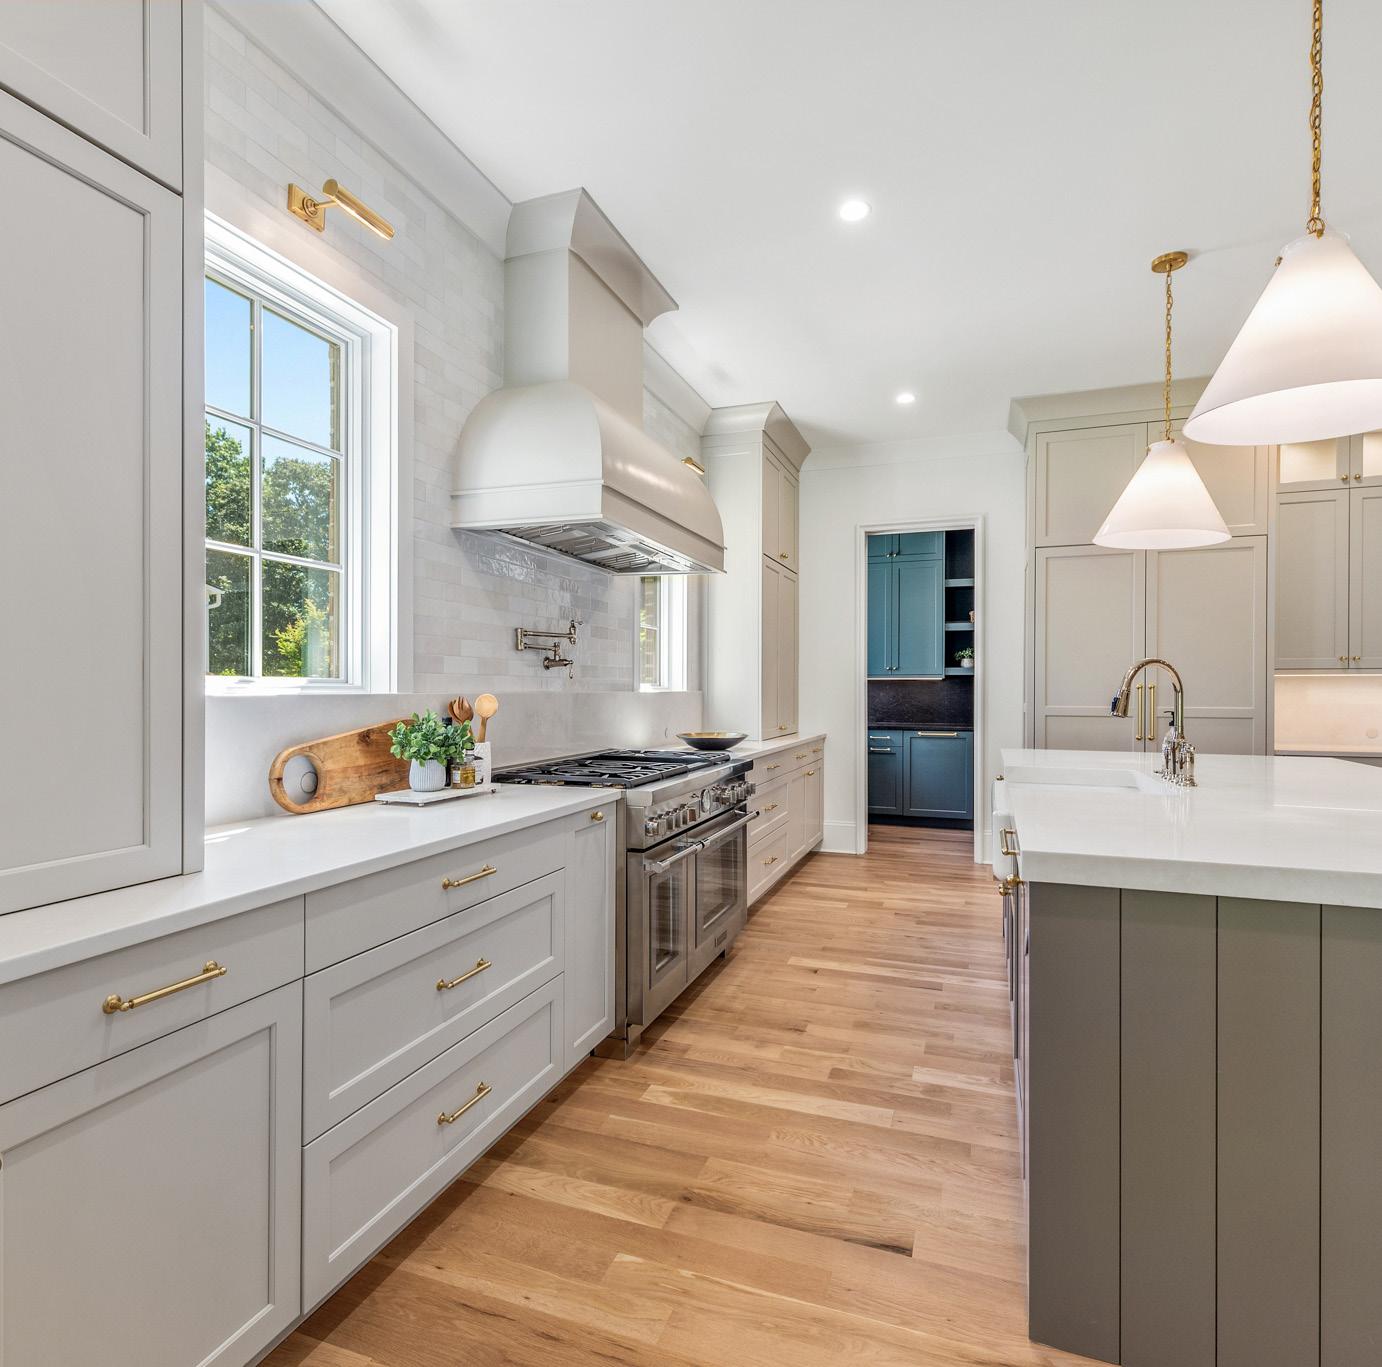
Appliances: Beverage Refrigerator, Dishwasher, Disposal, Exhaust Hood, Gas Range, Gas Water Heater, Microwave, Refrigerator
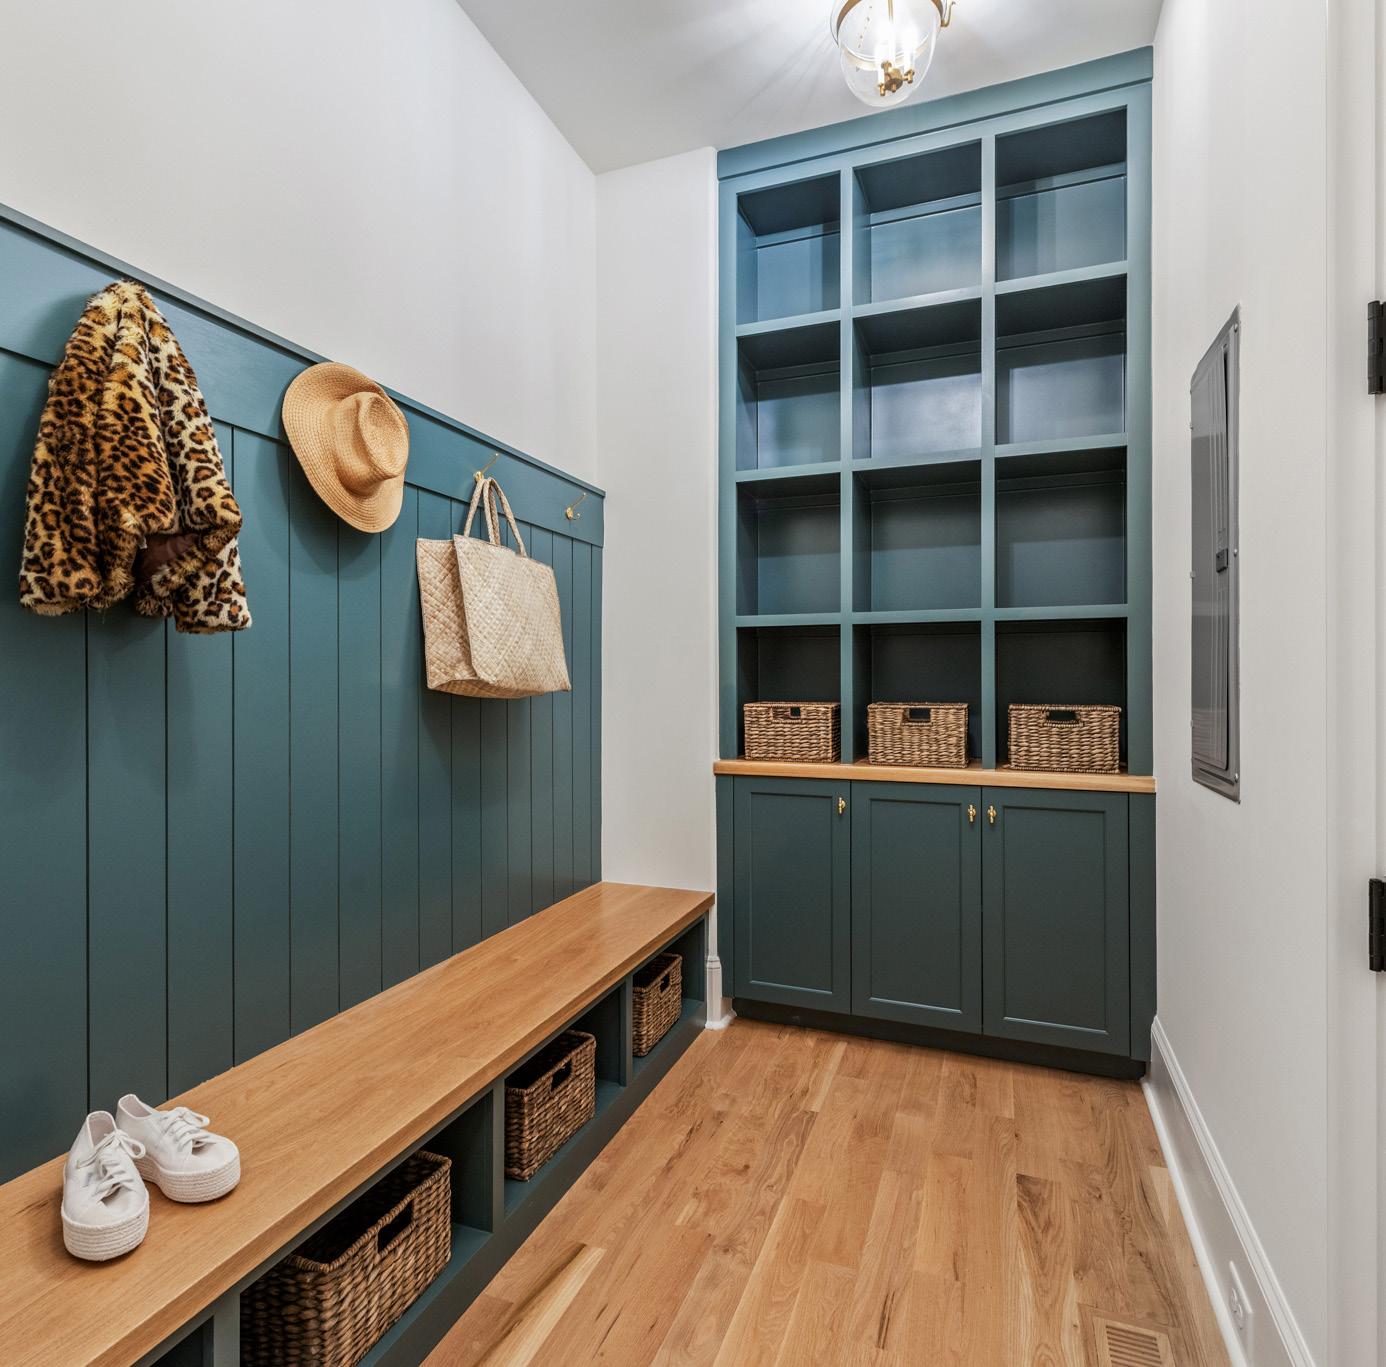
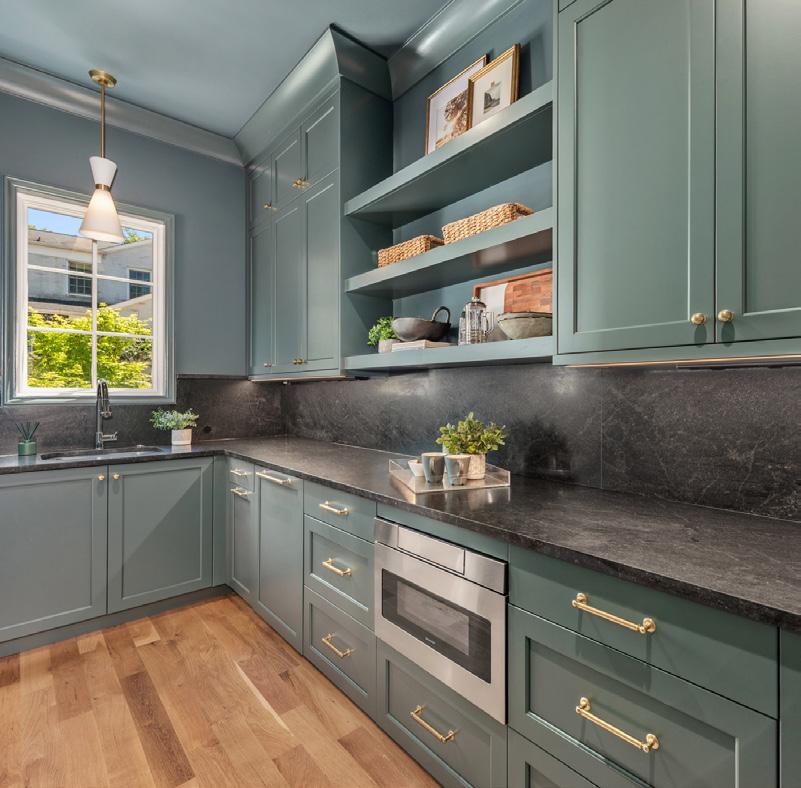
Interior Feat: Attic Stairs Pulldown, Built-in Features, Drop Zone, Entrance Foyer, Garden Tub, Kitchen Island, Open Floorplan, Pantry, Storage, Walk-In Closet(s), Walk-In Pantry
Floors: Carpet, Tile, Wood
Exterior Feat: In-Ground Irrigation
Sustainability: Spray Foam Insulation
Verification Type: Energy Star Certified Homes
Sewer: City Sewer
Heat: Heat Pump
Subject to HOA: None
Prop Spc Assess: No
Spc Assess Cnfrm: No
Green Energy Information
Metric: Rating: Year: Utilities
Water: City Water
Cool: Central Air
Association Information
Subj to CCRs: Yes
HOA Subj Dues: No
Remarks Information
Public Rmrks: New construction in Cotswold situated on a private cul-de-sac off Shasta Lane, this home offers modern traditional design on a rare ½-acre lot, with thoughtfully curated finishes throughout. A highly desirable layout—primary suite on the main level and four bedrooms each with en suite bathrooms, plus a spacious bonus room upstairs. Enjoy outdoor living year-round on the covered porch with retractable screens, heaters and a fireplace. Ideally located a very short distance to Providence Day School and just minutes from Cotswold Shopping Center, Strawberry Hill, SouthPark, and Uptown. Home to be completed early May 2026. Directions: 227 Hargett Court, Charlotte, NC 28211, Off Shasta Lane, near Sardis Lane and Providence Day School.
HEATEDLIVINGSPACE
1stFLOOR-2597
2ndFLOOR-2521
TOTALHEATED-5118
garage-625unheated
Allmeaurementsareroundedtonearestinch.Thisfloorplanis intendedformarketingbrochuressowindow/doorplacements, androomdimensionsareforrepresentationonly.
16'-4"x20'-0" DININGROOM 16'-4"x13'-0"
BEDROOM#3 14'-8"x13'-6" BEDROOM#2 11'-8"x20'-0"
BEDROOM#4 14'-6"x20'-0"