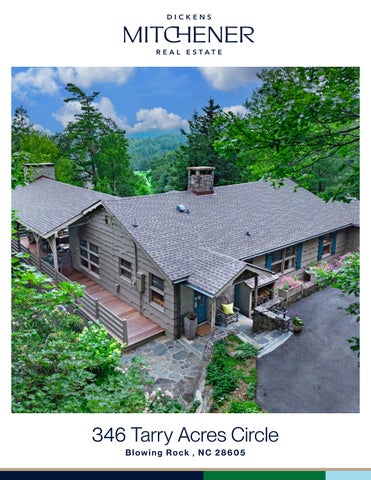
346 Tarry Acres Circle Blowing Rock , NC 28605
F E AT U R E S
Blowing Rock 3 Bedrooms 3 Full Baths 1,806Sq Ft MLS# 4285555
Charming mountain retreat located minutes from downtown Blowing Rock on a quiet, neighborhood street. This beautifully updated 3BR/3BA home blends rustic character with modern livability. There is original wormy chestnut paneling throughout the home, and the spacious entertaining area is anchored by a large stone fireplace. A brand-new bar area (2024) complete with beverage refrigerator and custom storage opens up onto a new covered porch (2025) which functions as an outdoor living and dining room. The landscaped gardens around the home feature stone accents, flower beds and a hot tub. Other recent updates and practical features include a redesigned stone entryway, a sealed lower-level storage room, a dedicated golf cart garage and custom outbuildings for firewood and trash storage. With views of Grandfather Mountain and the Blowing Rock Country Club golf course, this turnkey mountain retreat is ideal for entertaining or simply unwinding in peaceful, scenic surroundings
Visit dickensmitchener.com for more information
346 Tarry Acres Circle, Blowing Rock, North Carolina 28605-8241 346 Tarry Acres Circle, Blowing Rock, North Carolina 28605-8241 MLS#: 4285555 Category: Status: City Tax Pd To: ACT Subdivision: None Zoning Spec: BRR15 2817-43-4241-000 Parcel ID: Legal Desc: LOT 23, PB26 PG269 Apprx Acres: 0.45 Lot Desc: Views Elevation: 3500-4000 ft.
Residential Blowing Rock Zoning: Deed Ref:
List Price: $1,650,000
County: Watauga Tax Val: $528,500 Complex:
1975-836
Apx Lot Dim:
General Information Type: Single Family Style: Levels Abv Grd: 1 Story w/Bsmt Const Type: Site Built SubType: Level Main: Upper: Third: Lower: Bsmt: 2LQt:
Additional Information Prop Fin: Cash, Conventional Assumable: No Spcl Cond: None Rd Respons: Publicly Maintained Road Main
Prim BR Bath Full
Bedroom Laundry
# Beds FB/HB 3 3/0
Above Grade HLA: Tot Primary HLA:
School Information Elem: Blowing Rock Middle: Blowing Rock High: Watauga
HLA 1,806 0 0 0 0
Non-HLA
1,806 1,806
Ownership:
Room Information Bedroom Kitchen
Parking Information Main Lvl Garage: No Garage: Yes # Gar Sp: Covered Sp: Open Prk Sp: No # Assg Sp: Driveway: Asphalt Prkng Desc: Parking Features: Driveway, Golf Cart Garage, Other - See Remarks Features Lot Description: Views View: Golf Course, Mountain(s) Doors: Windows: Laundry:
Building Information Beds: 3 Baths: 3/0 Yr Built: 1953 New Const: No Prop Compl: Cons Status: Builder: Model:
Additional SqFt: Garage SF:
294
Seller owned for at least one year
Bath Full Great Rm Carport:
No
Bath Full
# Carport Spc:
Insulated Door(s), Sliding Doors In Bathroom, Inside, Laundry Closet, Main Level Fixtures Exclsn: No Basement Dtls: Yes/Exterior Entry, Partial, Storage Space Foundation: Basement, Crawl Space Fireplaces: Yes/Gas, Living Room, Porch, Wood Burnin Accessibility: Construct Type: Site Built Exterior Cover: Stone, Wood Road Frontage: Road Surface: Paved Patio/Porch: Covered, Deck, Enclosed, Porch, Rear Porch, Wrap Around Roof: Architectural Shingle Other Structure: Other Equipmnt: Generator Horse Amenities: Security Feat: Carbon Monoxide Detector(s), Radon Mitigation Inclusions: System, Security System, Smoke Detector Appliances: Beverage Refrigerator, Convection Oven, Dishwasher, Disposal, Double Oven, Dryer, Freezer, Gas Cooktop, Gas Oven, Gas Range, Ice Maker, Microwave, Oven, Refrigerator, Refrigerator with Ice Maker, Washer, Washer/Dryer Included, Wine Refrigerator Interior Feat: Attic Stairs Pulldown, Entrance Foyer, Pantry, Storage Floors: Tile, Wood Exterior Feat: Above Ground Hot Tub / Spa, Hot Tub, Other - See Remarks Utilities Sewer: City Sewer Water: City Water Heat: Forced Air, Heat Pump, Propane Cool: Central Air Association Information Subject to HOA: None Subj to CCRs: Undiscovered HOA Subj Dues: No Public Rmrks:
Remarks Information Charming mountain retreat located minutes from downtown Blowing Rock on a quiet, neighborhood street. This beautifully updated 3BR/3BA home blends rustic character with modern livability. There is original wormy chestnut paneling throughout the home, and the spacious entertaining area is anchored by a large stone fireplace. A brand-new bar area (2024) complete with beverage refrigerator and custom storage opens up onto a new 800+ sqft covered porch (2025) which functions as an outdoor living and dining room. The landscaped gardens around the home feature stone accents, flower beds and a hot tub. Other recent updates and practical features include a redesigned stone entryway, a sealed lower-level storage room, a dedicated golf cart garage and custom outbuildings for firewood and trash storage. With views of Grandfather
3 4 6 TA R RY AC R E S C I R C L E
Seller Improvements 2025 •
New covered porch with Ipe (Brazilian walnut) decking, stone chimney and pilings, gas fireplace, outdoor television, new lighting, and wiring for up to six heaters.
•
New, enlarged electrical panel to accommodate new wiring for porch renovation
•
New roof for entire house with warranty
•
Entire exterior of house and deck repainted
•
New stone landing at front door connecting to to new deck
•
Radon mitigation system added
•
New refrigerator added to kitchen
•
New exterior light ûxture added at front entry
•
New ceiling fan added to kitchen
•
Drainage added along driveaway near entry stairs
2024 •
Hardwood floors added in kitchen
•
New stone countertops added in kitchen
•
Custom, wood-paneled bar with icemaker, beverage refrigerator and storage added in sun porch with stone countertops
•
New ceiling fans installed in two bedrooms
•
Stone edging and additional perennials added along driveway
•
New monitored alarm, smoke, fire, and carbon monoxide system installed
2018-2023 •
Major landscaping in backyard with large stones installed, stone pad for hot tub and major planting of trees, shrubs and perennials
•
Hot tub installed on top of new stone slab
•
Iron trellis added by hot tub
•
Downstairs storage room created with shelves and concrete flooring
•
Plastic barrier added to crawlspace and downstairs storage room
•
Whole house dehumidifier added
•
Iron railing added to entryway front steps
•
New water shutoff added in downstairs storage room
•
New water supply line and conduit for electrical added
•
New storage building for trash and recycling bins built adjacent to driveway
•
New firewood storage shed built near entryway
•
Stone and gravel walkway to garage added with new drainage system
•
New bathroom hardware and lighting in hall bath and King bedroom bath
•
Gutters replaced with new half round gutters
•
Four flower planters built and added to wall on driveway
•
Wooden, twig rose trellis and new door to basement added
•
Shutters with iron hardware added to front of house
•
Driveway repaved
•
Landscape stones installed for flower garden along driveway and entry
•
Chimney repaired and cleaned
NCREC License C-39034
GREEN & BLUE TOTALS ARE BILLABLE SQUARE FOOTAGE Copyright© 2009-2025 Carolina MeasurePro® Carolina Realty Services LLC
These measurements and calculations are certified as to their accuracy by the NCREC Licensee noted in this report
upon completionThese measurements and calculations are performed in accordance with the ANSI z765-2021 Measurement Standard for Calculating Square Footage in Single-Family Residential Buildings
Raini@CarolinaMeasurePro.com
336-355-7971
168 Oakbrook Drive Advance, NC 27006
TOTALS
*NOTES:
2100
1788
Tax Card HLA Comparison
Heated Non-Living Area
294
Below Grade Heated Living Area
1806
1806
1806
Above Grade Heated Living Area
MCMI
100
100
Garage (HEATED) Carport Porte/Coch
Ceiling Height Area Exclusion
Other
RD Williams
2817434241
Report/PIN #
898
Decks Porches Patios Balcony
TOTAL SQUARE FOOTAGE
+
Non-Heated and/or Non-Living Area Square Footage
194
194
NonHeated Non-Living Area
Measured By NCREC Licensee:
Heated Living Area Square Footage
X
Basement
Below Grade
X
Watauga
Residential Measure Calculations
County:
Lower Level
3rd Floor
2nd Floor
1st Floor
SFR
AG Code:
28JUL25
28JUL25
346 Tarry Acres Circle, Blowing Rock NC
Area Description
Avert
Property Address:
Certified Residential Measure Report
Measure Date
Report Date
32.5ft
45.2ft
[Area: 1806 ft²]
18.1ft 12.3ft
[Area: 100 ft²]
Garage
12.3ft
12ft
12.2ft
Total Living Area (rounded):
Nonliving Area 1806.17 ft² Garage Patio Deck Basement-Unfinished 1806 ft² Total Non-Living Area (rounded):
10.5ft
6ft
9.40ft
9.1ft
[Area: 194 ft²] 20.6ft
Basement-Unfinished
20.6ft
See accompanying report to identify standard used on this measure. Appliances and furniture are representative only and may, or may not, exist. Not to be used for construction purposes. ©2009-2025 Carolina MeasurePro
[Area: 65 ft²]
14.7ft
20.3ft
2.10ft
Living Area First Floor
Deck
[Area: 833 ft²]
9ft 8.10ft
Sketch
9.40ft
14 ft 99.63 ft² 64.90 ft² 833.35 ft² 193.64 ft² 1192 ft²
0'
2'
4'
6'
8' 1:78
This floor plan is provided without warranty as to its absolute accuracy. Not to be used for construction purposes.
Raini Williams 168 Oakbrook Dr Advance NC Raini@carolinameasurepro.com CarolinaMeasurePro.com 919-630-1479
LOCATION 346 Tarry Acres Circle Blowing Rock NC
CREATED ON 2025-07-28
SUBMITTED BY Raini Williams raini@carolinameasurepro.com 9196301479
My New Project
▼ 1st Floor
Foyer 10' 3" × 6' 2"
Kitchen 10' 2" × 9' 1"
Closet
Closet
Bathroom 5' 8" × 11' 11"
Pantry Closet
Living Room 28' 8" × 15' 2"
Bedroom 12' × 15' 9"
Closet 4' 1" × 1' 9"
Sunroom 19' 4" × 8' 8"
Hall 3' 7" × 7' 8"
Closet 7' 2" × 1' 7"
Bathroom 11' 2" × 5' 6"
Bedroom 15' 2" × 11' 7"
Closet 3' 11" × 1' 11"
Closet 3' 7" × 1' 7"
Bedroom 15' 2" × 11' 2"
Laundry Room 2' 10" × 5' 4"
Golf Cart Garage 11' 4" × 7' 5"
Bathroom 11' 5" × 10' 11"
Shower 5' 7" × 5' 7"
DigiSign Verified - 180a3667-6cee-4c11-99ad-803f351de61a
Property Address/Description: 346 Tarry Acres Cir, Blowing Rock, NC 28605 Owner9s Name(s): Sarah Hardison Mitchener Dowd, Willis Frank Dowd IV North Carolina law N.C.G.S. 47E requires residential property owners to complete this Disclosure Statement and provide it to the buyer prior to any o昀er to purchase. There are limited exemptions for completing the form, such as new home construction that has never been occupied. Owners are advised to seek legal advice if they believe they are entitled to one of the limited exemptions contained in N.C.G.S. 47E-2. An owner is required to provide a response to every question by selecting Yes (Y), No (N), No Representation (NR), or Not Applicable (NA). An owner is not required to disclose any of the material facts that have a NR option, even if they have knowledge of them. However, failure to disclose latent (hidden) defects may result in civil liability. The disclosures made in this Disclosure Statement are those of the owner(s), not the owner9s broker. ç If an owner selects Y or N, the owner is only obligated to disclose information about which they have actual knowledge. If an owner selects Y in response to any question about a problem, the owner must provide a written explanation or attach a report from an attorney, engineer, contractor, pest control operator, or other expert or public agency describing it. ç If an owner selects N, the owner has no actual knowledge of the topic of the question, including any problem. If the owner selects N and the owner knows there is a problem or that the owner9s answer is not correct, the owner may be liable for making an intentional misstatement. ç If an owner selects NR, it could mean that the owner (1) has knowledge of an issue and chooses not to disclose it; or (2) simply does not know. ç If an owner selects NA, it means the property does not contain a particular item or feature. For purposes of completing this Disclosure Statement: <Dwelling= means any structure intended for human habitation, <Property= means any structure intended for human habitation and the tract of land, and <Not Applicable= means the item does not apply to the property or exist on the property. OWNERS: The owner must give a completed and signed Disclosure Statement to the buyer no later than the time the buyer makes an o昀er to purchase property. If the owner does not, the buyer can, under certain conditions, cancel any resulting contract. An owner is responsible for completing and delivering the Disclosure Statement to the buyer even if the owner is represented in the sale of the property by a licensed real estate broker and the broker must disclose any material facts about the property that the broker knows or reasonably should know, regardless of the owner9s response. The owner should keep a copy signed by the buyer for their records. If something happens to make the Disclosure Statement incorrect or inaccurate (for example, the roof begins to leak), the owner must promptly give the buyer an updated Disclosure Statement or correct the problem. Note that some issues, even if repaired, such as structural issues and 昀re damage, remain material facts and must be disclosed by a broker even after repairs are made. BUYERS: The owner9s responses contained in this Disclosure Statement are not a warranty and should not be a substitute for conducting a careful and independent evaluation of the property. Buyers are strongly encouraged to: " Carefully review the entire Disclosure Statement. " Obtain their own inspections from a licensed home inspector and/or other professional. DO NOT assume that an answer of N or NR is a guarantee of no defect. If an owner selects N, that means the owner has no actual knowledge of any defects. It does not mean that a defect does not exist. If an owner selects NR, it could mean the owner (1) has knowledge of an issue and chooses not to disclose it, or (2) simply does not know. BROKERS: A licensed real estate broker shall furnish their seller-client with a Disclosure Statement for the seller to complete in connection with the transaction. A broker shall obtain a completed copy of the Disclosure Statement and provide it to their buyer-client to review and sign. All brokers shall (1) review the completed Disclosure Statement to ensure the seller responded to all questions, (2) take reasonable steps to disclose material facts about the property that the broker knows or reasonably should know regardless of the owner9s responses or representations, and (3) explain to the buyer that this Disclosure Statement does not replace an inspection and encourage the buyer to protect their interests by having the property fully examined to the buyer9s satisfaction. " Brokers are NOT permitted to complete this Disclosure Statement on behalf of their seller-clients. " Brokers who own the property may select NR in this Disclosure Statement but are obligated to disclose material facts they know or reasonably should know about the property. SHMD Buyer Initials ________________ Owner Initials ________________ Buyer Initials ________________ Owner Initials ________________ WFD Created by McNair Mitchener with SkySlope¨ Forms
REC 4.22 REV 5/24
1
DigiSign Verified - 180a3667-6cee-4c11-99ad-803f351de61a
SECTION A. STRUCTURE/FLOORS/WALLS/CEILING/WINDOW/ROOF Yes A1. Is the property currently owner-occupied? Date owner acquired the property: 6/4/2018 If not owner-occupied, how long has it been since the owner occupied the property?
No
NR
7
A2. In what year was the dwelling constructed? 1970 A3. Have there been any structural additions or other structural or mechanical changes to the dwelling(s)?
7
A4. The dwelling9s exterior walls are made of what type of material? (Check all that apply) Brick Veneer
Vinyl
7
Stone
Fiber Cement
Synthetic Stucco
Concrete
Aluminum
7
Wood
Asbestos
Other:
Composition/Hardboard
A5. In what year was the dwelling9s roof covering installed? 2025 A6. Is there a leakage or other problem with the dwelling9s roof or related existing damage?
7
A7. Is there water seepage, leakage, dampness, or standing water in the dwelling9s basement, crawl space, or slab?
7
A8. Is there an infestation present in the dwelling or damage from past infestations of wood destroying insects or organisms that has not been repaired?
7
A9. Is there a problem, malfunction, or defect with the dwelling9s: NA Yes Foundation Slab
No 7
NR
NA Yes
No
NR
Windows
7
NA Yes
7
No
Attached Garage
7
Doors
7
Fireplace/Chimney
7 7
Patio
7
Ceilings
7
Interior/Exterior Walls
Floors
7
Deck
7
Other:
NR
Explanations for questions in Section A (identify the speci昀c question for each explanation):
A3: 2014-15 renovations include ceiling vaulting, addition of primary bedroom and bath, entry area. ____________________________________________________________________________________________________________ A3: 2025 renovations include: new deck and porch, roof extension to cover porch and exterior fireplace. ____________________________________________________________________________________________________________ A7: Basement sealed w/plastic barrier and a whole house humidifier were added in 2020. ____________________________________________________________________________________________________________ ____________________________________________________________________________________________________________
SECTION B. HVAC/ELECTRICAL Yes
No
B1. Is there a problem, malfunction, or defect with the dwelling9s electrical system (outlets, wiring, panels, switches, 昀xtures, generator, etc.)?
7
B2. Is there a problem, malfunction, or defect with the dwelling9s heating and/or air conditioning?
7
NR
B3. What is the dwelling9s heat source? (Check all that apply; indicate the year of each system manufacture) Furnace [ 1
# of units] Year: 2014
Heat Pump [ 1 # of units] Year: 2014
Baseboard [
# of bedrooms with units] Year:
Other:
SHMD Buyer Initials ________________ Owner Initials ________________ Buyer Initials ________________ Owner Initials ________________ WFD
Year:
REC 4.22 REV 5/24
2
DigiSign Verified - 180a3667-6cee-4c11-99ad-803f351de61a
Yes
No
NR
B4. What is the dwelling9s cooling source? (Check all that apply; indicate the year of each system manufacture) 7
Central Forced Air:
Year: 2014
Other:
Year:
Wall/Windows Unit(s):
Year:
B5. What is the dwelling9s fuel source? (Check all that apply) Electricity
Natural Gas
Solar
Oil
Propane
Other:
Explanations for questions in Section B (identify the speci昀c question for each explanation):
B1: New electrical panel installed to accomodate new wiring in 2025 ____________________________________________________________________________________________________________ B3: Dual furnace and heat pump ___________________________________________________________________________________________________________ ___________________________________________________________________________________________________________ ___________________________________________________________________________________________________________
SECTION C. PLUMBING/WATER SUPPLY/SEWER/SEPTIC Yes
No
NR
C1. What is the dwelling9s water supply source? (Check all that apply) City/County
7
Community System
Shared well
Private well
Other:
If the dwelling9s water supply source is supplied by a private well, identify whether the private well has been tested for: (Check all that apply). Quality
Pressure
Quantity
If the dwelling9s water source is supplied by a private well, what was the date of the last water quality/quantity test? C2. The dwelling9s water pipes are made of what type of material? (Check all that apply) Copper
Galvanized
Plastic
Polybutylene
7
Other:
C3. What is the dwelling9s water heater fuel source? (Check all that apply; indicate the year of each system manufacture) Gas: Electric: Solar: Other: C4. What is the dwelling9s sewage disposal system? (Check all that apply) Septic tank with pump 7
Community system
Connected to City/County System
Septic tank
Drip system
City/County system available
Other:
Straight pipe (wastewater does not go into a septic or other sewer system) *Note: Use of this type of system violates State Law. If the dwelling is serviced by a septic system, how many bedrooms are allowed by the septic system permit? No Records Available Date the septic system was last pumped:
C5. Is there a problem, malfunction, or defect with the dwelling9s: NA Yes Septic system Sewer system
No
7
7
NR
NA Yes
No
Plumbing system (pipes, 昀xtures, water heater, etc.)
7
Water supply (water quality, quantity, or pressure)
7
NR
Explanations for questions in Section C (identify the speci昀c question for each explanation):
____________________________________________________________________________________________________________ ___________________________________________________________________________________________________________ ___________________________________________________________________________________________________________ ___________________________________________________________________________________________________________ SHMD Buyer Initials ________________ Owner Initials ________________ Buyer Initials ________________ Owner Initials ________________ WFD
REC 4.22 REV 5/24
3
DigiSign Verified - 180a3667-6cee-4c11-99ad-803f351de61a
SECTION D. FIXTURES/APPLIANCES Yes D1. Is the dwelling equipped with an elevator system? If yes, when was it last inspected? Date of last maintenance service:
No
NR
7
D2. Is there a problem, malfunction, or defect with the dwelling9s: NA Yes No NR Attic fan, exhaust fan, ceiling fan
7
Elevator system 7 or component Appliances to be conveyed
7
NA Yes No NR Irrigation 7 system
NA Yes No NR Sump 7 pump
Pool/hot tub /spa
7
Gas logs
TV cable wiring or satellite dish
7
Central 7 vacuum
NA Yes No NR Garage door system
7
Security system
7
7
Other: _________
Explanations for questions in Section D (identify the speci昀c question for each explanation):
____________________________________________________________________________________________________________ ___________________________________________________________________________________________________________ ___________________________________________________________________________________________________________ ____________________________________________________________________________________________________________
SECTION E. LAND/ZONING Yes
No
E1. Is there a problem, malfunction, or defect with the drainage, grading, or soil stability of the property?
7
E2. Is the property in violation of any local zoning ordinances, restrictive covenants, or local land-use restrictions (including setback requirements?)
7
E3. Is the property in violation of any building codes (including the failure to obtain required permits for room additions or other changes/improvements)?
7
E4. Is the property subject to any utility or other easements, shared driveways, party walls, encroachments from or on adjacent property, or other land use restrictions?
7
E5. Does the property abut or adjoin any private road(s) or street(s)?
7
E6. If there is a private road or street adjoining the property, are there any owners9 association or maintenance agreements dealing with the maintenance of the road or street? NA
7
NR
Explanations for questions in Section E (identify the speci昀c question for each explanation):
____________________________________________________________________________________________________________ ____________________________________________________________________________________________________________ ____________________________________________________________________________________________________________ ____________________________________________________________________________________________________________
SECTION F. ENVIRONMENTAL/FLOODING Yes F1. Is there hazardous or toxic substance, material, or product (such as asbestos, formaldehyde, radon gas, methane gas, lead-based paint) that exceed government safety standards located on or which otherwise a昀ect the property? SHMD Buyer Initials ________________ Owner Initials ________________ Buyer Initials ________________ Owner Initials ________________ WFD
No
NR
7
REC 4.22 REV 5/24
4
DigiSign Verified - 180a3667-6cee-4c11-99ad-803f351de61a
Yes F2. Is there an environmental monitoring or mitigation device or system located on the property?
No
NR
7
F3. Is there debris (whether buried or covered), an underground storage tank, or an environmentally hazardous condition (such as contaminated soil or water or other environmental contamination) located on or which otherwise a昀ect the property?
7
F4. Is there any noise, odor, smoke, etc., from commercial, industrial, or military sources that a昀ects the property?
7
F5. Is the property located in a federal or other designated 昀ood hazard zone?
7
F6. Has the property experienced damage due to 昀ooding, water seepage, or pooled water attributable to a natural event such as heavy rainfall, coastal storm surge, tidal inundation, or river over昀ow?
7
F7. Have you ever 昀led a claim for 昀ood damage to the property with any insurance provider, including the National Flood Insurance Program?
7
F8. Is there a current 昀ood insurance policy covering the property?
7
F9. Have you received assistance from FEMA, U.S. Small Business Administration, or any other federal disaster 昀ood assistance for 昀ood damage to the property?
7
F10. Is there a 昀ood or FEMA elevation certi昀cate for the property?
7
NOTE: An existing 昀ood insurance policy may be assignable to a buyer at a lesser premium than a new policy. For properties that have received disaster assistance, the requirement to obtain 昀ood insurance passes down to all future owners. Failure to obtain 昀ood insurance can result in an owner being ineligible for future assistance.
Explanations for questions in Section F (identify the speci昀c question for each explanation):
F2: Radon mitigation system installed in 2025 ____________________________________________________________________________________________________________ ____________________________________________________________________________________________________________ ____________________________________________________________________________________________________________ ____________________________________________________________________________________________________________
SECTION G. MISCELLANEOUS Yes G1. Is the property subject to any lawsuits, foreclosures, bankruptcy, judgments, tax liens, proposed assessments, mechanics9 liens, materialmens9 liens, or notices from any governmental agency that could a昀ect title to the property? G2. Is the property subject to a lease or rental agreement? G3. Is the property subject to covenants, conditions, or restrictions or to governing documents separate from an owners9 association that impose various mandatory covenants, conditions, and or restrictions upon the lot or unit?
No
NR
7
7 7
Explanations for question in Section G (identify the speci昀c question for each explanation):
____________________________________________________________________________________________________________ ____________________________________________________________________________________________________________ ____________________________________________________________________________________________________________ ____________________________________________________________________________________________________________ SHMD Buyer Initials ________________ Owner Initials ________________ Buyer Initials ________________ Owner Initials ________________ WFD
REC 4.22 REV 5/24
5
DigiSign Verified - 180a3667-6cee-4c11-99ad-803f351de61a
SECTION H. OWNERS9 ASSOCIATION DISCLOSURE If you answer 8Yes9 to question H1, you must complete the remaining questions in Section H. If you answered 8No9 or 8No Representation9 to question H1, you do not need to answer the remaining questions in Section H.
Yes H1. Is the property subject to regulation by one or more owners9 association(s) including, but not limited to, obligations to pay regular assessments or dues and special assessments? If <yes,= please provide the information requested below as to each owners9 association to which the property is subject [insert N/A into any blank that does not apply]: a. (specify name) whose regular assessments (<dues=) are $ per . The name, address, telephone number, and website of the president of the owners9 association or the association manager are: b. (specify name) whose regular assessments (<dues=) are $ per _____________________ . The name, address, telephone number, and website of the president of the owners9 association or the association manager are: c. Are there any changes to dues, fees, or special assessment which have been duly approved and to which the lot is subject? If <yes,= state the nature and amount of the dues, fees, or special assessments to which the property is subject:
No
NR
7
H2. Is there any fee charged by the association or by the association9s management company in connection with the conveyance or transfer of the lot or property to a new owner? If <yes,= state the amount of the fees: H3. Is there any unsatis昀ed judgment against, pending lawsuit, or existing or alleged violation of the association9s governing documents involving the property? If <yes,= state the nature of each pending lawsuit, unsatis昀ed judgment, or existing or alleged violation: H4. Is there any unsatis昀ed judgment or pending lawsuits against the association? If <yes,= state the nature of each unsatis昀ed judgment or pending lawsuit: Explanations for questions in Section H (identify the speci昀c question for each explanation):
____________________________________________________________________________________________________________ ___________________________________________________________________________________________________________ ___________________________________________________________________________________________________________ ____________________________________________________________________________________________________________
Owner(s) acknowledge(s) having reviewed this Disclosure Statement before signing and that all information is true and correct to the best of their knowledge as of the date signed. Owner Signature: Sarah Hardison Mitchener Dowd
Date 07/28/2025
Owner Signature: Willis Frank Dowd
Date 07/28/2025
Buyers(s) acknowledge(s) receipt of a copy of this Disclosure Statement and that they have reviewed it before signing. Buyer Signature:
Date
Buyer Signature:
Date REC 4.22 REV 5/24
6
DigiSign Verified - 180a3667-6cee-4c11-99ad-803f351de61a
7 7 7
7 7 7
346 Tarry Acres Cir, Blowing Rock, NC 28605 Sarah Hardison Mitchener Dowd, Willis Frank Dowd IV
Sarah Hardison Mitchener Dowd
07/28/2025
Willis Frank Dowd
07/28/2025
Created by McNair Mitchener with SkySlope¨ Forms
DigiSign Verified - 180a3667-6cee-4c11-99ad-803f351de61a LEAD-BASED PAINT OR LEAD-BASED PAINT HAZARD ADDENDUM 346 Tarry Acres Cir, Blowing Rock, NC 28605 Property: ___________________________________________________________________________________________________ Sarah Hardison Mitchener Dowd, Willis Frank Dowd IV Seller: ______________________________________________________________________________________________________
Buyer: ______________________________________________________________________________________________________ This Addendum is attached to and made a part of the Offer to Purchase and Contract (<Contract=) between Seller and Buyer for the Property. During the Due Diligence Period, Buyer shall have the right to obtain a risk assessment or inspection of the Property for the presence of lead-based paint and/or lead-based paint hazards* at Buyer's expense. Buyer may waive the right to obtain a risk assessment or inspection of the Property for the presence of lead-based paint and/or lead-based paint hazards at any time without cause. *Intact lead-based paint that is in good condition is not necessarily a hazard. See EPA pamphlet "Protect Your Family From Lead in Your Home" for more information. Disclosure of Information on Lead-Based Paint and Lead-Based Paint Hazards Lead Warning Statement Every Buyer of any interest in residential real property on which a residential dwelling was built prior to 1978 is notified that such property may present exposure to lead from lead-based paint that may place young children at risk of developing lead poisoning. Lead poisoning in young children may produce permanent neurological damage, including learning disabilities, reduced intelligence quotient, behavioral problems, and impaired memory. Lead poisoning also poses a particular risk to pregnant women. The Seller of any interest in residential real property is required to provide the Buyer with any information on lead-based paint hazards from risk assessments or inspections in the Seller's possession and notify the Buyer of any known lead-based paint hazards. A risk assessment or inspection for possible lead-based hazards is recommended prior to purchase.
Seller's Disclosure (initial) _______ (a) Presence of lead-based paint and/or lead-based paint hazards (check one below): ñ Known lead-based paint and/or lead-based paint hazards are present in the housing (explain). ___________________________________________________________________________________ ___________________________________________________________________________________ 7 ñ Seller has no knowledge of lead-based paint and/or lead-based paint hazards in the housing. _______
(b)
Records and reports available to the Seller (check one) ñ Seller has provided the Buyer with all available records and reports pertaining to lead-based paint and/or lead-based paint hazards in the housing (list documents below). ___________________________________________________________________________________ ___________________________________________________________________________________ 7 ñ Seller has no reports or records pertaining to lead-based paint and/or lead-based paint hazards in the housing.
Buyer9s Acknowledgement (initial) _______
(c)
_______ _______
(d) (e)
Buyer acknowledges receipt of Seller9s statement set forth in (a) above, and copies of the records/reports listed in (b) above, if any. Buyer has received the pamphlet Protect Your Family from Lead in Your Home. Buyer (check one below): ñ Accepts the opportunity during the Due Diligence Period to conduct a risk assessment or inspection for the presence of lead-based paint and/or lead-based paint hazards; or ñ Waives the opportunity to conduct a risk assessment or inspection for the presence of lead-based paint and/or lead-based paint hazards. Page 1 of 2
This form jointly approved by: North Carolina Bar Association NC REALTORS¨ SHMD WFD Buyer Initials _______ _______ Seller Initials _______ ______
Created by McNair Mitchener with SkySlope¨ Forms
STANDARD FORM 2A93T Revised 7/2021 © 7/2025
DigiSign Verified - 180a3667-6cee-4c11-99ad-803f351de61a
Agent's Acknowledgment (initial) ______ (f) Agent has informed the Seller of the Seller's obligations under 42 U.S.C. 4852d and is aware of his/her responsibility to ensure compliance.
Certification of Accuracy The following parties have reviewed the information above and certify, to the best of their knowledge, that the information provided by the signatory is true and accurate. IN THE EVENT OF A CONFLICT BETWEEN THIS ADDENDUM AND THE CONTRACT, THIS ADDENDUM SHALL CONTROL, EXCEPT THAT IN THE CASE OF SUCH A CONFLICT AS TO THE DESCRIPTION OF THE PROPERTY OR THE IDENTITY OF THE BUYER OR SELLER, THE CONTRACT SHALL CONTROL. NC REALTORS¨ AND THE NORTH CAROLINA BAR ASSOCIATION MAKE NO REPRESENTATION AS TO THE LEGAL VALIDITY OR ADEQUACY OF ANY PROVISION OF THIS FORM IN ANY SPECIFIC TRANSACTION. IF YOU DO NOT UNDERSTAND THIS FORM OR FEEL THAT IT DOES NOT PROVIDE FOR YOUR LEGAL NEEDS, YOU SHOULD CONSULT A NORTH CAROLINA REAL ESTATE ATTORNEY BEFORE YOU SIGN IT.
Buyer: (Signature)
(Date)
Buyer: (Signature)
(Date)
Entity Buyer: (Name of LLC, Corp., Trust, etc.) By: (Name & Title)
(Signature)
(Date)
Seller: (Signature)
Sarah Hardison Mitchener Dowd
(Date)
07/28/2025
Seller: (Signature)
Willis Frank Dowd
(Date)
07/28/2025
Entity Seller: (Name of LLC, Corp., Trust, etc.) By: (Name & Title)
(Signature)
(Date)
Listing Agent: (Signature)
(Date)
Selling Agent: (Signature)
(Date)
Page 2 of 2 STANDARD FORM 2A9-T Revised 7/2021 © 7/2025