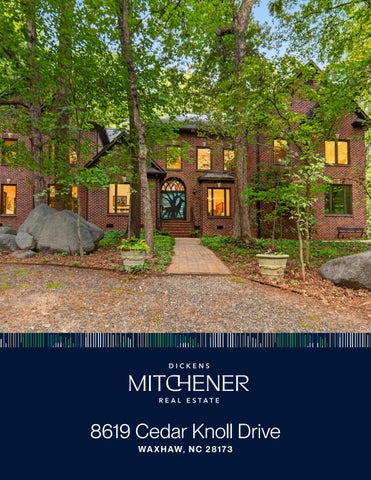
8619 Cedar Knoll Drive WA X H AW, N C 2 8 1 7 3
Welcome to 8619 Cedar Knoll Drive! F E AT U R E S
Providence Road Estates 5 Bedrooms 4 Full Bathroom 1 Half Bathroom 4,710 Sq Ft MLS# 4424655
Estate retreat on 5.11 private wooded acres in Providence Estates. Custom built and later expanded to approximately 4,700 square feet, this exceptional brick residence blends timeless craftsmanship with resort-style living. Featuring 5 bedrooms, 4.5 baths, soaring 20-foot ceilings, hardwood floors, custom cherry cabinetry, extensive built-ins, and remarkable architectural detail throughout. The thoughtfully designed floor plan includes a private guest wing, office with a view, large first floor bonus/ rec room, walk-in scullery, multiple studio/dark room areas and workshop spaces with elegant indoor-outdoor living. The park-like grounds are truly extraordinary, showcasing a private fishing pond, winding 150-foot creek, extensive stonework with massive granite boulders, sculpture gardens, and mature woodlands teeming with wildlife. Outdoor amenities include a rear screened brick porch (with the ability to open individual stainless steel encased screen window sections) private primary suite sitting terrace, detached barn/workshop, sport/tennis court and numerous
secluded gathering spaces. Meticulously maintained by its original owners with significant updates including Pella windows, tankless water heater, dual-fuel HVAC systems, renovated primary bath, and recent roof and exterior improvements. Featured on HGTV and PBS highlighting the artists’ sculpture and metal work and ESPN due to the onsite indoor skate bowl park, this rare legacy property offers an unparalleled combination of luxury, privacy, creativity and recreation just minutes from 485, highly rated schools, shopping, and all of the Charlotte conveniences. A rare opportunity to own a distinctive luxury estate combining privacy, artistry, recreation, and natural beauty in one of Marvin’s most desirable communities. Waxhaw-Marvin Swim and Tennis is in the Valhalla Farms neighborhood across the street and open to new members!
Love it!
Noteworthy Features
8619 Cedar Knoll Drive, Marvin (Waxhaw), NC Meticulously maintained by its original owners, the home has benefited from numerous upgrades, including:
•
On-demand gas tankless water heater
•
Three hybrid dual-fuel propane and heat pump HVAC systems
•
Encapsulated and sealed crawl space
•
Improved attic access and insulation systems
•
Updated water and septic distribution systems
•
Architectural shingle roof replacement within the past 10 years
•
New flat roof and deck covering (2026)
•
Updated deck railings to current code (2026)
•
Property-owned 500-gallon buried propane tank
•
Pella replacement windows with zero exposed exterior wood
•
LED recessed lighting conversion (2025)
•
Upgraded garage door lift and safety systems
•
Enlarged gutter system installed with roofing improvements
•
Renovated primary bath shower and countertops (2024)
•
New fiberglass double front entry door (2024)
•
Replaced main garage door
Property Overview
8619 Cedar Knoll Drive, Marvin (Waxhaw), NC
Tucked away on 5.11 private acres along a secluded, private road within Providence Estates, this extraordinary custom brick estate offers a rare combination of craftsmanship, privacy, creativity, and recreation. Originally completed in 1992 by Dennis Totaro of Better Builders, a respected builder known for projects throughout Piper Glen, Providence Country Club, and Walden Pond, the home showcases exceptional quality and timeless design. It is surrounded by nature at its finest. Built using many of the region's finest tradesmen, the residence features custom stained cherry cabinetry crafted by Better Builders' own cabinet shop, extensive built-in library shelving, matching solid wood doors and trim, Pennsylvania limestone window keystones, hardwood floors throughout the main level, and soaring ceilings that rise from 9 feet to over 20 feet in the dramatic open living area. Thoughtfully designed for both everyday living and entertaining, the home includes a breakfast nook with a view, full walk-in pantry/scullery with sink, window filled office space, separate upstairs guest wing, multiple studio spaces, and five bedrooms with four-and-a-half baths. The all brick screened porch is stunning and ideal for entertaining and family gatherings. Originally constructed as a 2,700-square-foot home, the residence was expanded in 1997 by the original builder to approximately 4,700 square feet of heated living space, including an attached rear workshop. Over the years, the property continued to evolve with the addition of a screened brick porch, private deck off the primary suite, detached workshop and recreational barn, full sport and tennis court, and extensive outdoor living spaces highlighted by massive natural boulders, water features, and a flowing 150-foot creek system that feeds a private fishing pond.
Property Highlights
8619 Cedar Knoll Drive, Marvin (Waxhaw), NC
•
5.11-acre private estate in Providence Estates
•
Approximately 4,700 heated square feet
•
5 bedrooms, 4.5 bathrooms
•
Custom-built by Dennis Totaro of Better Builders
•
Cherry cabinetry and extensive custom millwork
•
Detached workshop and recreational barn
•
Dedicated art, photography, glass, and sculpture studio spaces
•
Screened brick porch and private primary suite deck
•
Sport/tennis court
•
Fishing pond with constructed creek system
•
Extensive stonework, water features, and sculpture gardens
•
Original owner, meticulously maintained and updated
•
A truly irreplaceable estate where craftsmanship, nature, recreation, and artistic vision come together in a setting unlike any other in the Charlotte region.
8619 Cedar Knoll Drive, Waxhaw, North Carolina 28173-9354 8619 Cedar Knoll Drive, Waxhaw, North Carolina 28173-9354 MLS#: 4424655 Category: ACT Status: Parcel ID: Legal Desc: #16 PROVIDENCE RD EST City Tax Pd To: No City Taxes Paid Subdivision: Providence Road Estates
List $: County: UnionNC Acres: 5.11 Zoning: AP2 $1,462,000 Deed Ref: 483-69 OSN: Canopy MLS
Residential 06-189-033 Tax Val:
General Information Type: Style: Levels Abv Grd: Const Type: SubType: Level Main: Upper: Third: Lower:
Below Grade
Lowest BG Lvl:
Second LQ
2LQt:
Additional Information Prop Fin: Cash, Conventional, VA Loan Assumable: No Spcl Cond: None Rd Respons: Privately Maintained Road Main Upper
Yes Gravel
4,710 4,710 Ownership:
HLA Non-HLA 2,189 2,521 0 0
Building Information Beds: 5 Baths: 4/1 Yr Built: 1991 New Const: No
0
Cons Status:
0
Builder: Model: Prop Compl: Additional SqFt: Garage SF: 565
Seller owned for at least one year
Room Information
Bedroom Prim BR
Main Lvl Garage: Covered Sp: Driveway:
Above Grade HLA: Tot Primary HLA:
School Information Elem: Sandy Ridge Middle: Marvin Ridge High: Marvin Ridge
Single Family Traditional 2 Story Site Built
# Beds FB/HB 1 1/1 4 3/
$1,750,000
Garage: Yes Open Prk Sp: No
Parking Features: Garage Attached Lot Description: Wooded Windows: Fixtures Exclsn: No Foundation: Crawl Space Accessibility: Exterior Cover: Brick Full Road Surface: Gravel Roof: Architectural Shingle, Rubber
Parking Information # Gar Sp: 2 Carport: No # Carport Spc: # Assg Sp: Prkng Desc: Large double circular driveway with concrete pad parking nex to the two car garage Features Laundry: Basement Dtls: Fireplaces: Construct Type:
Upper Level No Yes/Family Room, Wood Burning Site Built
Patio/Porch: Rear Porch, Screened Other Structure: Outbuilding, Shed(s), Tractor Shed, Workshop Security Feat: Security System Inclusions: Appliances: Dishwasher, Disposal, Double Oven, Electric Cooktop, Plumbed For Ice Maker, Refrigerator, Tankless Water Heater, Wall Oven Floors: Carpet, Tile, Wood Exterior Feat: Tennis Court(s) Utilities Sewer: Septic Installed Water: Well Installed Heat: Electric, Forced Air, Heat Pump, Natural Gas, Cool: Central Air Other - See Remarks Association Information Subject to HOA: Optional Subj to CCRs: Yes HOA Subj Dues: HOA Mangemnt: HOA Phone: HOA Fee: $150/Annually Remarks Information Public Rmrks: Estate retreat on 5.11 private wooded acres in Providence Estates. Custom built and later expanded to approximately 4,700 square feet, this exceptional brick residence blends timeless craftsmanship with resortstyle living. Featuring 5 bedrooms, 4.5 baths, soaring 20-foot ceilings, hardwood floors, custom cherry cabinetry, extensive built-ins, and remarkable architectural detail throughout. The thoughtfully designed floor plan includes a private guest wing, office with a view, large first floor bonus/rec room, walk-in scullery, multiple studio/dark room areas and workshop spaces with elegant indoor-outdoor living. The park-like grounds are truly extraordinary, showcasing a private fishing pond, winding 150-foot creek, extensive stonework with massive granite boulders, sculpture gardens, and mature woodlands teeming with wildlife. Outdoor amenities include a rear screened brick porch (with the ability to open individual stainless steel
Directions: DOM: UC Dt:
encased screen window sections) private primary suite sitting terrace, detached barn/workshop, sport/tennis court and numerous secluded gathering spaces. Meticulously maintained by its original owners with significant updates including Pella windows, tankless water heater, dual-fuel HVAC systems, renovated primary bath, and recent roof and exterior improvements. Featured on HGTV and PBS highlighting the artists' sculpture and metal work and ESPN due to the onsite indoor skate bowl park, this rare legacy property offers an unparalleled combination of luxury, privacy, creativity and recreation just minutes from 485, highly rated schools, shopping, and all of the Charlotte conveniences. A rare opportunity to own a distinctive luxury estate combining privacy, artistry, recreation, and natural beauty in one of Marvin's most desirable communities. Waxhaw-Marvin Swim and Tennis is in the Valhalla Farms neighborhood across the street and open to new members! Showings begin Friday 9/25 at 12:30. CDOM: DDP-End Dt:
Listing Information
Slr Contr: LTC:
©2026 Canopy MLS. All rights reserved. Information herein deemed reliable but not guaranteed. Generated on 09/24/2026 8:02:22 AM
HEATED LIVING SPACE 1st FLOOR- 2189 2nd FLOOR (left side)- 1143 2nd FLOOR (right side)- 1378
TOTAL HEATED- 4710 1 CAR GARAGE- 400 (unheated) 2 CAR GARAGE- 565 (unheated) SCREENED PORCH- 615 (unheated) BACK PATIO- 232 (unheated) SIDE PATIO- 192 (unheated)
FLEX SPACE 15'-10" X 14'-0"
CLOSET
PRIMARY BEDROOM 20'-4" X 14'-2" DN
BEDROOM 5/ BONUS ROOM 20'-4" X 21'-10"
CLOSET
W D
DN
BEDROOM 2 13'-0" X 12'-4"
2nd FLOOR
2nd FLOOR
PATIO 18'-8" X 15'-4" 1 CAR GARAGE/ WORKSHOP 22'-0" X 16'-8"
BEDROOM 3 13'-10" X 11'-10"
SCREENED PORCH 43'-0" X 15'-4"
BREAKFAST SPACE 13'-4" X 9'-8"
KITCHEN 13'-0" X 13'-0"
LIVING ROOM 15'-6" X 15'-0"
BEDROOM 4 14'-2" X 12'-0"
UP
PATIO 12'-0" X 16'-0"
FAMILY ROOM 26'-10" X 21'-10" UP
DINING ROOM 13'-0" X 12'-4"
STUDY 9'-0" X 12'-4" 1st FLOOR
8619 CEDAR KNOLL
2 CAR GARAGE (unheated) 22'-2" X 23'-6"