NoteworthyFeatures
STRUCTURE & EFFICIENCY
Slabfoundationwithsteelreinforcementexceedingcodeminimums
10’ceilingsonfirstandthirdfloors;9’ceilingsonsecondfloor
Zonedhigh-efficiencyheatpumpHVACwithsmartthermostats
Tanklesswaterheaterwithrecirculationsystem
ArchitecturalLEDlightingwithundercabinetlighting
GarageEV-chargerreadyoutlet
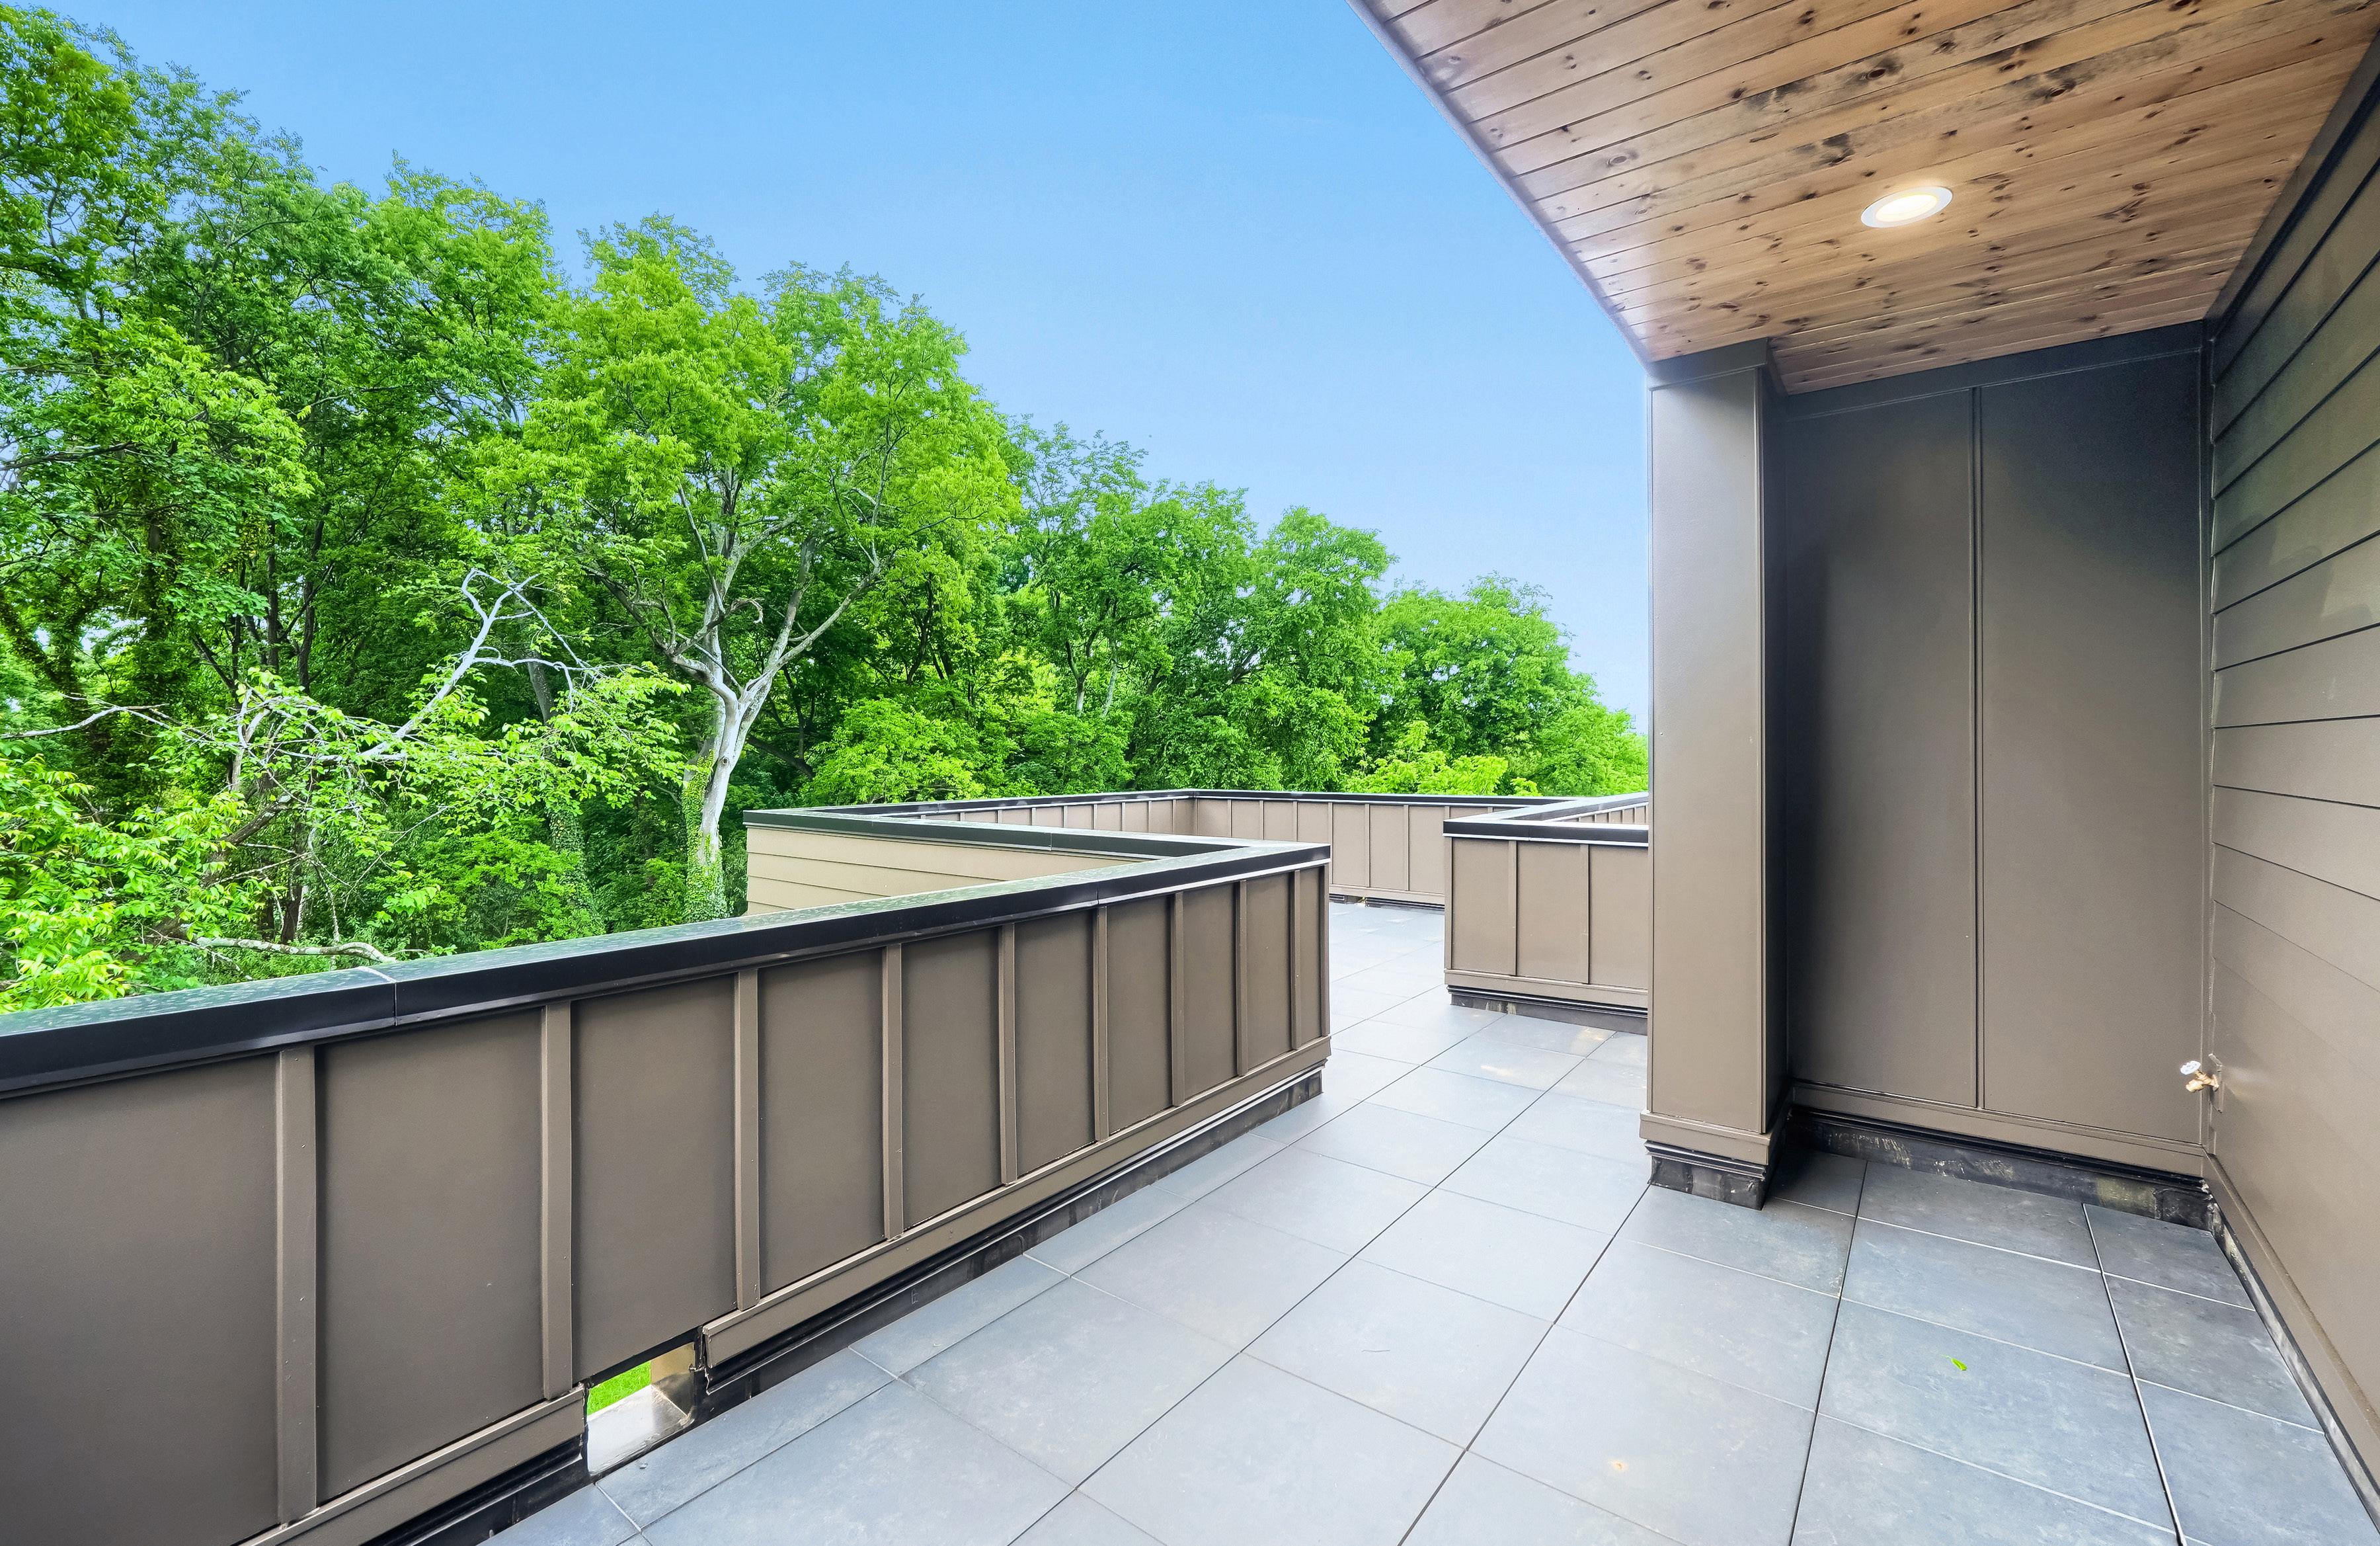
EPDMpremiumblackrubbermembraneroof
ACOUSTIC COMFORT
Enhancedsound-attenuationinsulationinbedrooms,bathrooms,andlaundry
Sound-insulatedfloorsystemsbetweenlevelsforsuperioracousticcomfortandprivacy
DESIGN & FINISHES
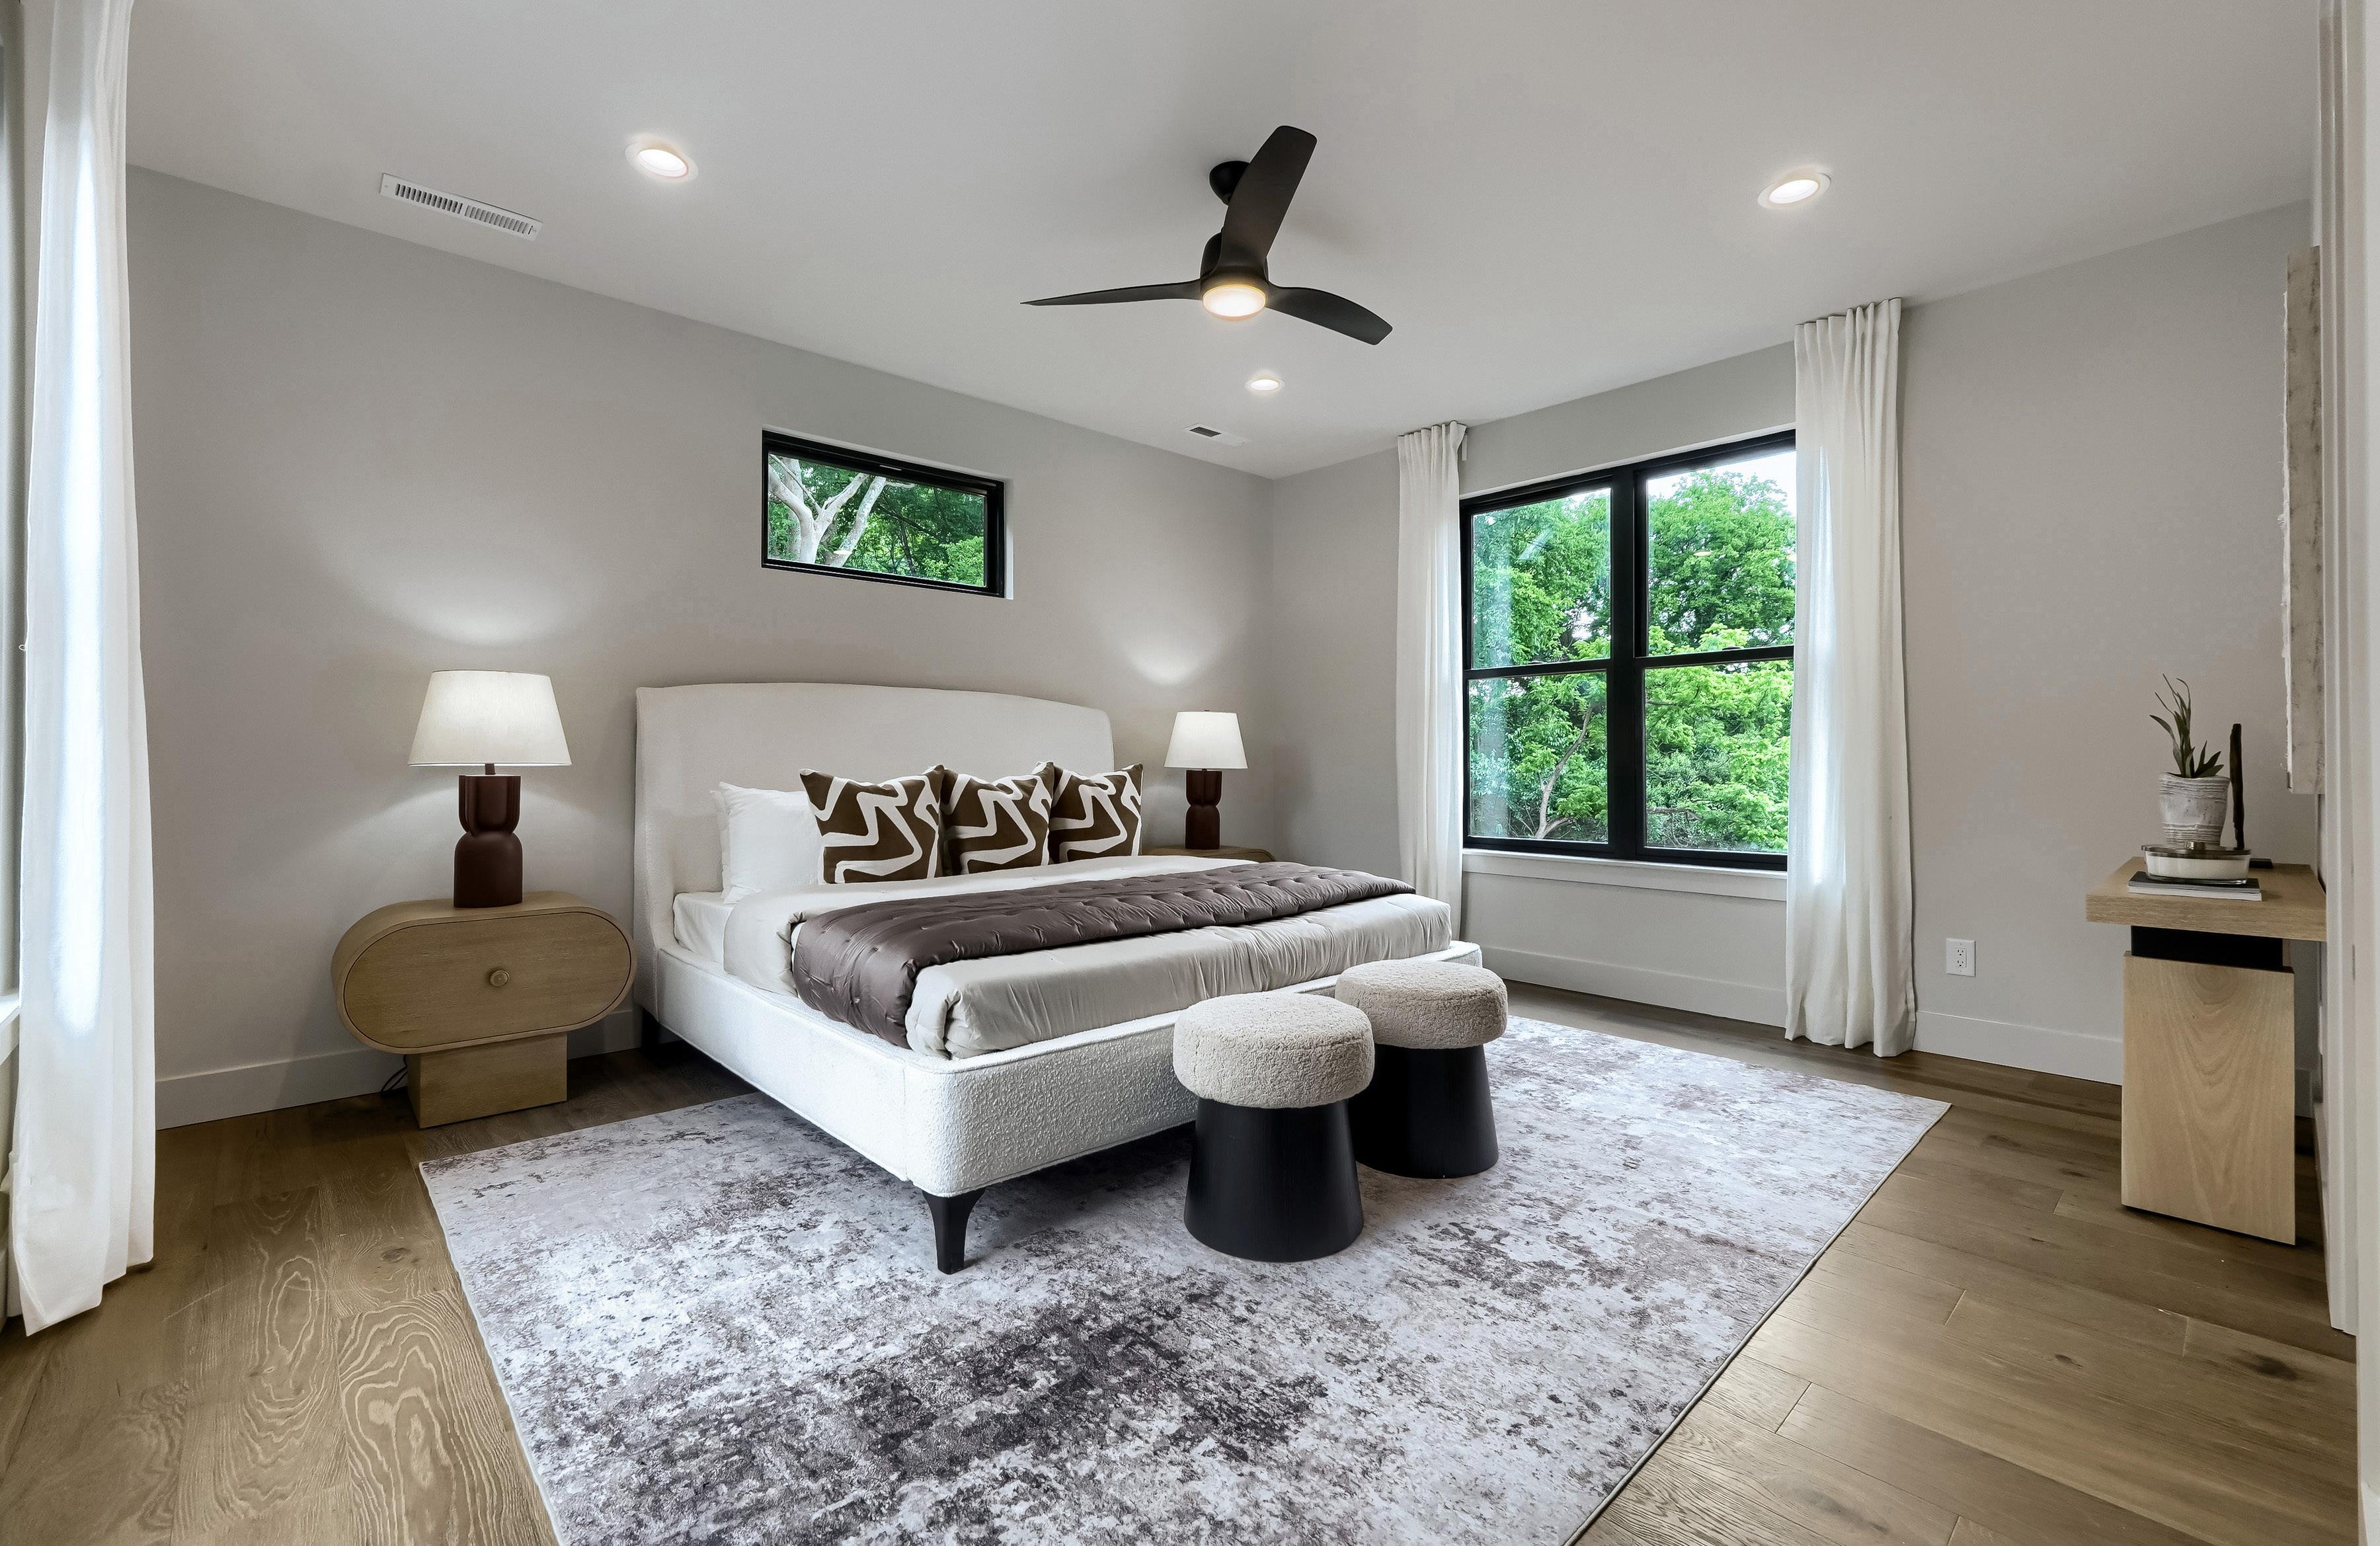
Custombuilt-inclosetsthroughout
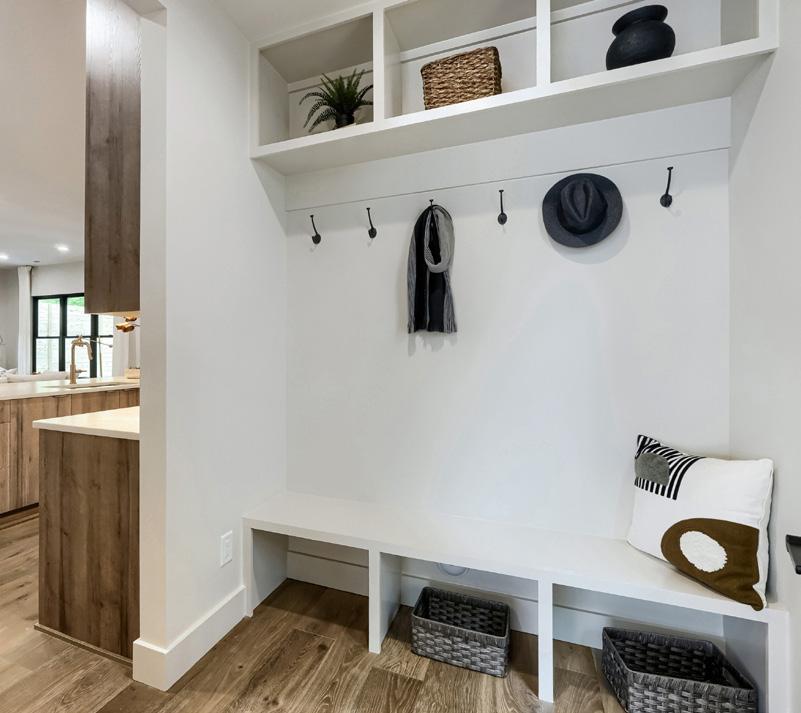
Custommudroomcabinetry
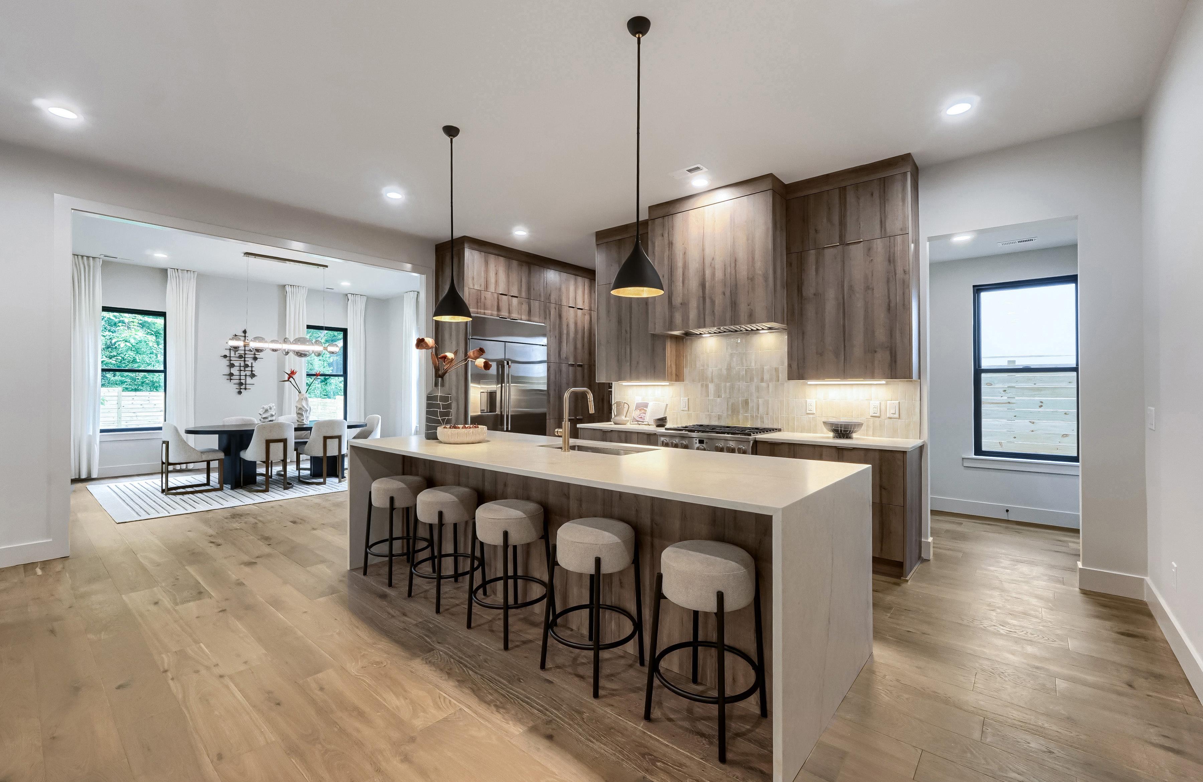
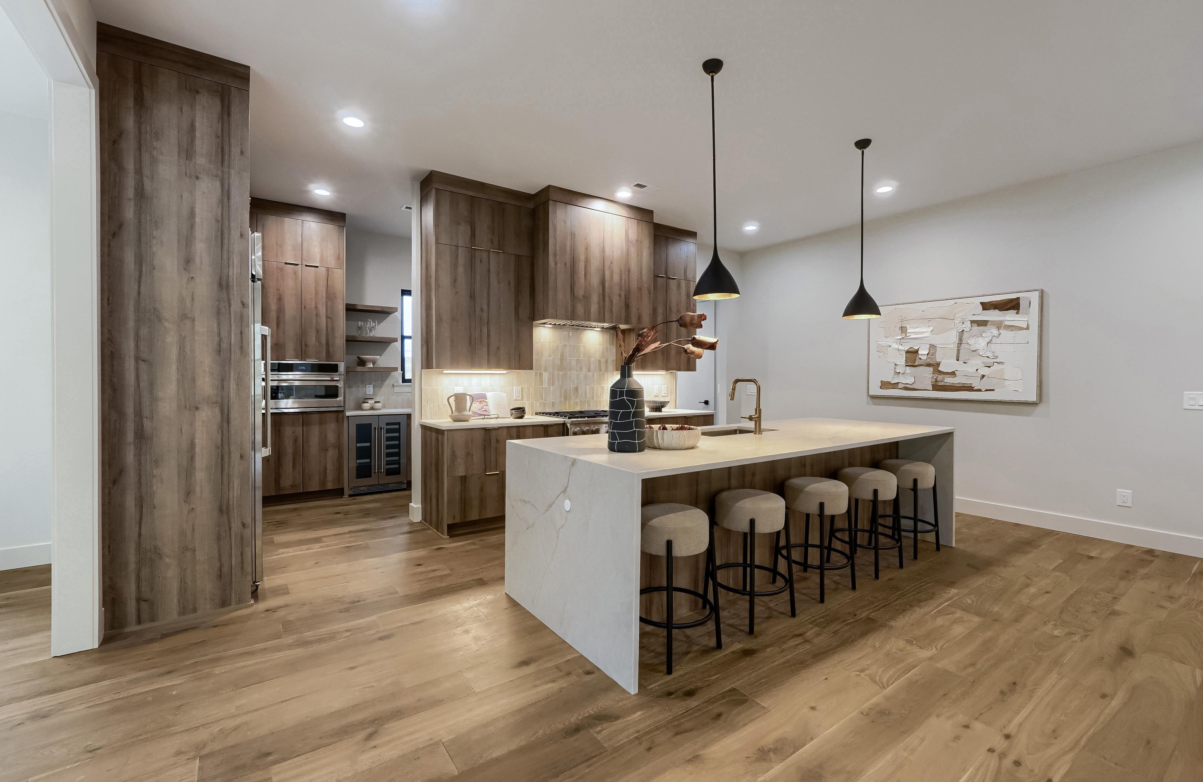
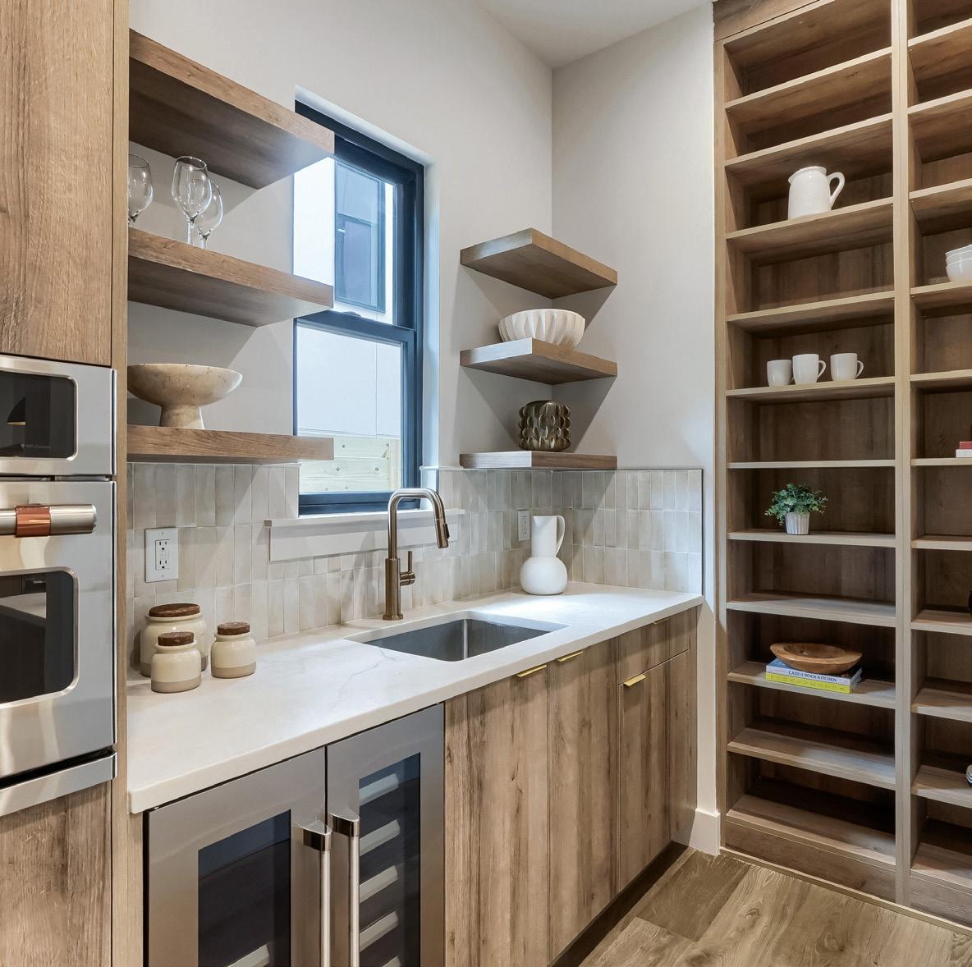
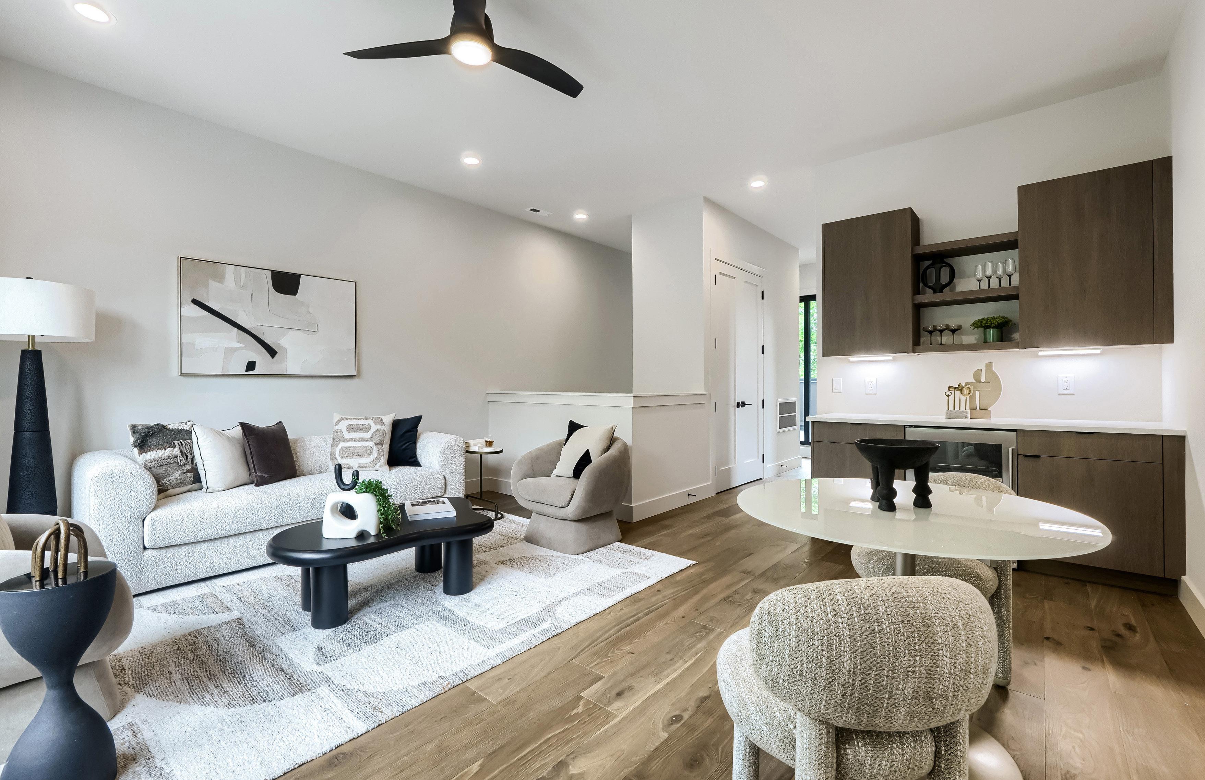
Dedicatedscullerywithadditionalsink,winefridge,cabinetry,andstorage
FramelessEuropean-stylecabinetry
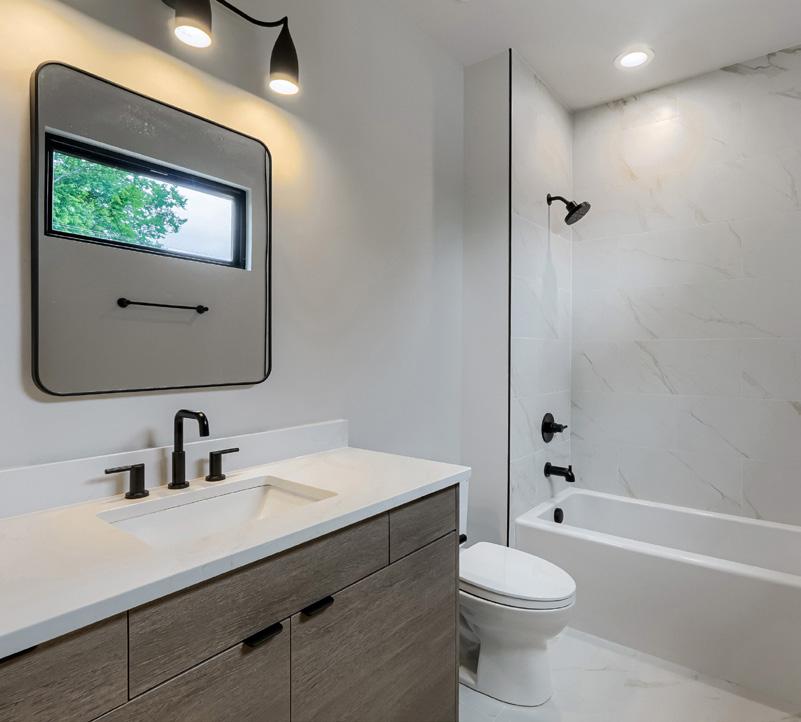
Premiumquartzcountertopsthroughout
Waterfallisland
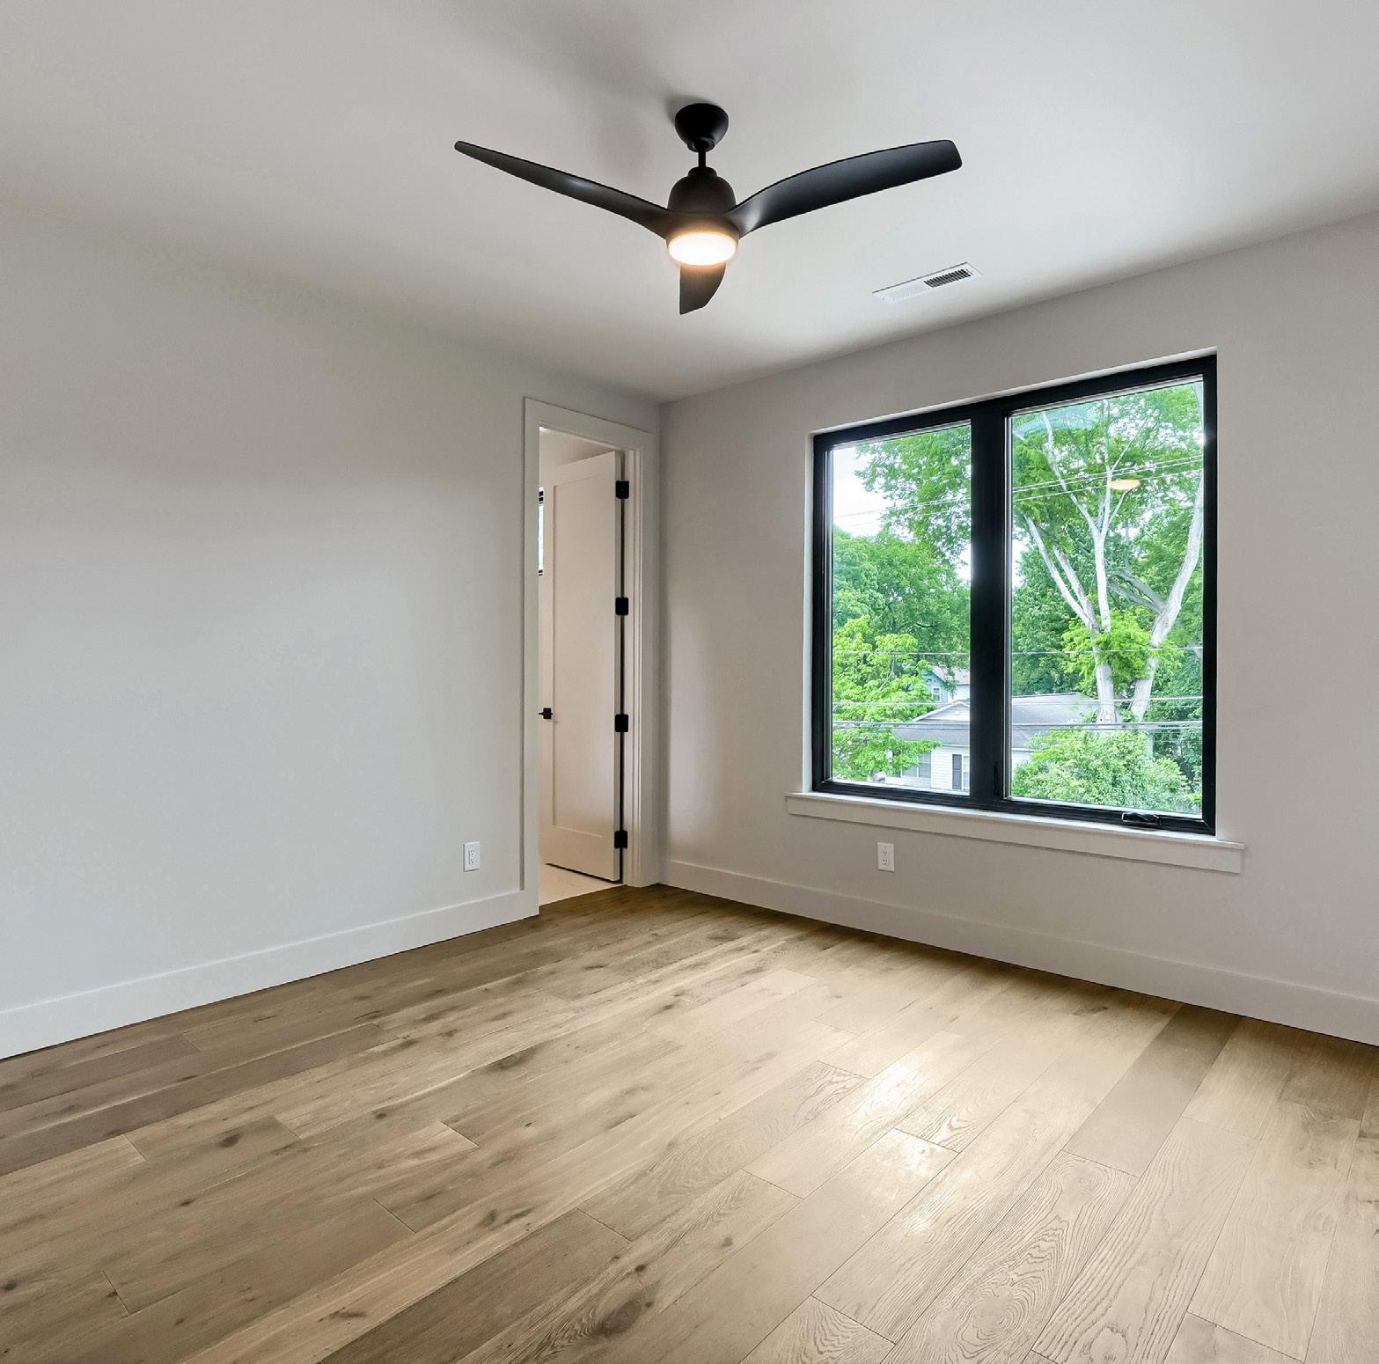
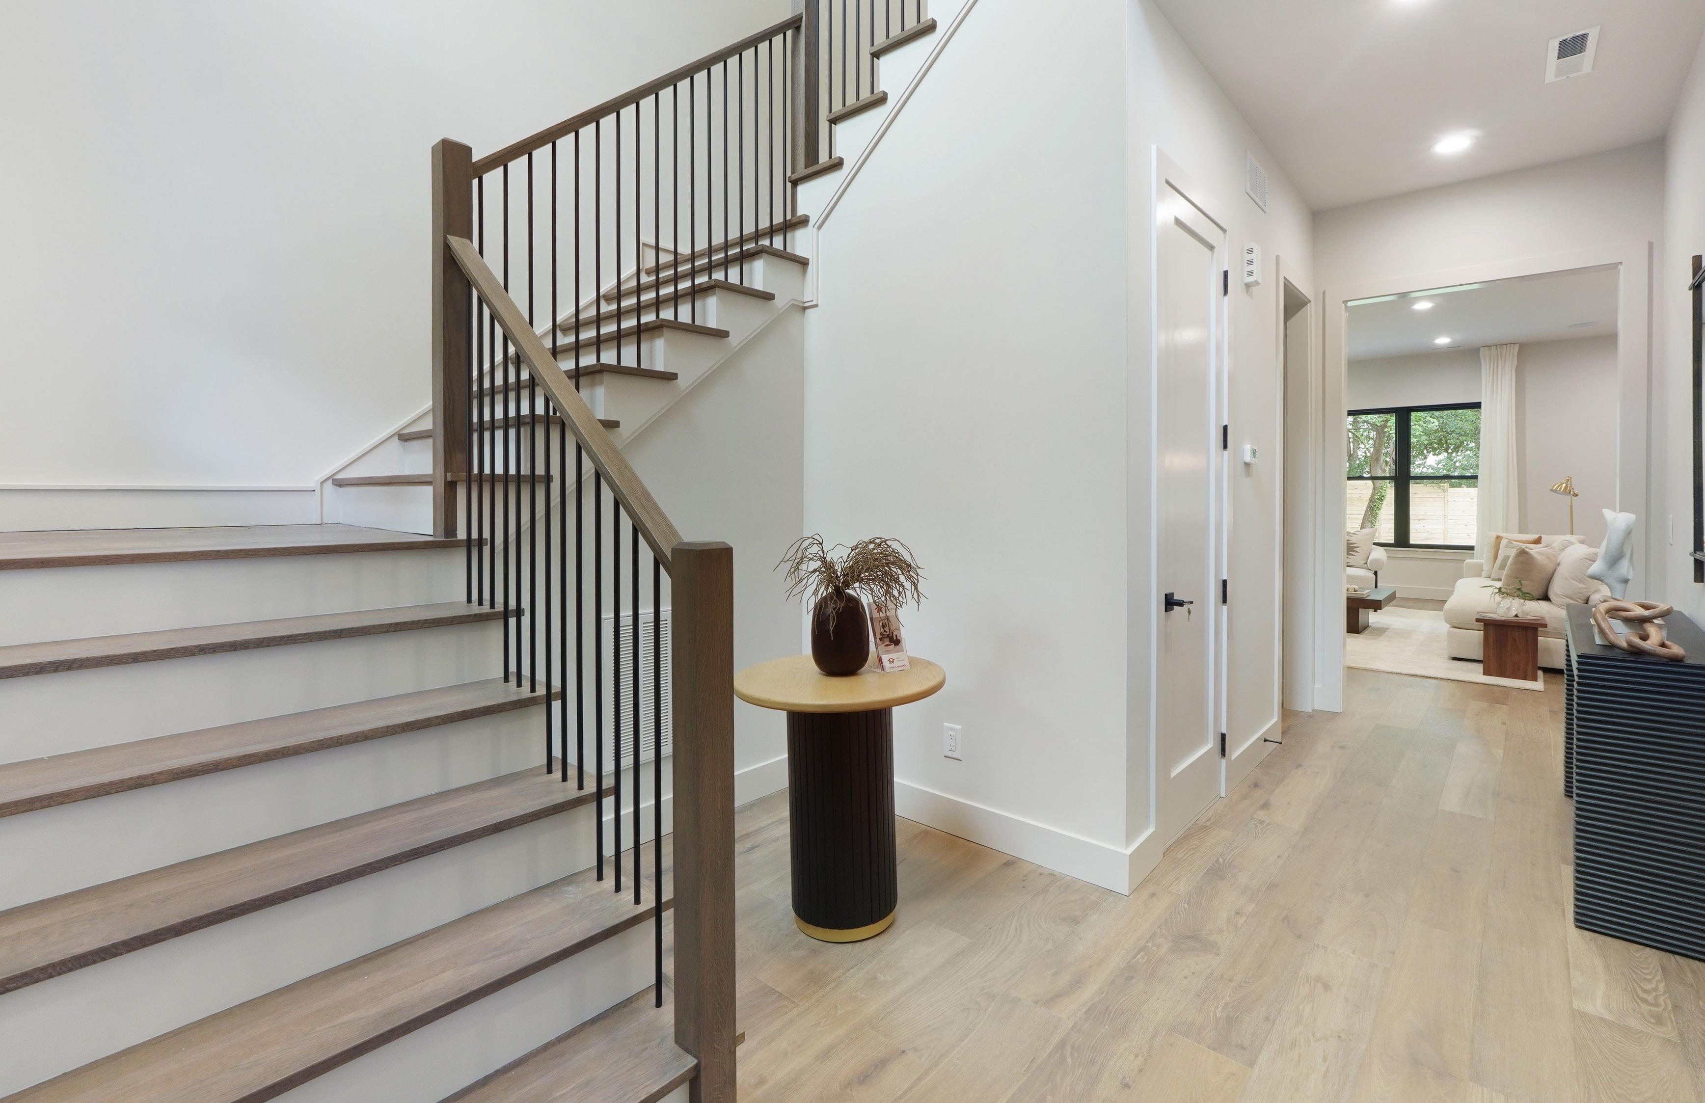
75”Europeanwhite-oakhardwoodflooring
8’doorframesthroughout
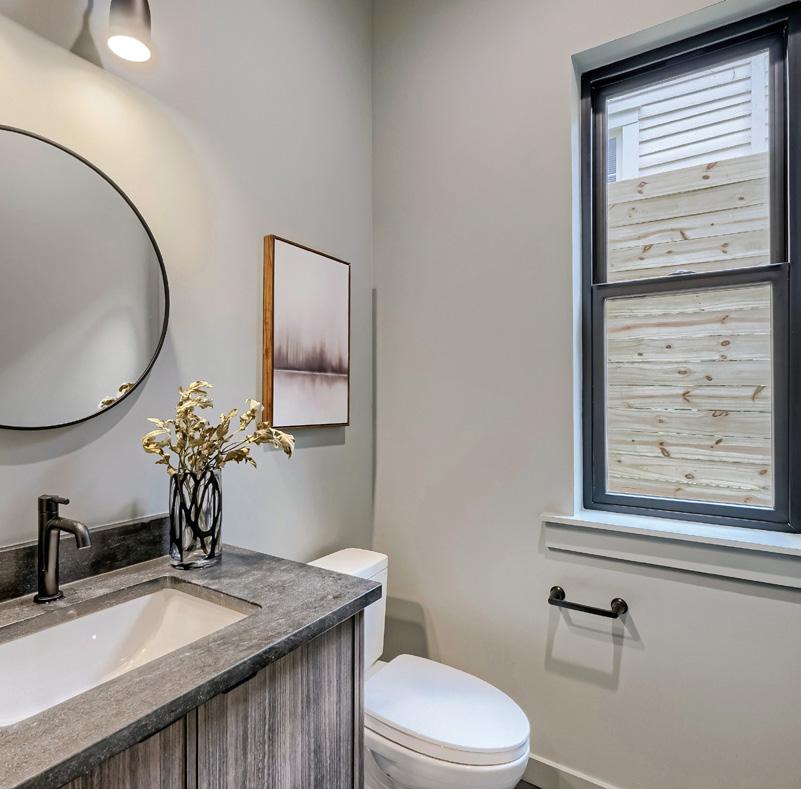
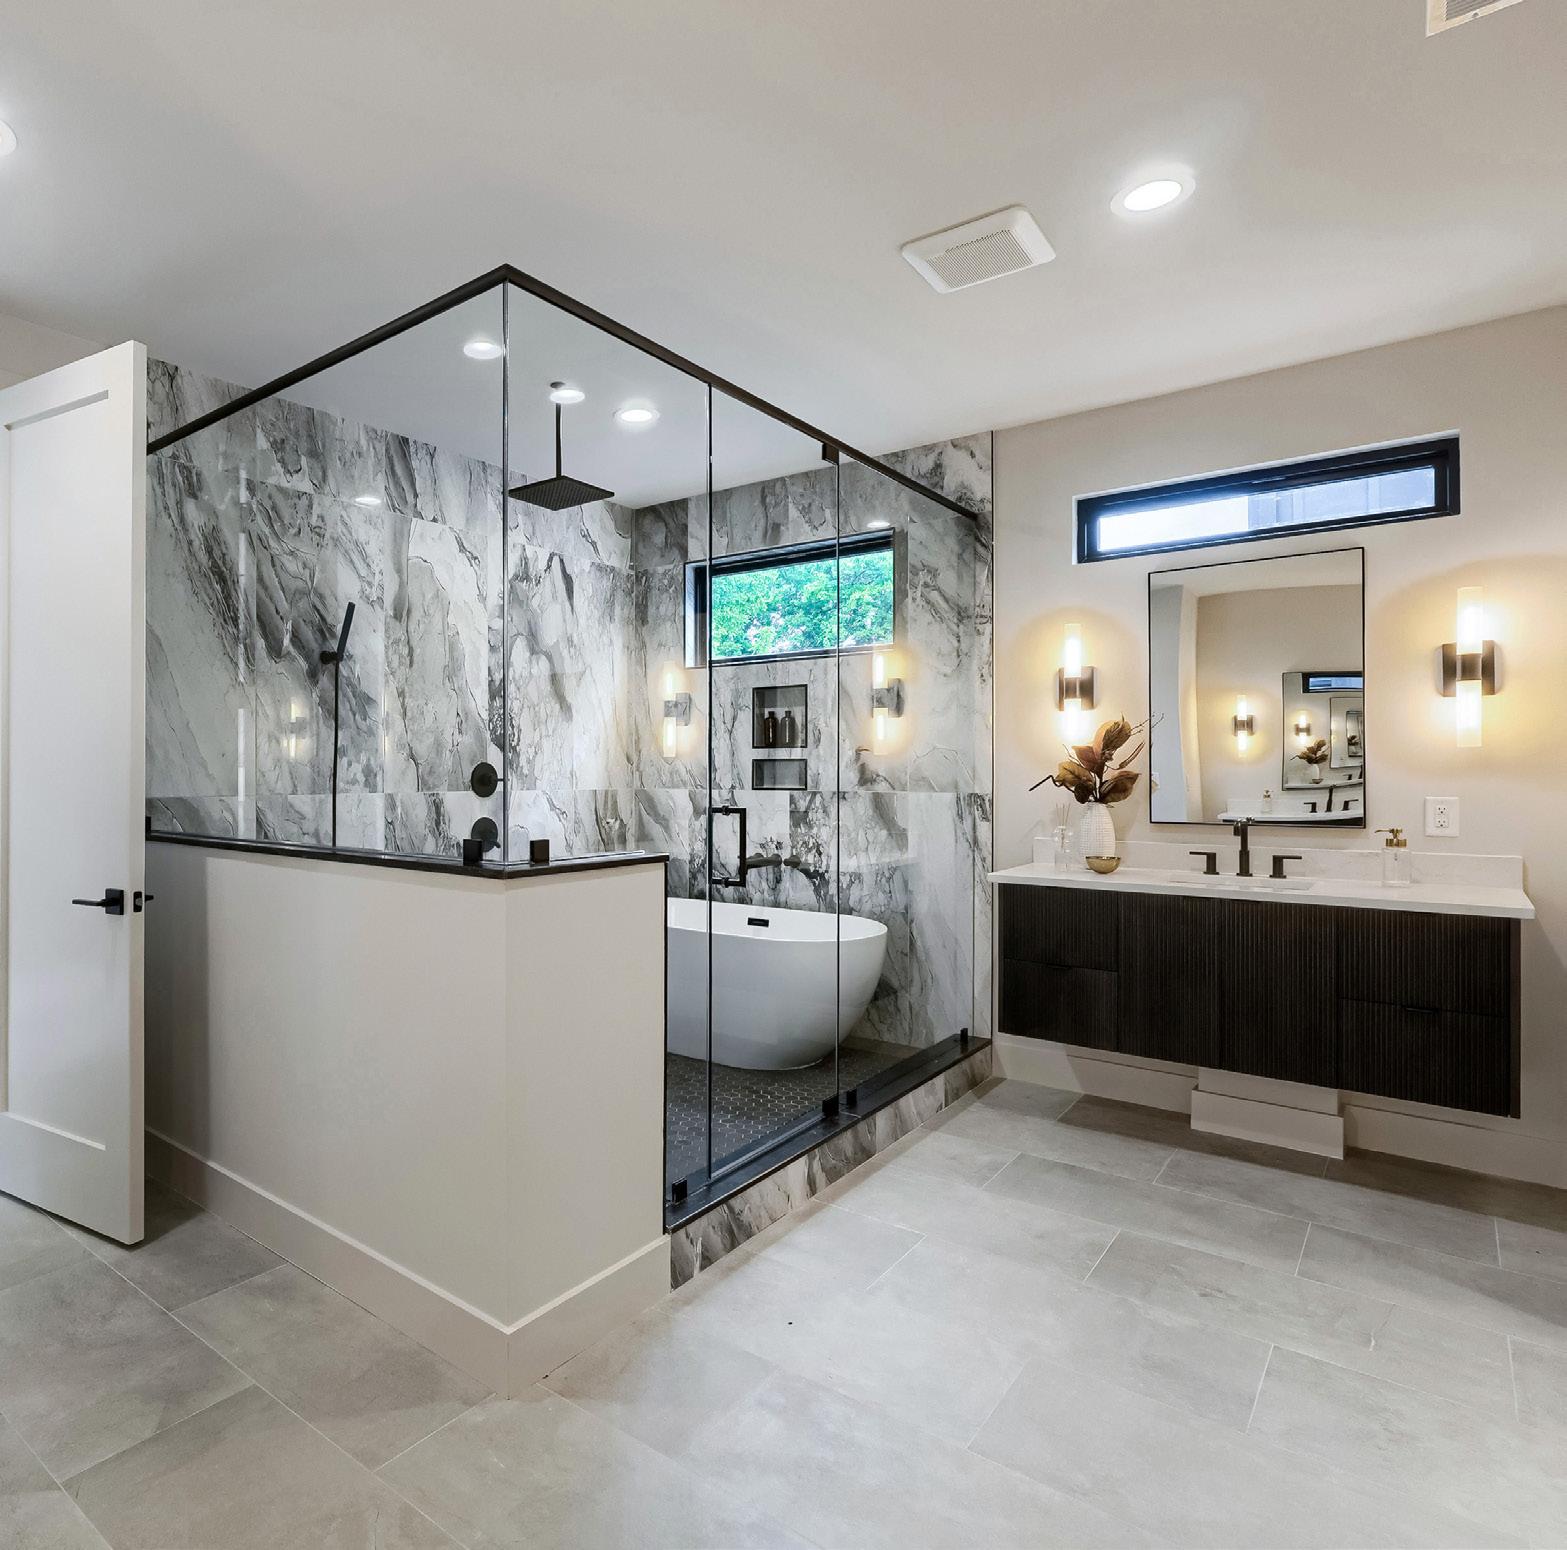
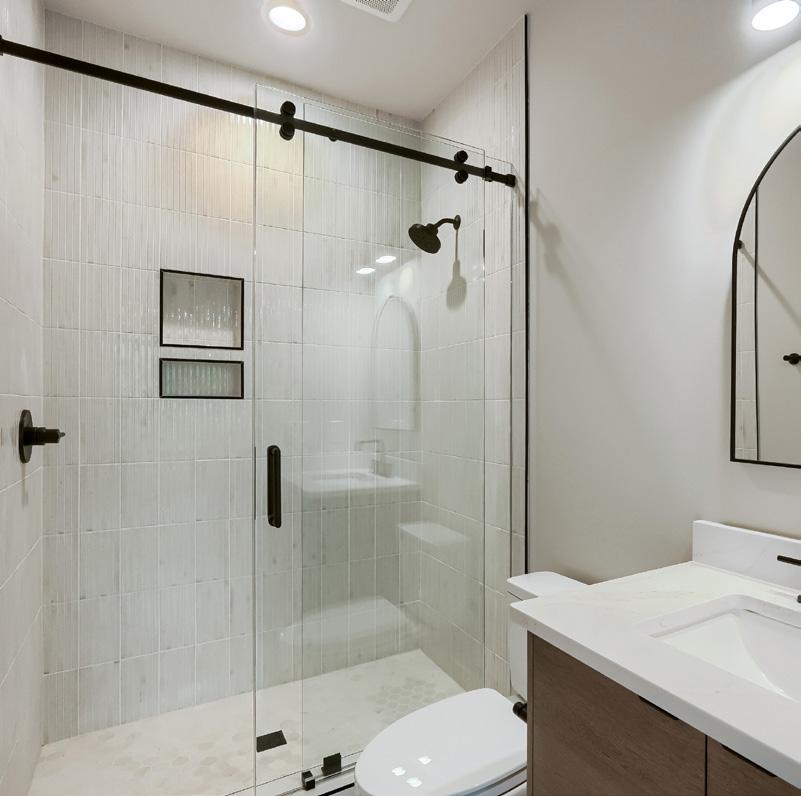
Designerporcelaintileinbathrooms
Designerlightingandplumbingfixtures
Custom-madeopenstaircase
Allbedroomswithprivateen-suitebaths
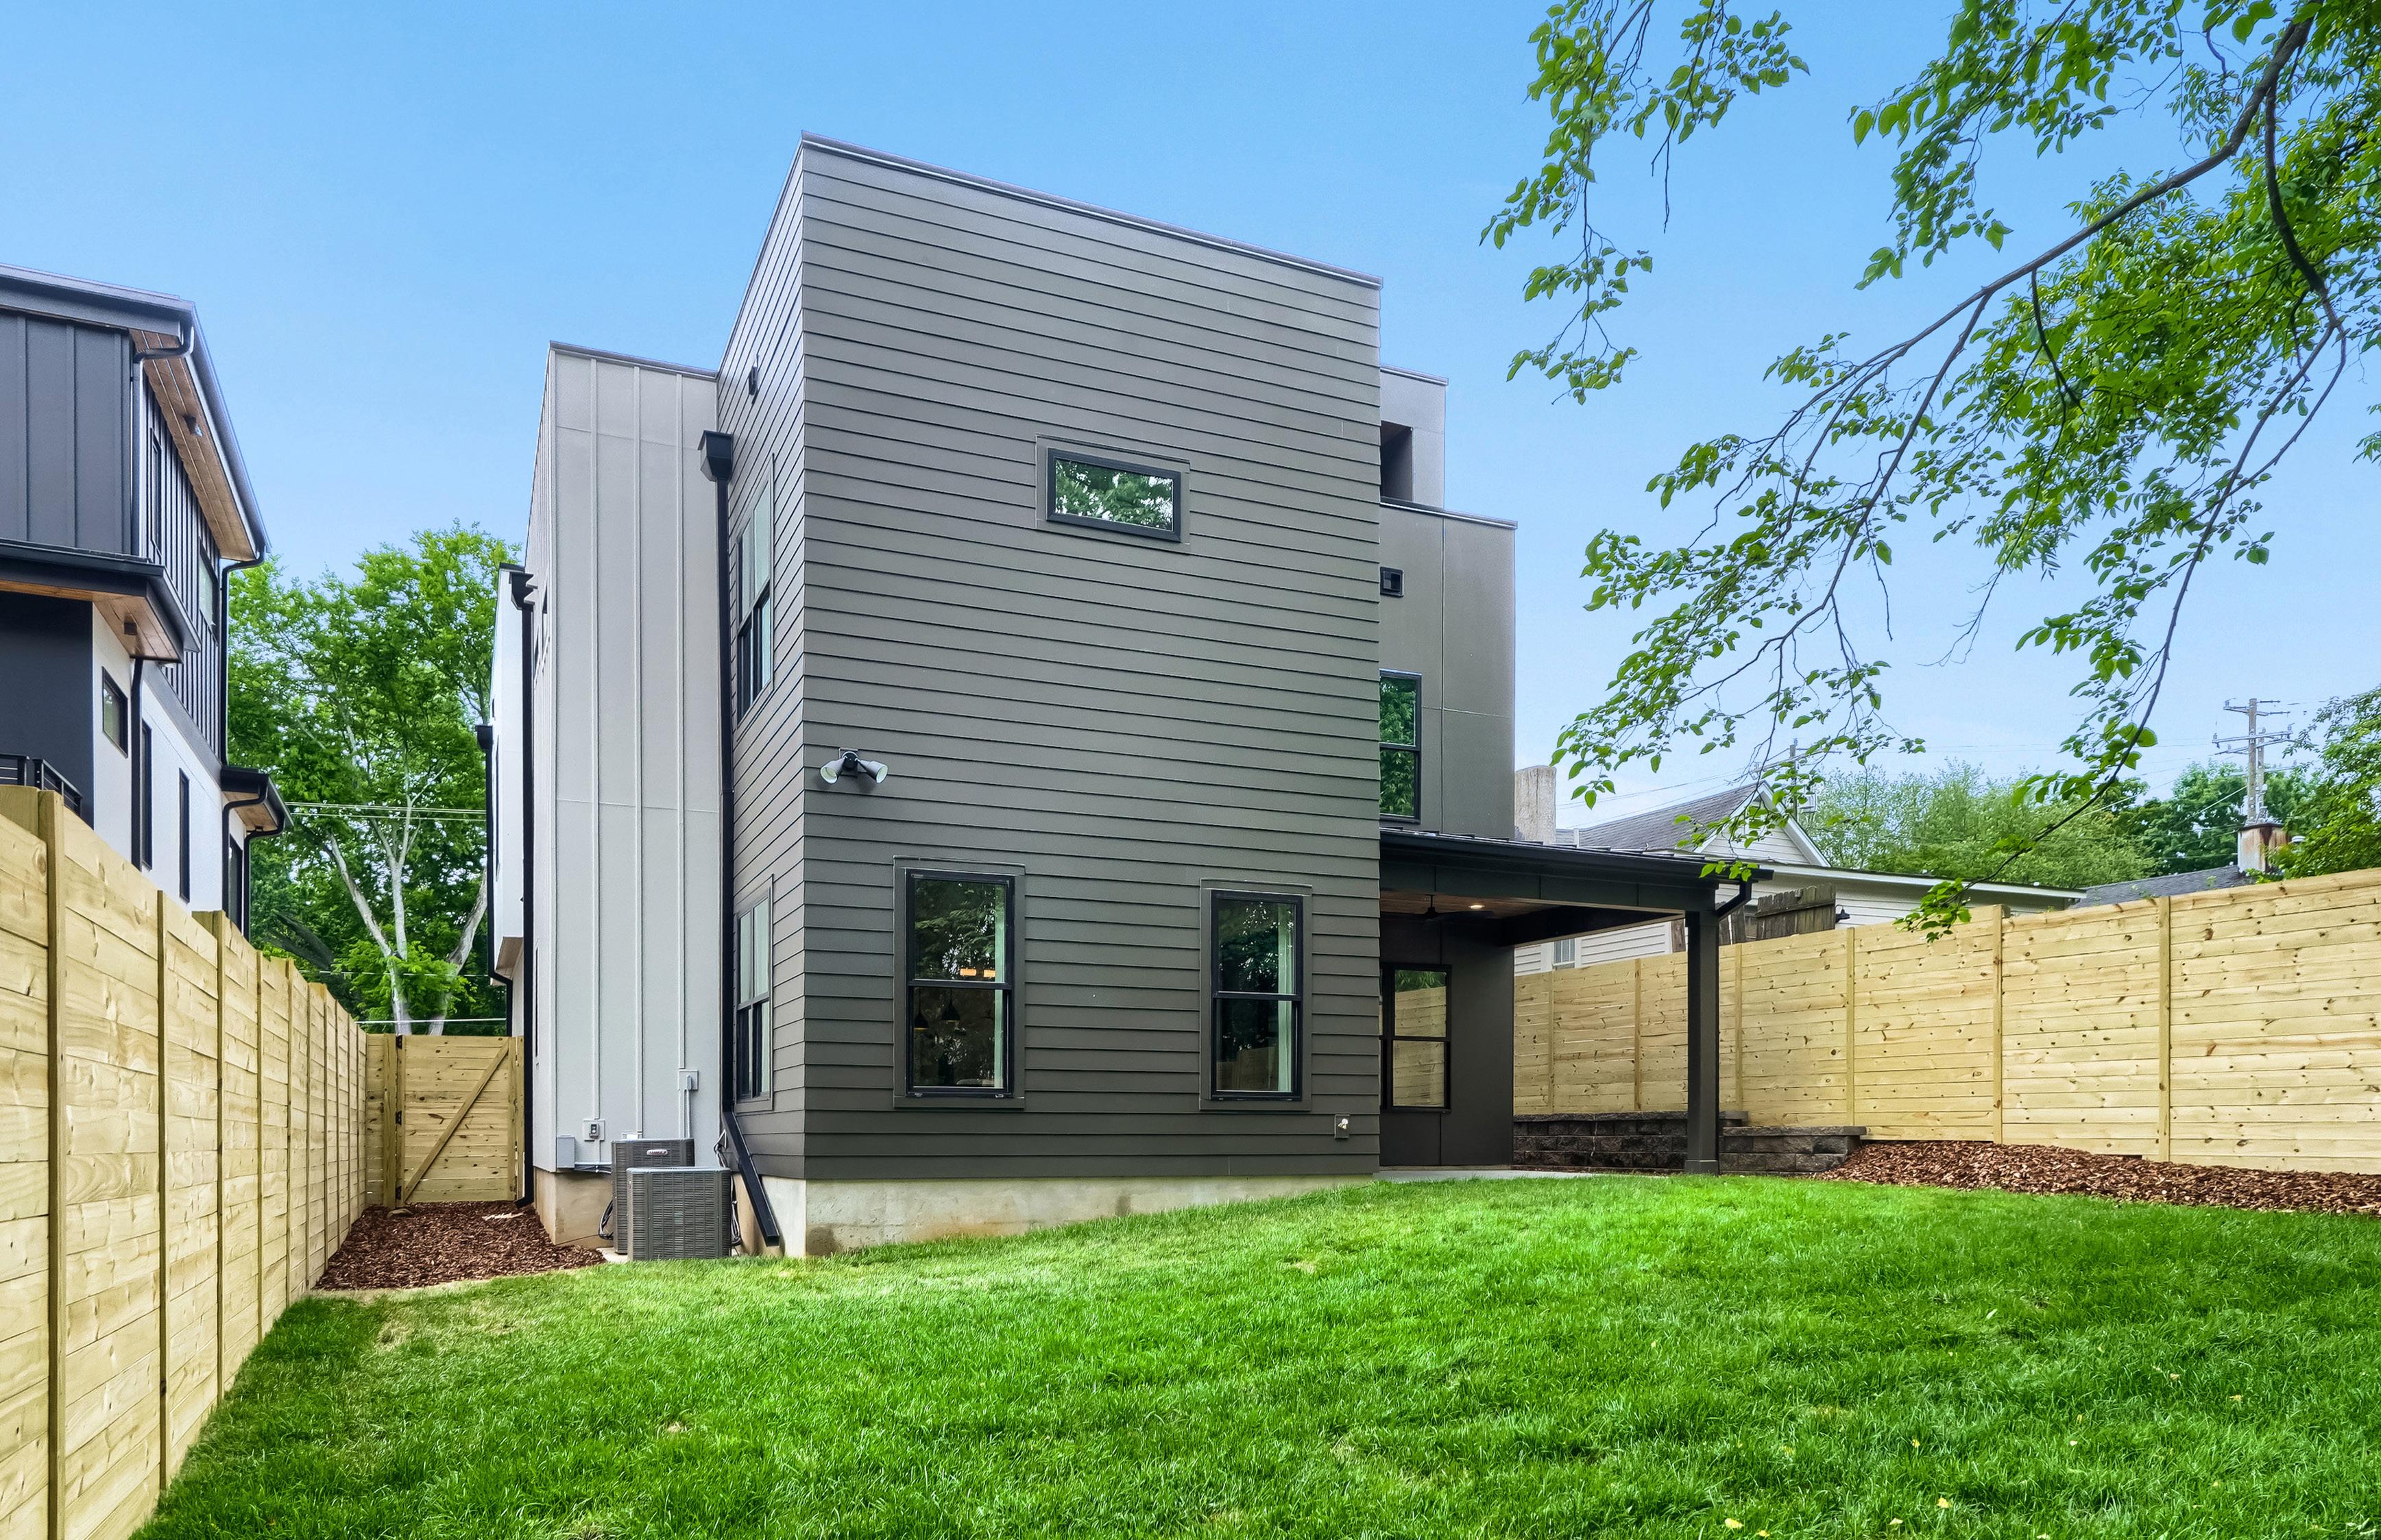
Full8’horizontalslatwoodprivacyfencewithgate
APPLIANCES
GECaféProfessionalappliances,including:
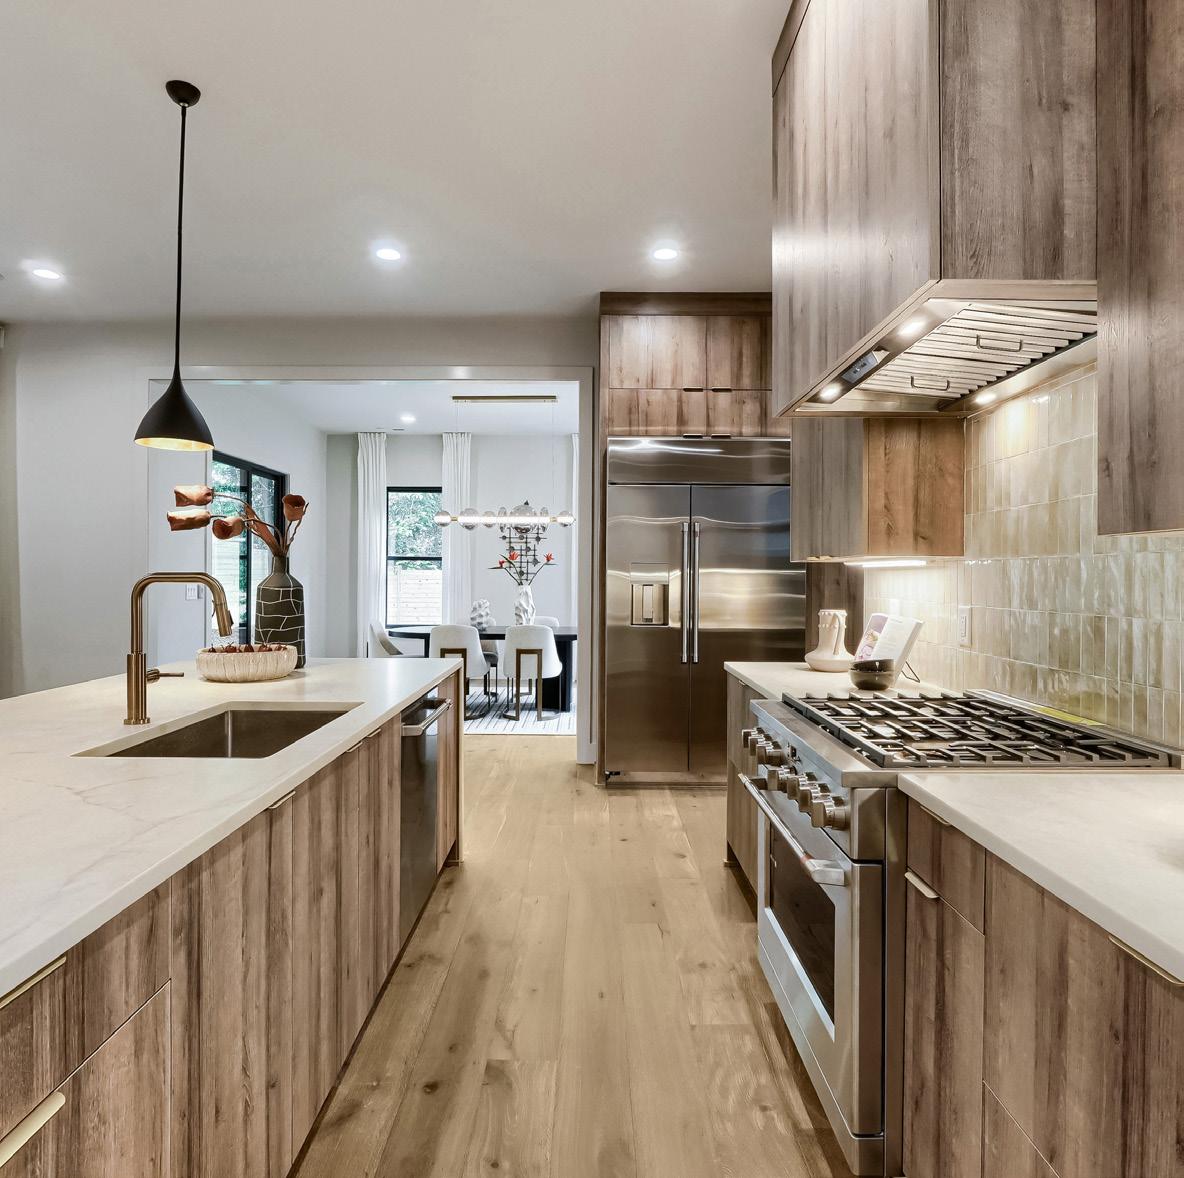
◦36”duel-fuelprofessionalrange
◦48”refrigerator/freezercombination
Under-cabinetlightingforkitchenworkzones
TECHNOLOGY & CONNECTIVITY
Built-inlivingroomsurroundsoundsystemwithhometheaterintegration
Pre-wiredfordistributedaudiospeakersthroughout,Wi-Fiaccessspots,frontandrearcameras,and security/alarmsystem
WholehomewiringforTVsinallrooms
FIREPLACE & LIVING
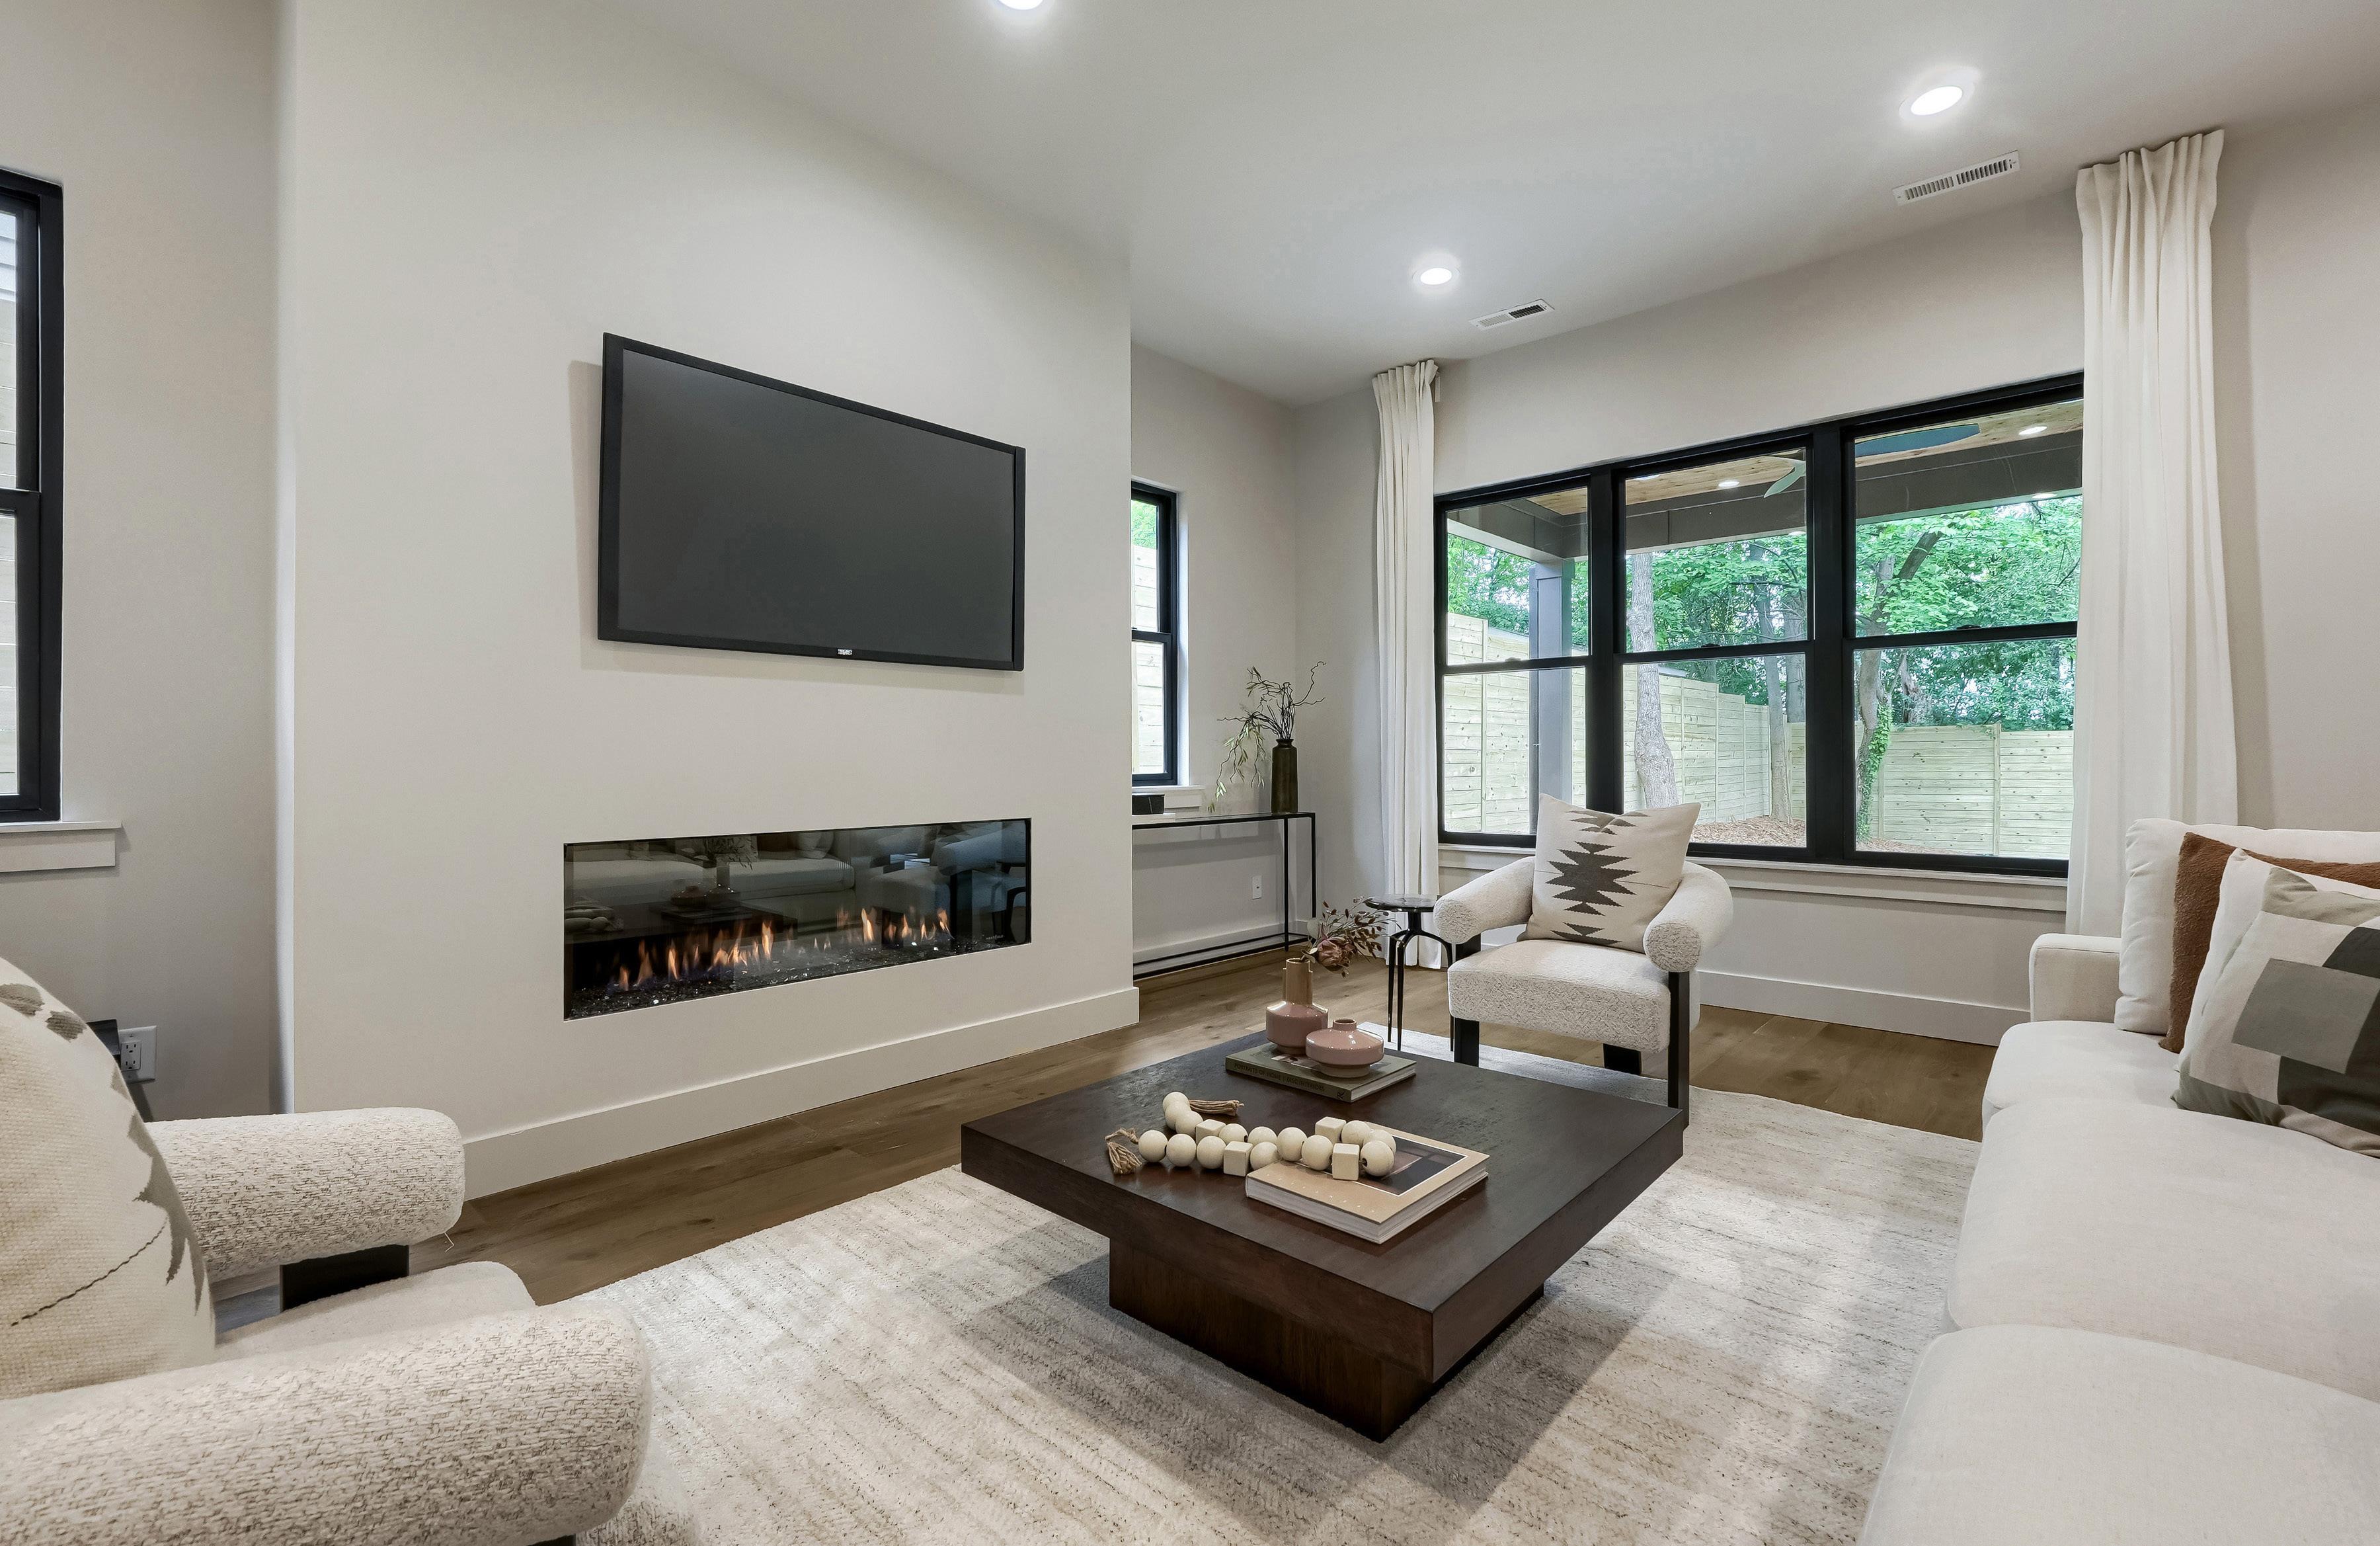
60”linearnatural-gasfireplace
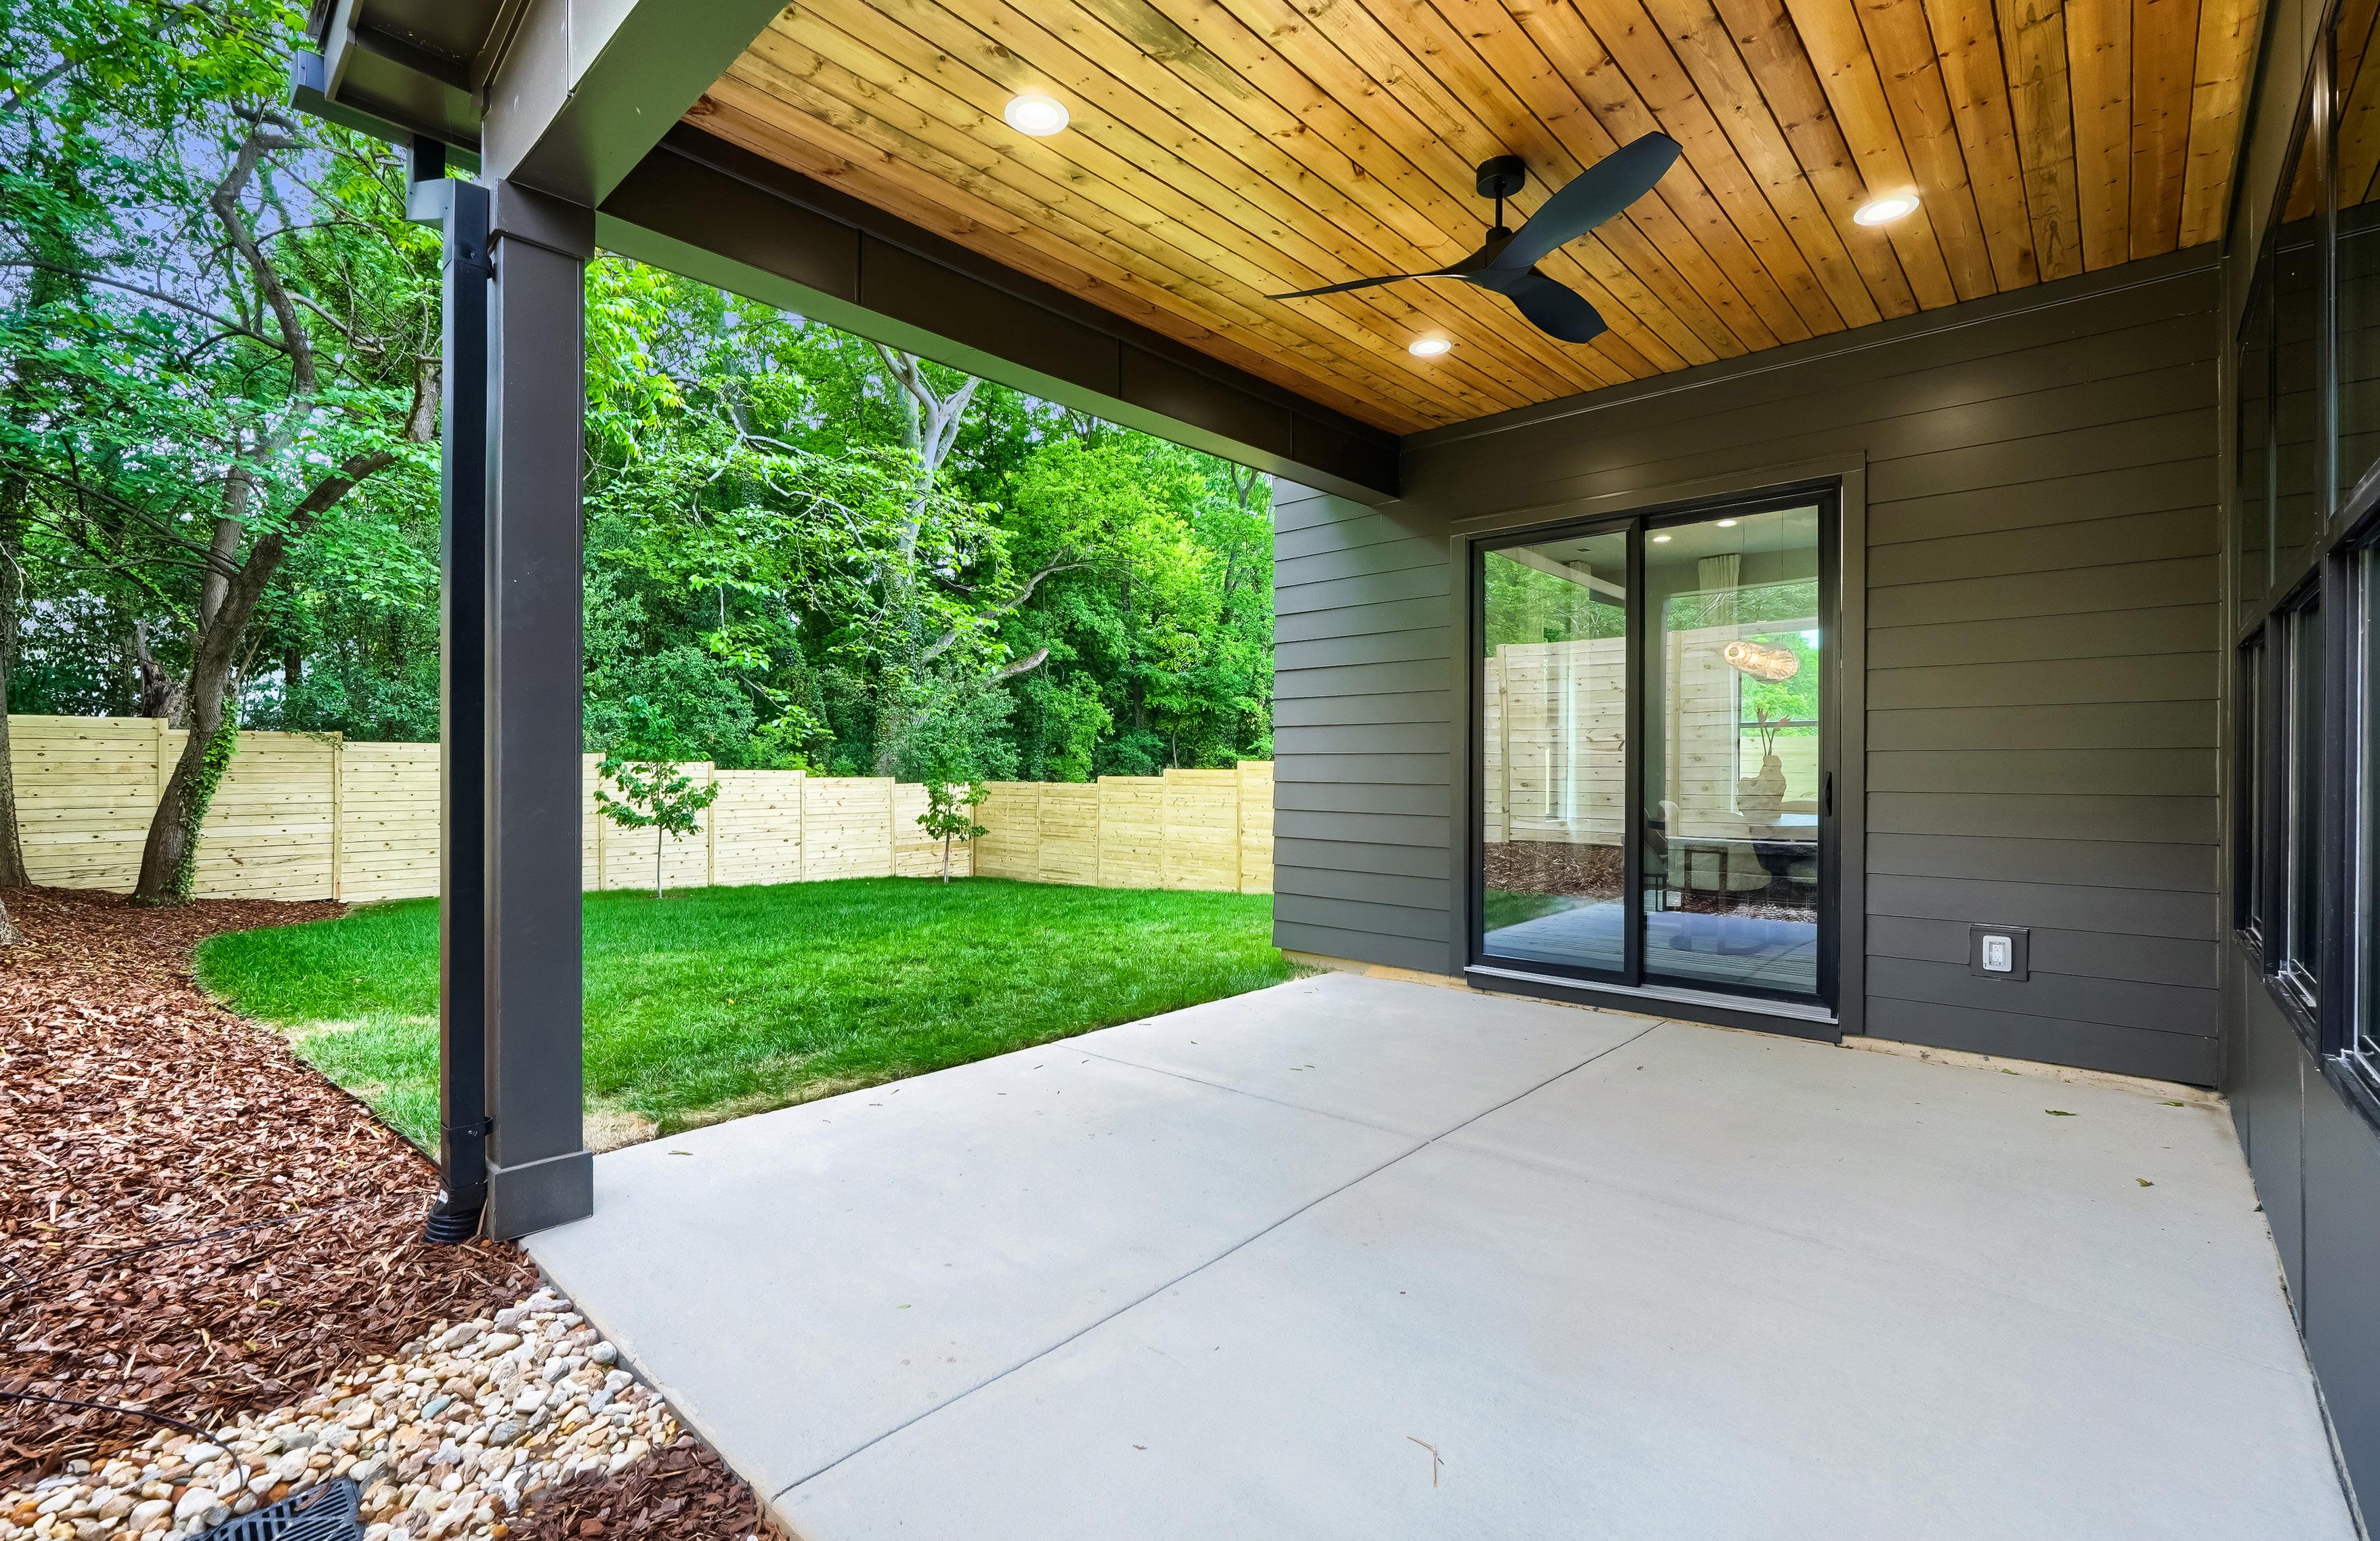
Rearcoveredpatio,pre-wiredforspeakers
ENERGY & COMFORT DETAILS
Spray-foaminsulatedroofdeck
High-performancewindowswithlow-Eglazing
Sound-insulatedmechanicalclosets
WARRANTY
Comprehensive1-yearBuilderLimitedWarranty
2-10HomeBuyerWarrantyprovidingextendedcoverage
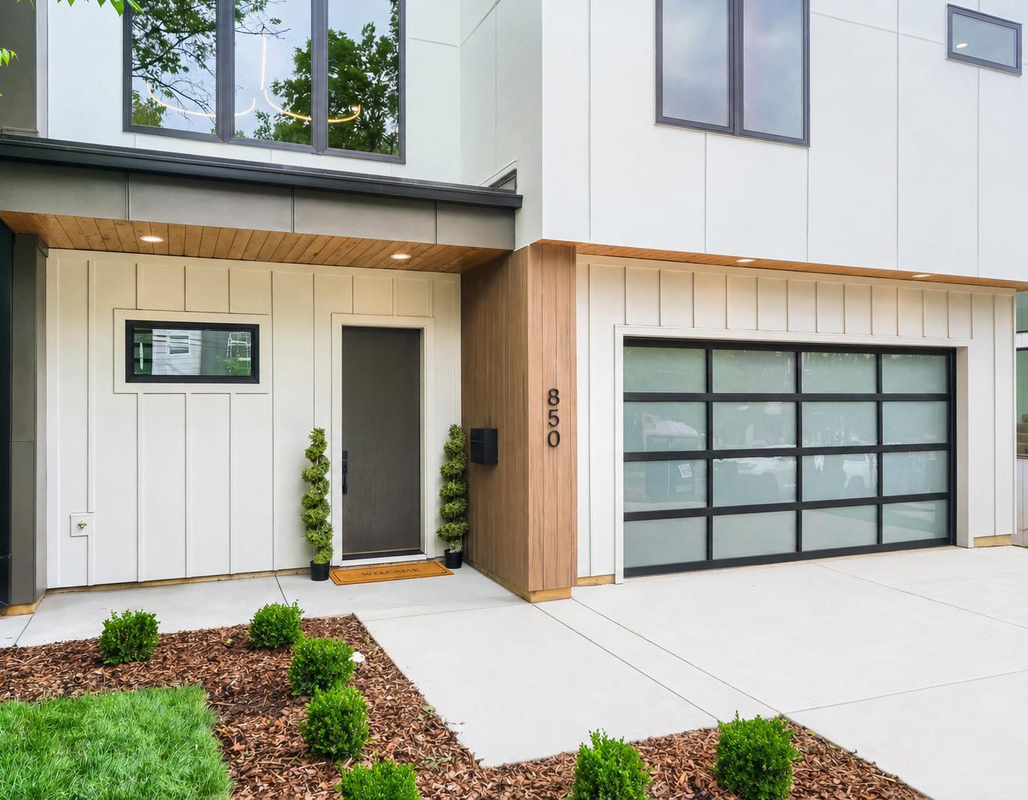
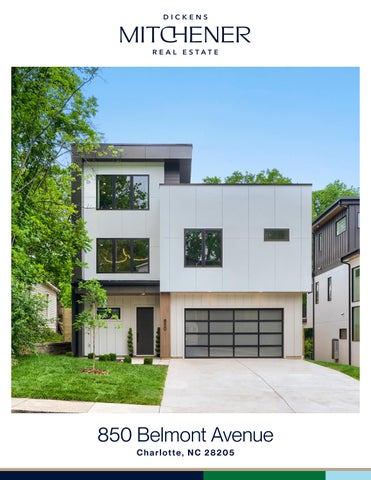
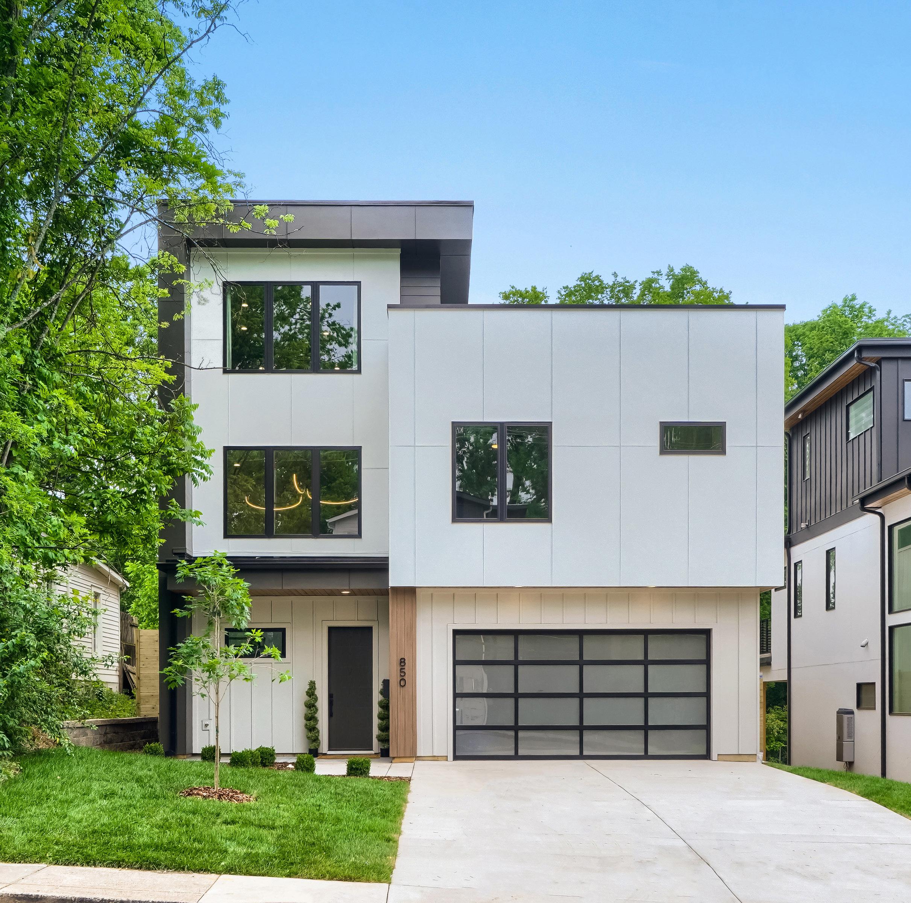
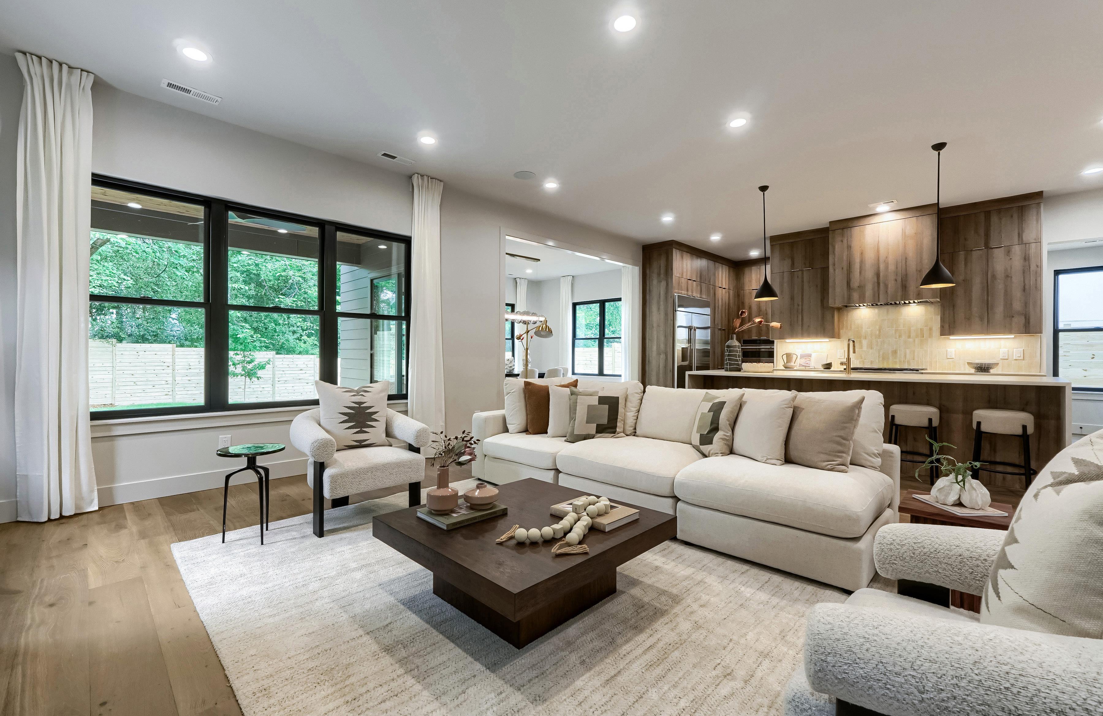
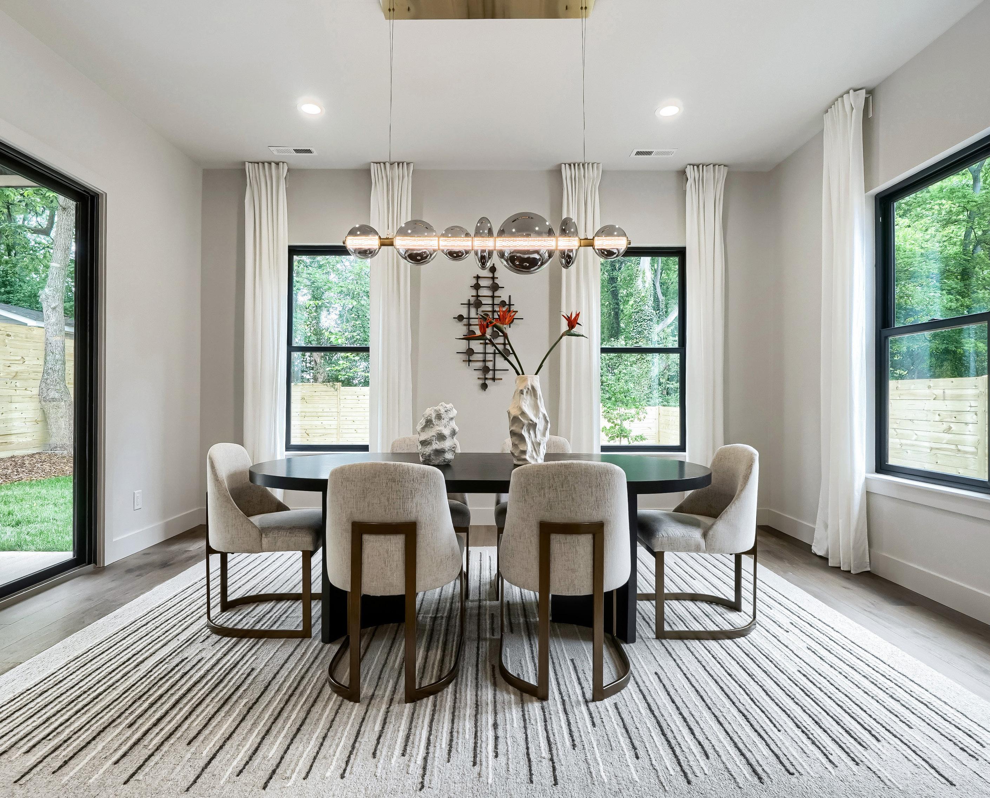
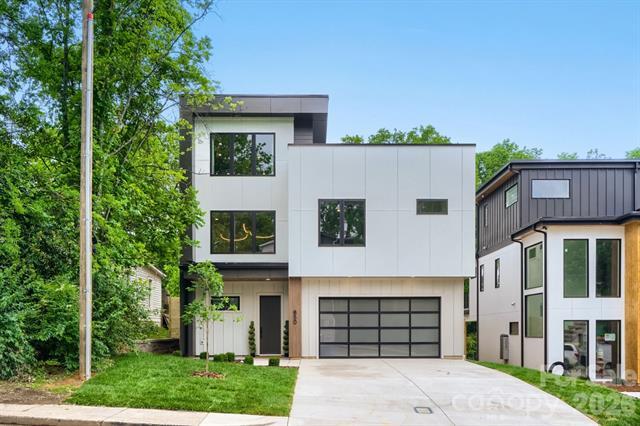
Welcome to 850 Belmont Avenue! A fully custom designed new-construction home in the booming Belmont neighborhood. The first floor, featuring 10’ ceilings, showcases a chef’s kitchen with dedicated scullery open to the vast living space with linear gas fireplace and light filled dining room overlooking the covered back porch. On the second level, each bedroom offers a private en-suite bath complemented by custom closets. The third floor encompasses a versatile flex room, beverage center, full bathroom and expansive rooftop terrace with views of Uptown Charlotte. Highlights include wide-plank European white-oak floors, GE Café Professional appliances and custom designer finishes throughout. Oversized two car garage as well as a full 8 ft tall wood privacy fence complete this spectacular home. Conveniently located in the Belmont neighborhood nestled between Uptown and Plaza Midwood with easy access to the Greenway.


AboutTheBuilder
JMSifenConstructionisaCharlotte-basedresidentialbuilderfocusedondelivering thoughtfullydesigned,high-qualityhomeswithlastingvalue.ThecompanyisledbyJeff Sifen,alicensedgeneralcontractorwith13yearsofrealestateandconstruction experienceacrosscommercialdevelopmentandcustomhomebuilding.Includingworkon $600m+incommercialdevelopmentprojectswithSifenIncandnumerousresidential constructionprojects.
Jeffbringsauniqueblendoftechnical,business,andrealestateexpertisetoeachproject. HeearnedhisMBAfromGeorgetownUniversityandholdsabachelor’sdegreein MechanicalEngineeringfromtheUniversityofCentralFlorida.Hisprofessional backgroundincludesexperienceworkingforacommercialrealestatedeveloperanda customhomebuilder,givinghimadisciplinedapproachtoplanning,execution,quality control,andbuyer-focuseddesign.
Eachhomeisbuiltwithanemphasisonarchitecturaldetail,practicallivability,durable materials,andrefinedfinishes Fromsiteplanningandlayoutdecisionstofinalselections andpunch-listcompletion,Jefftakesahands-onapproachtoensurethefinishedhome reflectsbothqualitycraftsmanshipandmodernliving.
Jeffiscommittedtobuildinghomesthatarenotonlybeautifulondayone,butalso functional,comfortable,andenduringforyearstocome
850BelmontAvenue,Charlotte,NorthCarolina28205-2711
850 Belmont Avenue, Charlotte, North Carolina 28205-2711 List $: $1,699,000
MLS#: 4362751
Status: ACT
Legal Desc: L5 B9 M112-8
City Tax Pd To: Charlotte
Category: Residential
Parcel ID: 081-085-07
County: Mecklenburg
Acres: 0.15
Zoning: N1-C
Tax Val: $367,700 Deed Ref: 39538-52
Subdivision: Belmont OSN: Canopy MLS
General Information
School Information
Type: Single Family Elem: Villa Heights Style: Modern Middle: Eastway
Levels Abv Grd: 3 Story High: Garinger
Const Type: Site Built SubType:
Building Information
Level # Beds FB/HB HLA Non-HLA Beds: 4
Main: 0 0/1 1,317 Baths: 5/1
Upper: 4 4/0 1,853 Yr Built: 2026
Third: 0 1/0 555 New Const: Yes
Builder: JM Sifen
Model:
Compl:
Additional Information
Prop Fin: Cash, Conventional, FHA, VA Loan
Assumable: No
Spcl Cond: None
Rd Respons: Publicly Maintained Road Room Information
Main Living Rm Kitchen Dining Rm
Ownership: Seller owned for at least one year
Upper Prim BR Bedroom Bedroom Bedroom Third Bonus Rm
Parking Information
Main Lvl Garage: Yes Garage: Yes # Gar Sp: 2
Covered Sp: Open Prk Sp: Yes/2 # Assg Sp: Driveway: Concrete Prkng Desc:
Parking Features: Driveway, Garage Attached
View:
Windows: Insulated Window(s)
Fixtures Exclsn: No
Foundation: Slab
Fencing: Back Yard, Privacy, Wood
Carport: No # Carport Spc:
Features
Doors: Insulated Door(s)
Laundry: Electric Dryer Hookup, Laundry Room, Upper Level
Basement Dtls: No
Fireplaces: Yes/Gas Unvented, Great Room
2nd Living Qtr:
Accessibility: Construct Type: Site Built
Exterior Cover: Fiber Cement
Road Surface: Paved
Roof: Metal, Rubber
Other Equipmnt:Surround Sound
Patio/Porch: Covered, Rear Porch
Other Structure:
Horse Amenities:
Utilities: Electricity Connected, Natural Gas, Underground Power Lines, Underground Utilities Appliances: Beverage Refrigerator, Dishwasher, Disposal, Electric Range, Exhaust Hood, Gas Range, Microwave, Refrigerator with Ice Maker, Tankless Water Heater
Interior Feat: Breakfast Bar, Built-in Features, Drop Zone, Entrance Foyer, Garden Tub, Kitchen Island, Open Floorplan, Walk-In Closet(s), Walk-In Pantry
Floors: Prefinished Wood, Tile
Exterior Feat: Rooftop Terrace
Sewer: City Sewer
Heat: Heat Pump
Subject to HOA: None
Utilities
Water: City Water
Cool: Central Air
Association Information
Subj to CCRs: Undiscovered HOA Subj Dues:
Public Remarks
Welcome to 850 Belmont Avenue! A fully custom designed new-construction home in the booming Belmont neighborhood. The first floor, featuring 10’ ceilings, showcases a chef’s kitchen with dedicated scullery open to the vast living space with linear gas fireplace and light filled dining room overlooking the covered back porch. On the second level, each bedroom offers a private en-suite bath complemented by custom closets. The third floor encompasses a versatile flex room, beverage center, full bathroom and expansive rooftop terrace with views of Uptown Charlotte. Highlights include wideplank European white-oak floors, GE Café Professional appliances and custom designer finishes throughout. Oversized two car garage as well as a full 8 ft tall wood privacy fence complete this spectacular home. Conveniently located in the Belmont neighborhood nestled between Uptown and Plaza Midwood with easy access to the Greenway.
Agent Remarks
Full list of features in attachment. Staging furniture is for sale.
Lockbox/Key, Showing Service
Showing Instructions, Considerations, and Directions
Agent/Office
Instructions to Property Owners
1. Te Residential Property Disclosure Act (G.S. 47E) (“Disclosure Act”) requires owners of certain residential real estate such as singlefamily homes, individual condominiums, townhouses, and the like, and buildings with up to four dwelling units, to furnish purchasers a Mineral and Oil and Gas Rights Disclosure Statement (“Disclosure Statement”). Tis form is the only one approved for this purpose.
2. A disclosure statement is not required for some transactions. For a complete list of exemptions, see G.S. 47E-2(a). A DISCLOSURE STATEMENT IS REQUIRED FOR THE TRANSFERS IDENTIFIED IN G.S. 47E-2(b), including transfers involving the frst sale of a dwelling never inhabited, lease with option to purchase contracts where the lessee occupies or intends to occupy the dwelling, and transfers between parties when both parties agree not to provide the Residential Property and Owner’s Association Disclosure Statement.
3. You must respond to each of the following by placing a check √ in the appropriate box.
MINERAL AND OIL AND GAS RIGHTS DISCLOSURE
Mineral rights and/or oil and gas rights can be severed from the title to real property by conveyance (deed) of the mineral rights and/or oil and gas rights from the owner or by reservation of the mineral rights and/or oil and gas rights by the owner. If mineral rights and/or oil and gas rights are or will be severed from the property, the owner of those rights may have the perpetual right to drill, mine, explore, and remove any of the subsurface mineral and/or oil or gas resources on or from the property either directly from the surface of the property or from a nearby location. With regard to the severance of mineral rights and/or oil and gas rights, Seller makes the following disclosures:
Buyer Initials
Buyer Initials
1. Mineral rights were severed from the property by a previous owner. □□
2. Seller has severed the mineral rights from the property.
3. Seller intends to sever the mineral rights from the property prior to
Buyer Initials transfer of title to the Buyer.
4. Oil and gas rights were severed from the property by a previous owner.
□ Buyer Initials
5. Seller has severed the oil and gas rights from the property. □□ Buyer Initials
6. Seller intends to sever the oil and gas rights from the property prior □□ Buyer Initials to transfer of title to Buyer.
Note to Purchasers
If the owner does not give you a Mineral and Oil and Gas Rights Disclosure Statement by the time you make your ofer to purchase the property, or exercise an option to purchase the property pursuant to a lease with an option to purchase, you may under certain conditions cancel any resulting contract without penalty to you as the purchaser. To cancel the contract, you must personally deliver or mail written notice of your decision to cancel to the owner or the owner's agent within three calendar days following your receipt of this Disclosure Statement, or three calendar days following the date of the contract, whichever occurs frst. However, in no event does the Disclosure Act permit you to cancel a contract after settlement of the transaction or (in the case of a sale or exchange) after you have occupied the property, whichever occurs frst.
Property Address: _______________________________________________________________________
Owner's Name(s):_______________________________________________________________________
Owner(s) acknowledge having examined this Disclosure Statement before signing and that all information is true and correct as of the date signed.
Owner Signature:_____________________________________________________
Jeffrey Sifen
Owner Signature:_____________________________________________________
Purchaser(s) acknowledge receipt of a copy of this Disclosure Statement; that they have examined it before signing; that they understand that this is not a warranty by owner or owner's agent; and that the representations are made by the owner and not the owner's agent(s) or subagent(s).
Purchaser Signature:____________________________________________________
Purchaser Signature:____________________________________________________