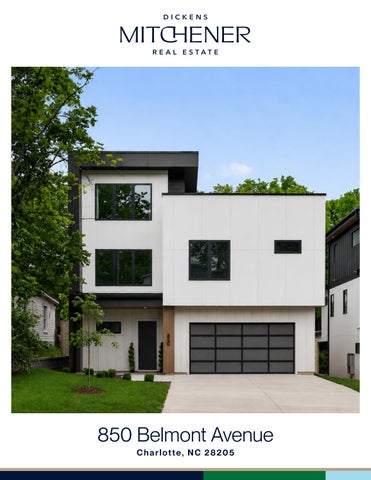
850 Belmont Avenue Charlotte, NC 28205
F E AT U R E S
Belmont 4 Bedrooms 5 Full Baths 1 Half Bath 3,725 Sq Ft 2 Car Garage MLS#4362751
This home was designed around two things: entertaining well and living close to Uptown. Ten foot ceilings and wide plank European white oak run through an oversized dining room, a twenty foot kitchen, and a living room anchored by a linear gas fireplace. The kitchen has custom cabinetry, professional appliances, and a large working island, while a full scullery keeps prep, cleanup, and the aftermath of a dinner party out of sight. Doors open to a covered porch and private fenced yard. Then there is the third floor. A light filled bonus room with beverage center and full bath opens to a rooftop terrace set above the tree canopy. It is a second living space entirely its own, made for drinks with friends, late dinners, and long Carolina evenings. Uptown appears on the horizon once the leaves come down. The second floor is reserved for private spaces: four bedrooms, each with its own bath and custom closet. The primary suite includes a soaking tub, generous shower, and dedicated dressing area. Laundry on the same floor. Quiet and comfort are engineered in, with sound inswulation between floors and around bedrooms and baths, a spray-foam roof deck, zoned heat pump HVAC, and tankless hot water with recirculation. EV ready garage and smart home wiring throughout. 3,725 square feet across three levels. Four bedrooms, 5.5 baths. Oversized two car attached garage. Direct Greenway access, an easy walk to Optimist Hall, and less than a 5 minute drive to Uptown.
Love it!
LISTING LINK
3 D M AT T E R P O R T
850 Belmont Ave
Noteworthy Features STRUCTURE & EFFICIENCY Slab foundation with steel reinforcement exceeding code minimums 10’ ceilings on first and third floors; 9’ ceilings on second floor Zoned high-efficiency heat pump HVAC with smart thermostats Tankless water heater with recirculation system Architectural LED lighting with under cabinet lighting Garage EV-charger ready outlet EPDM premium black rubber membrane roof ACOUSTIC COMFORT Enhanced sound-attenuation insulation in bedrooms, bathrooms, and laundry Sound-insulated floor systems between levels for superior acoustic comfort and privacy DESIGN & FINISHES Custom built-in closets throughout Custom mudroom cabinetry Dedicated scullery with additional sink, wine fridge, cabinetry, and storage Frameless European-style cabinetry Premium quartz countertops throughout Waterfall island 7.5” European white-oak hardwood flooring 8’ door frames throughout Designer porcelain tile in bathrooms Designer lighting and plumbing fixtures Custom-made open staircase All bedrooms with private en-suite baths Full 8’ horizontal slat wood privacy fence with gate APPLIANCES GE Café Professional appliances, including: 36” duel-fuel professional range 48” refrigerator/freezer combination Under-cabinet lighting for kitchen work zones
◦ ◦
850 Belmont Ave
TECHNOLOGY & CONNECTIVITY Built-in living room surround sound system with home theater integration Pre-wired for distributed audio speakers throughout, Wi-Fi access spots, front and rear cameras, and security/alarm system Whole home wiring for TVs in all rooms FIREPLACE & LIVING 60” linear natural-gas fireplace Rear covered patio, pre-wired for speakers ENERGY & COMFORT DETAILS Spray-foam insulated roof deck High-performance windows with low-E glazing Sound-insulated mechanical closets WARRANTY Comprehensive 1-year Builder Limited Warranty 2-10 Home Buyer Warranty providing extended coverage
ABOUT THE BUILDER JM Sifen Construction is a Charlotte-based residential builder focused on thoughtfully designed, high-quality homes built to last. Founder Jeff Sifen is a licensed general contractor with thirteen years of real estate and construction experience spanning commercial development and custom homebuilding. His background includes work at Sifen Inc, a commercial developer whose projects span tens of millions of square feet of multi-family, office, retail, and self-storage. Jeff holds an MBA from Georgetown University and a bachelor's degree in Mechanical Engineering from the University of Central Florida. That combination of technical, business, and real estate background shapes a disciplined approach to planning, execution, quality control, and buyer-focused design. Every home is built with attention to architectural detail, practical livability, durable materials, and refined finishes. Jeff takes a hands-on role from site planning through punchlist completion, ensuring each finished home reflects genuine craftsmanship — homes that are beautiful on day one and built to endure.
850 Belmont Avenue, Charlotte, North Carolina 28205-2711 850 Belmont Avenue, Charlotte, North Carolina 28205-2711 MLS#: 4362751 Status: ACT Legal Desc: L5 B9 M112-8 City Tax Pd To: Charlotte Subdivision: Belmont
Category: Parcel ID:
List $: County: Mecklenburg Acres: 0.15 Zoning: N1-C $367,700 Deed Ref: 39538-52 OSN: Canopy MLS
Residential 081-085-07 Tax Val:
General Information Type: Style: Levels Abv Grd: Const Type: SubType: Level Main: Upper: Third: Lower:
Below Grade
Lowest BG Lvl:
School Information Elem: Villa Heights Middle: Eastway High: Garinger
Single Family Modern 3 Story Site Built
# Beds FB/HB 0 0/1 4 4/0 0 1/0
HLA Non-HLA 1,317 1,853 555 0 0
Second LQ
Builder: JM Sifen Construction Model: Prop Compl:
Above Grade HLA: Tot Primary HLA:
3,725 3,725
Additional Information Prop Fin: Cash, Conventional, FHA, VA Loan Assumable: No Ownership: Spcl Cond: None Rd Respons: Publicly Maintained Road Room Information Main Living Rm Kitchen Dining Rm Upper Prim BR Bedroom Bedroom Third Bonus Rm
View: Windows:
Parking Information # Gar Sp: 2 # Assg Sp: Prkng Desc: Features
Insulated Window(s)
Building Information Beds: 4 Baths: 5/1 Yr Built: 2026 New Const: Yes
Cons Status: Completed
2LQt:
Main Lvl Garage: Yes Garage: Yes Covered Sp: Open Prk Sp: Yes/2 Driveway: Concrete Parking Features: Driveway, Garage Attached
$1,549,999
Doors: Laundry:
Additional SqFt: Garage SF: Seller owned for at least one year
Bedroom
Carport:
No
# Carport Spc:
Insulated Door(s) Electric Dryer Hookup, Laundry Room, Upper Level No Yes/Gas Unvented, Great Room
Fixtures Exclsn: No Basement Dtls: Foundation: Slab Fireplaces: Fencing: Back Yard, Privacy, Wood 2nd Living Qtr: Accessibility: Construct Type: Site Built Exterior Cover: Fiber Cement Road Surface: Paved Patio/Porch: Covered, Rear Porch Roof: Metal, Rubber Other Structure: Other Equipmnt: Surround Sound Horse Amenities: Utilities: Electricity Connected, Natural Gas, Underground Power Lines, Underground Utilities Appliances: Beverage Refrigerator, Dishwasher, Disposal, Electric Range, Exhaust Hood, Gas Range, Microwave, Refrigerator with Ice Maker, Tankless Water Heater Interior Feat: Breakfast Bar, Built-in Features, Drop Zone, Entrance Foyer, Garden Tub, Kitchen Island, Open Floorplan, Walk-In Closet(s), Walk-In Pantry Floors: Prefinished Wood, Tile Exterior Feat: Rooftop Terrace Utilities Sewer: City Sewer Water: City Water Heat: Heat Pump Cool: Central Air Association Information Subject to HOA: None Subj to CCRs: Undiscovered HOA Subj Dues: Remarks Information Public Rmrks: This home was designed around two things: entertaining well and living close to Uptown. Ten foot ceilings and wide plank European white oak run through an oversized dining room, a twenty foot kitchen, and a living room anchored by a linear gas fireplace. The kitchen has custom cabinetry, professional appliances, and a large working island, while a full scullery keeps prep, cleanup, and the aftermath of a dinner party out of sight. Doors open to a covered porch and private fenced yard. Then there is the third floor. A light filled bonus room with beverage center and full bath opens to a rooftop terrace set above the tree canopy. It is a
second living space entirely its own, made for drinks with friends, late dinners, and long Carolina evenings. Uptown appears on the horizon once the leaves come down. The second floor is reserved for private spaces: four bedrooms, each with its own bath and custom closet. The primary suite includes a soaking tub, generous shower, and dedicated dressing area. Laundry on the same floor. Quiet and comfort are engineered in, with sound insulation between floors and around bedrooms and baths, a spray-foam roof deck, zoned heat pump HVAC, and tankless hot water with recirculation. EV ready garage and smart home wiring throughout. 3,725 square feet across three levels. Four bedrooms, 5.5 baths. Oversized two car attached garage. Direct Greenway access, an easy walk to Optimist Hall, and less than a 5 minute drive to Uptown.
850 Belmont Avenue (3724.3 sf HLA)
Patio
Dining Room 16'1" x 13'11"
15.0'
14.4'
14.4'
16.8'
5.3'
21.5'
Kitchen
16'4" x 20'5"
11'1" x 20'7"
Microwave
Living Room
Pantry
40.5'
Mudroom
Closet
14.6' Porch
5.1'
Foyer
Garage 541.9 sf
24.1'
Utility
22.5'
First Floor 1317.1 sf © iLOOKABOUT (US) Inc. dba Apex Software
Page 1
850 Belmont Avenue (3724.3 sf HLA)
14.4'
14.4'
16.8'
Primary Bedroom
Terrace
16'1" x 13'11"
5.3'
12' x 13'4"
Shower
Closet
Closet
Bedroom
Closet
15.0'
17.8'
23.5'
Primary Closet
31.4'
1.0'
30.4'
Closet
Closet
40.5'
Closet
Utility
Bedroom
12'4" x 11'4"
Closet
Bonus Room
Bedroom
14.6'
16'11" x 16'3"
14.6'
7.1'
12'6" x 12'
23.5'
1.0'
24.1'
Open to Below
3.2'
Third Floor 554.5 sf
Second Floor 1852.7 sf
© iLOOKABOUT (US) Inc. dba Apex Software
Page 2
DigiSign Verified - d622f855-37ea-4315-83f7-03454c268ed0
STATE OF NORTH CAROLINA MINERAL AND OIL AND GAS RIGHTS MANDATORY DISCLOSURE STATEMENT Instructions to Property Owners 1. 2.
3.
Te Residential Property Disclosure Act (G.S. 47E) (“Disclosure Act”) requires owners of certain residential real estate such as singlefamily homes, individual condominiums, townhouses, and the like, and buildings with up to four dwelling units, to furnish purchasers a Mineral and Oil and Gas Rights Disclosure Statement (“Disclosure Statement”). Tis form is the only one approved for this purpose. A disclosure statement is not required for some transactions. For a complete list of exemptions, see G.S. 47E-2(a). A DISCLOSURE STATEMENT IS REQUIRED FOR THE TRANSFERS IDENTIFIED IN G.S. 47E-2(b), including transfers involving the frst sale of a dwelling never inhabited, lease with option to purchase contracts where the lessee occupies or intends to occupy the dwelling, and transfers between parties when both parties agree not to provide the Residential Property and Owner’s Association Disclosure Statement. You must respond to each of the following by placing a check √ in the appropriate box. MINERAL AND OIL AND GAS RIGHTS DISCLOSURE Mineral rights and/or oil and gas rights can be severed from the title to real property by conveyance (deed) of the mineral rights and/or oil and gas rights from the owner or by reservation of the mineral rights and/or oil and gas rights by the owner. If mineral rights and/or oil and gas rights are or will be severed from the property, the owner of those rights may have the perpetual right to drill, mine, explore, and remove any of the subsurface mineral and/or oil or gas resources on or from the property either directly from the surface of the property or from a nearby location. With regard to the severance of mineral rights and/or oil and gas rights, Seller makes the following disclosures: Yes No No Representation ___________ Buyer Initials
1. Mineral rights were severed from the property by a previous owner.
□ □
___________ Buyer Initials
2. Seller has severed the mineral rights from the property.
□ □4
___________ Buyer Initials
3. Seller intends to sever the mineral rights from the property prior to transfer of title to the Buyer.
___________ Buyer Initials
4. Oil and gas rights were severed from the property by a previous owner.
□ □
___________ Buyer Initials
5. Seller has severed the oil and gas rights from the property.
□ □4
___________ Buyer Initials
6. Seller intends to sever the oil and gas rights from the property prior to transfer of title to Buyer.
□4
□ □4 □4
□ □4
Note to Purchasers If the owner does not give you a Mineral and Oil and Gas Rights Disclosure Statement by the time you make your ofer to purchase the property, or exercise an option to purchase the property pursuant to a lease with an option to purchase, you may under certain conditions cancel any resulting contract without penalty to you as the purchaser. To cancel the contract, you must personally deliver or mail written notice of your decision to cancel to the owner or the owner's agent within three calendar days following your receipt of this Disclosure Statement, or three calendar days following the date of the contract, whichever occurs frst. However, in no event does the Disclosure Act permit you to cancel a contract after settlement of the transaction or (in the case of a sale or exchange) after you have occupied the property, whichever occurs frst. 850 Belmont Ave, Charlotte, NC 28205 Property Address: _______________________________________________________________________ 850 Belmont LLC Owner's Name(s):_______________________________________________________________________ Owner(s) acknowledge having examined this Disclosure Statement before signing and that all information is true and correct as of the date signed. Jeffrey Sifen Owner Signature:_____________________________________________________ Date _________, ____ 10/23/2025
Owner Signature:_____________________________________________________ Date _________, ____ Purchaser(s) acknowledge receipt of a copy of this Disclosure Statement; that they have examined it before signing; that they understand that this is not a warranty by owner or owner's agent; and that the representations are made by the owner and not the owner's agent(s) or subagent(s). Purchaser Signature:____________________________________________________ Date ________, ____ Purchaser Signature:____________________________________________________ Date ________, ____ REC 4.25 1/1/15 Created by Bonnie Stroup Tcherkezian with SkySlope® Forms