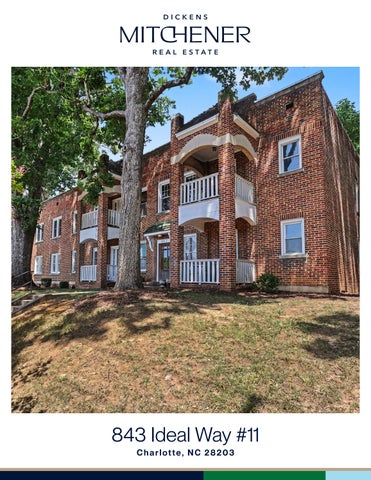
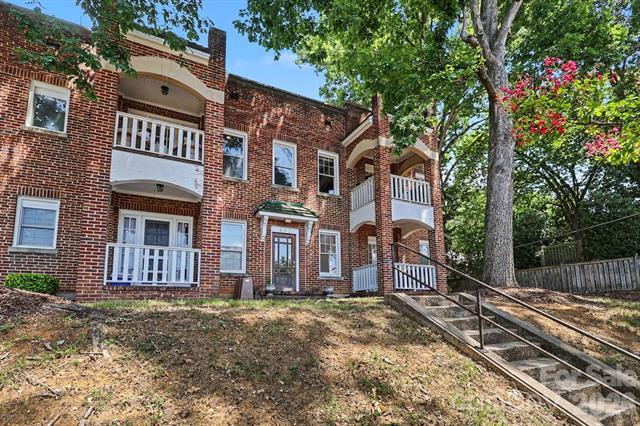
843IdealWayUnit#11,Charlotte,NorthCarolina28203
843 Ideal Way #11, Charlotte, North Carolina 28203
MLS#: 4403367
Status: ACT
Legal Desc: UNIT 11 U/F 838-1
Category: Residential
Parcel ID: 121-102-45
County: Mecklenburg
Acres:
Zoning: N2-B
City Tax Pd To: Charlotte Tax Val: $273,024 Deed Ref: 39515-453
Subdivision/Complex Name: Dilworth/Kirkwood Commons
Additional Information
Prop Fin: Cash, Conventional
Assumable: No
Spcl Cond: None
OSN: Canopy MLS
General Information School Information Type: Condominium Elem: Unspecified Style: Middle: Unspecified Levels Abv Grd: 1 Story High: Unspecified
Const Type: Site Built SubType:
Building Information
Ownership: Seller owned for at least one year
Rd Respons: Publicly Maintained Road Room Information
Main Prim BR Bath Full Living Rm Kitchen
Parking Information
Main Lvl Garage: No Garage: No # Gar Sp: 0
Carport: No # Carport Spc: 0
Covered Sp: Open Prk Sp: No # Assg Sp: 1 Driveway: Asphalt Prkng Desc: parking space #11 Parking Features: Assigned, On Street
Windows:
Fixtures Exclsn: No
Features
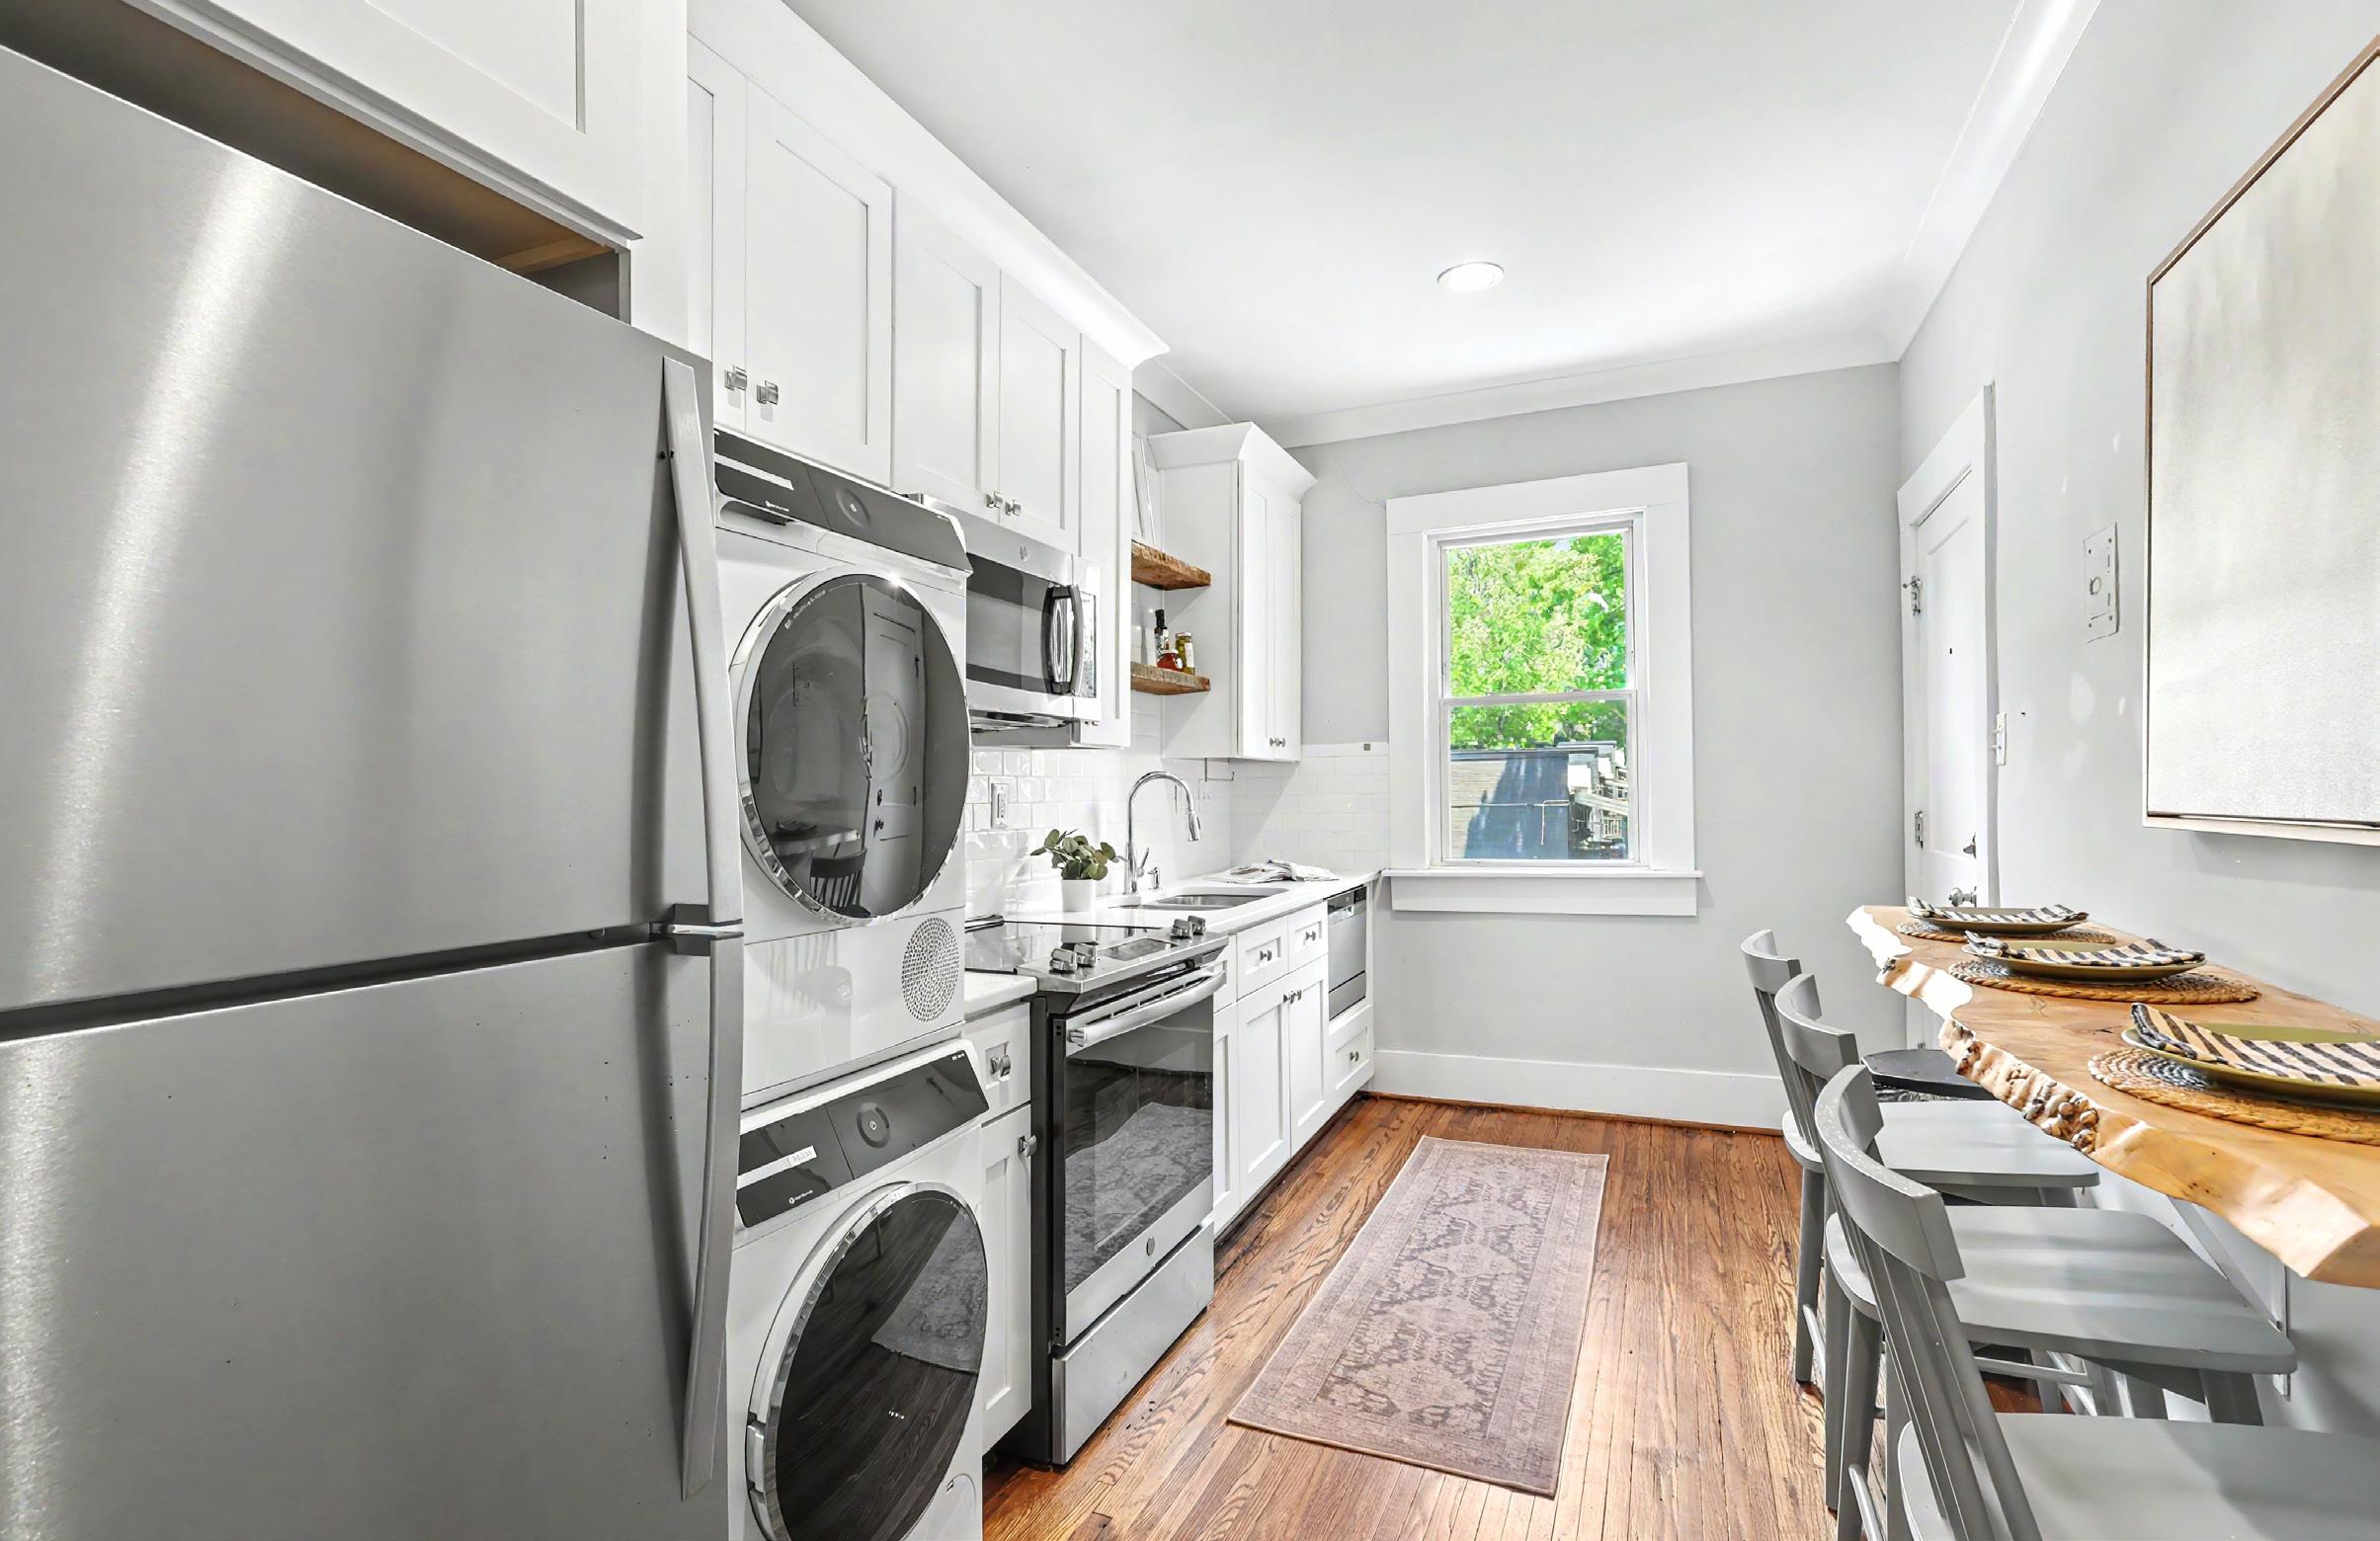
Laundry: In Kitchen
Basement Dtls: No Foundation: Crawl Space
Accessibility:
Exterior Cover: Brick Full Road Surface: Paved
Fireplaces: No
Construct Type: Site Built
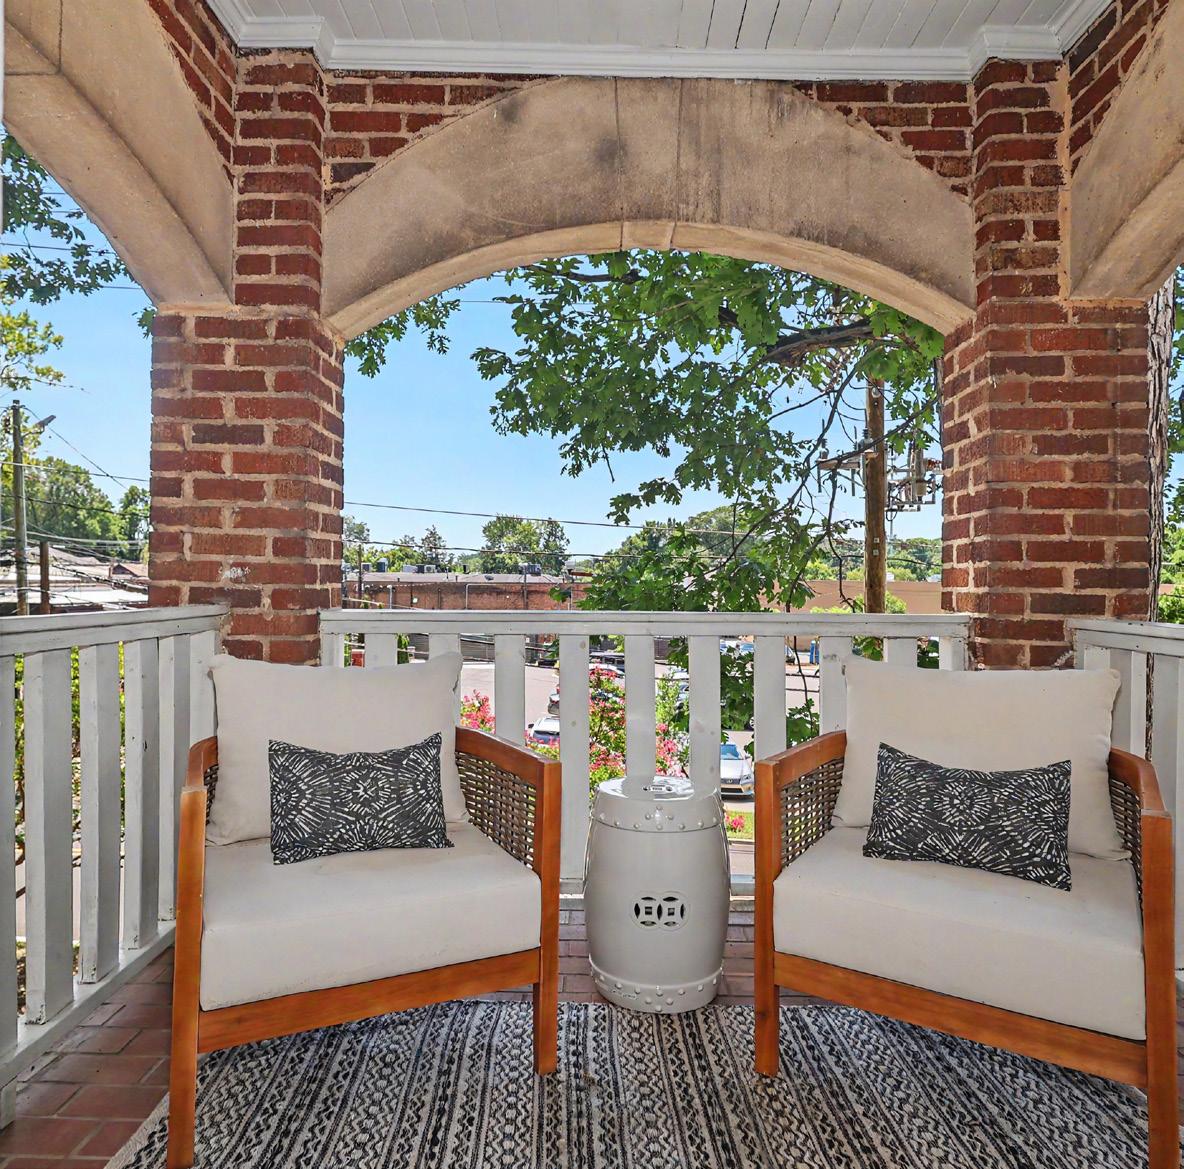
Patio/Porch: Balcony Appliances: Dishwasher, Disposal, Dryer, Electric Range, Microwave, Refrigerator, Refrigerator with Ice Maker, Washer, Washer/Dryer Included Floors: Tile, Wood
Utilities
Sewer: City Sewer Water: City Water Heat: Heat Pump Cool: Central Air
Subject to HOA: Required
Association Information
Subj to CCRs: Yes
HOA Subj Dues: HOA Mangemnt:
HOA Phone: HOA Fee: $330/Monthly Condo/Townhouse Information
Land Included: No Pets: Unit Floor Level: 2
Remarks Information
Entry Loc in Bldg: Main
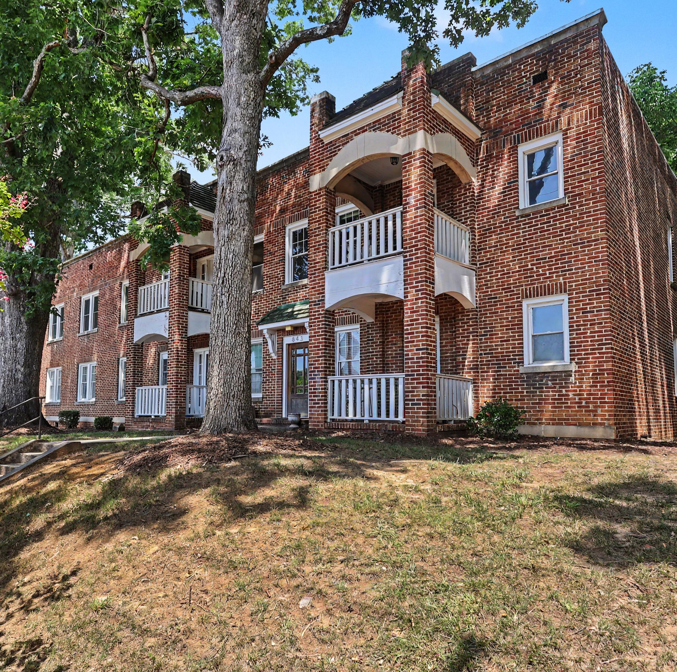
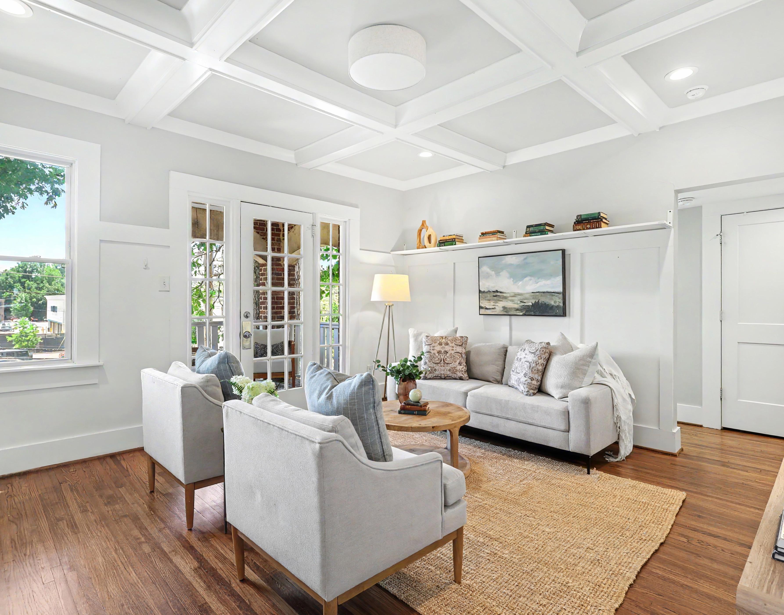
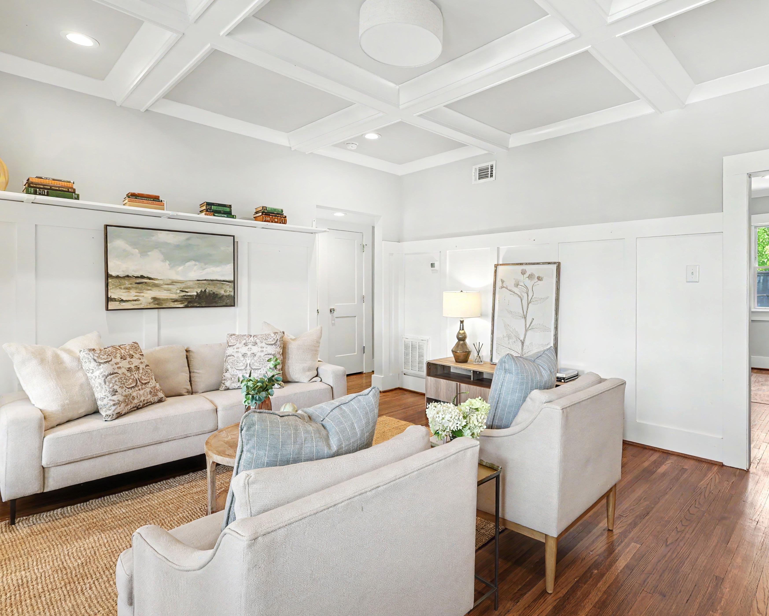
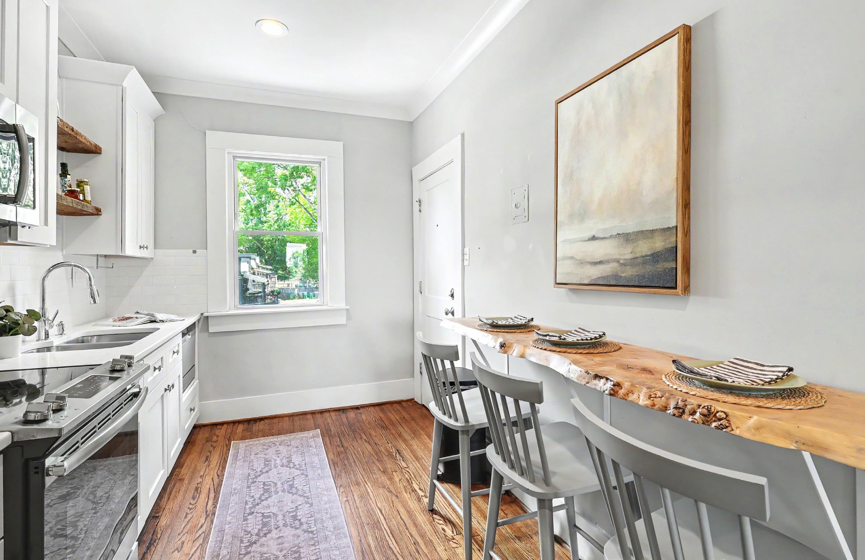
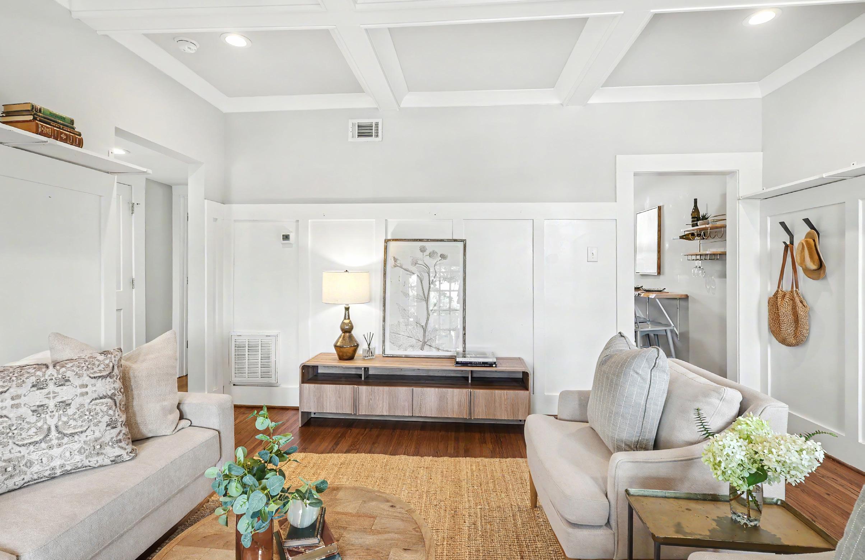
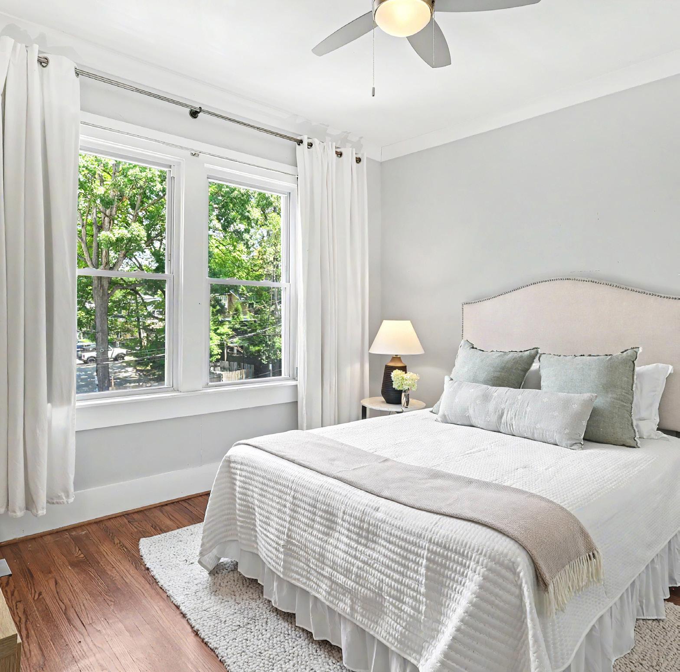
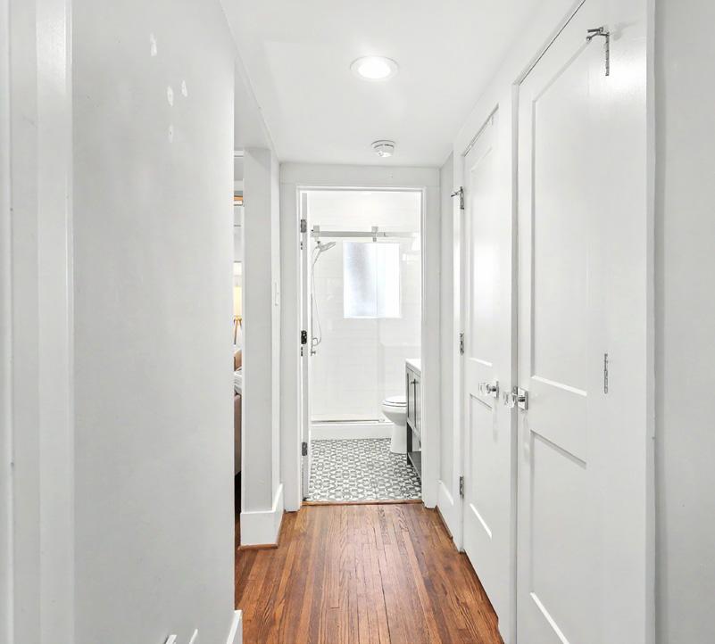
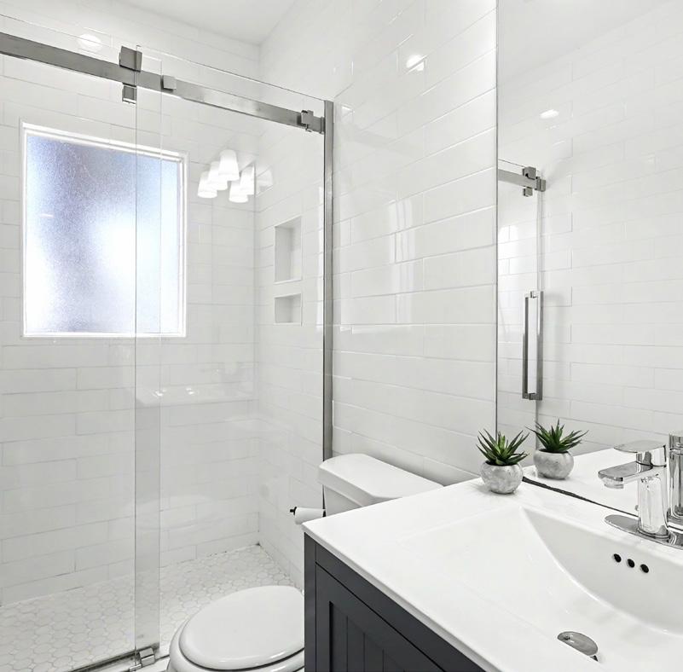
Public Rmrks: Experience the best of Dilworth living in this beautifully updated 1-bedroom, 1-bath condo located in the heart of one of Charlotte's most sought-after neighborhoods. The thoughtfully designed interior features include custom millwork, an elegant coffered ceiling in the living room, abundant natural light, and hardwood floors throughout. The updated kitchen features stainless steel appliances, quartz countertops, brand new stackable washer/dryer, and custom cabinetry, offering both functionality and modern appeal. Step onto your private balcony to enjoy morning coffee or unwind with evening refreshments. Secured building entry and assigned parking space behind the building. Conveniently located close to Dilworth's favorite restaurants, bars, coffee shops, yoga studios, grocery stores, and the light rail, providing easy access to Uptown, Southend, and all that Charlotte has to offer. Whether you're looking for your first home, a convenient in-town retreat, or an investment opportunity, this move-in-ready condo offers the perfect combination of comfort, style, and location.
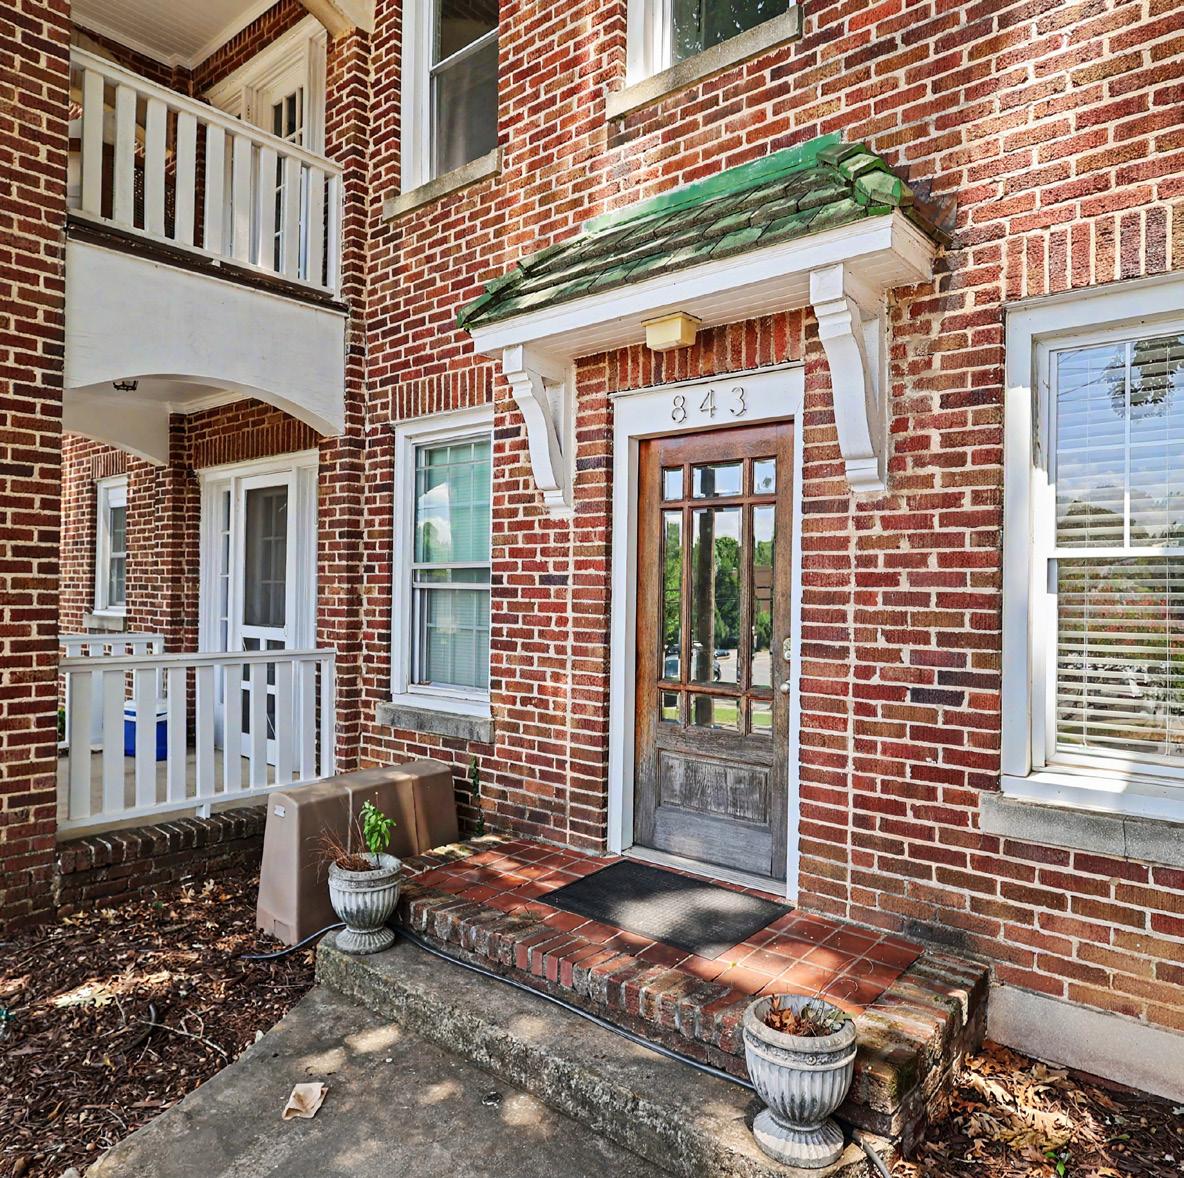
Directions: Park on Kirkwood and enter the front door located on Ideal Way. Door code to enter building is 11453. Go upstairs to Unit # 11
requiresresidentialpropertyownerstocompletethisDisclosureStatementandprovideittothebuyer
OWNERS:TheownermustgiveacompletedandsignedDisclosureStatementtothebuyernolaterthanthetimethebuyermakes
BUYERS: Buyersarestronglyencouragedto:
•
• BROKERS:
•BrokersareNOTpermittedtocompletethisDisclosureStatementonbehalfoftheirseller-clients.
• “Dwelling” “Property” “NotApplicable”meanstheitemdoesnotapplytothe
A1.Isthepropertycurrentlyowner-occupied?
Dateowneracquiredtheproperty:
Ifnotowner-occupied,howlonghasitbeensincetheowneroccupiedtheproperty? NAYesNoNRNAYesNoNRNAYesNoNR
QualityPressureQuantity
SECTIONC.
Septictankwithpump
Septictank Dripsystem NAYesNoNRNAYesNoNR
Septicsystem
Sewersystem
SECTIOND. FIXTURES/APPLIANCES
NAYesNoNRNAYesNoNRNAYesNoNRNAYesNoNR system Sump pump system orcomponent logs Security system conveyed orsatellitedish vacuum
SECTIONE. LAND/ZONING
NOTE:
SECTIONG. MISCELLANEOUS
Owner(s)acknowledge(s)havingreviewedthisDisclosureStatementbeforesigningandthatallinformationistrueand correcttothebestoftheirknowledgeasofthedatesigned.
Date Date
Buyers(s)acknowledge(s)receiptofacopyofthisDisclosureStatementandthattheyhaverevieweditbeforesigning.
Date Date
Buyer:______________________________________________________________________________________________________ andBuyerforthe Property.
DuringtheDueDiligencePeriod,BuyershallhavetherighttoobtainariskassessmentorinspectionofthePropertyforthepresence oflead-basedpaintand/orlead-basedpainthazards*atBuyer'sexpense.Buyermaywaivetherighttoobtainariskassessmentor inspectionofthePropertyforthepresenceoflead-basedpaintand/orlead-basedpainthazardsatanytimewithoutcause.
*Intactlead-basedpaintthatisingoodconditionisnotnecessarilyahazard.SeeEPApamphlet"ProtectYourFamilyFrom LeadinYourHome"formoreinformation.
DisclosureofInformationonLead-BasedPaintandLead-BasedPaintHazards
LeadWarningStatement
EveryBuyerofanyinterestinresidentialrealpropertyonwhicharesidentialdwellingwasbuiltpriorto1978isnotifiedthatsuch propertymaypresentexposuretoleadfromlead-basedpaintthatmayplaceyoungchildrenatriskofdevelopingleadpoisoning.Lead poisoninginyoungchildrenmayproducepermanentneurologicaldamage,includinglearningdisabilities,reducedintelligence quotient,behavioralproblems,andimpairedmemory.Leadpoisoningalsoposesaparticularrisktopregnantwomen.TheSellerof anyinterestinresidentialrealpropertyisrequiredtoprovidetheBuyerwithanyinformationonlead-basedpainthazardsfromrisk assessmentsorinspectionsintheSeller'spossessionandnotifytheBuyerofanyknownlead-basedpainthazards.Ariskassessmentor inspectionforpossiblelead-basedhazardsisrecommendedpriortopurchase.
Seller'sDisclosure(initial)
_______(a)Presenceoflead-basedpaintand/orlead-basedpainthazards(checkonebelow): Knownlead-basedpaintand/orlead-basedpainthazardsarepresentinthehousing(explain).
Sellerhasnoknowledgeoflead-basedpaintand/orlead-basedpainthazardsinthehousing.
_______(b)RecordsandreportsavailabletotheSeller(checkone)
SellerhasprovidedtheBuyerwithallavailablerecordsandreportspertainingtolead-based paintand/orlead-basedpainthazardsinthehousing(listdocumentsbelow).
Sellerhasnoreportsorrecordspertainingtolead-basedpaintand/orlead-basedpainthazards inthehousing.
Acknowledgement(initial)
_______(c)Buyeracknowledgesreceiptofsetforthin(a)above,andcopiesoftherecords/reports listedin(b)above,ifany.
_______(d)BuyerhasreceivedthepamphletProtectYourFamilyfromLeadinYourHome.
_______(e)Buyer(checkonebelow):
AcceptstheopportunityduringtheDueDiligencePeriodtoconductariskassessmentor inspectionforthepresenceoflead-basedpaintand/orlead-basedpainthazards;or Waivestheopportunitytoconductariskassessmentorinspectionforthepresenceoflead-based paintand/orlead-basedpainthazards.
Page1of2
Agent'sAcknowledgment(initial)
______(f)AgenthasinformedtheSelleroftheSeller'sobligationsunder42U.S.C.4852dandisawareof his/herresponsibilitytoensurecompliance.
CertificationofAccuracy
Thefollowingpartieshavereviewedtheinformationaboveandcertify,tothebestoftheirknowledge,thattheinformationprovided bythesignatoryistrueandaccurate.
INTHEEVENTOFACONFLICTBETWEENTHISADDENDUMANDTHECONTRACT,THISADDENDUMSHALL CONTROL,EXCEPTTHATINTHECASEOFSUCHACONFLICTASTOTHEDESCRIPTIONOFTHEPROPERTYORTHE IDENTITYOFTHEBUYERORSELLER,THECONTRACTSHALLCONTROL.
NCREALTORS®ANDTHENORTHCAROLINABARASSOCIATIONMAKENOREPRESENTATIONASTOTHELEGAL VALIDITYORADEQUACYOFANYPROVISIONOFTHISFORMINANYSPECIFICTRANSACTION.IFYOUDONOT UNDERSTANDTHISFORMORFEELTHATITDOESNOTPROVIDEFORYOURLEGALNEEDS,YOUSHOULD CONSULTANORTHCAROLINAREALESTATEATTORNEYBEFOREYOUSIGNIT.
Buyer:(Signature) (Date)
Buyer:(Signature) (Date)
EntityBuyer:(NameofLLC,Corp.,Trust,etc.)
By:(Name&Title) (Signature)(Date)
Seller:(Signature) (Date)
Seller:(Signature) (Date)
EntitySeller:(NameofLLC,Corp.,Trust,etc.)
By:(Name&Title) (Signature)(Date)
JohnAnderson