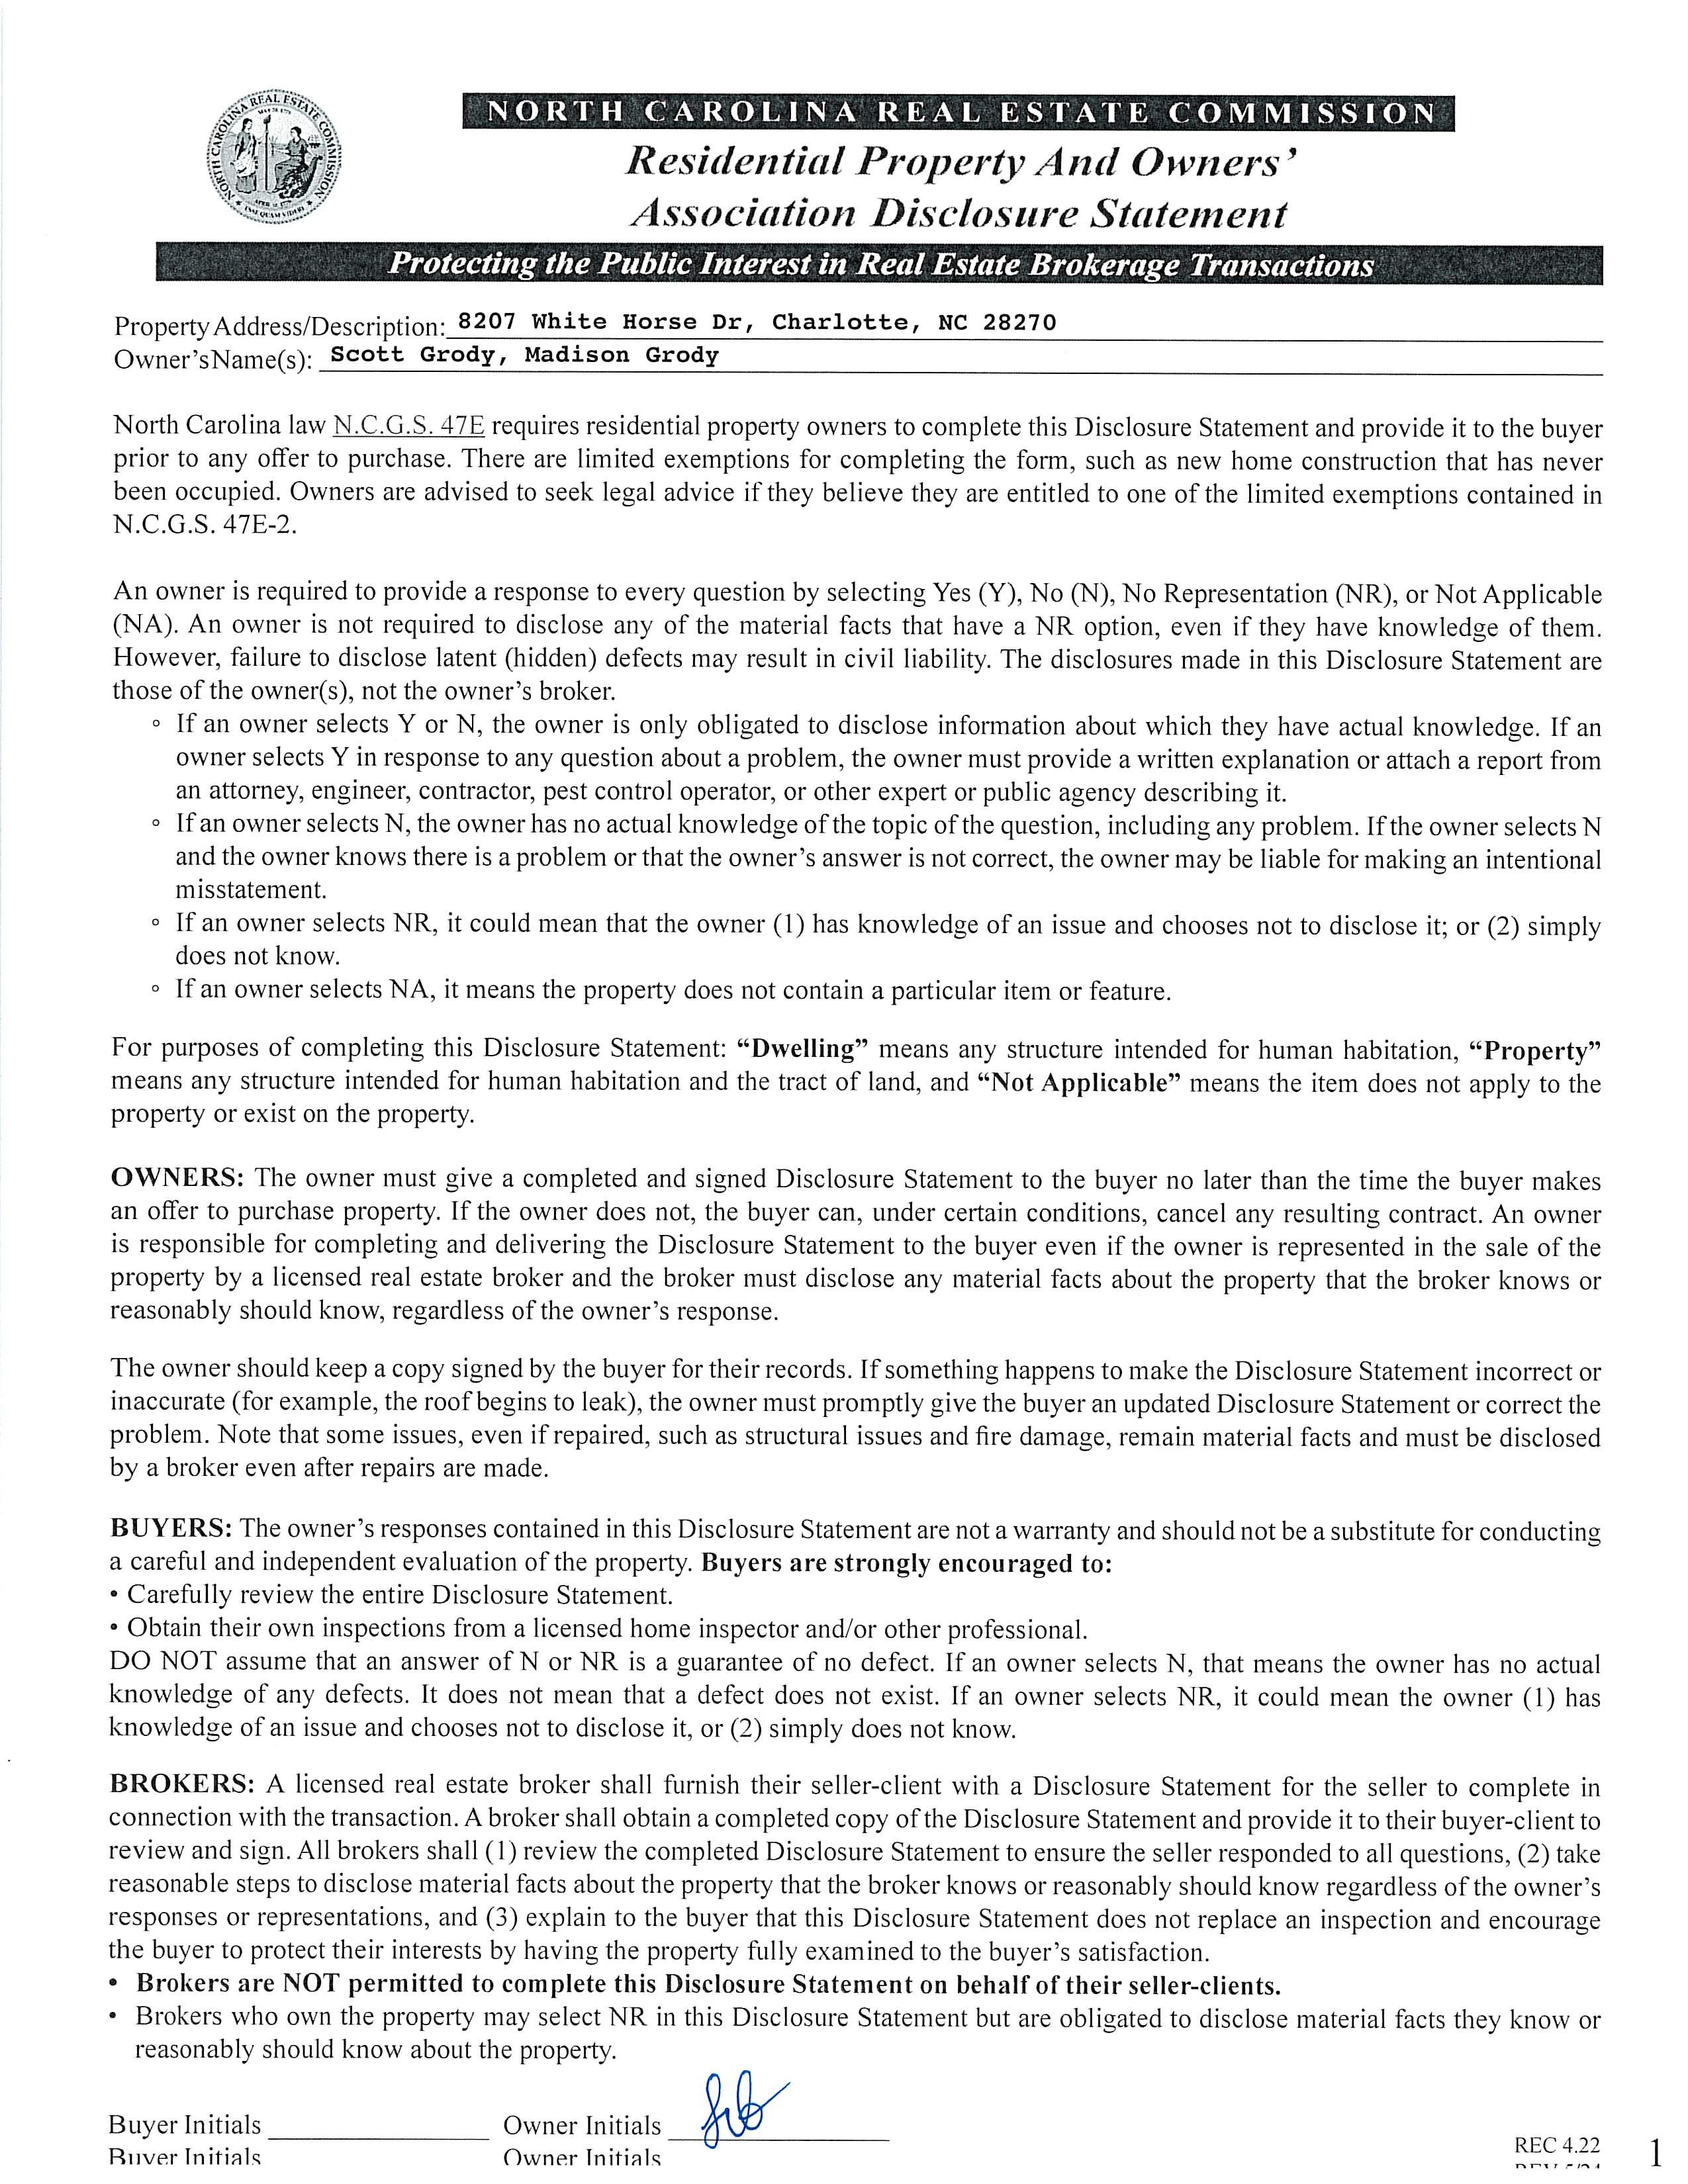
8207WhiteHorseLane,Charlotte,NorthCarolina28270-1092
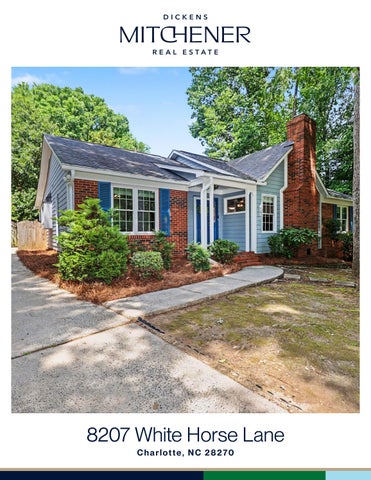
8207 White Horse Lane, Charlotte, North Carolina 28270-1092 List $: $499,000
MLS#: 4381850 Category: Residential
Status: ACT
Legal Desc: L36 B7 M19-565
Parcel ID: 213-214-39
City Tax Pd To: Charlotte Tax
County: Mecklenburg
Acres: 0.32
Zoning: N1-A
Deed Ref: 37131-958
Subdivision: Timberlake OSN: Canopy MLS
General Information
School Information
Type: Single Family Elem: Greenway Park Style: Middle: McClintock
Levels Abv Grd: 1 Story High: East Mecklenburg
Const Type: Site Built SubType:
Building Information
Level # Beds FB/HB HLA Non-HLA Beds: 3
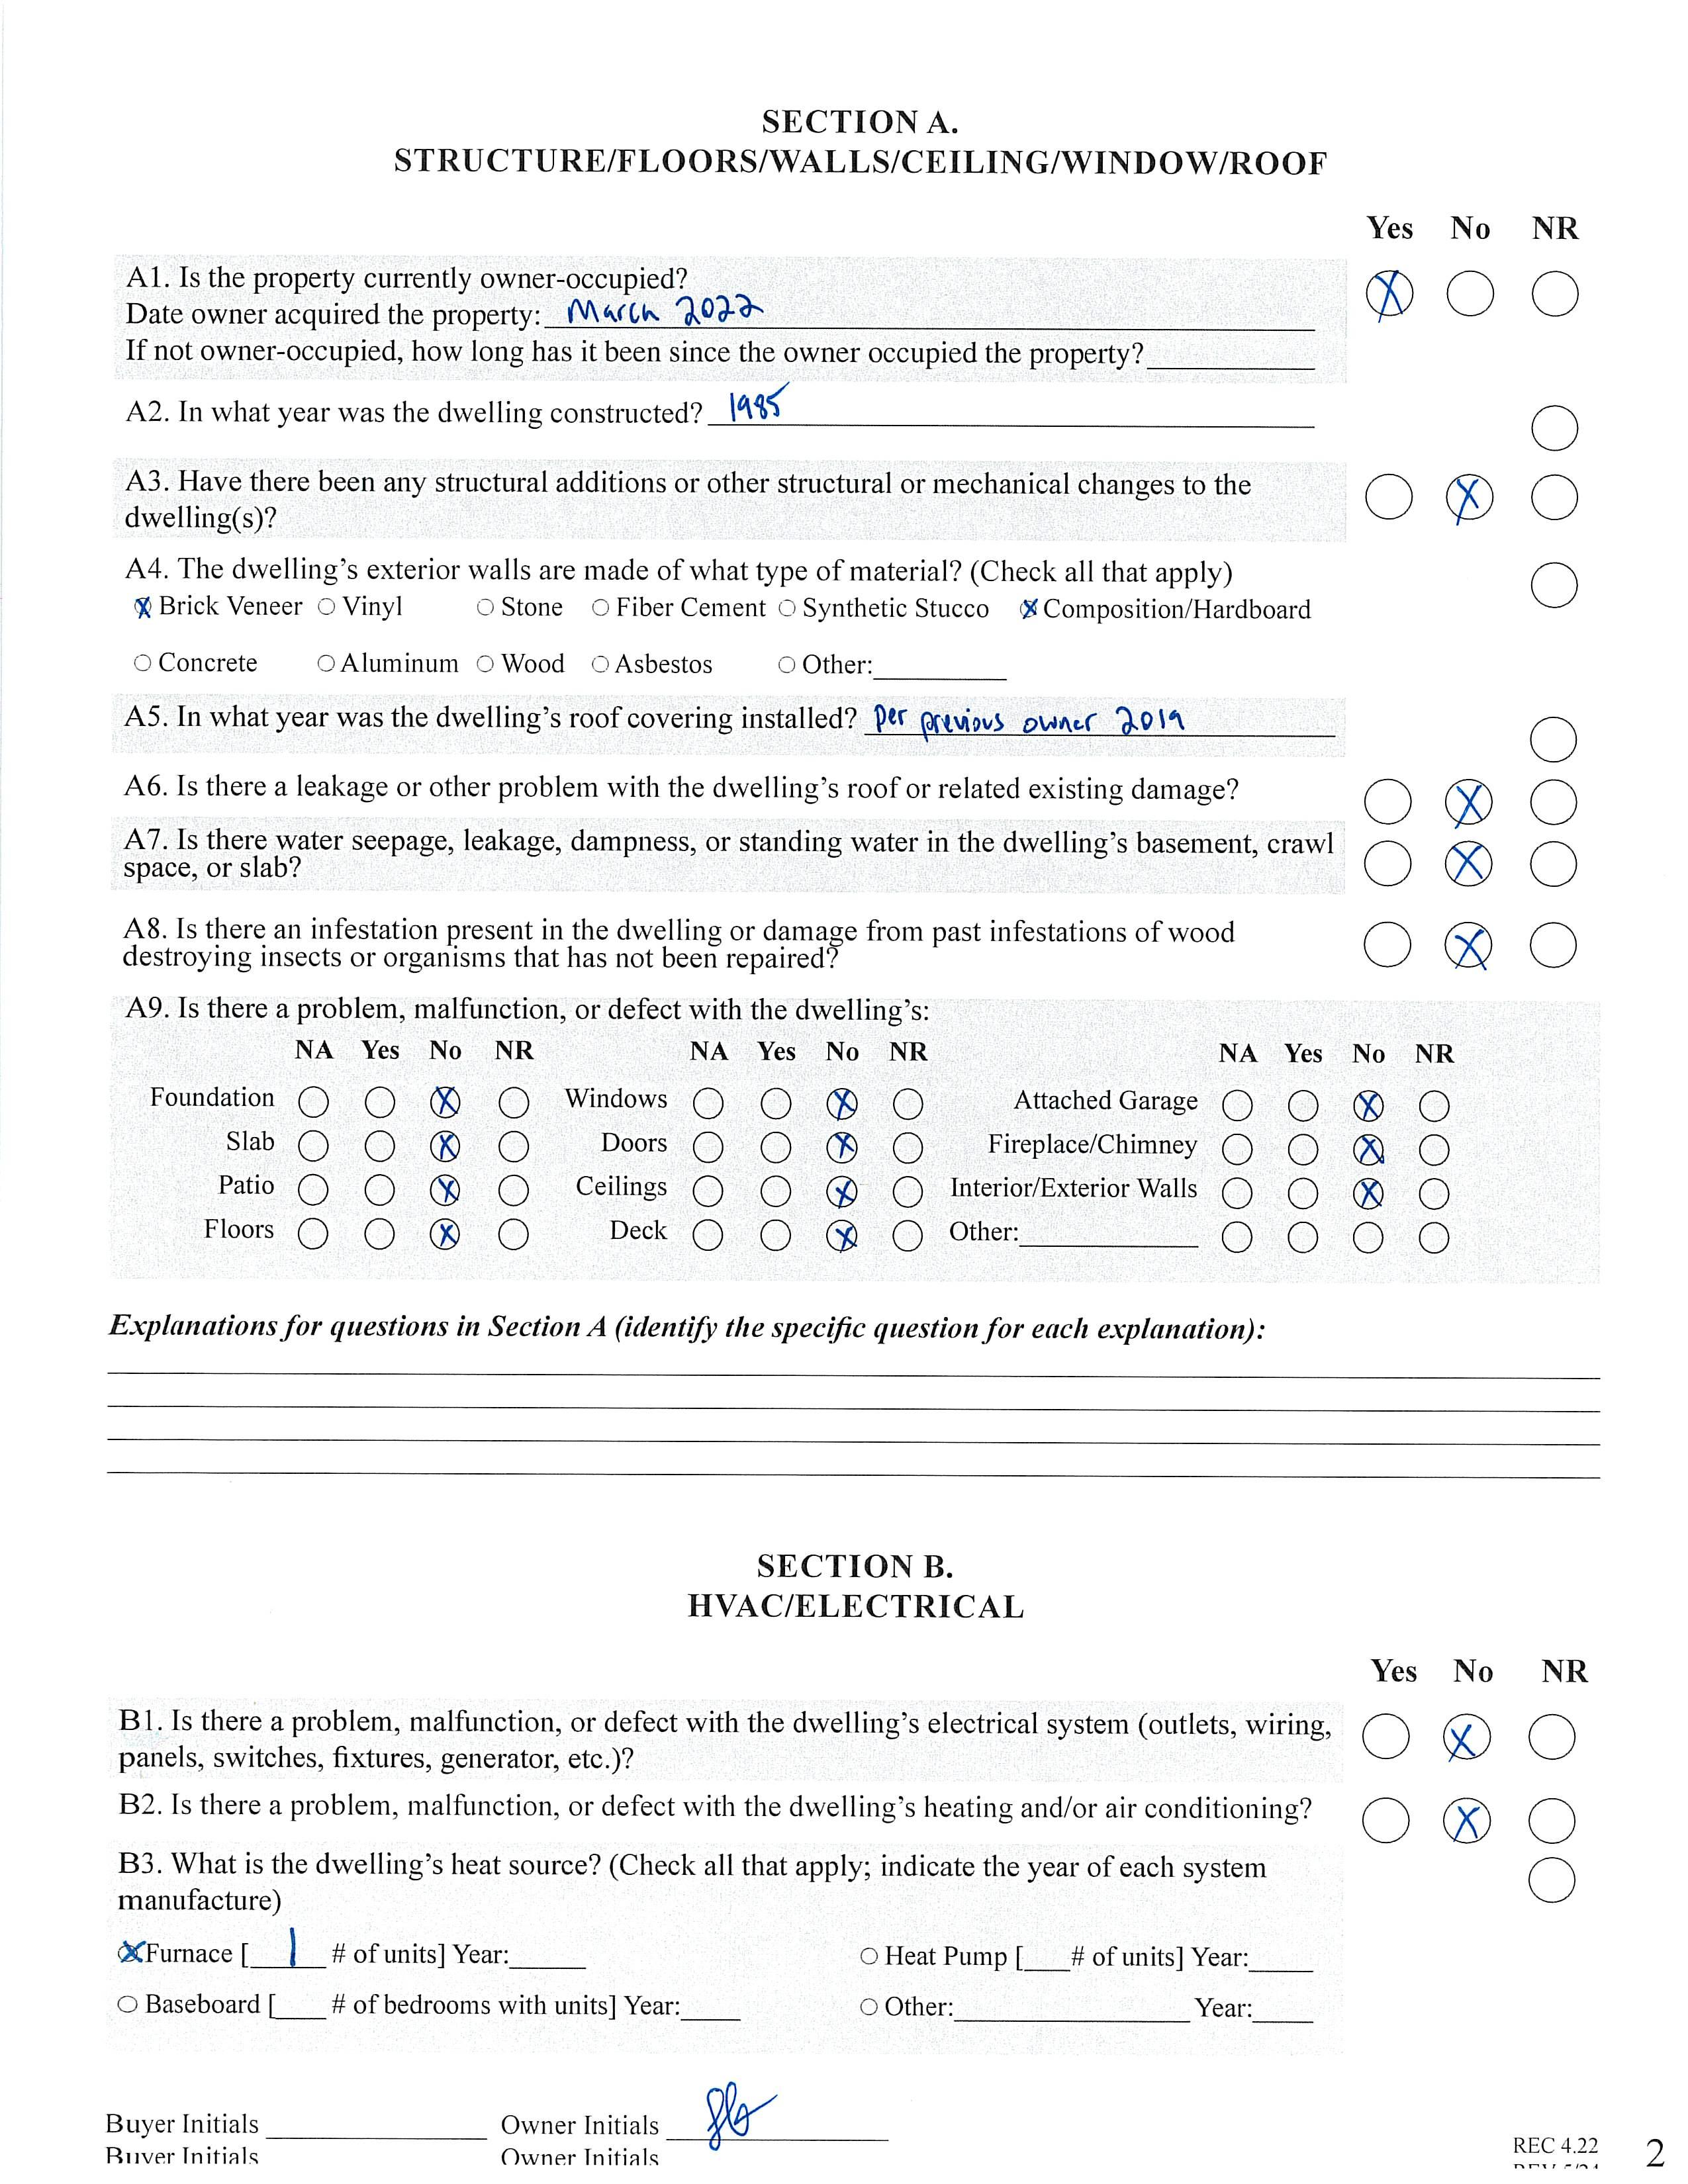
Main: 3 2/0 2,139 Baths: 2/0 Upper: Yr Built: 1985
Additional Information
Prop Fin: Cash, Conventional, FHA, VA Loan
Assumable: No
Spcl Cond: None
Rd Respons: Publicly Maintained Road Room Information
Ownership: Seller owned for at least one year
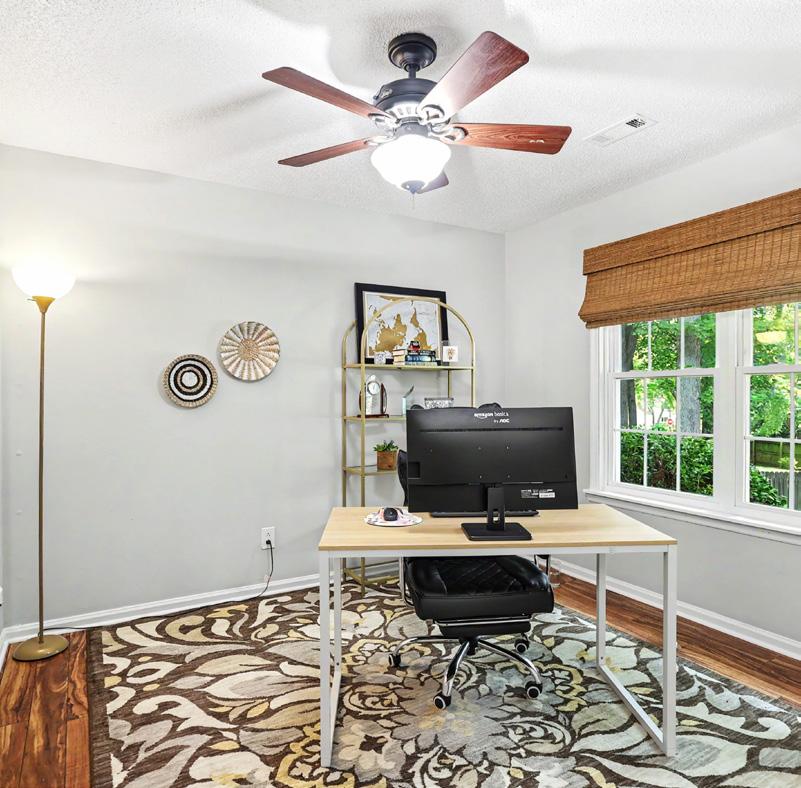
Main Living Rm Dining Rm Kitchen Breakfast Office Prim BR Bedroom Bedroom
Parking Information
Main Lvl Garage: No Garage: No # Gar Sp: Carport: No # Carport Spc:
Covered Sp: Open Prk Sp: No # Assg Sp: Driveway: Concrete Prkng Desc:
Parking Features: Driveway
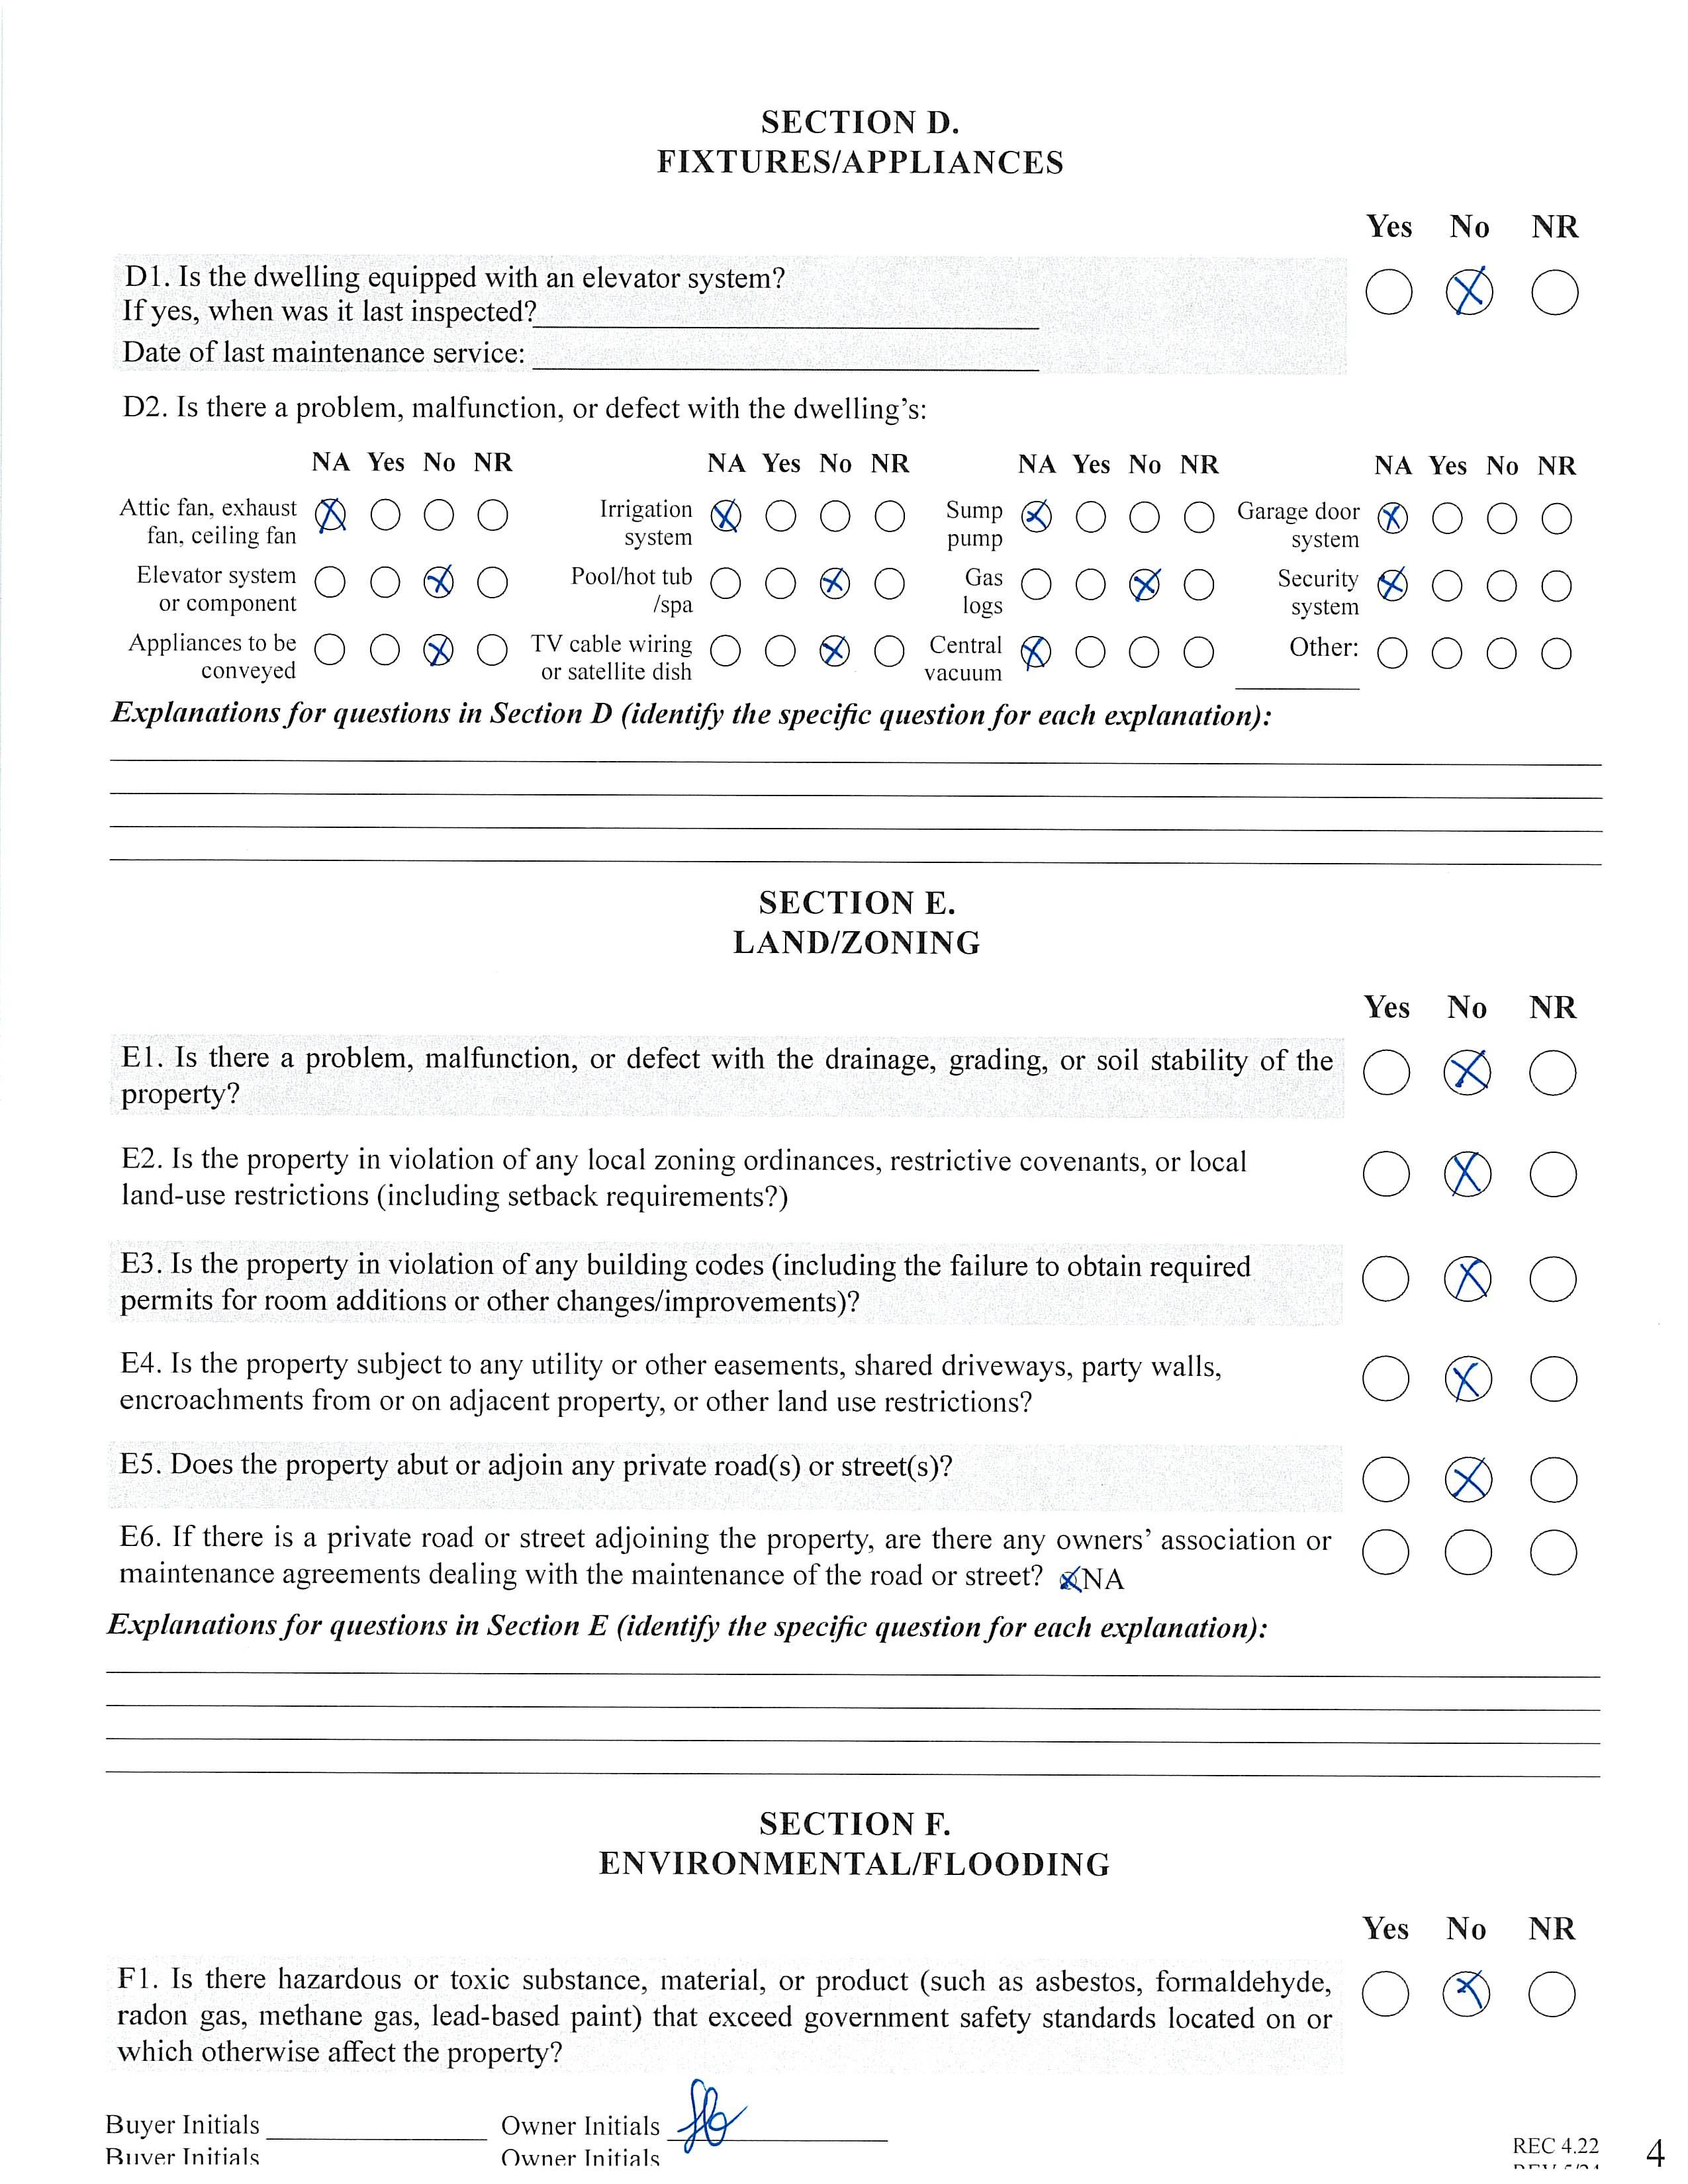
Lot Description: Cul-De-Sac Windows:
Fixtures Exclsn: No
Features
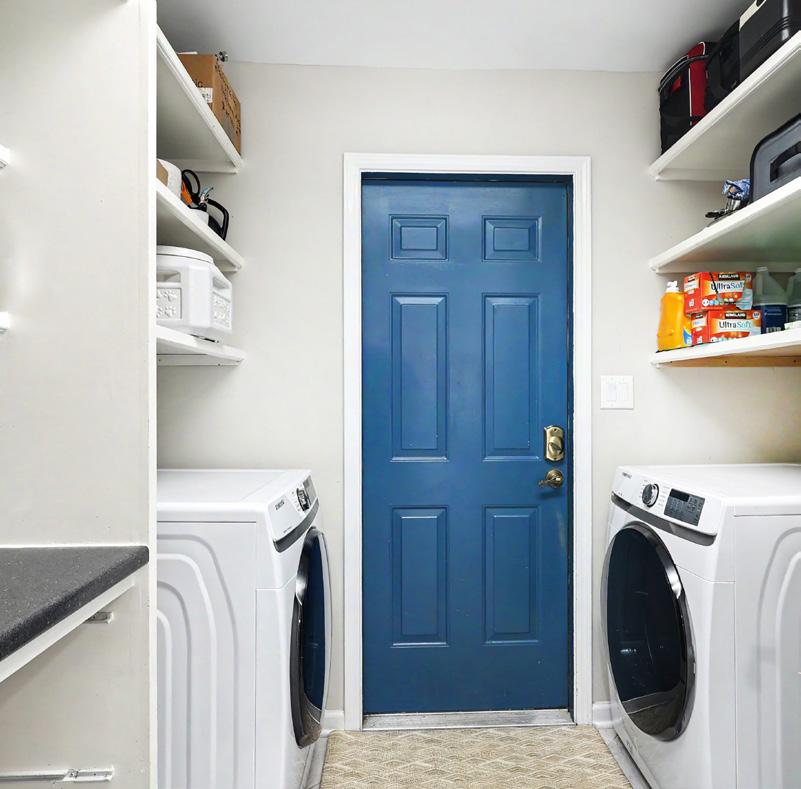
Laundry: Laundry Room
Basement Dtls: No Foundation: Slab
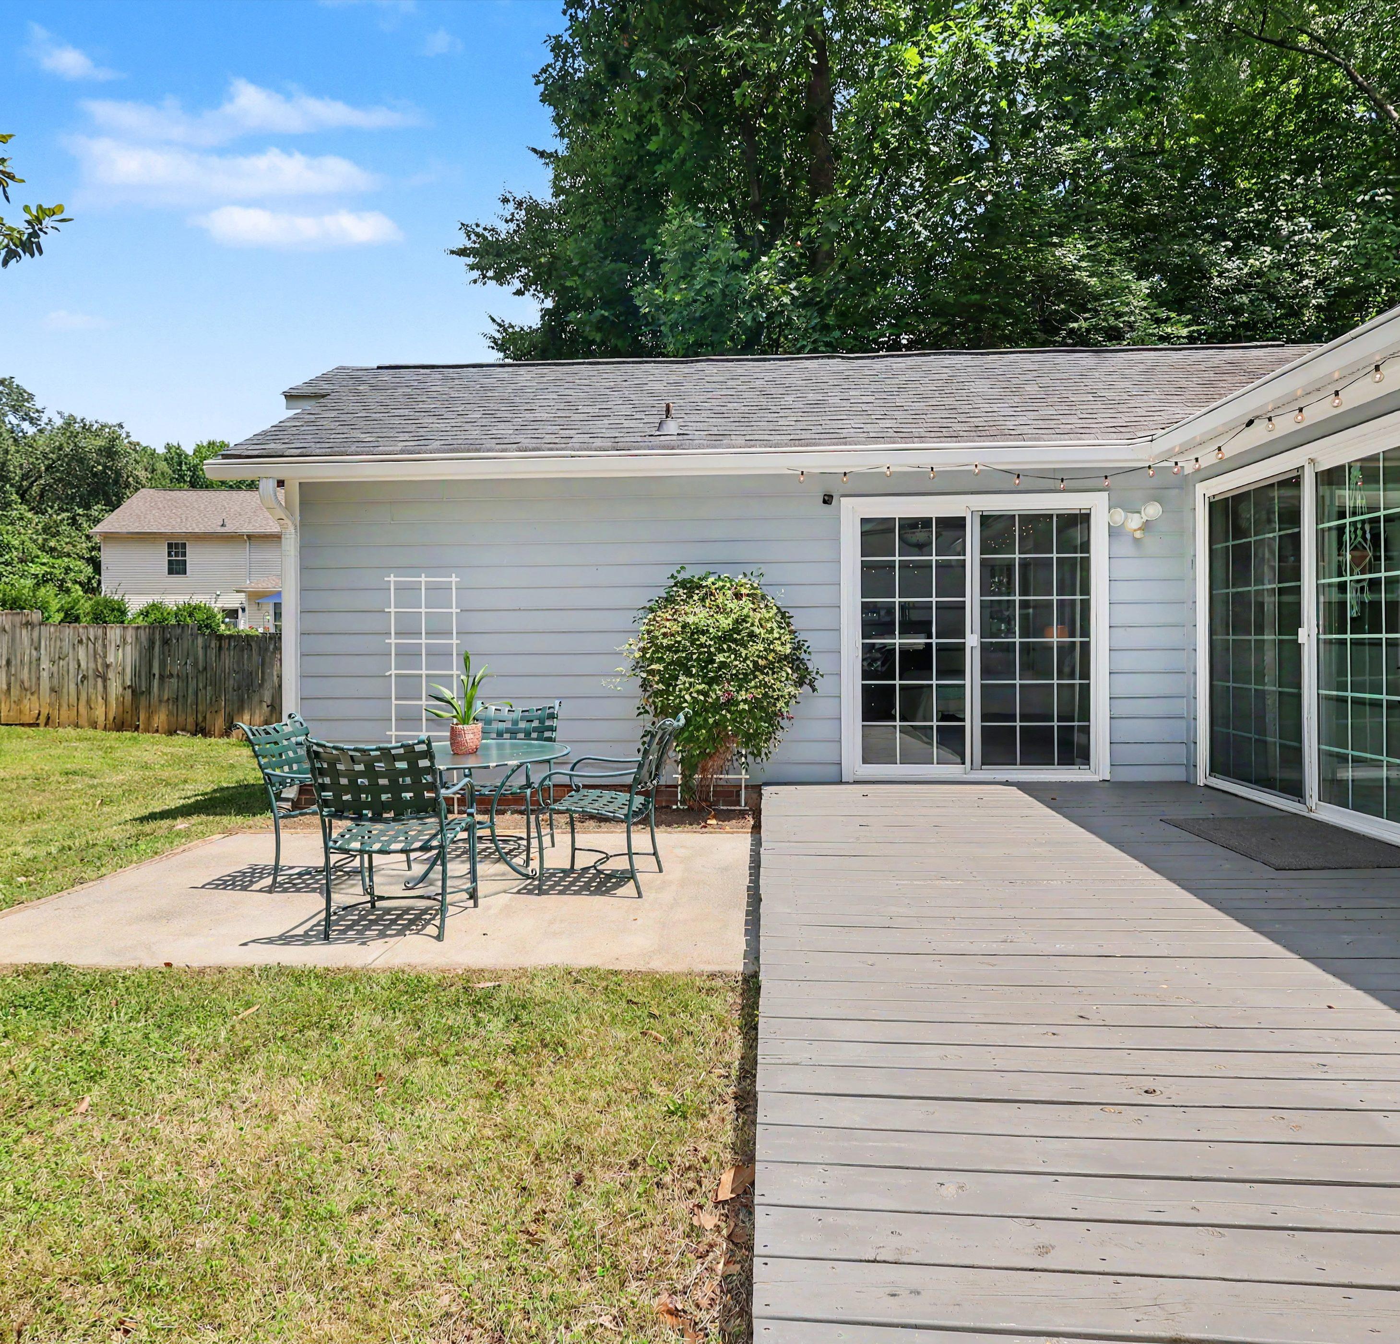
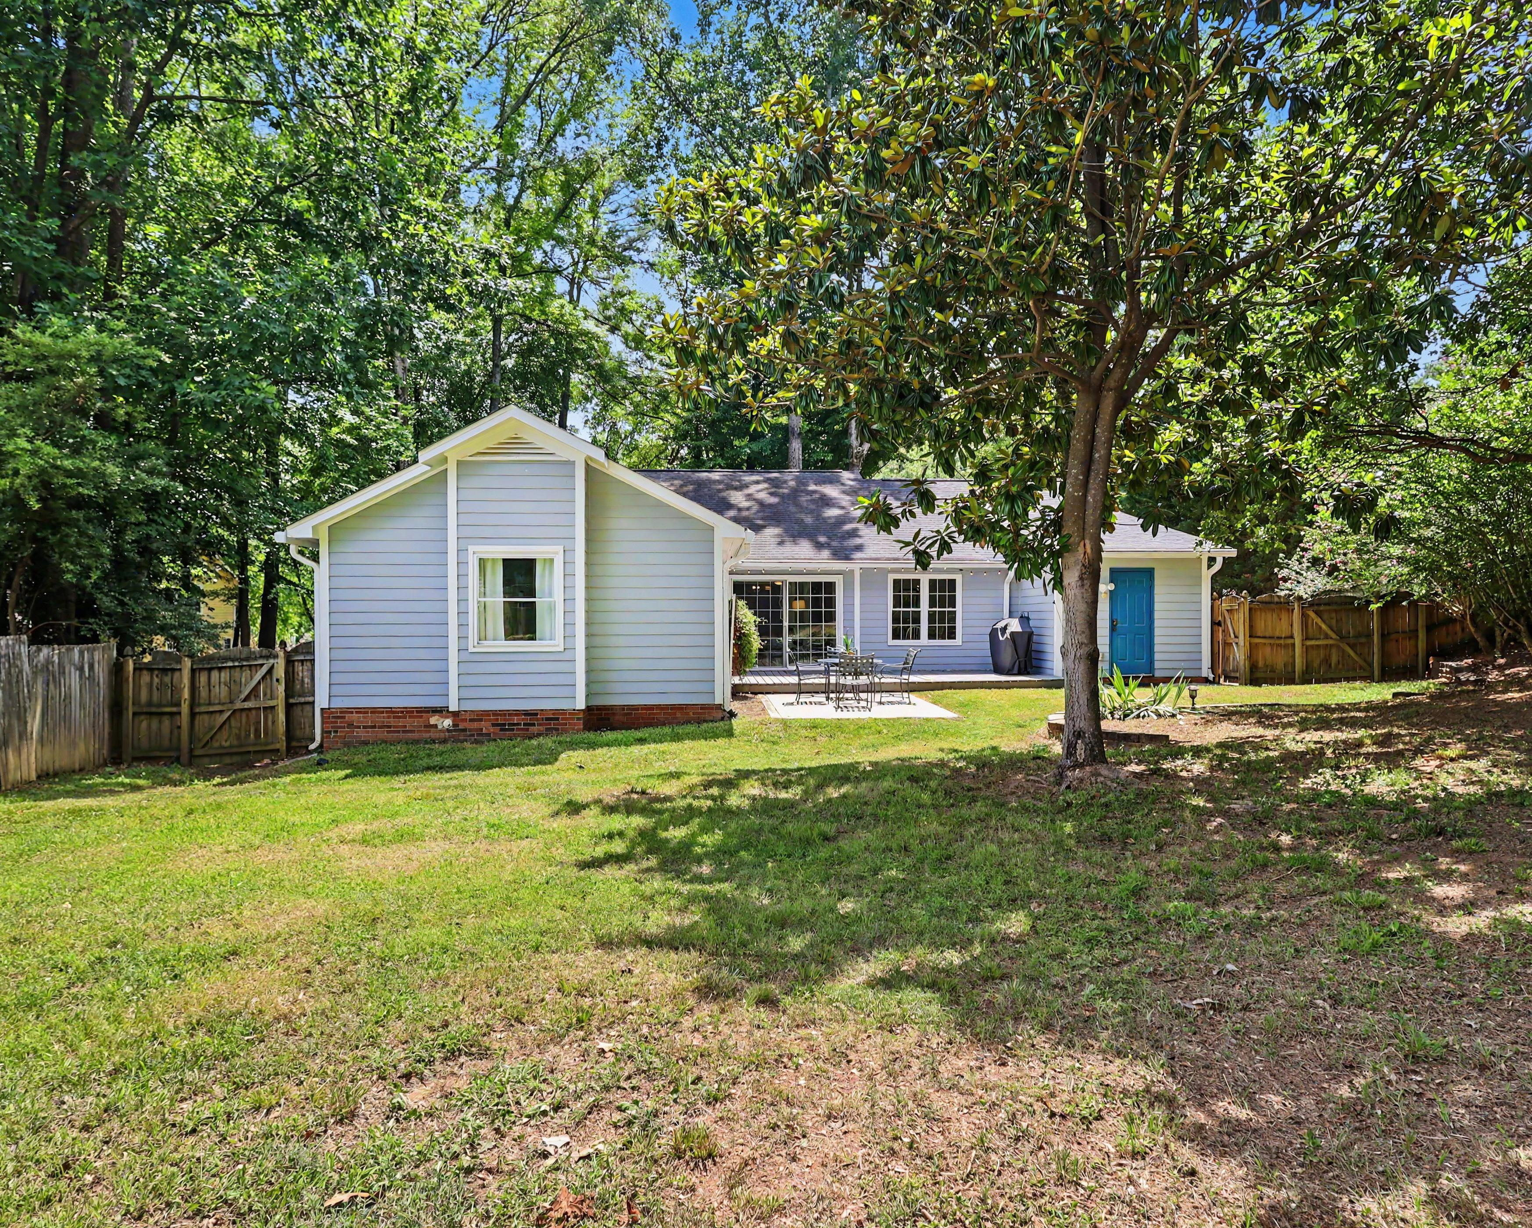
Fencing: Fenced, Full, Wood
Accessibility:
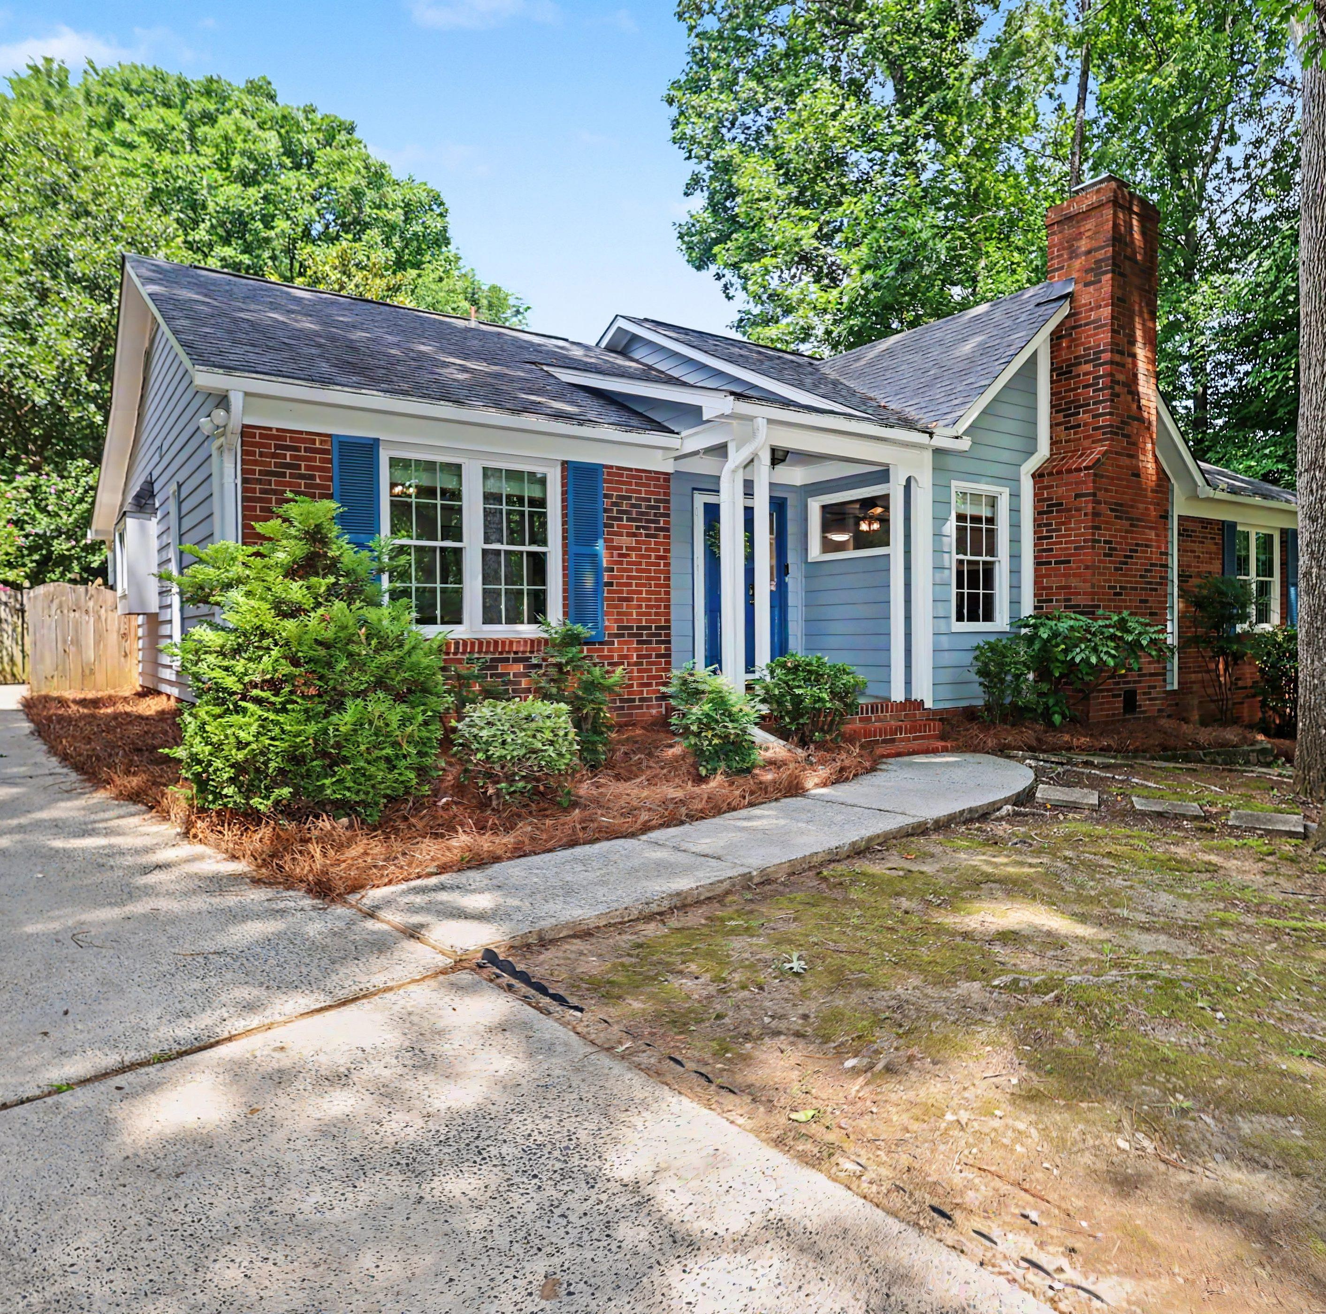
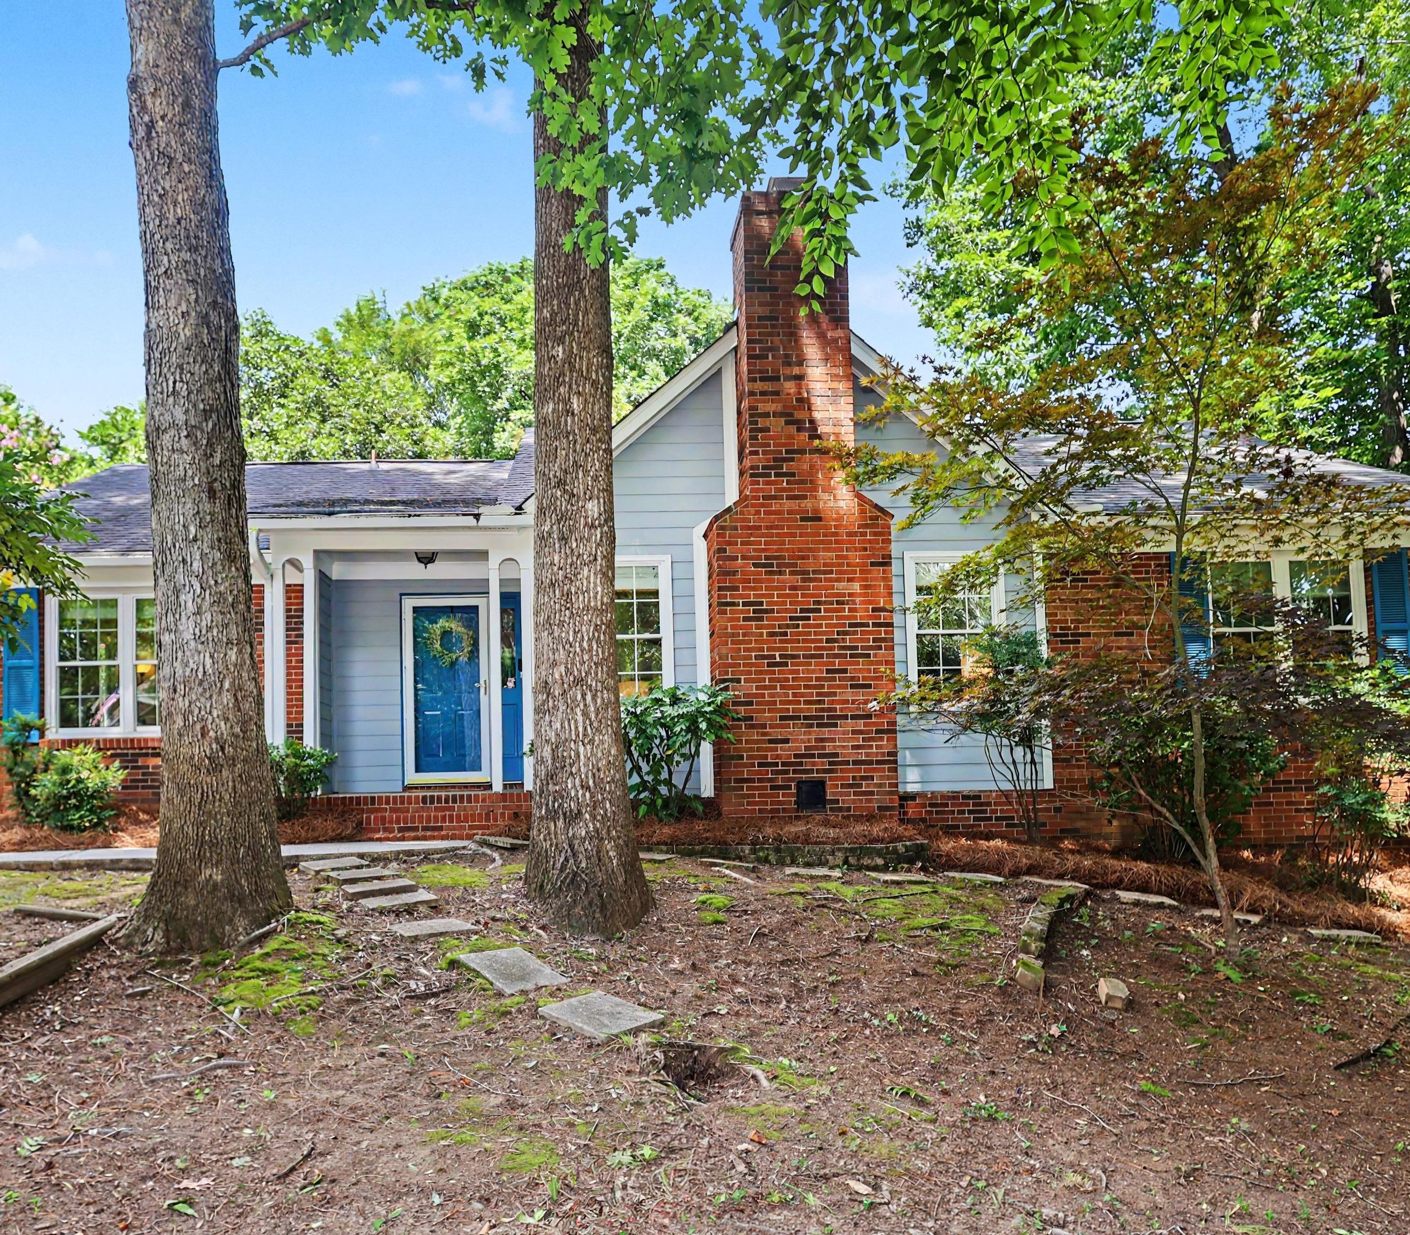
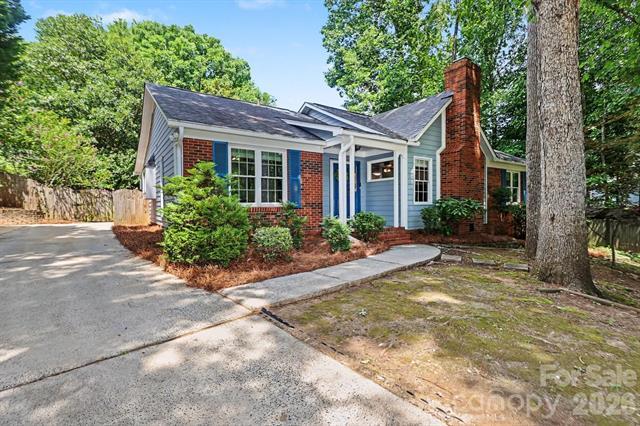
Exterior Cover: Brick Partial, Hardboard Siding Road Surface: Paved
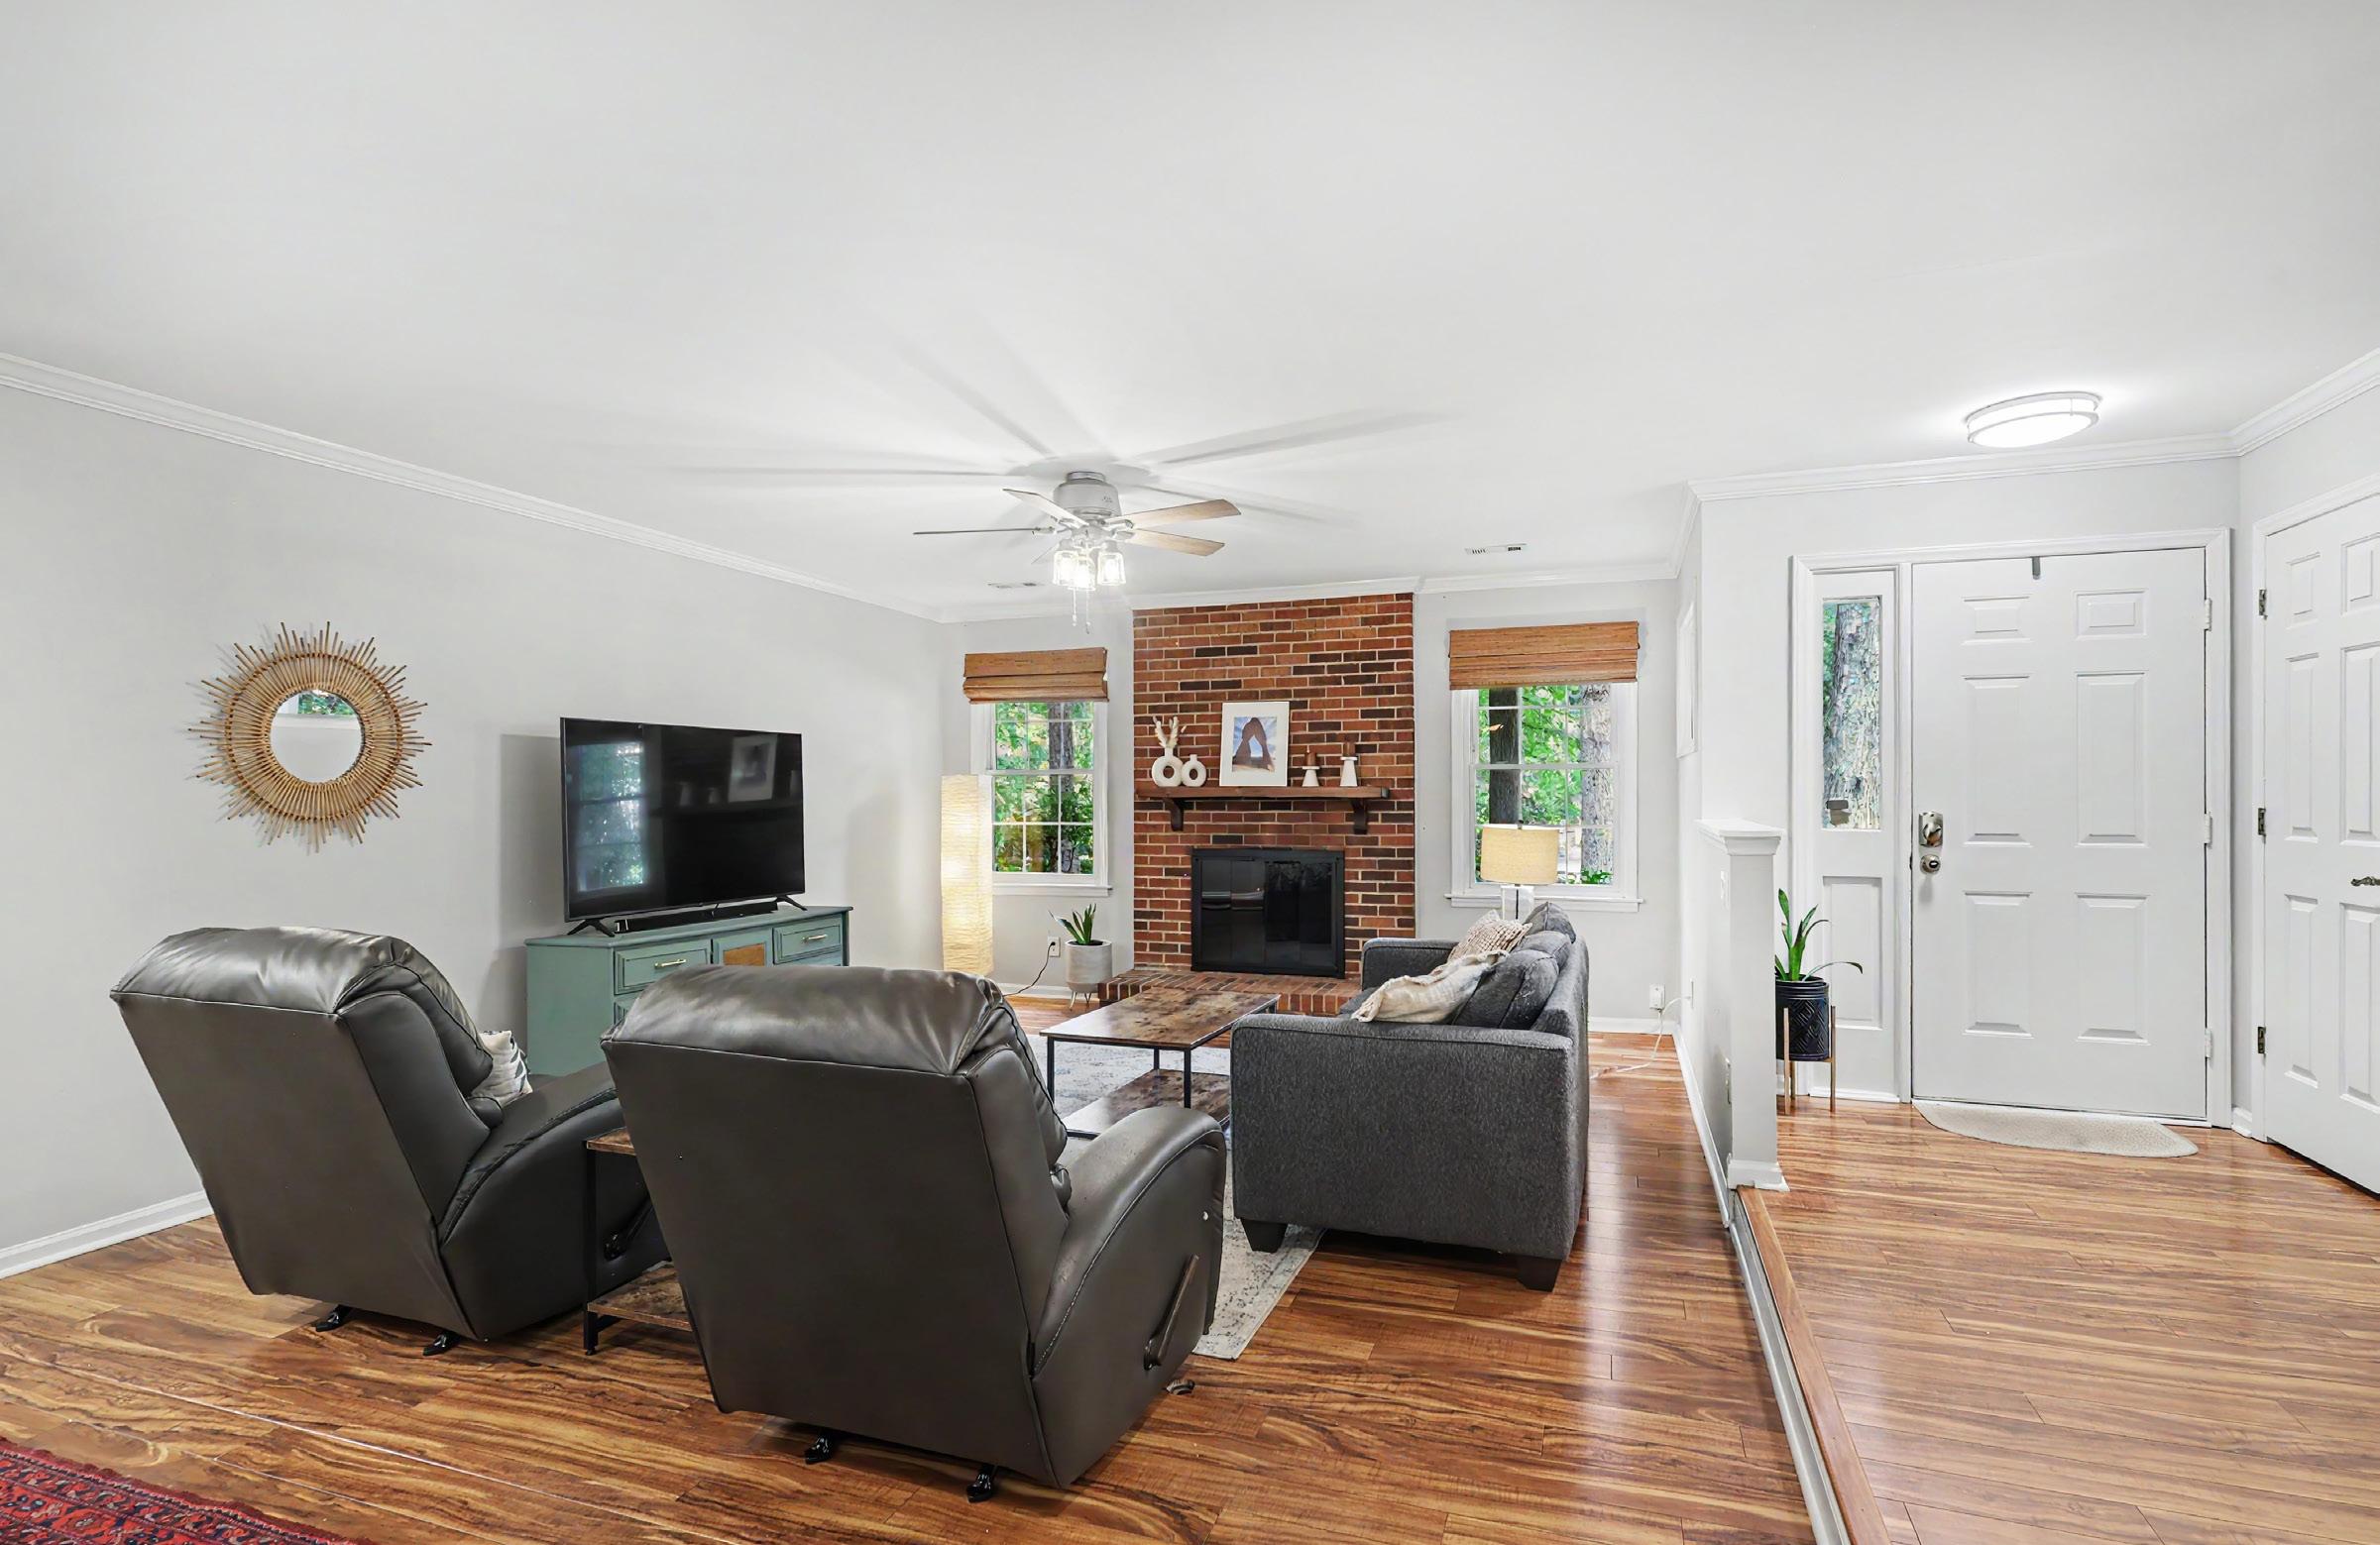
Fireplaces: Yes/Gas
2nd Living Qtr:
Construct Type: Site Built
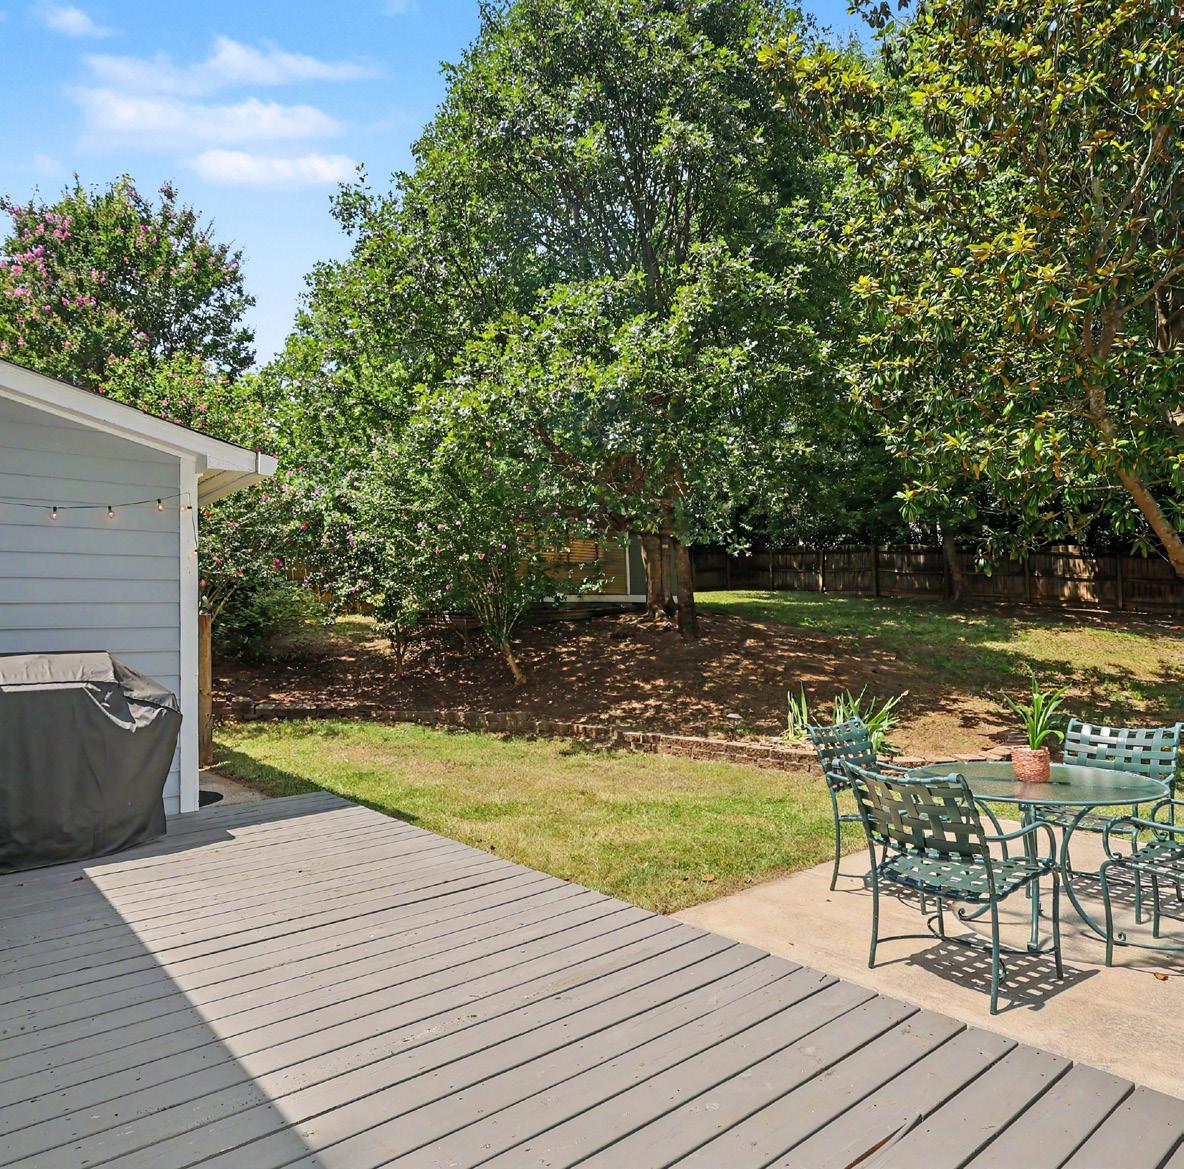
Patio/Porch: Deck
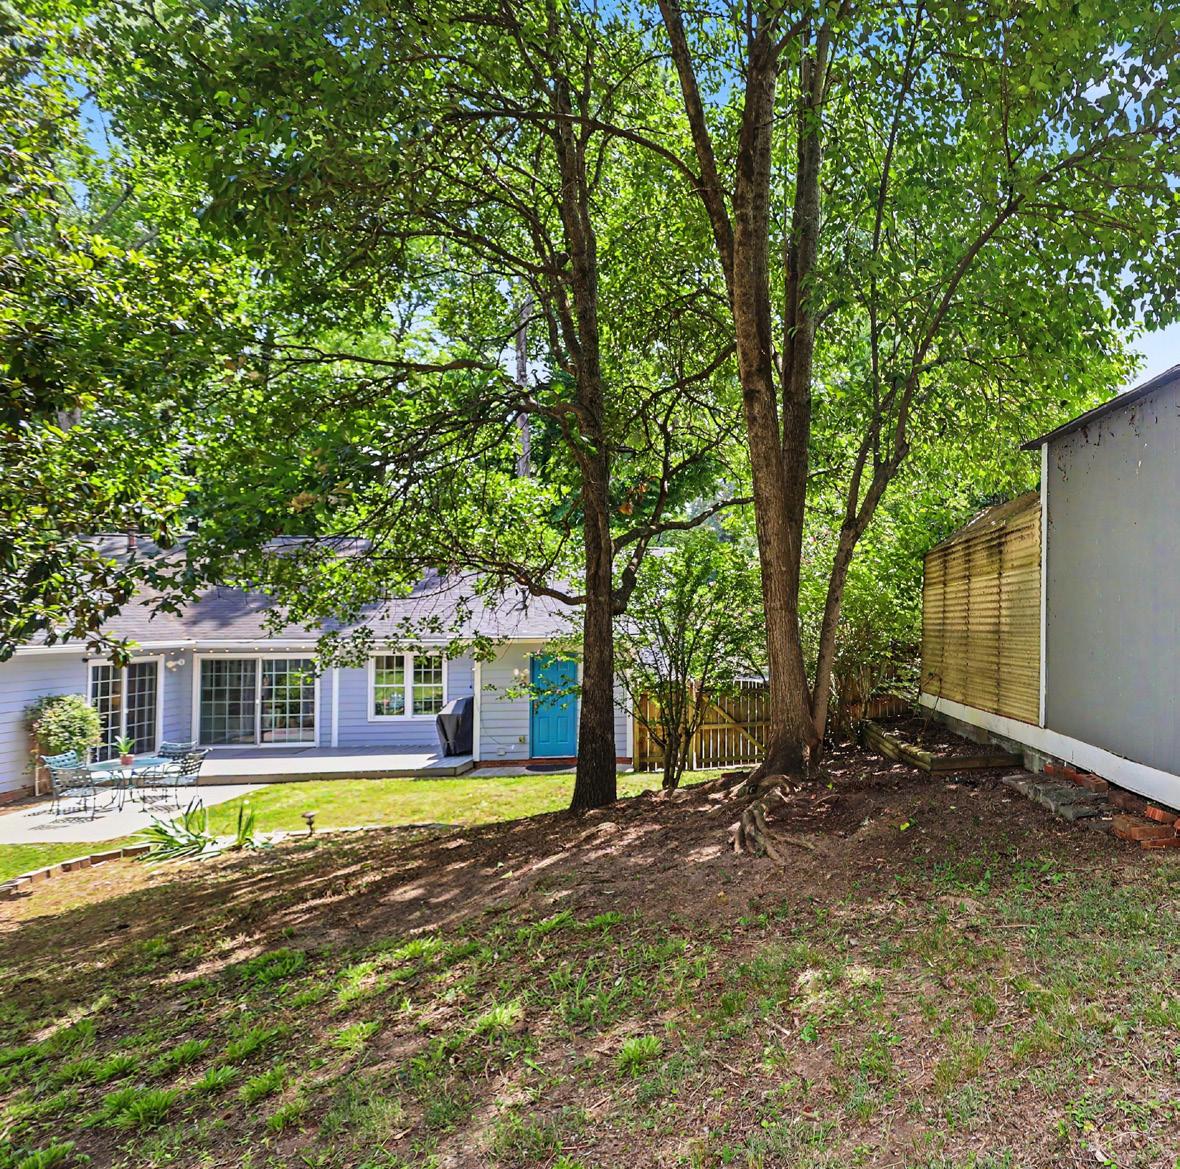
Roof: Other Structure: Shed(s)
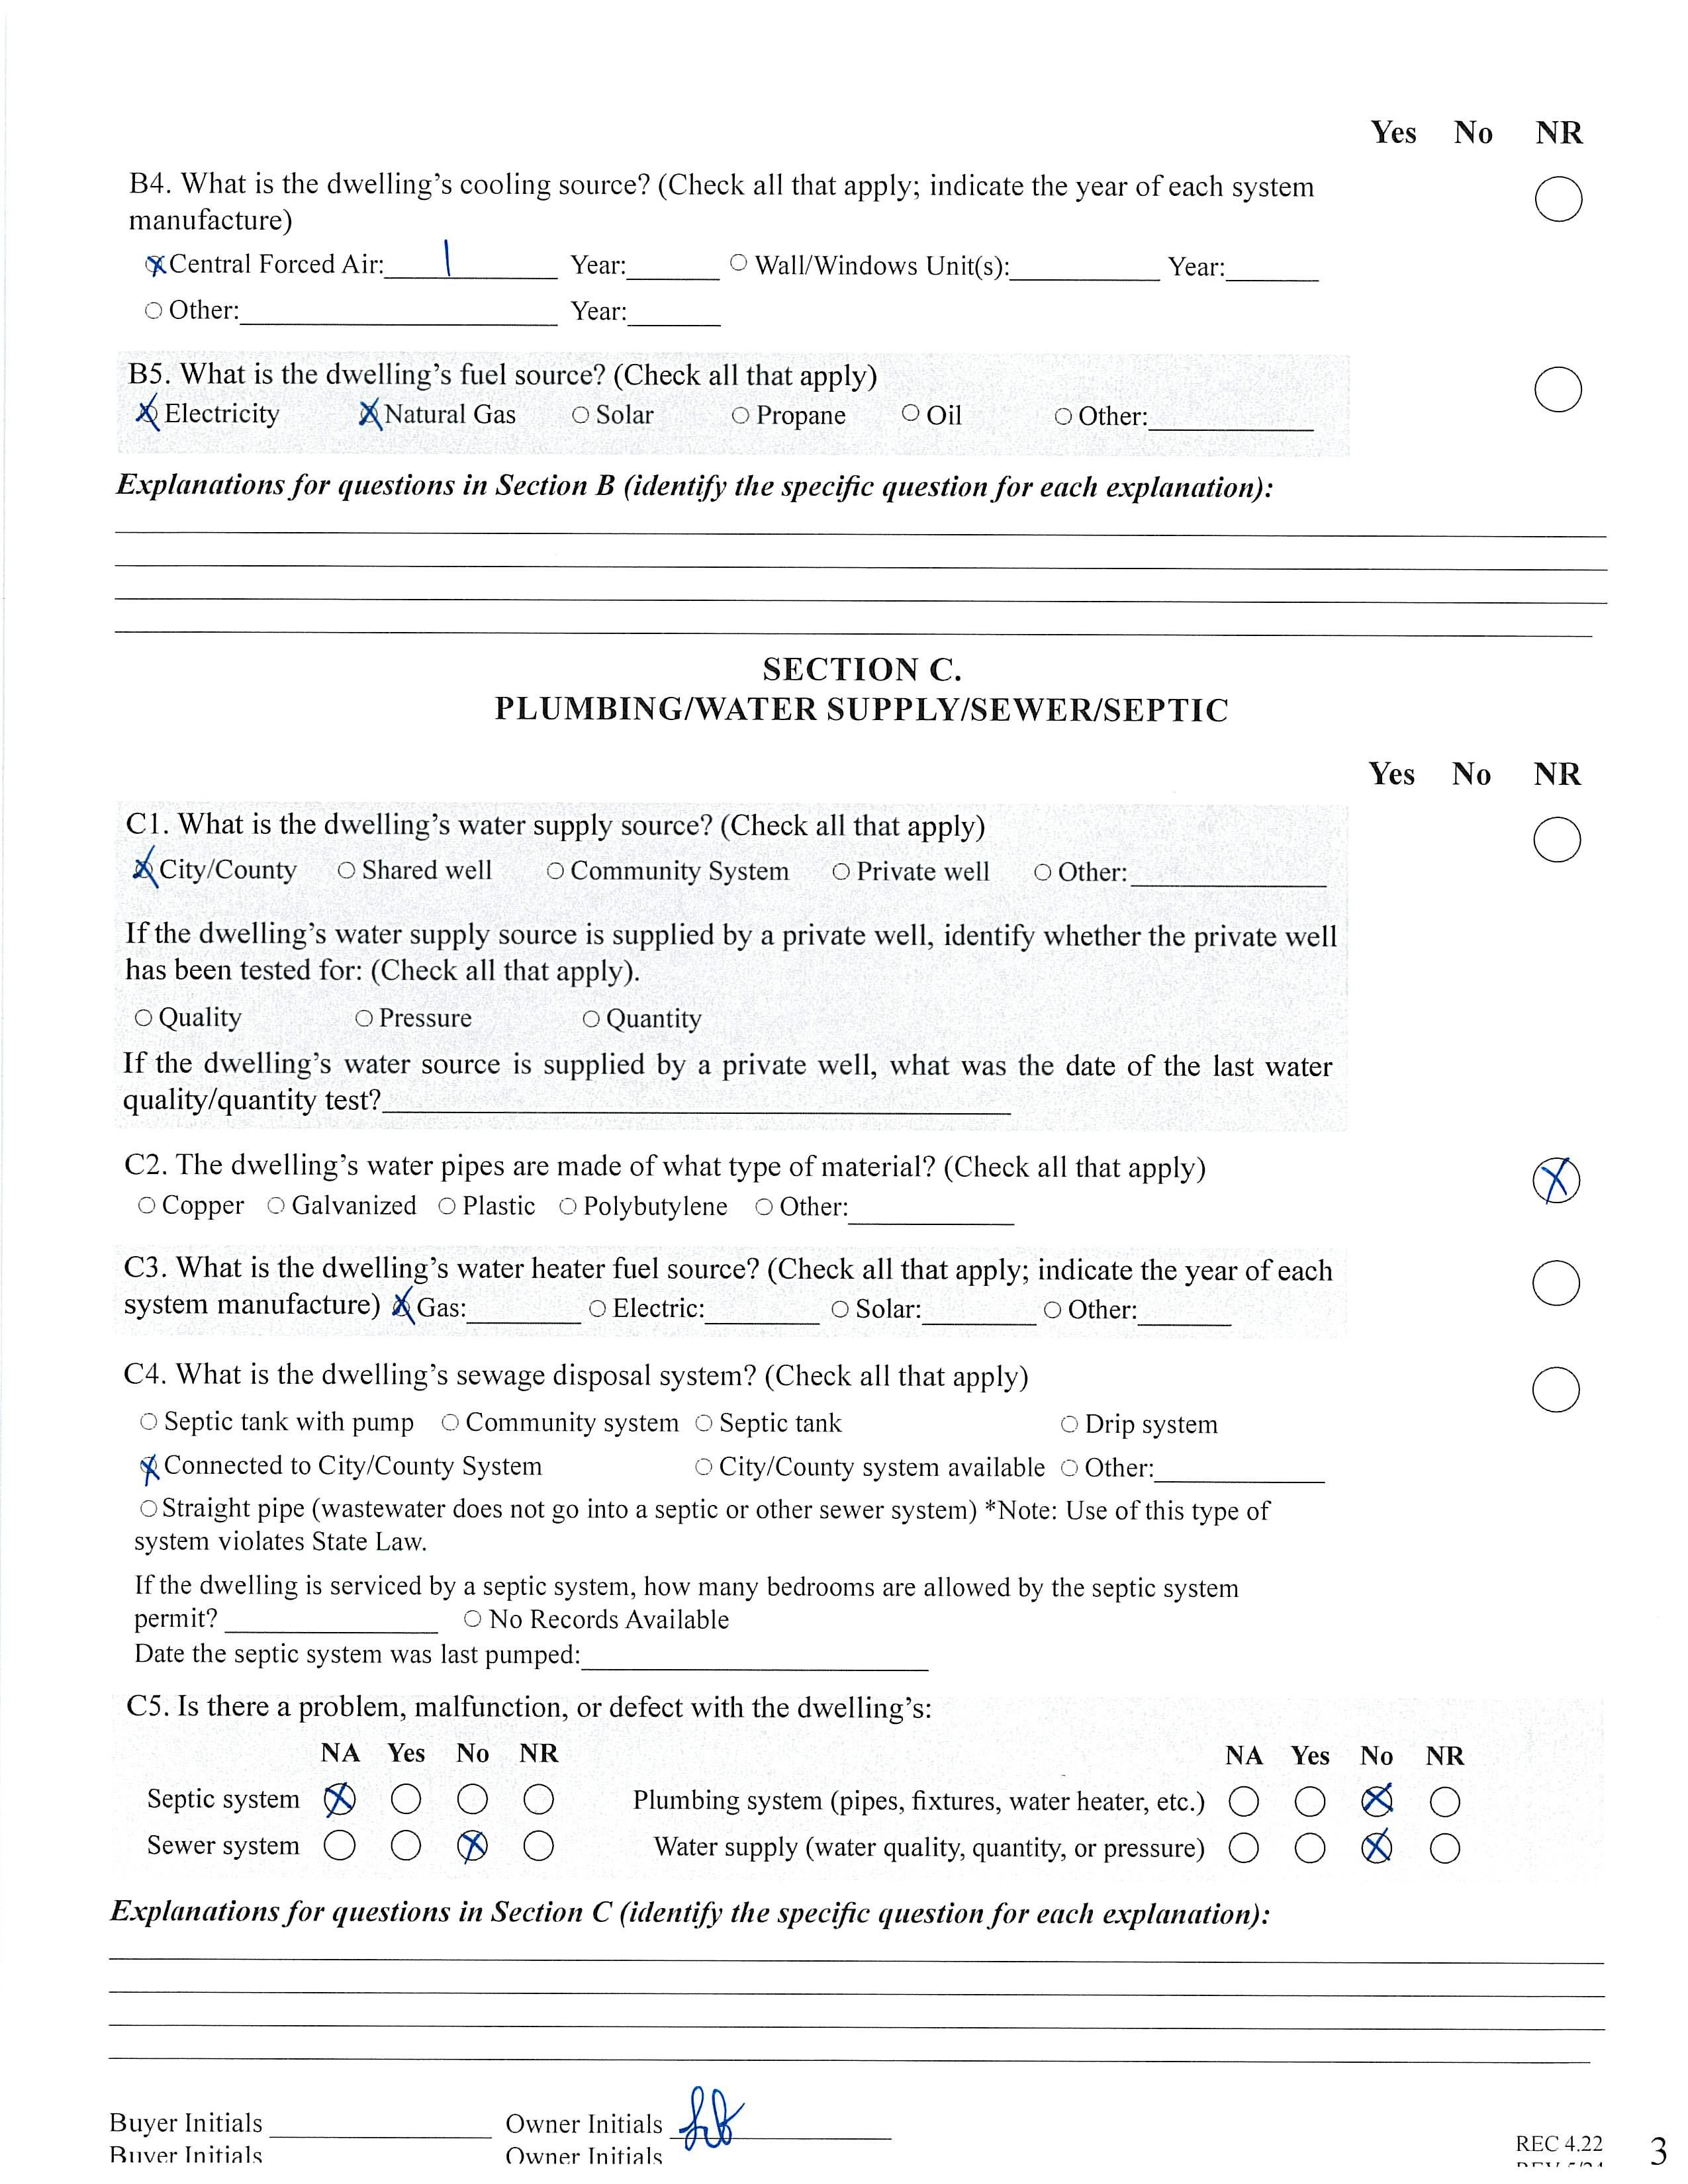
Appliances: Dishwasher, Disposal, Electric Range, Gas Water Heater, Microwave, Refrigerator with Ice Maker, Washer/Dryer Included
Interior Feat: Attic Stairs Pulldown
Floors: Carpet, Laminate Tile, Laminate Wood, Tile Utilities
Sewer: City Sewer
Water: City Water Heat: Natural Gas
Cool: Central Air
Association Information
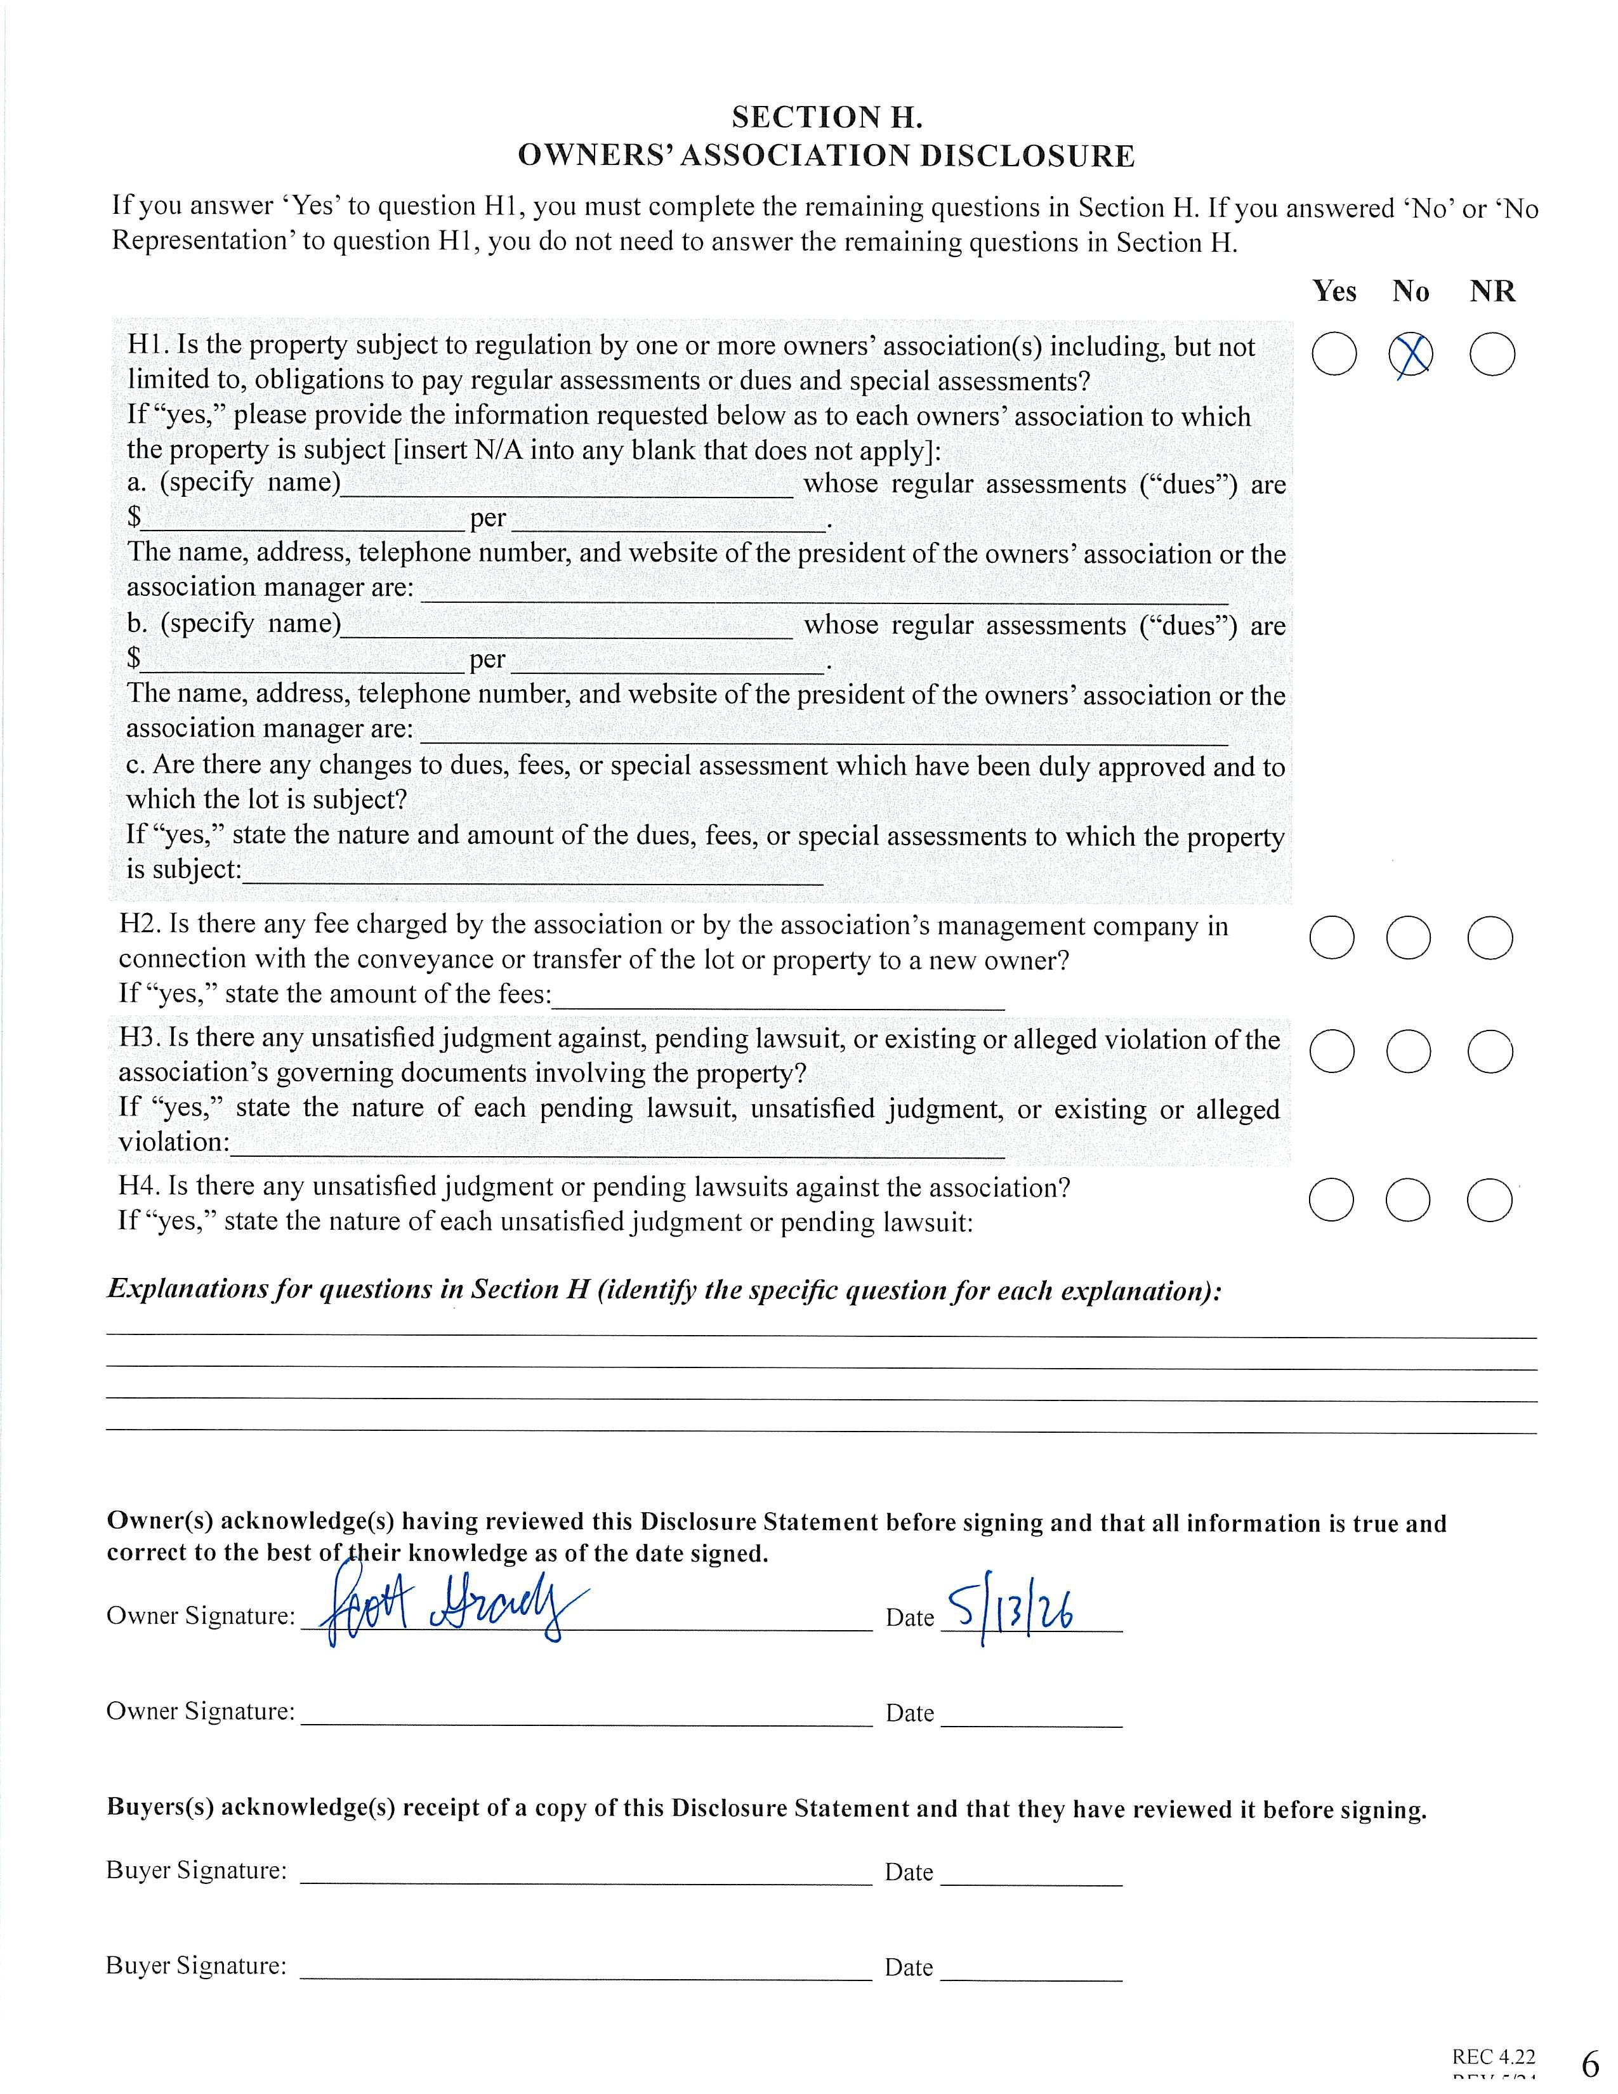
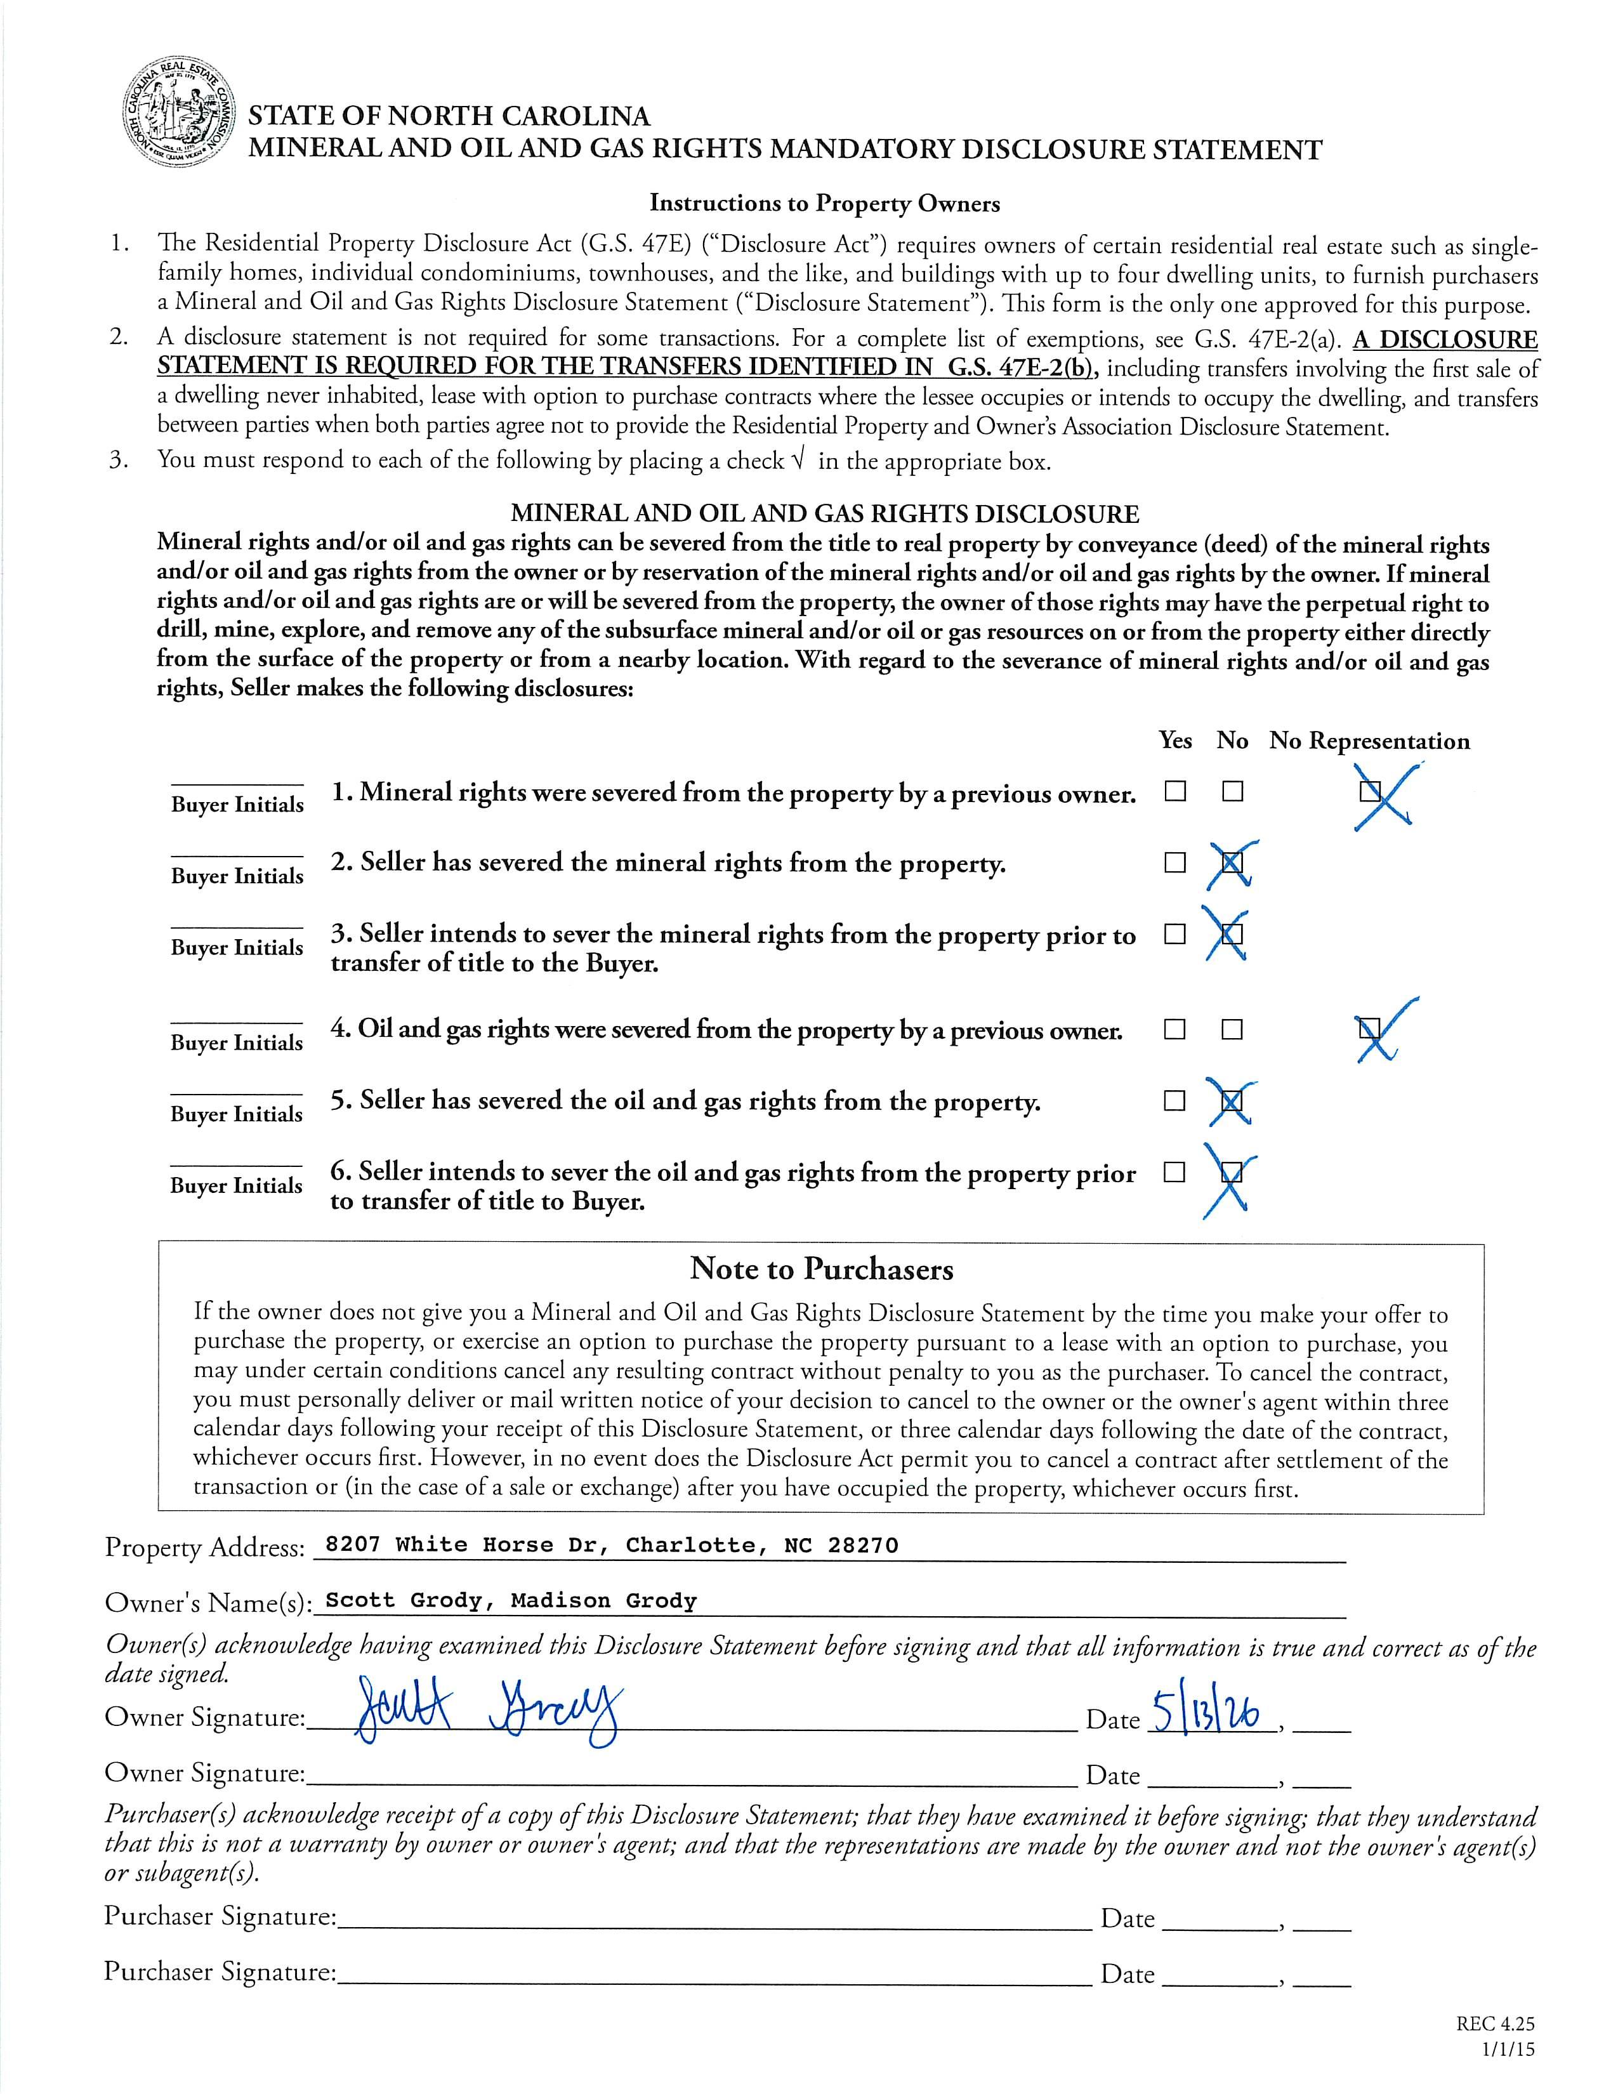
Subject to HOA: None Subj to CCRs: Undiscovered HOA Subj Dues:
Remarks Information
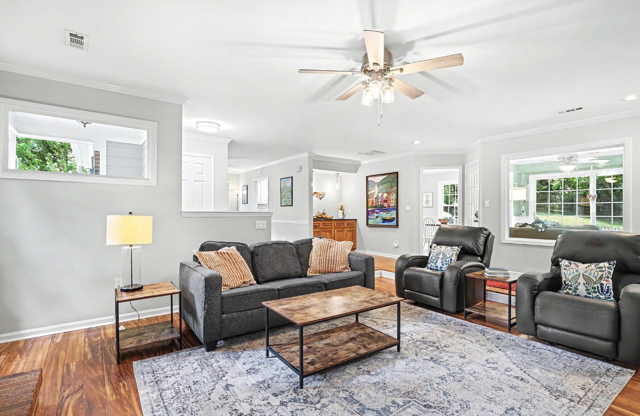
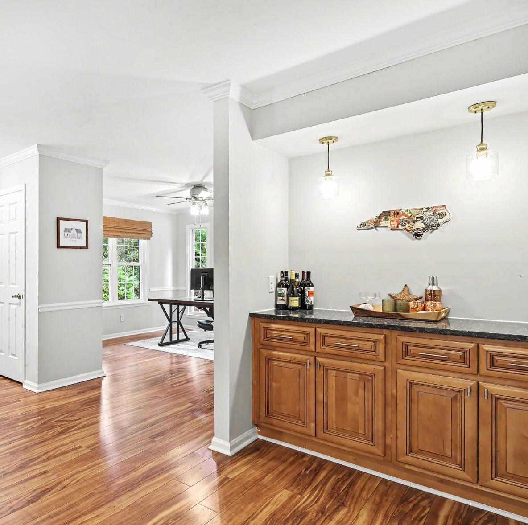
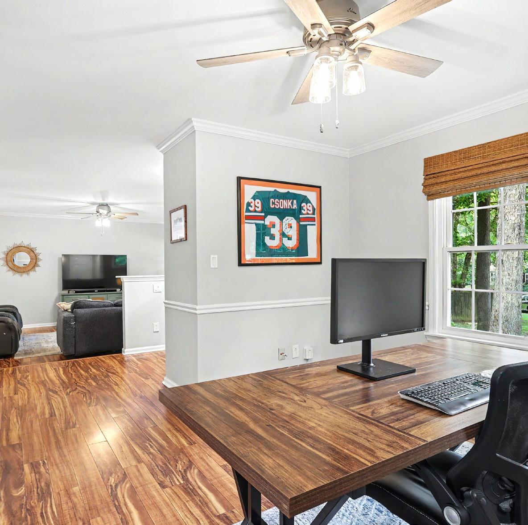
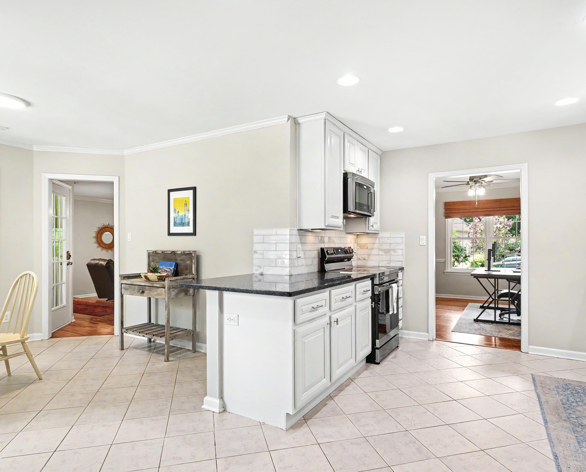
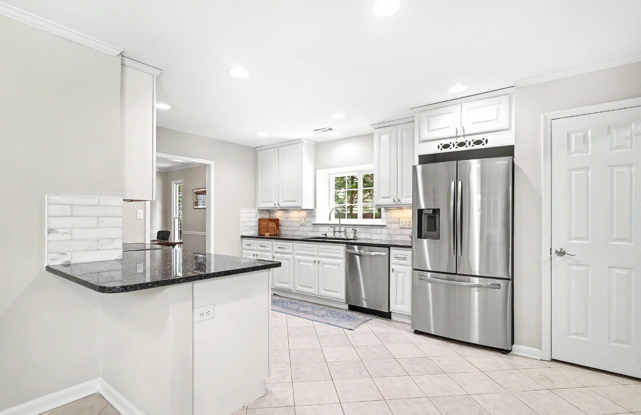
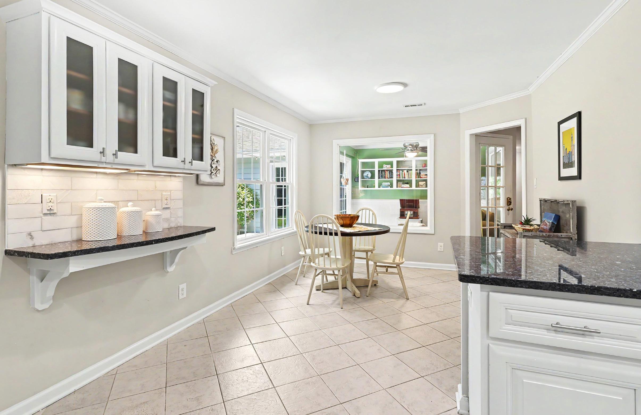
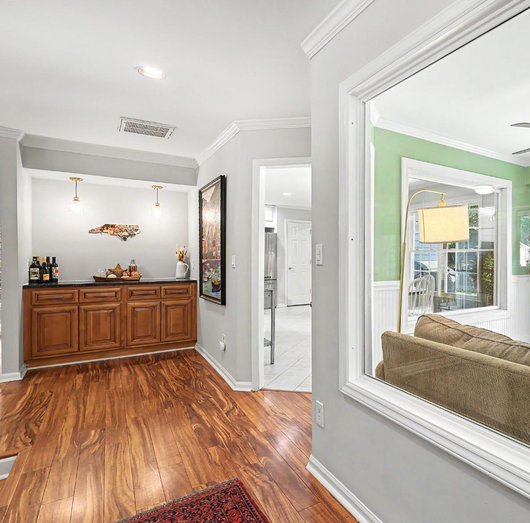
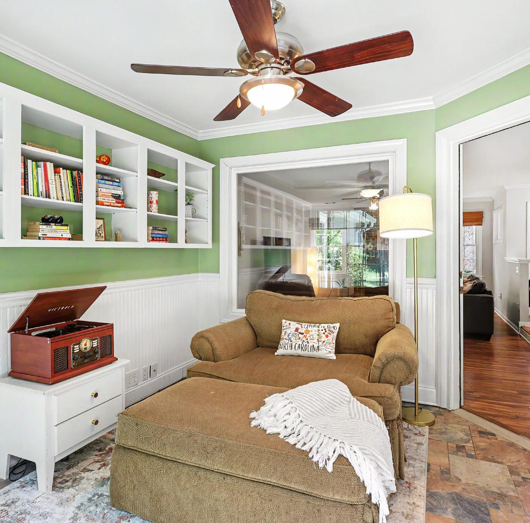
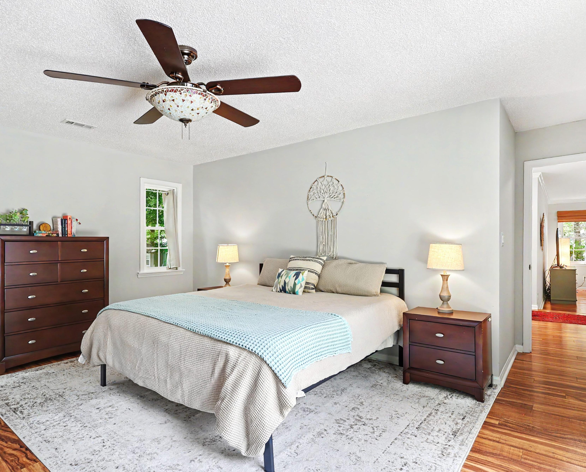
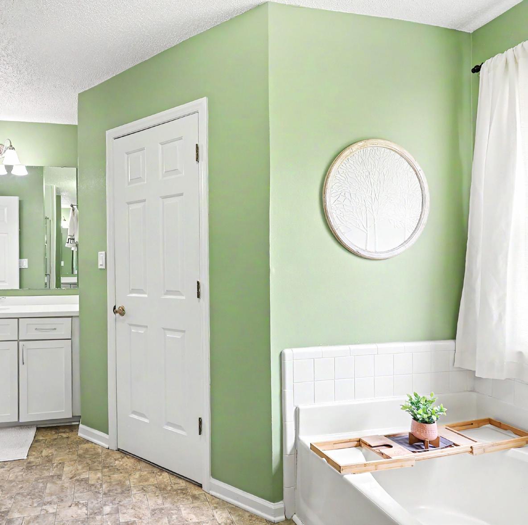
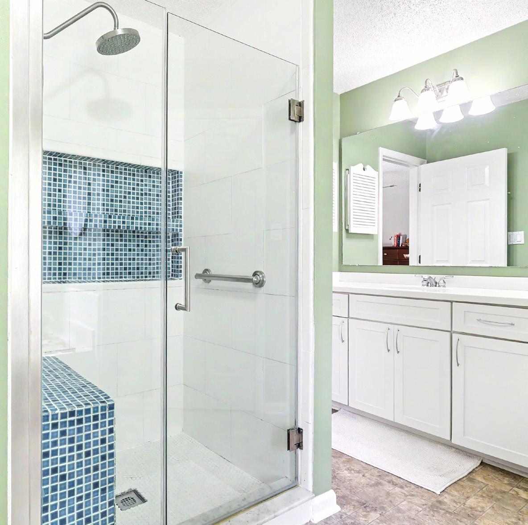
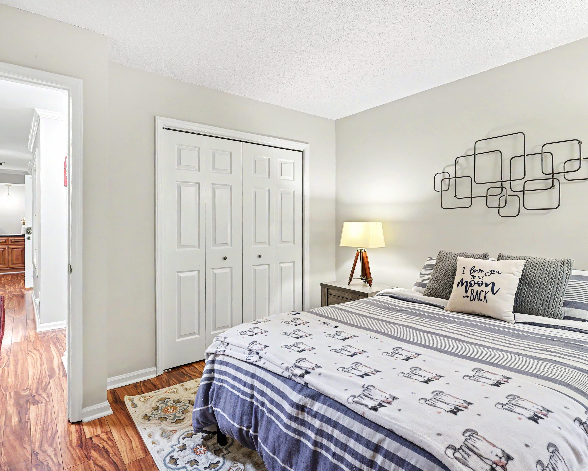
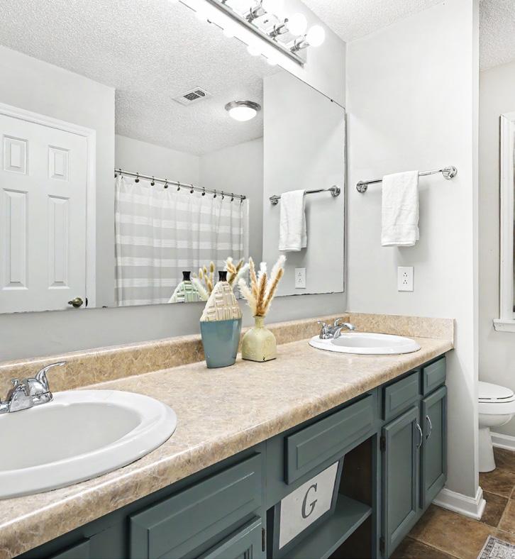
Public Rmrks: Tucked away on a quiet cul-de-sac, 8207 White Horse Lane is an adorable expansive ranch in Timberlake! With two living spaces, two dining spaces, a generous primary bedroom/bathroom addition, dedicated laundry room and updated kitchen, this home has it all. Admire the mature landscaping from the back deck and serene yard with full wood privacy fence. The Timberlake neighborhood is a fabulous centralized location.
10'-2"x10'-10"
CLOSETCLOSET
PRIMARYSUITE 17'-0"x13'-2"
KITCHEN 10'-6"x16'-6"
BEDROOM#2 11'-0"x11'-8" 10'-10"x10'-8"
DININGROOM 11'-2"x12'-10"
LIVINGROOM 15'-0"x22'-2"
BEDROOM#3 11'-4"x10'-8"
Madison Grody
05/14/2026
Madison Grody
05/14/2026