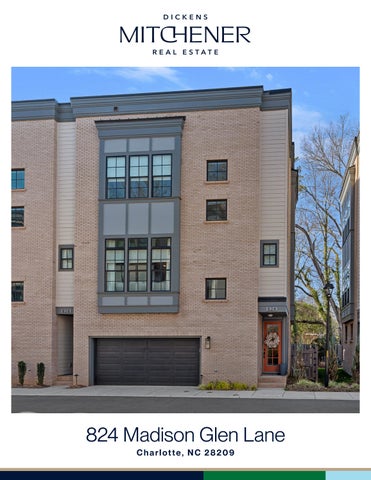
824 Madison Glen Lane Charlotte, NC 28209
Welcome Home! This stunning end unit decorated with fabulous taste will make you swoon! From the moment you enter, you will notice the upgrades the seller made both before and after closing. The first floor bedroom has a custom office niche with fun wallpaper, shelves and lights built into the closet to maximize the room space. There is a plush carpet runner connecting all three F E AT U R E S floors. the sellers added a fireplace feature, mantel, and a customized bar area. There are lighting upgrades, wallpapers, and window shades throughout. The powder bathroom vanity Madison Park was rebuilt to maximize storage and style in a narrow space. The back yard was turfed to $750,000 make it low maintenance, and storage shelving was added to the garage. Truly this is a one-of 3 Bedrooms a kind property! We love how the floor plan is wider than most townhomes. The result is a gracious living space! Where so many are narrow with a front-to-back flow, this home lives 3.1 Bathrooms and entertains comfortably with room for a full dining space adjacent to both the kitchen and 2,012 Sq Ft the family room. We love that the home is flooded with natural light! This is also unique to many MLS# 4334506 townhomes. The builder designed this community with large windows and placed transom windows above the kitchen cabinetry. but this home also is an end unit, so the openness is extraordinary. The primary bedroom is divine, with a large walk-in closet with upgraded shelving and a large two-person vanity. The laundry room had an additional nook that the sellers have also retro-fitted with additional storage shelving. Both of the guest rooms have full ensuite private bathrooms. The stairs connect thoughtfully between floors, creating a U-shape, and providing multiple landings. And perhaps our very favorite thing is the screened porch. In Charlotte, great outdoor space is a must-have! This home has both a patio and turfed area on the ground floor, and the screened porch up above - the best of both worlds! We know if you see it, you are going to love it!
Love it!
824 Madison Glen Lane, Charlotte, North Carolina 28209-4549 824 Madison Glen Lane, Charlotte, North Carolina 28209-4549 MLS#: 4334506 Status: CS Subdivision: Madison Park Zoning Spec: UR-2(CD) Parcel ID: 171-016-13 Legal Desc: L6 M71-454 Apprx Acres: Lot Desc: End Unit
Category: City Tax Pd To:
Residential Charlotte Zoning: Deed Ref:
List Price: $750,000
County: Mecklenburg Tax Val: $593,900 Complex: Glenn Abbey 38217-432
Apx Lot Dim: 0.040 General Information Type: Style: Levels Abv Grd: Const Type: SubType: Level Main: Upper: Third: Lower:
3 Story Site Built
# Beds FB/HB 0 0/1 2 2/0 1 1/0 Below Grade
Lowest BG Lvl:
School Information Elem: Pinewood Mecklen Middle: Alexander Graham High: Myers Park
Townhouse
Second LQ
HLA Non-HLA 860 849 0 303 0
Cons Status:
2LQt:
Additional Information Prop Fin: Cash, Conventional Assumable: No Spcl Cond: None Rd Respons: Privately Maintained Road Main
Kitchen
DiningArea
Upper Lower
Prim BR Bedroom
Bath Full Bath Full
Building Information Beds: 3 Baths: 3/1 Yr Built: 2022 New Const: No
Builder: Model: Saussy Burbank Prop Compl:
Above Grade HLA: Tot Primary HLA:
2,012 2,012 Ownership:
Additional SqFt: Garage SF: 508 Seller owned for at least one year
Room Information FamilyRm
Bath Half
Bedroom
Bath Full
Bar/ Entertainment Laundry
Parking Information Main Lvl Garage: Yes Garage: Yes # Gar Sp: 2 Carport: No # Carport Spc: Covered Sp: Open Prk Sp: No # Assg Sp: Driveway: Concrete Prkng Desc: Parking Features: Electric Vehicle Charging Station(s), Garage Attached, Garage Door Opener, Garage Faces Front, Keypad Entry Features Lot Description: End Unit Waterbody Nm: Lake/Wtr Amen: None Windows: Insulated Window(s) Laundry: Electric Dryer Hookup, Laundry Room, Upper Level, Washer Hookup Fixtures Exclsn: Yes/Water softener system is leased, not Basement Dtls: No owned. Lease ends in Feb, sellers currently pay $120/month. New lease and system purchase are both options. Foundation: Slab Fireplaces: Yes/Electric, Family Room Fencing: Back Yard, Fenced 2nd Living Qtr: None Accessibility: Construct Type: Site Built Exterior Cover: Brick Partial, Fiber Cement Road Frontage: Road Surface: Paved Patio/Porch: Covered, Patio, Rear Porch, Screened Roof: Architectural Shingle Other Structure: None Other Equipmnt: Horse Amenities: None Security Feat: Carbon Monoxide Detector(s), Smoke Detector Inclusions: Utilities: Cable Connected, Electricity Connected, Natural Gas Appliances: Convection Oven, Dishwasher, Disposal, Exhaust Hood, Gas Range, Microwave, Refrigerator with Ice Maker, Self Cleaning Oven, Wine Refrigerator Interior Feat: Attic Stairs Pulldown, Cable Prewire, Entrance Foyer, Kitchen Island, Open Floorplan, Walk-In Closet(s) Floors: Carpet, Tile, Wood Exterior Feat: In-Ground Irrigation, Lawn Maintenance Comm Feat: Sidewalks, Street Lights Utilities Sewer: City Sewer Water: City Water Heat: Forced Air, Natural Gas, Zoned Cool: Central Air, Zoned Association Information Subject to HOA: Required Subj to CCRs: Yes HOA Subj Dues: Mandatory
HOA Mangemnt:
Associated management Solutions No No
Prop Spc Assess: Spc Assess Cnfrm: Land Included:
Yes
Pets:
Yes
HOA Phone:
803-831-7023
Condo/Townhouse Information Unit Floor Level: 1
Assoc Fee:
Entry Loc in Bldg:
$350/Monthly
Main
Remarks Information Public Rmrks: Welcome home! This stunning end unit decorated with fabulous taste will make you swoon! From the moment you enter, you will notice the upgrades the seller made both before and after closing. The first floor bedroom has a custom office niche with fun wallpaper, shelves and lights built into the closet to maximize the room space. There is a plush carpet runner connecting all three floors. the sellers added a fireplace feature, mantel, and a customized bar area. There are lighting upgrades, wallpapers, and window shades throughout. The powder bathroom vanity was rebuilt to maximize storage and style in a narrow space. The back yard was turfed to make it low maintenance, and storage shelving was added to the garage. Truly this is a one-of a kind property! We love how the floor plan is wider than most townhomes. The result is a gracious living space! Where so many are narrow with a "front-to-back" flow, this home lives and entertains comfortably with room for a full dining space adjacent to both the kitchen and the family room. We love that the home is flooded with natural light! This is also unique to many townhomes. The builder designed this community with large windows and placed transom windows above the kitchen cabinetry. but this home also is an end unit, so the openness is extraordinary. The primary bedroom is divine, with a large walk-in closet with upgraded shelving and a large two-person vanity. The laundry room had an additional nook that the sellers have also retro-fitted with additional storage shelving. Both of the guest rooms have full ensuite private bathrooms. The stairs connect thoughtfully between floors, creating a U-shape, and providing multiple landings. And perhaps our very favorite thing is the screened porch. In Charlotte, great outdoor space is a must-have! This home has both a patio and turfed area on the ground floor, and the screened porch up above - the best of both worlds! We know if you see it, you are going to love it! Directions: Listing Information DOM: 0 CDOM: Slr Contr: UC Dt: DDP-End Dt: LTC: Listed By: Dickens Mitchener & Associates Inc (2708) Contact: srydell@dickensmitchener.com ©2026 Canopy MLS. All rights reserved. Information herein deemed reliable but not guaranteed. Generated on 01/14/2026 2:46:34 PM
824 MADISON GLEN LN
W.I.C.
BDRM #2
6'6" x 10'0"
11'4" x 12'6"
HEATED LIVING SPACE 1ST FLOOR 2ND FLOOR 3RD FLOOR -
303 860 849
W
TOTAL HEATED - 2012 GARAGE UNHEATED -
508
PRIMARY BDRM
5'8" x 7'0" DN
13'8" x 16'6"
OPEN
3RD FLOOR SCRN PORCH
COVERED PATIO
11'0" x 10'0"
11'0" x 8'0"
STOR
BDRM #3 10'4" x 11'10"
2 CAR GARAGE 18'0" x 21'2"
UP
Steel Tape Measuring
11'0" x 12'8"
17'4" x 11'4"
UP
14'0" x 14'0"
1ST FLOOR
DINING
KITCHEN
LIVING ROOM
2ND FLOOR
D
DN
UP