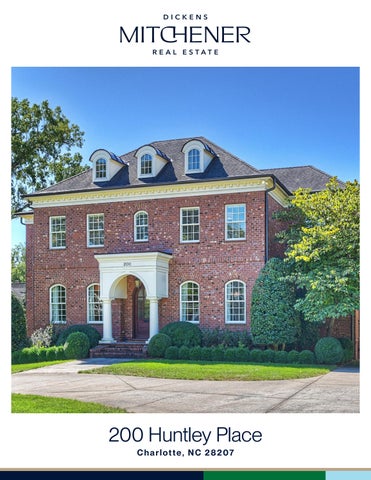
200 Huntley Place Charlotte, NC 28207
Welcome to 200 Huntley Place
Light filled, immaculate home in heart of Eastover. All brick 5 bedroom, 5 and 1/2 bath built by Gerrard Builders. Christopher Phelps design. 10 foot ceilings on main, 9 foot F E AT U R E S ceilings on upper level. Bright wide foyer. Gorgeous formal Eastover dining room, crown molding, 12 inch baseboards and Bar with 5 Bedrooms glass cabinets. Living room with built-ins and gas fireplace. Beautiful kitchen and breakfast area that lead to a fabulous 5.1 Bathrooms covered porch with wood burning gas assist fireplace and 5,288 Sq Ft outdoor kitchen. Mud room off porte-cochere. Guest suite MLS#4429607 on main. Incredible Primary Suite with marble countertops and porcelain tile flooring, his and her walk in closets. Large laundry up with lots of storage. Office/ extra storage/ potential closet up. Lower level Great Room with wood burning gas stone fireplace, great bar for entertaining. Workout room, bedroom, office/6th bedroom and full bath. Covered patio perfect for ping pong and enjoying beautifully landscaped, fully fenced backyard. Two car detached garage with storage room. Porte-cochere, electric driveway gate and circular driveway. Walk to grocery, shopping and several restaurants. Ready to move in!
Love it!
200 Huntley Place, Charlotte, North Carolina 28207-2216 200 Huntley Place, Charlotte, North Carolina 28207-2216 MLS#: 4429607 ACT Status: Legal Desc: L8 BA M4-321 City Tax Pd To: Charlotte Lot Dim: 90x170 Subdivision: Eastover
Category: Parcel ID:
List $: County: Mecklenburg Acres: 0.35 Zoning: N1-A $2,201,700 Deed Ref: 33227-897 Elevation: OSN: Canopy MLS
Residential 155-101-34 Tax Val:
General Information Type: Style: Levels Abv Grd: Const Type: SubType: Level Main: Upper: Third: Lower: Lowest BG Lvl:
School Information Elem: Eastover Middle: Sedgefield High: Myers Park
Single Family Traditional 2 Story w/Bsmt Site Built
# Beds FB/HB 1 1/1 3 3/ Below Grade 1 1/ Second LQ
HLA Non-HLA 1,969 1,809 0 0 1,510
Additional Information Prop Fin: Cash, Conventional Assumable: No Spcl Cond: None Rd Respons: Privately Maintained Road Main
Kitchen Mud
Dining Rm Bath Full
Upper
Prim BR Bath Full Great Rm
Bedroom Office Bedroom
Bsmnt
Building Information Beds: 5 Baths: 5/1 Yr Built: 2011 New Const:
Cons Status: Completed
2LQt:
Above Grade HLA: Tot Primary HLA:
$3,195,000
Builder: Gerard Model: Prop Compl: 3,778 5,288 Ownership:
Room Information Living Rm Bar/ Entertainment Bedroom Laundry Bath Full
Additional SqFt: Garage SF: Seller owned for at least one year
Bedroom
Bath Full
Bath Full
Bath Full
Bar/ Entertainment
Flex Space
Bedroom Parking Information Main Lvl Garage: Yes Garage: Yes # Gar Sp: 2 Carport: No # Carport Spc: Covered Sp: Open Prk Sp: No # Assg Sp: Driveway: Concrete Prkng Desc: Parking Features: Circular Driveway, Driveway, Electric Gate, Garage Detached, Garage Door Opener Features Windows: Laundry: Laundry Room Fixtures Exclsn: No Basement Dtls: Yes/Fully Finished Foundation: Basement, Crawl Space Fireplaces: Yes/Gas, Gas Log(s), Great Room, Living R Fencing: Back Yard, Fenced 2nd Living Qtr: Accessibility: Construct Type: Site Built Exterior Cover: Brick Full Road Surface: Paved Patio/Porch: Covered, Front Porch, Porch, Rear Porch Roof: Architectural Shingle Other Structure: Utilities: Natural Gas Appliances: Beverage Refrigerator, Dishwasher, Disposal, Gas Range, Gas Water Heater, Ice Maker, Microwave, Refrigerator with Ice Maker Interior Feat: Attic Stairs Pulldown, Drop Zone, Entrance Foyer, Kitchen Island, Storage, Walk-In Closet(s), Walk-In Pantry, Wet Bar, Whirlpool Floors: Carpet, Slate, Tile, Wood Exterior Feat: In-Ground Irrigation, Outdoor Kitchen, Storage Unit Utilities Sewer: City Sewer Water: City Water Heat: Forced Air, Heat Pump Cool: Central Air Association Information Subject to HOA: None Subj to CCRs: No HOA Subj Dues: Remarks Information Public Rmrks: Light filled, immaculate home in heart of Eastover. All brick 5 bedroom, 5 and 1/2 bath built by Gerrard Builders. Christopher Phelps design. 10 foot ceilings on main, 9 foot ceilings on upper level. Bright wide foyer. Gorgeous formal dining room, crown molding, 12 inch baseboards and Bar with glass cabinets. Living
room with built-ins and gas fireplace. Beautiful kitchen and breakfast area that lead to a fabulous covered porch with wood burning gas assist fireplace and outdoor kitchen. Mud room off porte-cochere. Guest suite on main. Incredible Primary Suite with marble countertops and porcelain tile flooring, his and her walk in closets. Large laundry up with lots of storage. Office/ extra storage/ potential closet up. Lower level Great Room with wood burning gas stone fireplace, great bar for entertaining. Workout room, bedroom, office/6th bedroom and full bath. Covered patio perfect for ping pong and enjoying beautifully landscaped, fully fenced backyard. Two car detached garage with storage room. Porte-cochere, electric driveway gate and circular driveway. Walk to grocery, shopping and several restaurants. Ready to move in! Directions:
Between Providence and. Cherokee
DigiSign Verified - 6daf6f07-3418-4a47-b8aa-49b9bff8cb01
4 4 4
4 4 4
200 Huntley Pl, Charlotte, NC 28207
Christopher Lee, Cheryl Lee
Christopher Lee Cheryl Lee
Created by Isabel Nichols Roberts with SkySlope® Forms
09/24/2026
09/23/2026