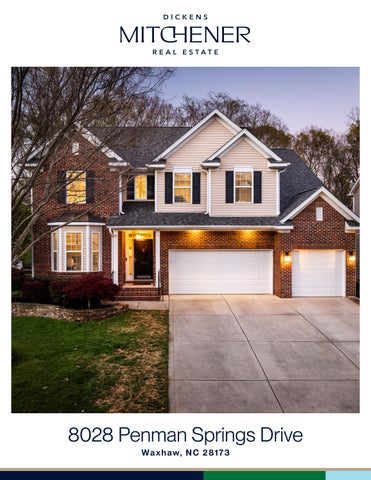
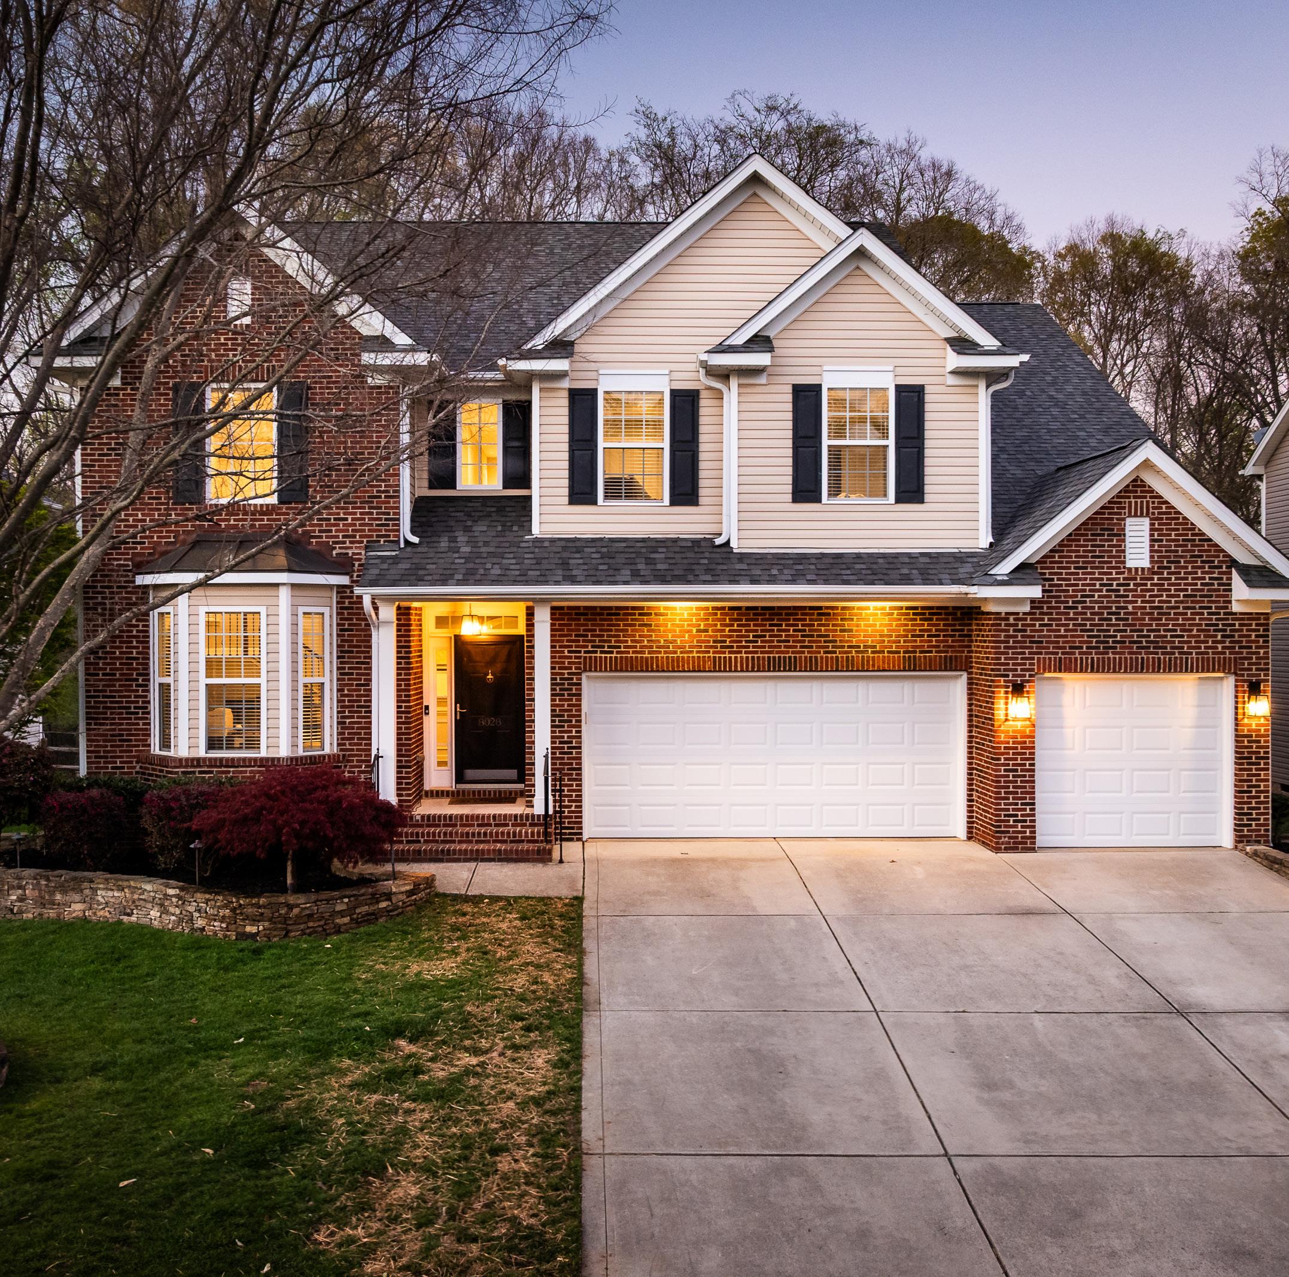
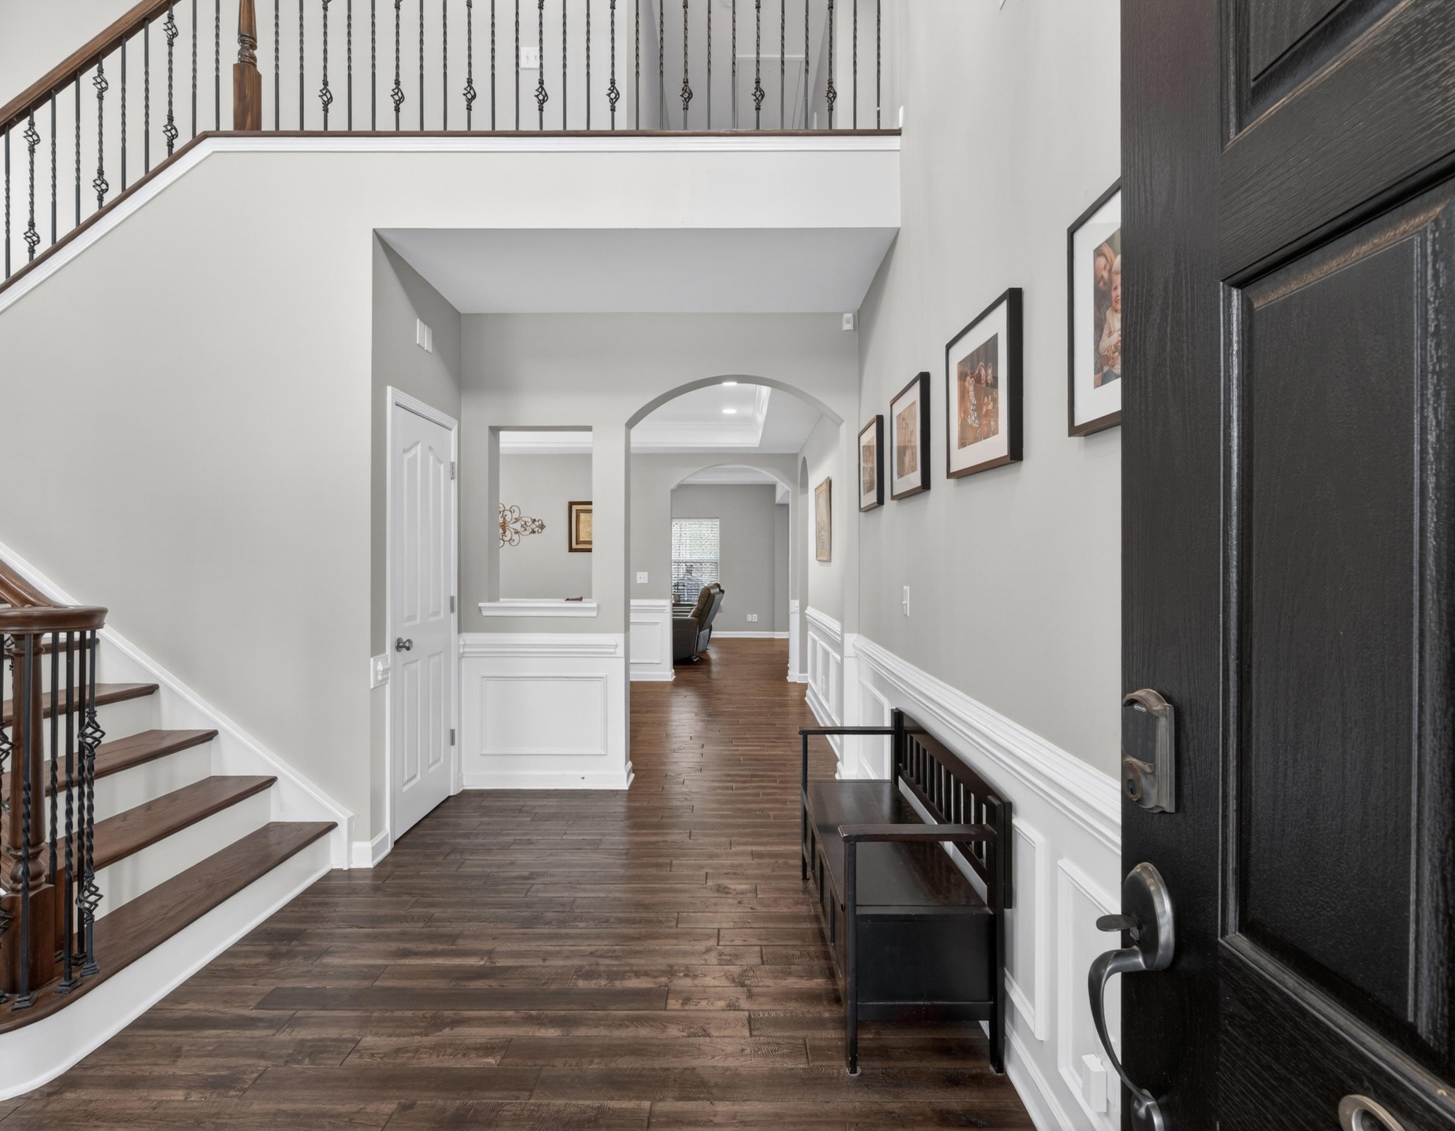
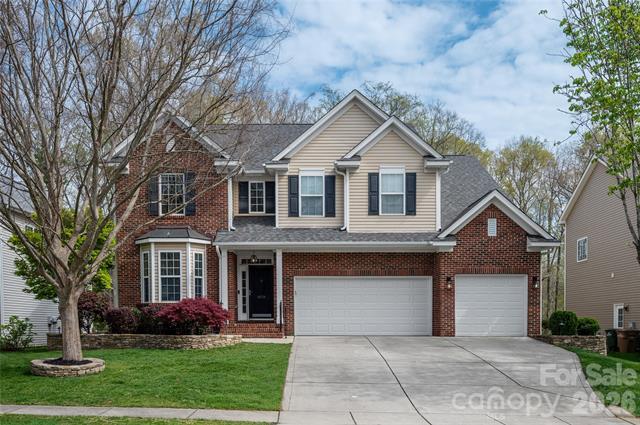
Welcome to 8028 Penman Springs Drive!

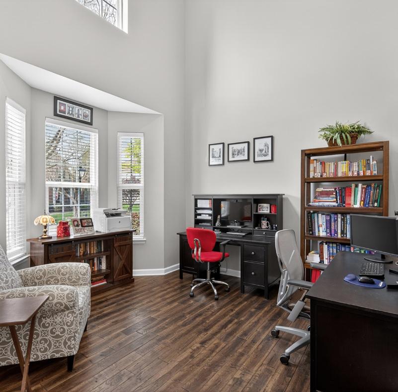
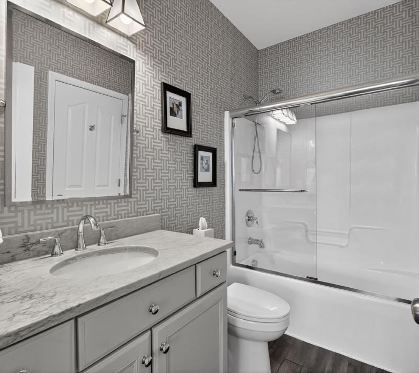
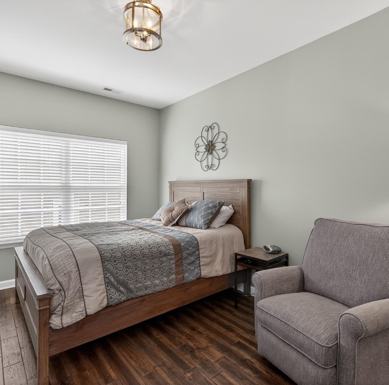
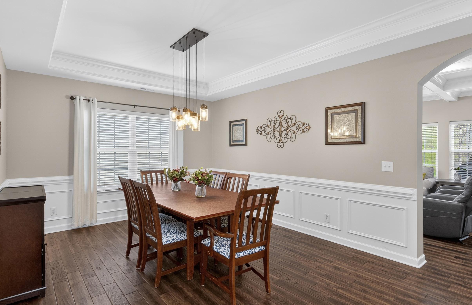
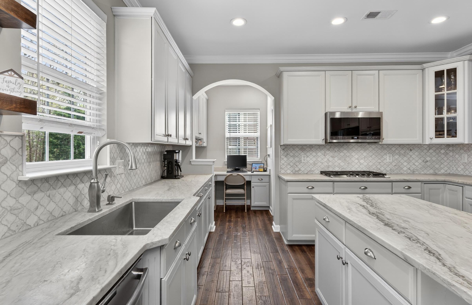
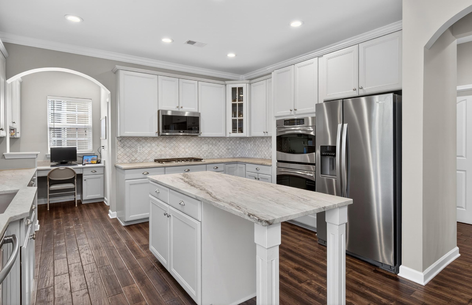
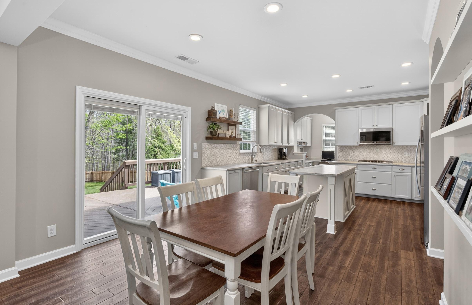
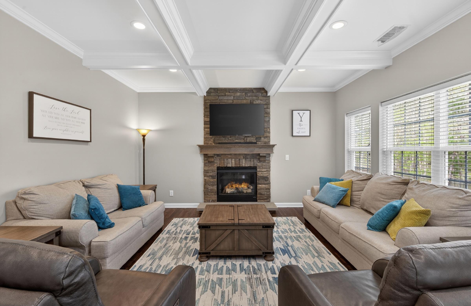
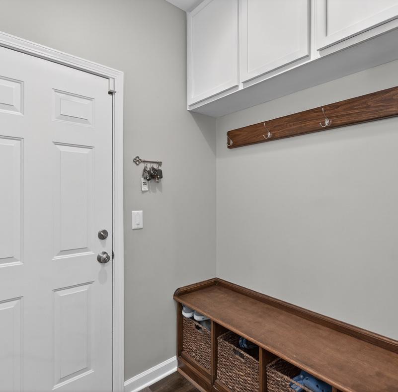
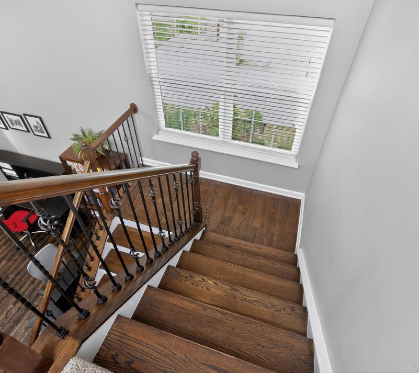
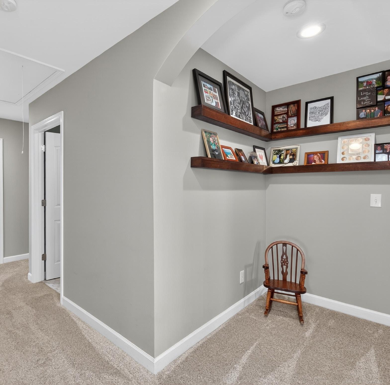
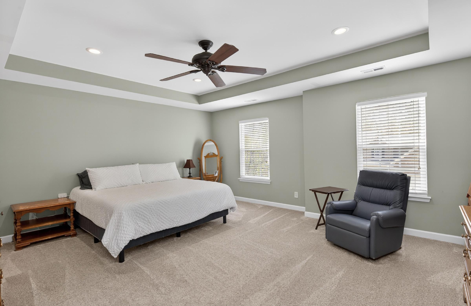
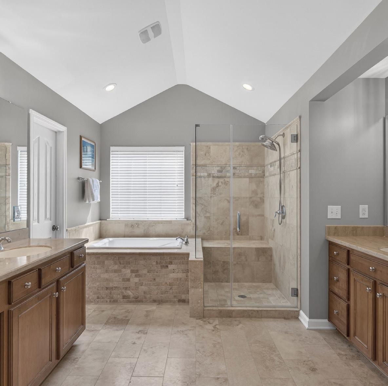
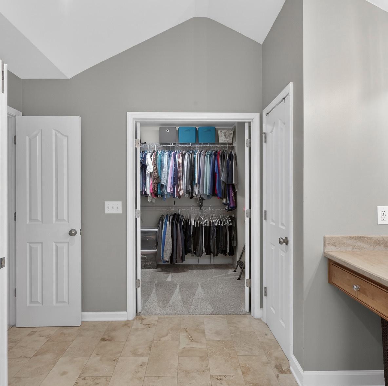
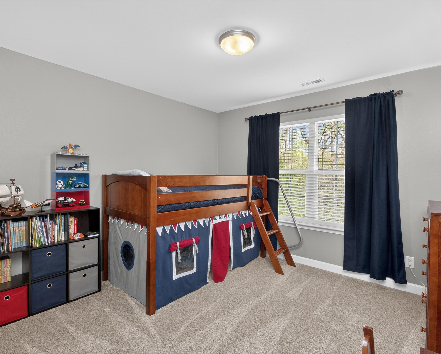
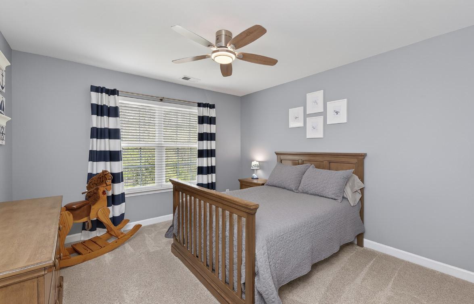
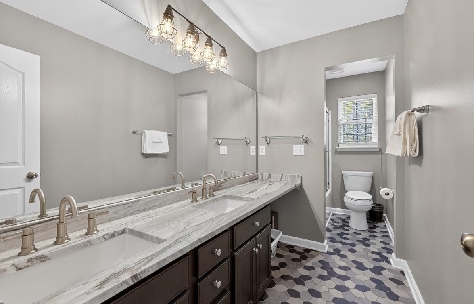
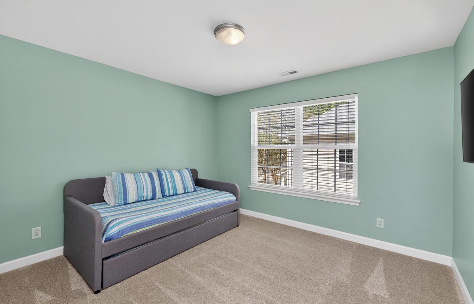
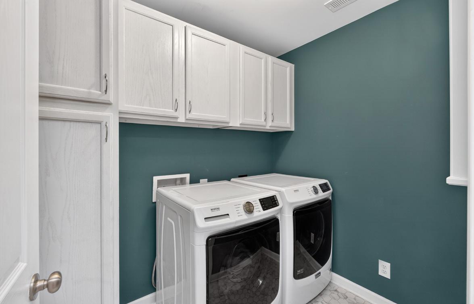
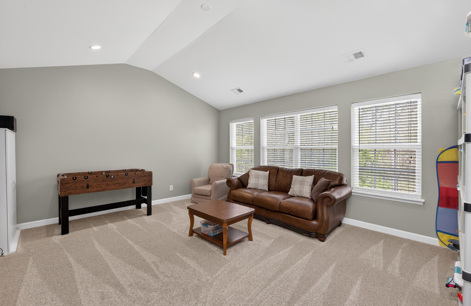
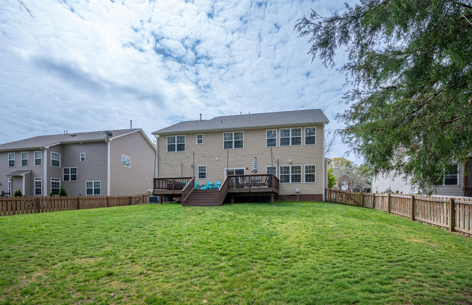
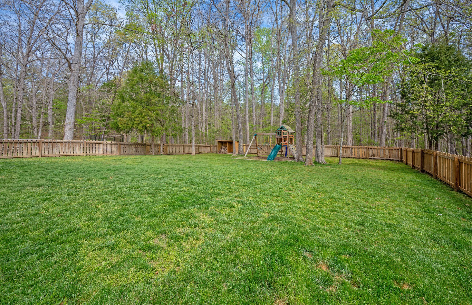
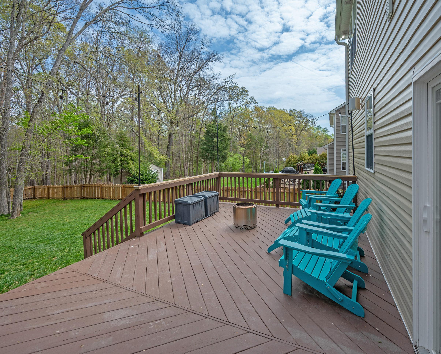
Designed for both everyday living and effortless entertaining, this expansive Providence Grove home offers a wellbalanced layout with elegant formal spaces and inviting gathering areas throughout. The heart of the home is a beautifully appointed gourmet kitchen, featuring an oversized island, built-in workspace, and a generous walk-in pantry, seamlessly connecting to the main living areas and outdoor living for optimal flow. Thoughtful architectural details and design elements add character and warmth, while flexible spaces provide options for home office(s), guest accommodations, fitness, recreation and more. The upper level offers primary suite, spacious bedrooms, updated baths, laundry room and generous bonus room. Outdoor living boasts a private deck overlooking a large, fenced backyard framed by mature trees making for a secluded outdoor retreat that is perfect for relaxing or entertaining year-round. Seller relocation creates a rare opportunity; priced well below tax value with immediate equity potential.

8028PenmanSpringsDrive,Waxhaw,NorthCarolina
8028 Penman Springs Drive, Waxhaw, North Carolina 28173-6971
MLS#: 4364324 Category: Residential County: UnionNC
Status: ACT City Tax Pd To: Waxhaw Tax
Subdivision: Providence Grove
Zoning Spec: AJ5
Parcel ID: 06-159-362
Zoning: AJ5
Deed Ref: 8178-164
Legal Desc: #23 PROVIDENCE GROVE PH2 MP4 OPCJ560
Apprx Acres: 0.27
Apx Lot Dim: General Information
Additional Information
Assumable: No Ownership: Seller
Spcl Cond: None Rd Respons: Publicly Maintained
Parking Information
Main Lvl Garage: Yes Garage: Yes # Gar Sp: 3
Covered Sp: Open Prk Sp: No # Assg Sp:
Driveway: Concrete Prkng Desc:
Parking Features: Driveway, Garage Attached
Windows:
Features
Carport: No # Carport Spc:
Laundry: Laundry Room, Upper Level
Fixtures Exclsn: No Basement Dtls: No
Foundation: Crawl Space
Fireplaces: Yes/Living Room
Fencing: Fenced 2nd Living Qtr:
Accessibility: Construct Type: Site Built
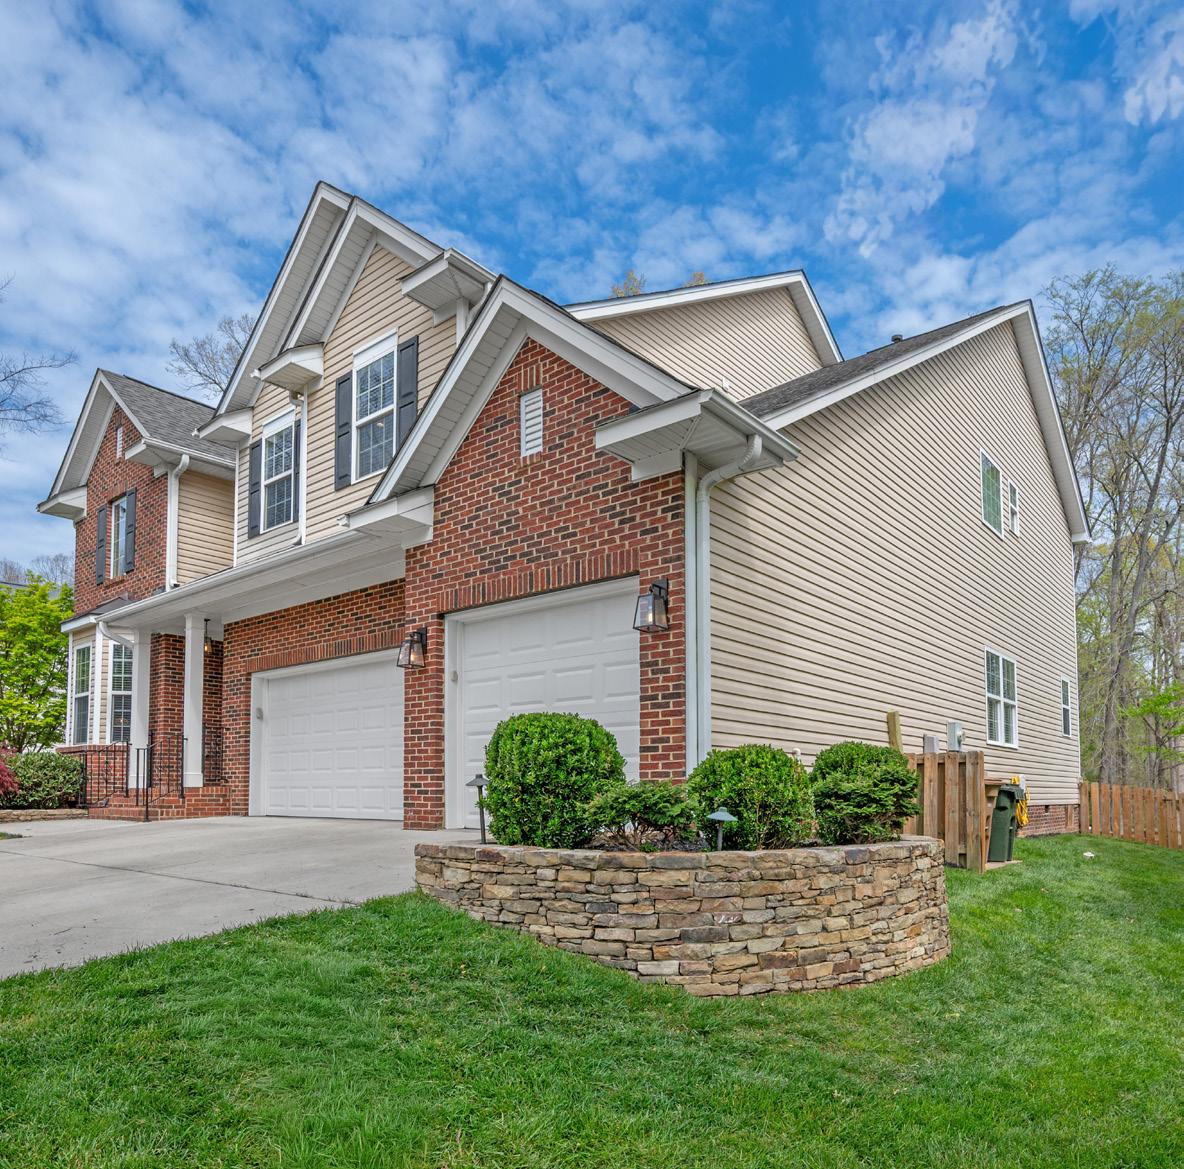
Exterior Cover: Brick Partial, Vinyl Road Surface: Paved
Patio/Porch: Deck Roof: Architectural Shingle Other Structure: Appliances: Dishwasher, Disposal, Double Oven, Gas Water Heater, Microwave
Interior Feat: Attic Stairs Pulldown
Exterior Feat: Other - See Remarks
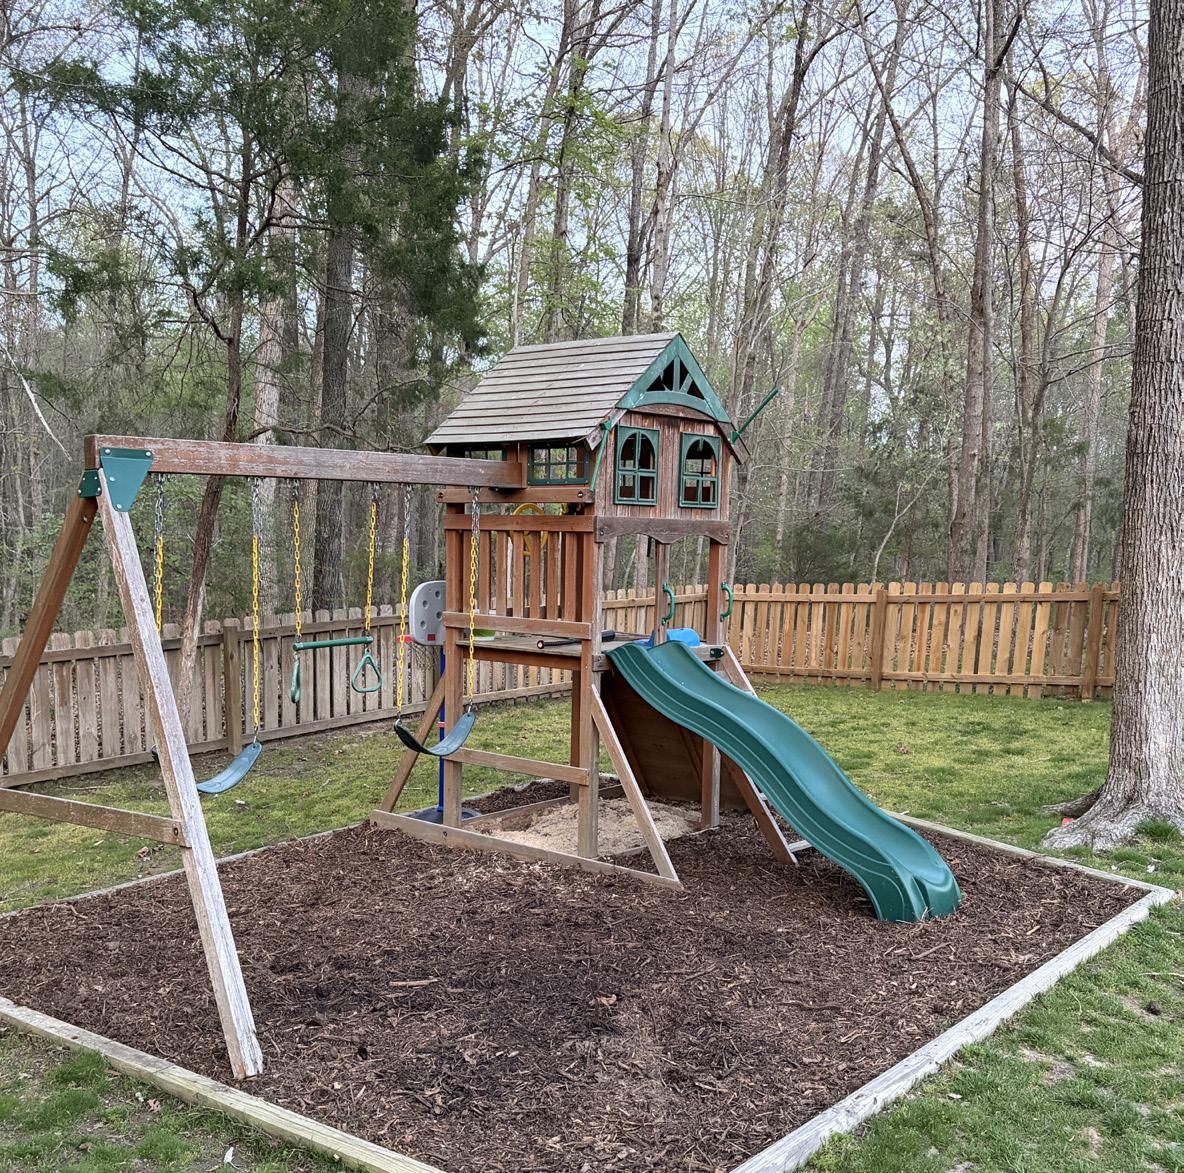
Comm Feat: Outdoor Pool, Playground, Sidewalks, Street Lights, Walking Trails Utilities
Sewer: City Sewer
Heat: Forced Air, Natural Gas
Subject to HOA: Required
Water: City Water
Cool: Ceiling Fan(s), Central Air
Association Information
Subj to CCRs: Yes HOA Subj Dues: Mandatory HOA Mangemnt: Cedar Management Group HOA Phone: HOA Fee: $258/Quarterly
Remarks Information
Public Rmrks: Designed for both everyday living and effortless entertaining, this expansive Providence Grove home offers a well-balanced layout with elegant formal spaces and inviting gathering areas throughout. The heart of the home is a beautifully appointed gourmet kitchen, featuring an oversized island, built-in workspace, and a generous walk-in pantry, seamlessly connecting to the main living areas and outdoor living for optimal flow. Thoughtful architectural details and design elements add character and warmth, while flexible spaces provide options for home office(s), guest accommodations, fitness, recreation and more. The upper level offers primary suite, spacious bedrooms, updated baths, laundry room and generous bonus room. Outdoor living boasts a private deck overlooking a large, fenced backyard framed by mature trees making for a secluded outdoor retreat that is perfect for relaxing or entertaining year-round. Seller relocation creates a rare opportunity; priced well below tax value with immediate equity potential.
Directions:
1STFLOOR
HEATEDLIVINGSPACE
1STFLOOR- 1646
2NDFLOOR- 1855
TOTALHEATED-3501
GARAGEUNHEATED- 655
2NDFLOOR
ThisDOTTEDBOLDlinerepresentsthe calculatedheatedarea.ALLroomsinside thisshapeareincluded.NOTE:Thegarage isoutsidethisshapeandnotincluded.
1646