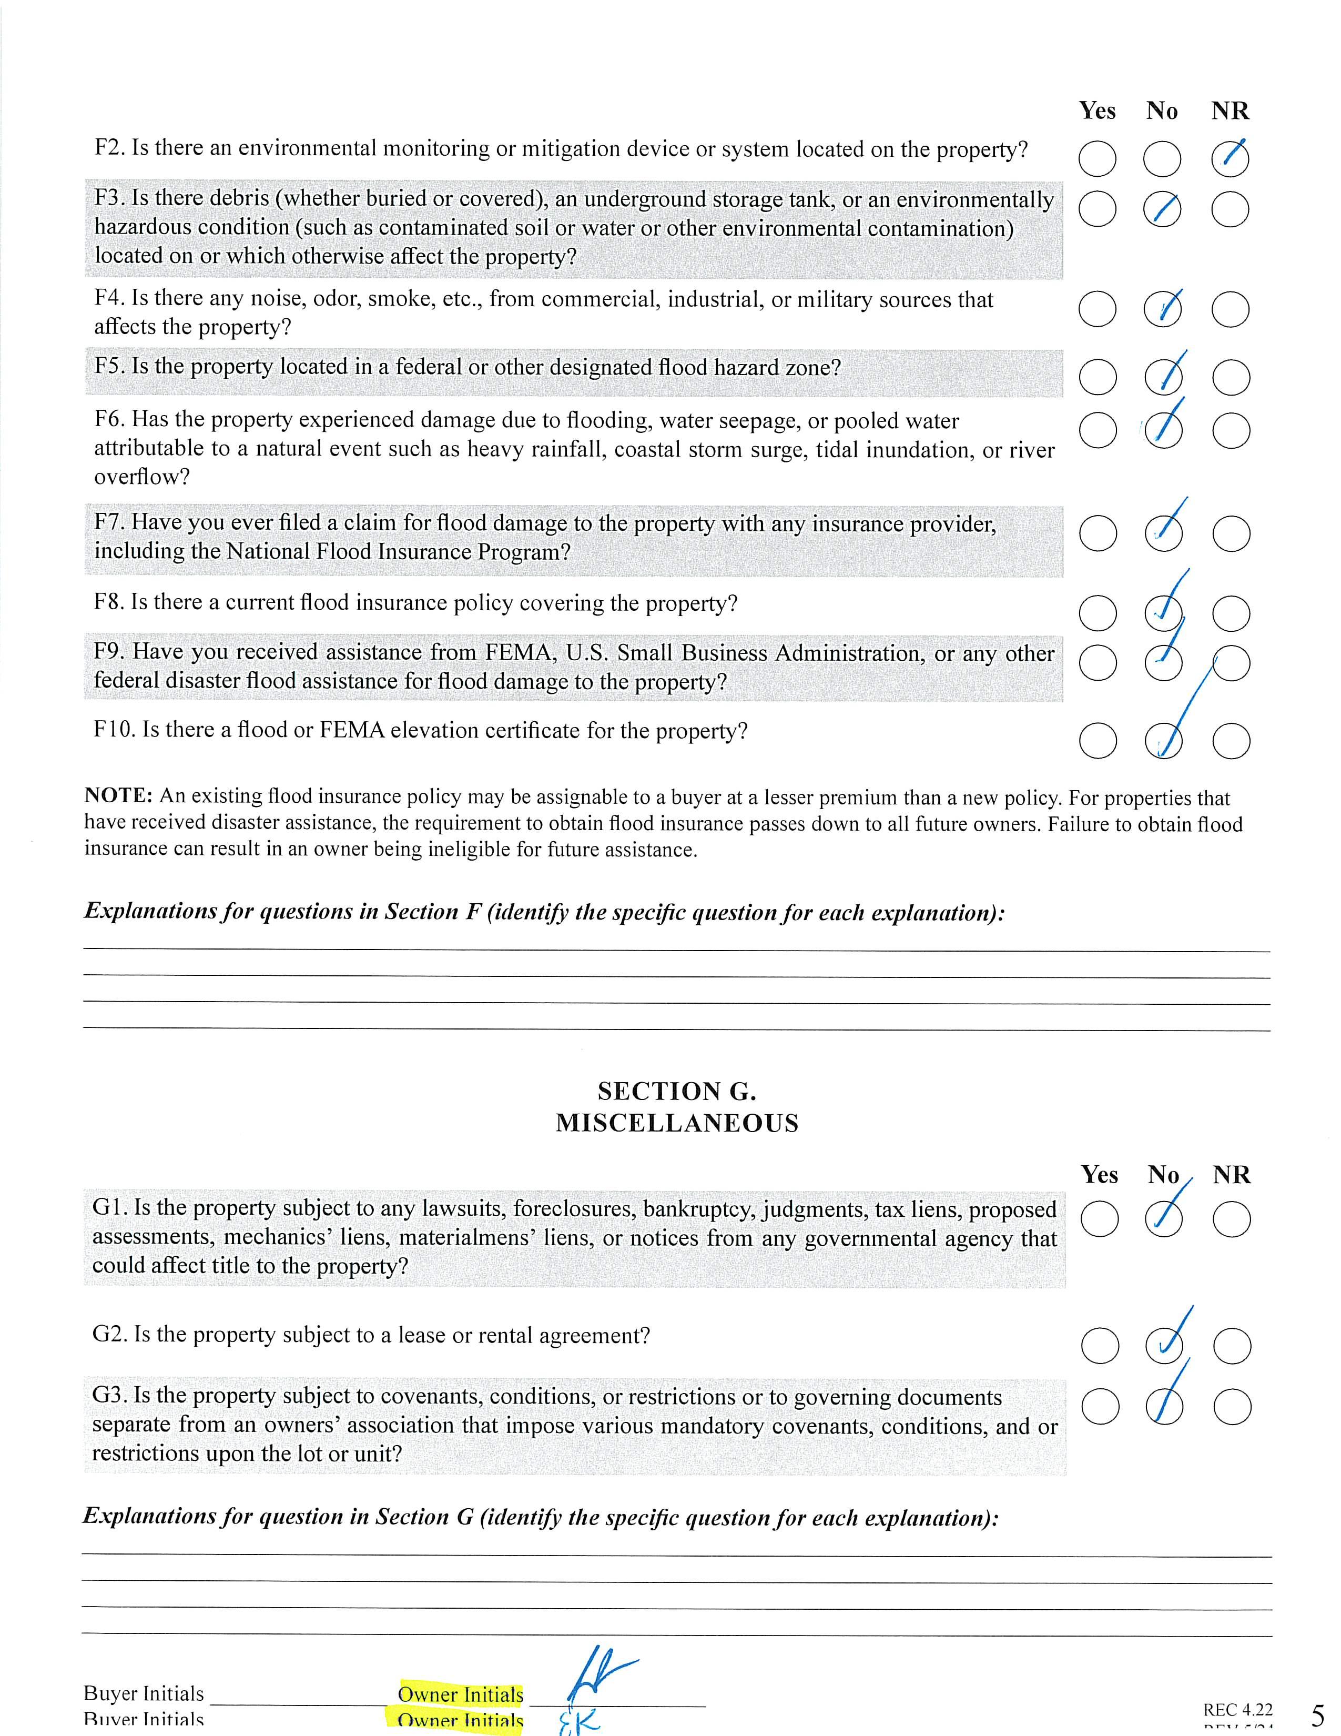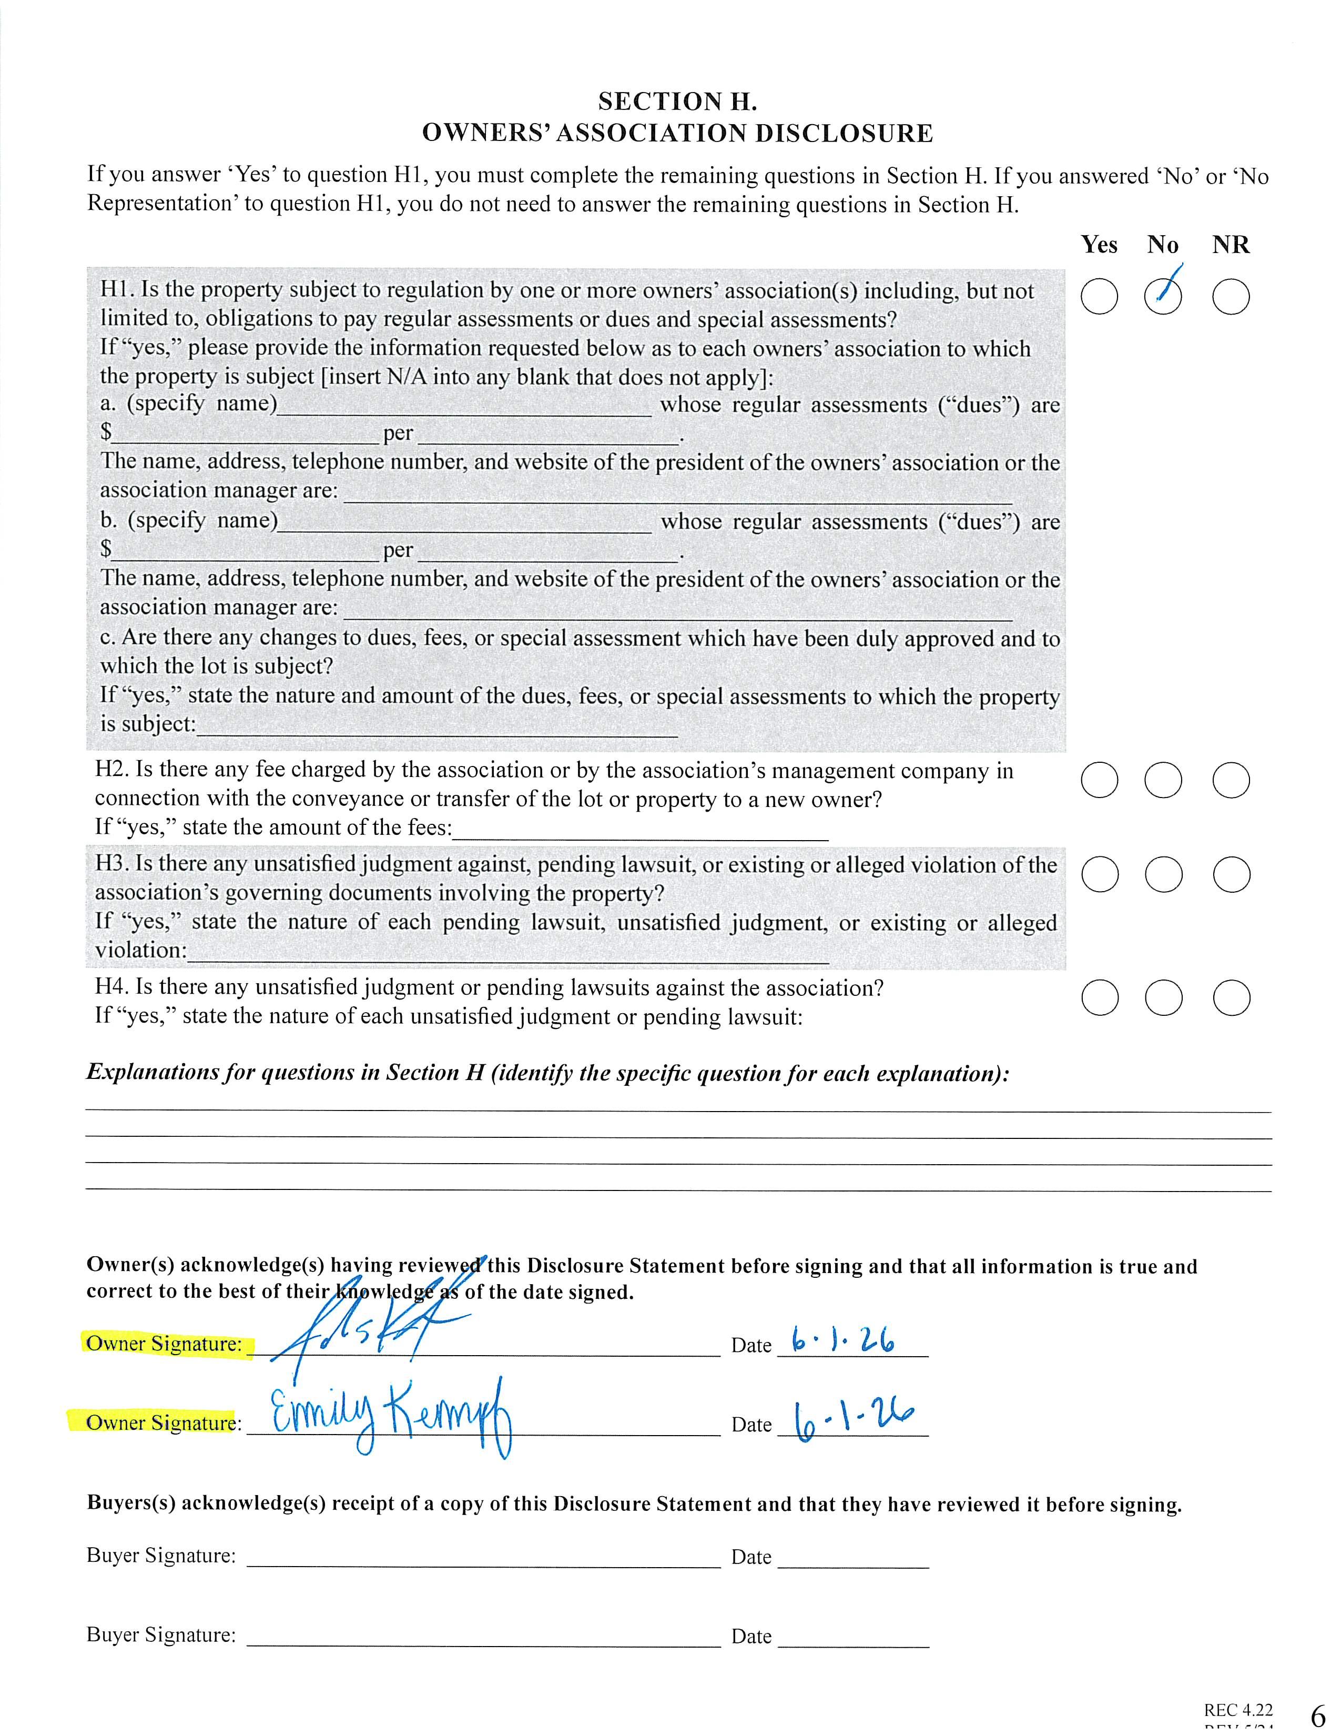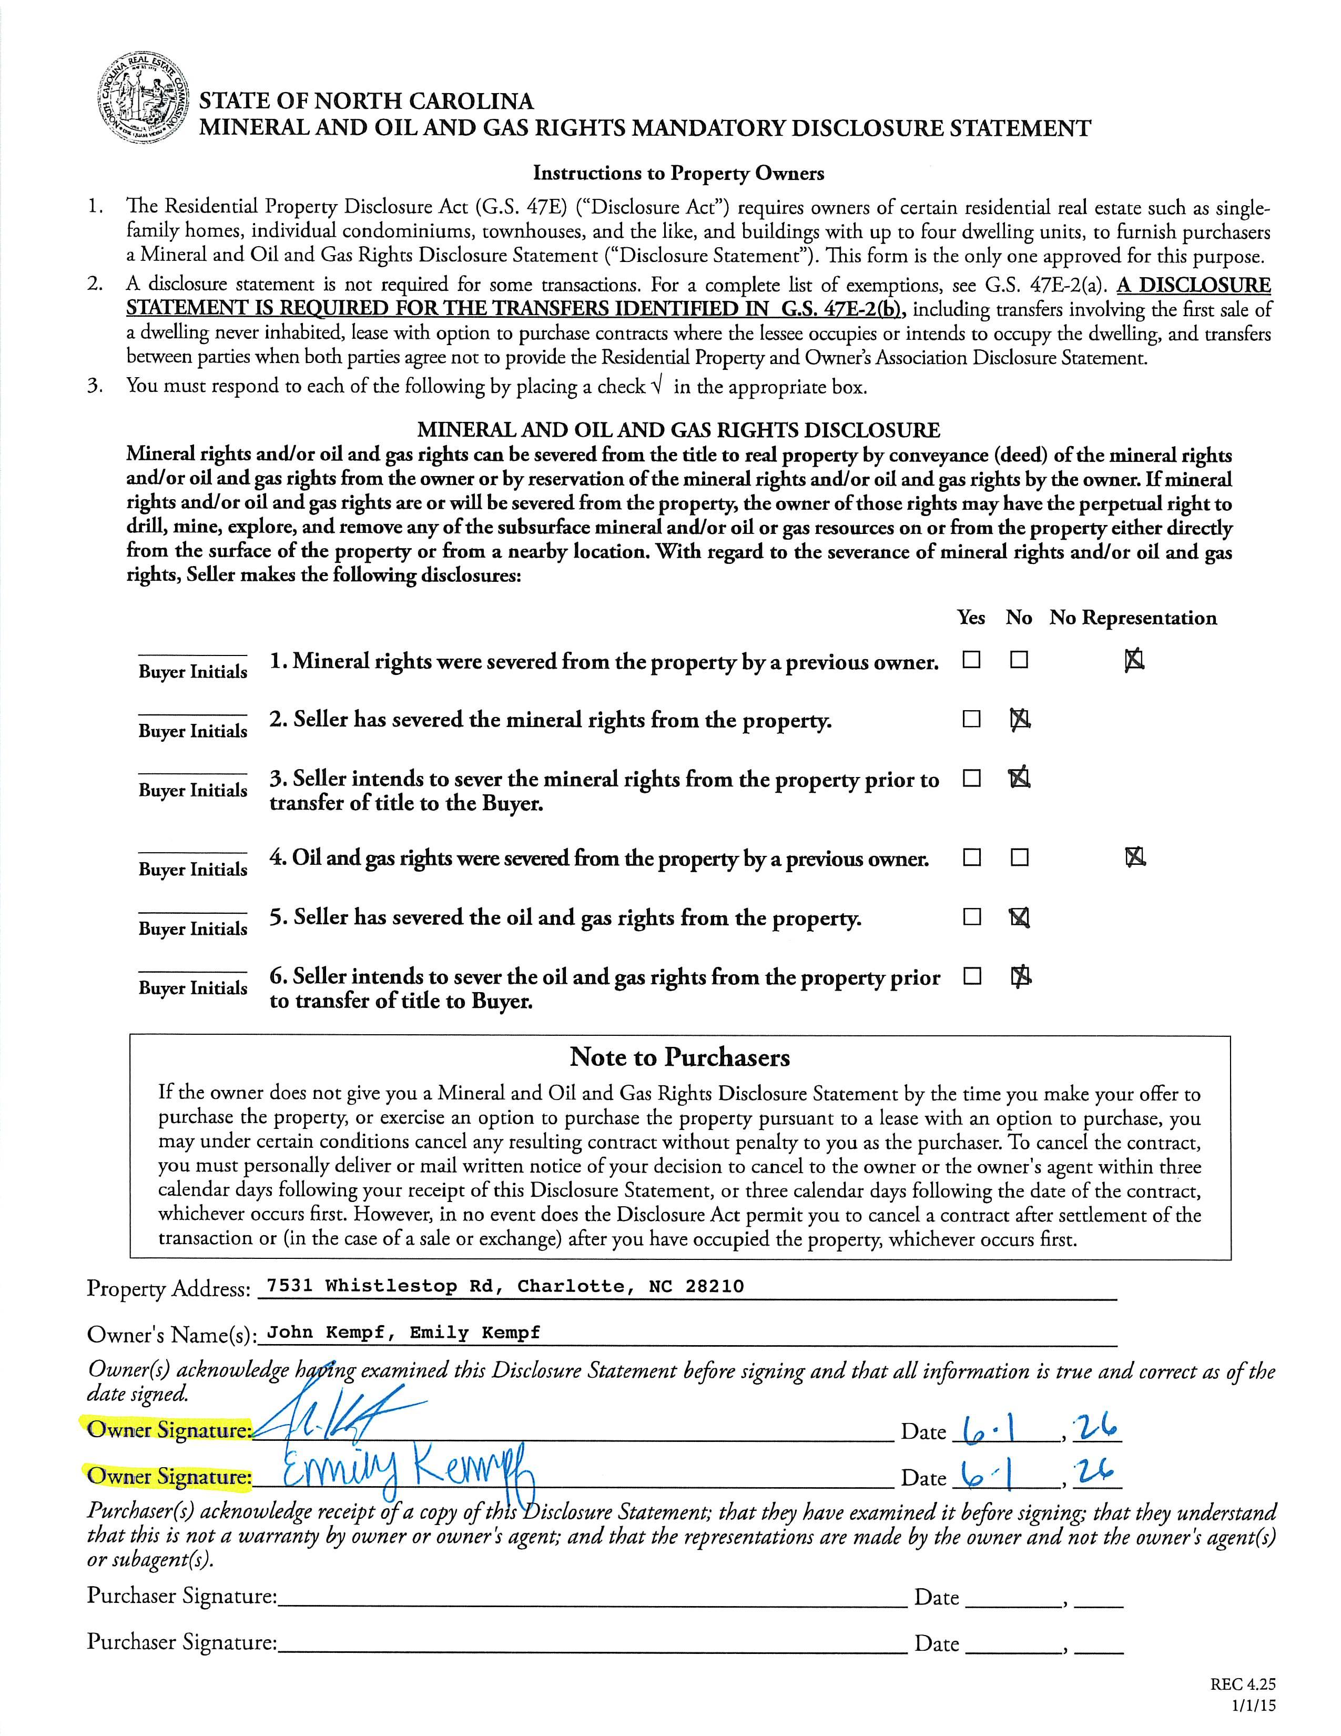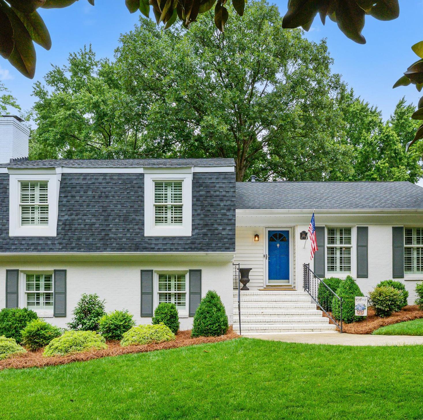
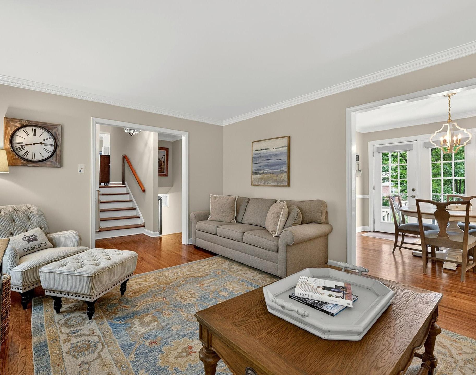
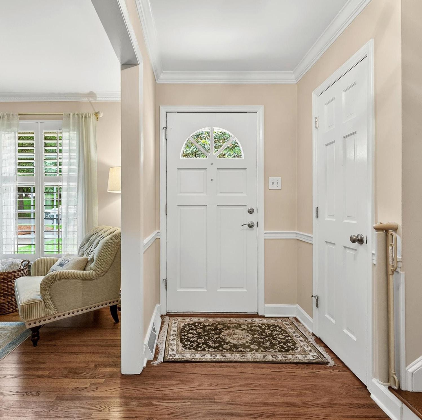
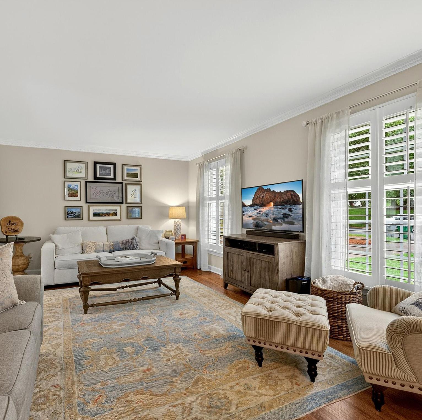
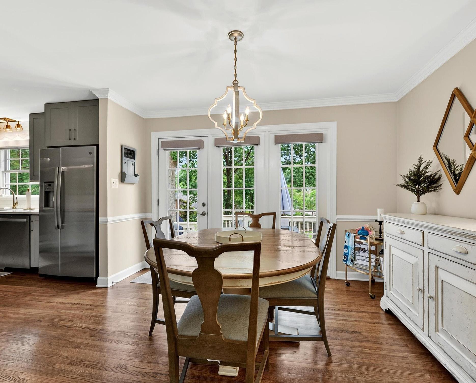
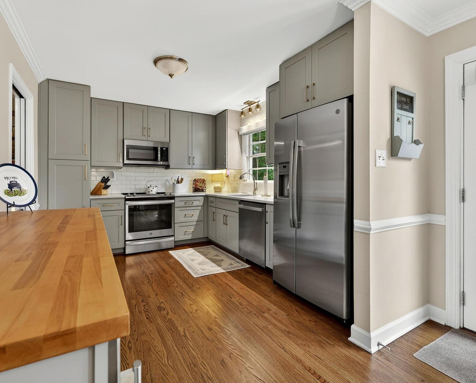
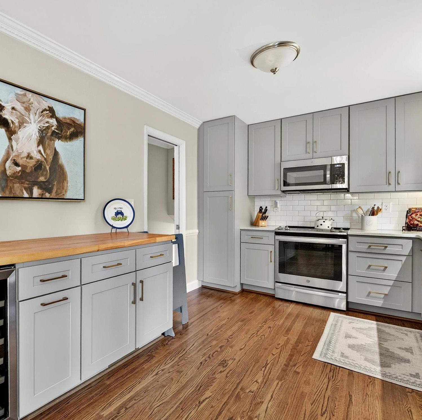
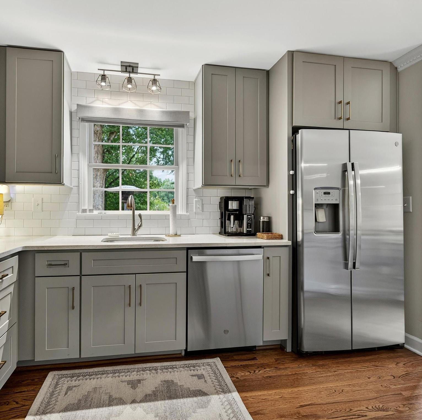
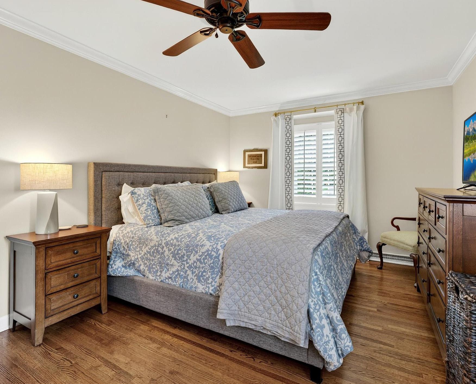
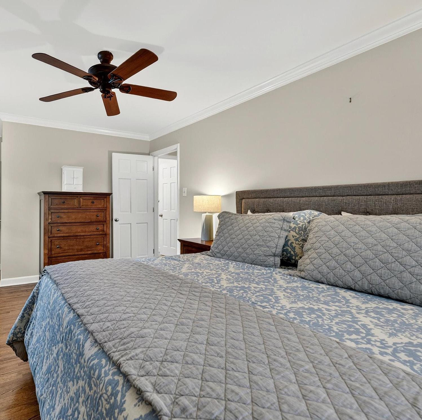
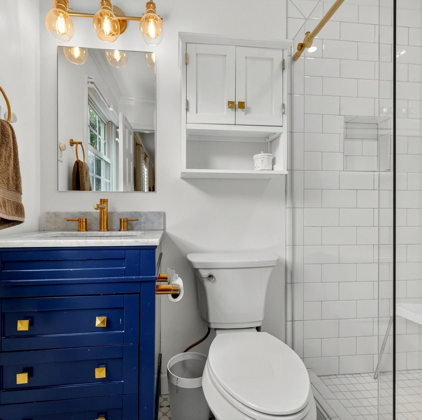
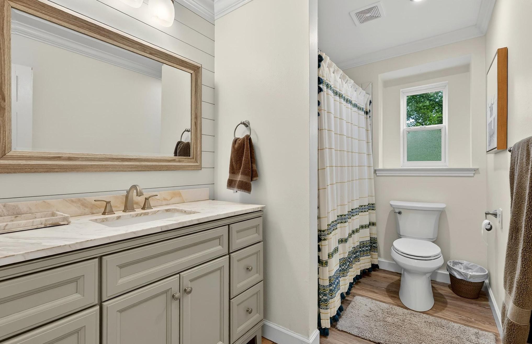
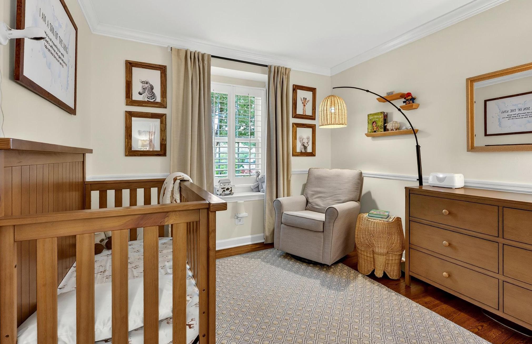
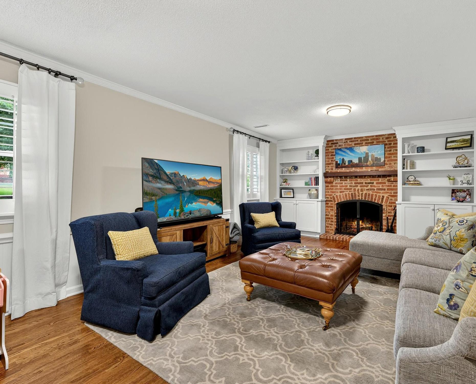
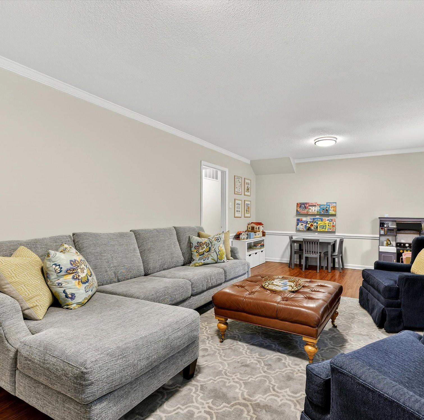
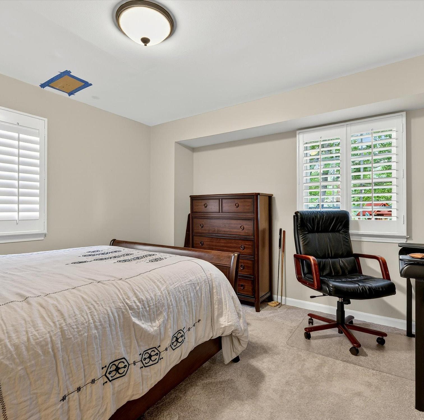
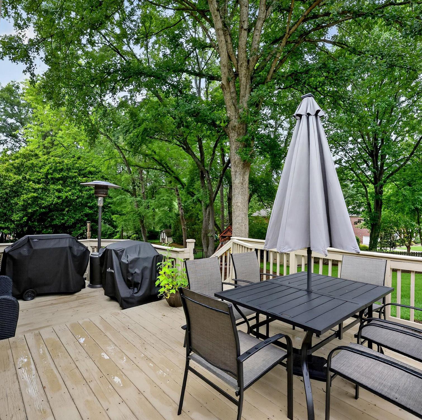
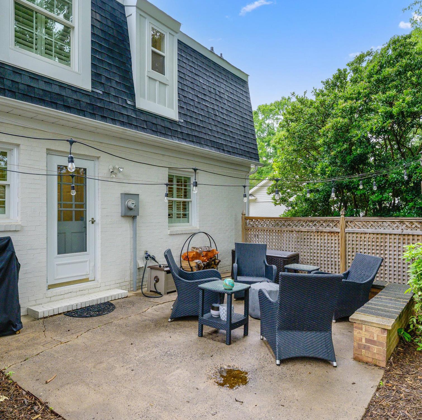
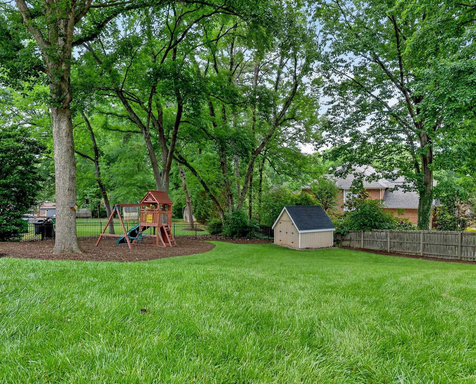
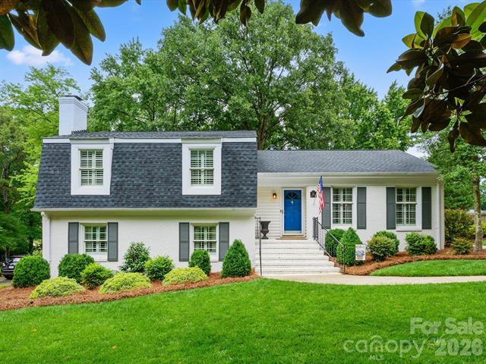
Beautifully updated home in the highly sought-after Beverly Woods neighborhood! Filled with natural light, this split-level home features beautiful hardwood floors throughout the main and upper levels. Thoughtfully renovated kitchen opens to the adjacent dining area and family room, creating an ideal space for everyday living and entertaining. The spacious primary suite offers a walk-in closet, updated bathroom. Two additional bedrooms and a full bath complete the upper level. Downstairs, you’ll find a large den with a cozy fireplace, plus a fourth bedroom that makes a perfect guest room, home office, or flex space. A convenient half bath and laundry closet are also located on the lower level. Step outside to enjoy the expansive wooden deck and patio overlooking a large, fenced backyard—perfect for relaxing, entertaining, or play. Ideally located just minutes from SouthPark’s shopping, dining, and amenities. Recent improvements include a newer roof, replacement windows, fresh exterior paint, and refreshed landscaping, enhancing both curb appeal and long-term value.


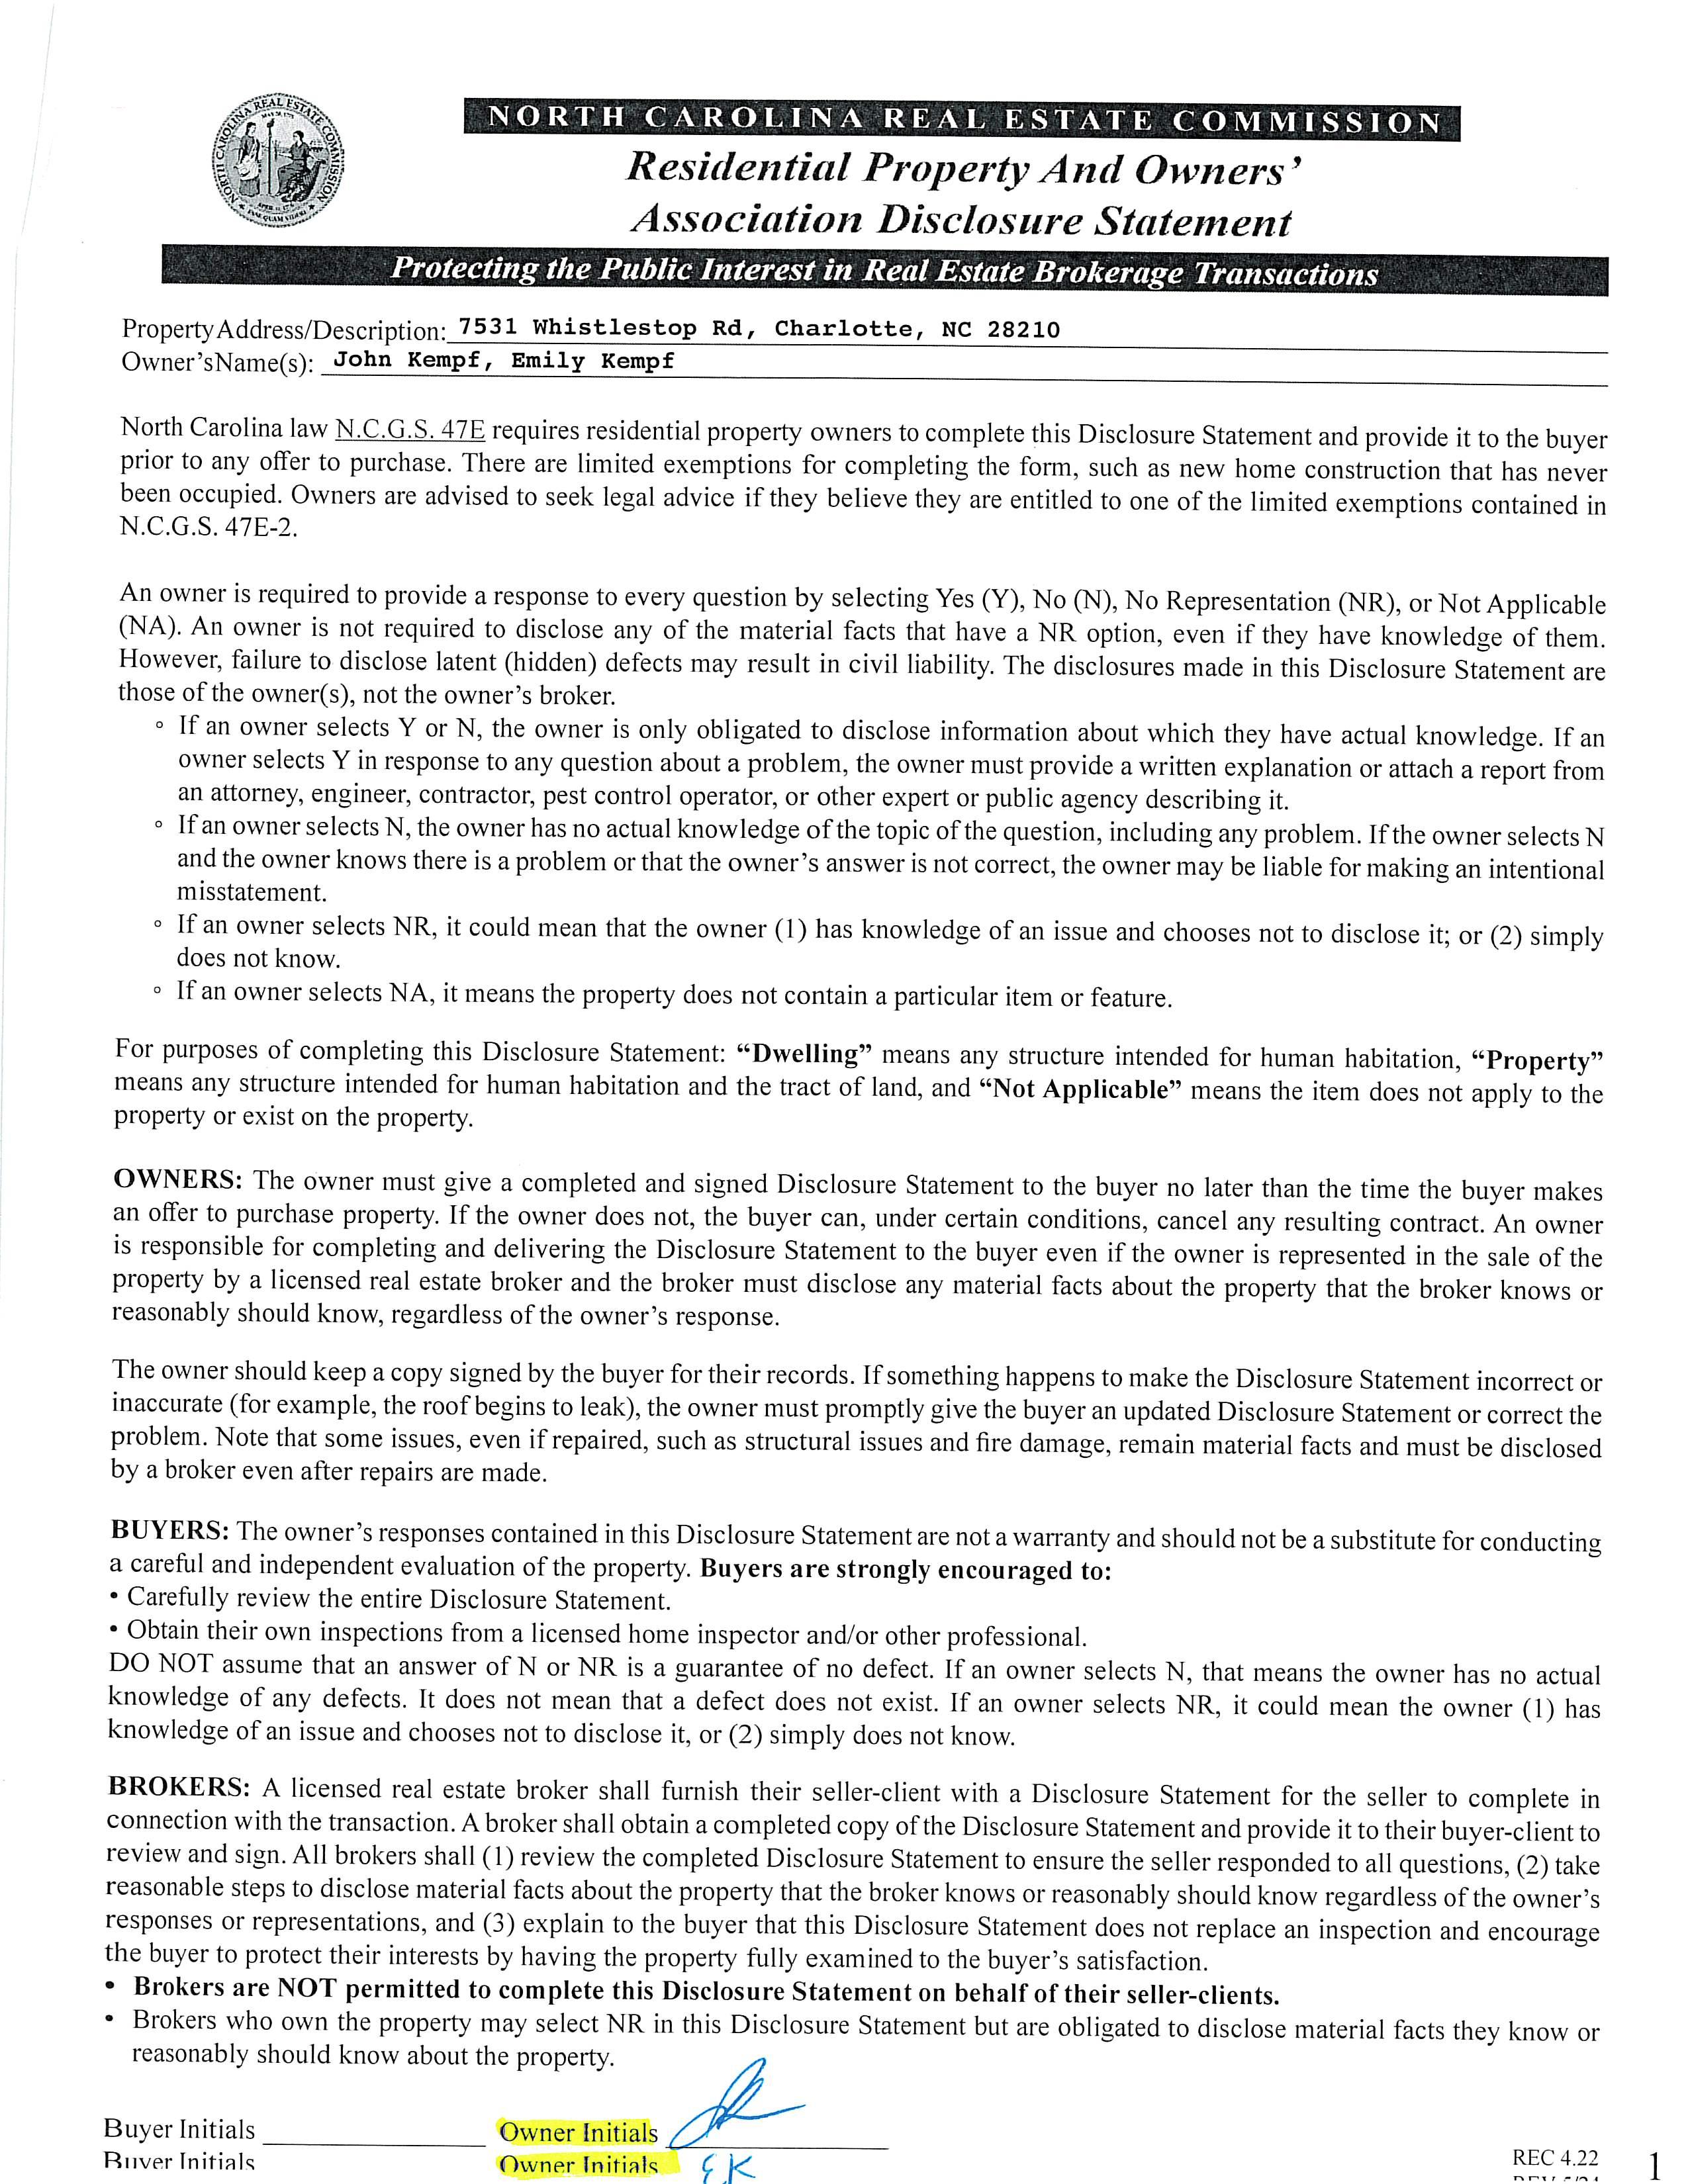
7531 Whistlestop Road, Charlotte, North Carolina 28210-6913
MLS#: 4389379 Category: Residential County: Mecklenburg
Status: ACT City Tax Pd To: Charlotte Tax Val: $553,100
Subdivision: Beverly Woods Complex:
Zoning Spec: N1-A
Parcel ID: 179-101-67
Legal Desc: L4 B43 M14-223
Apprx Acres: 0.34
Lot Desc: Private
Zoning:
Deed Ref: 33937-748
Apx Lot Dim:
Additional Information
Prop Fin: Cash, Conventional Assumable: No
Spcl Cond: None Rd Respons: Publicly Maintained Road
General Information
School Information Type: Single Family Elem: Beverly Woods Style: Middle: Carmel
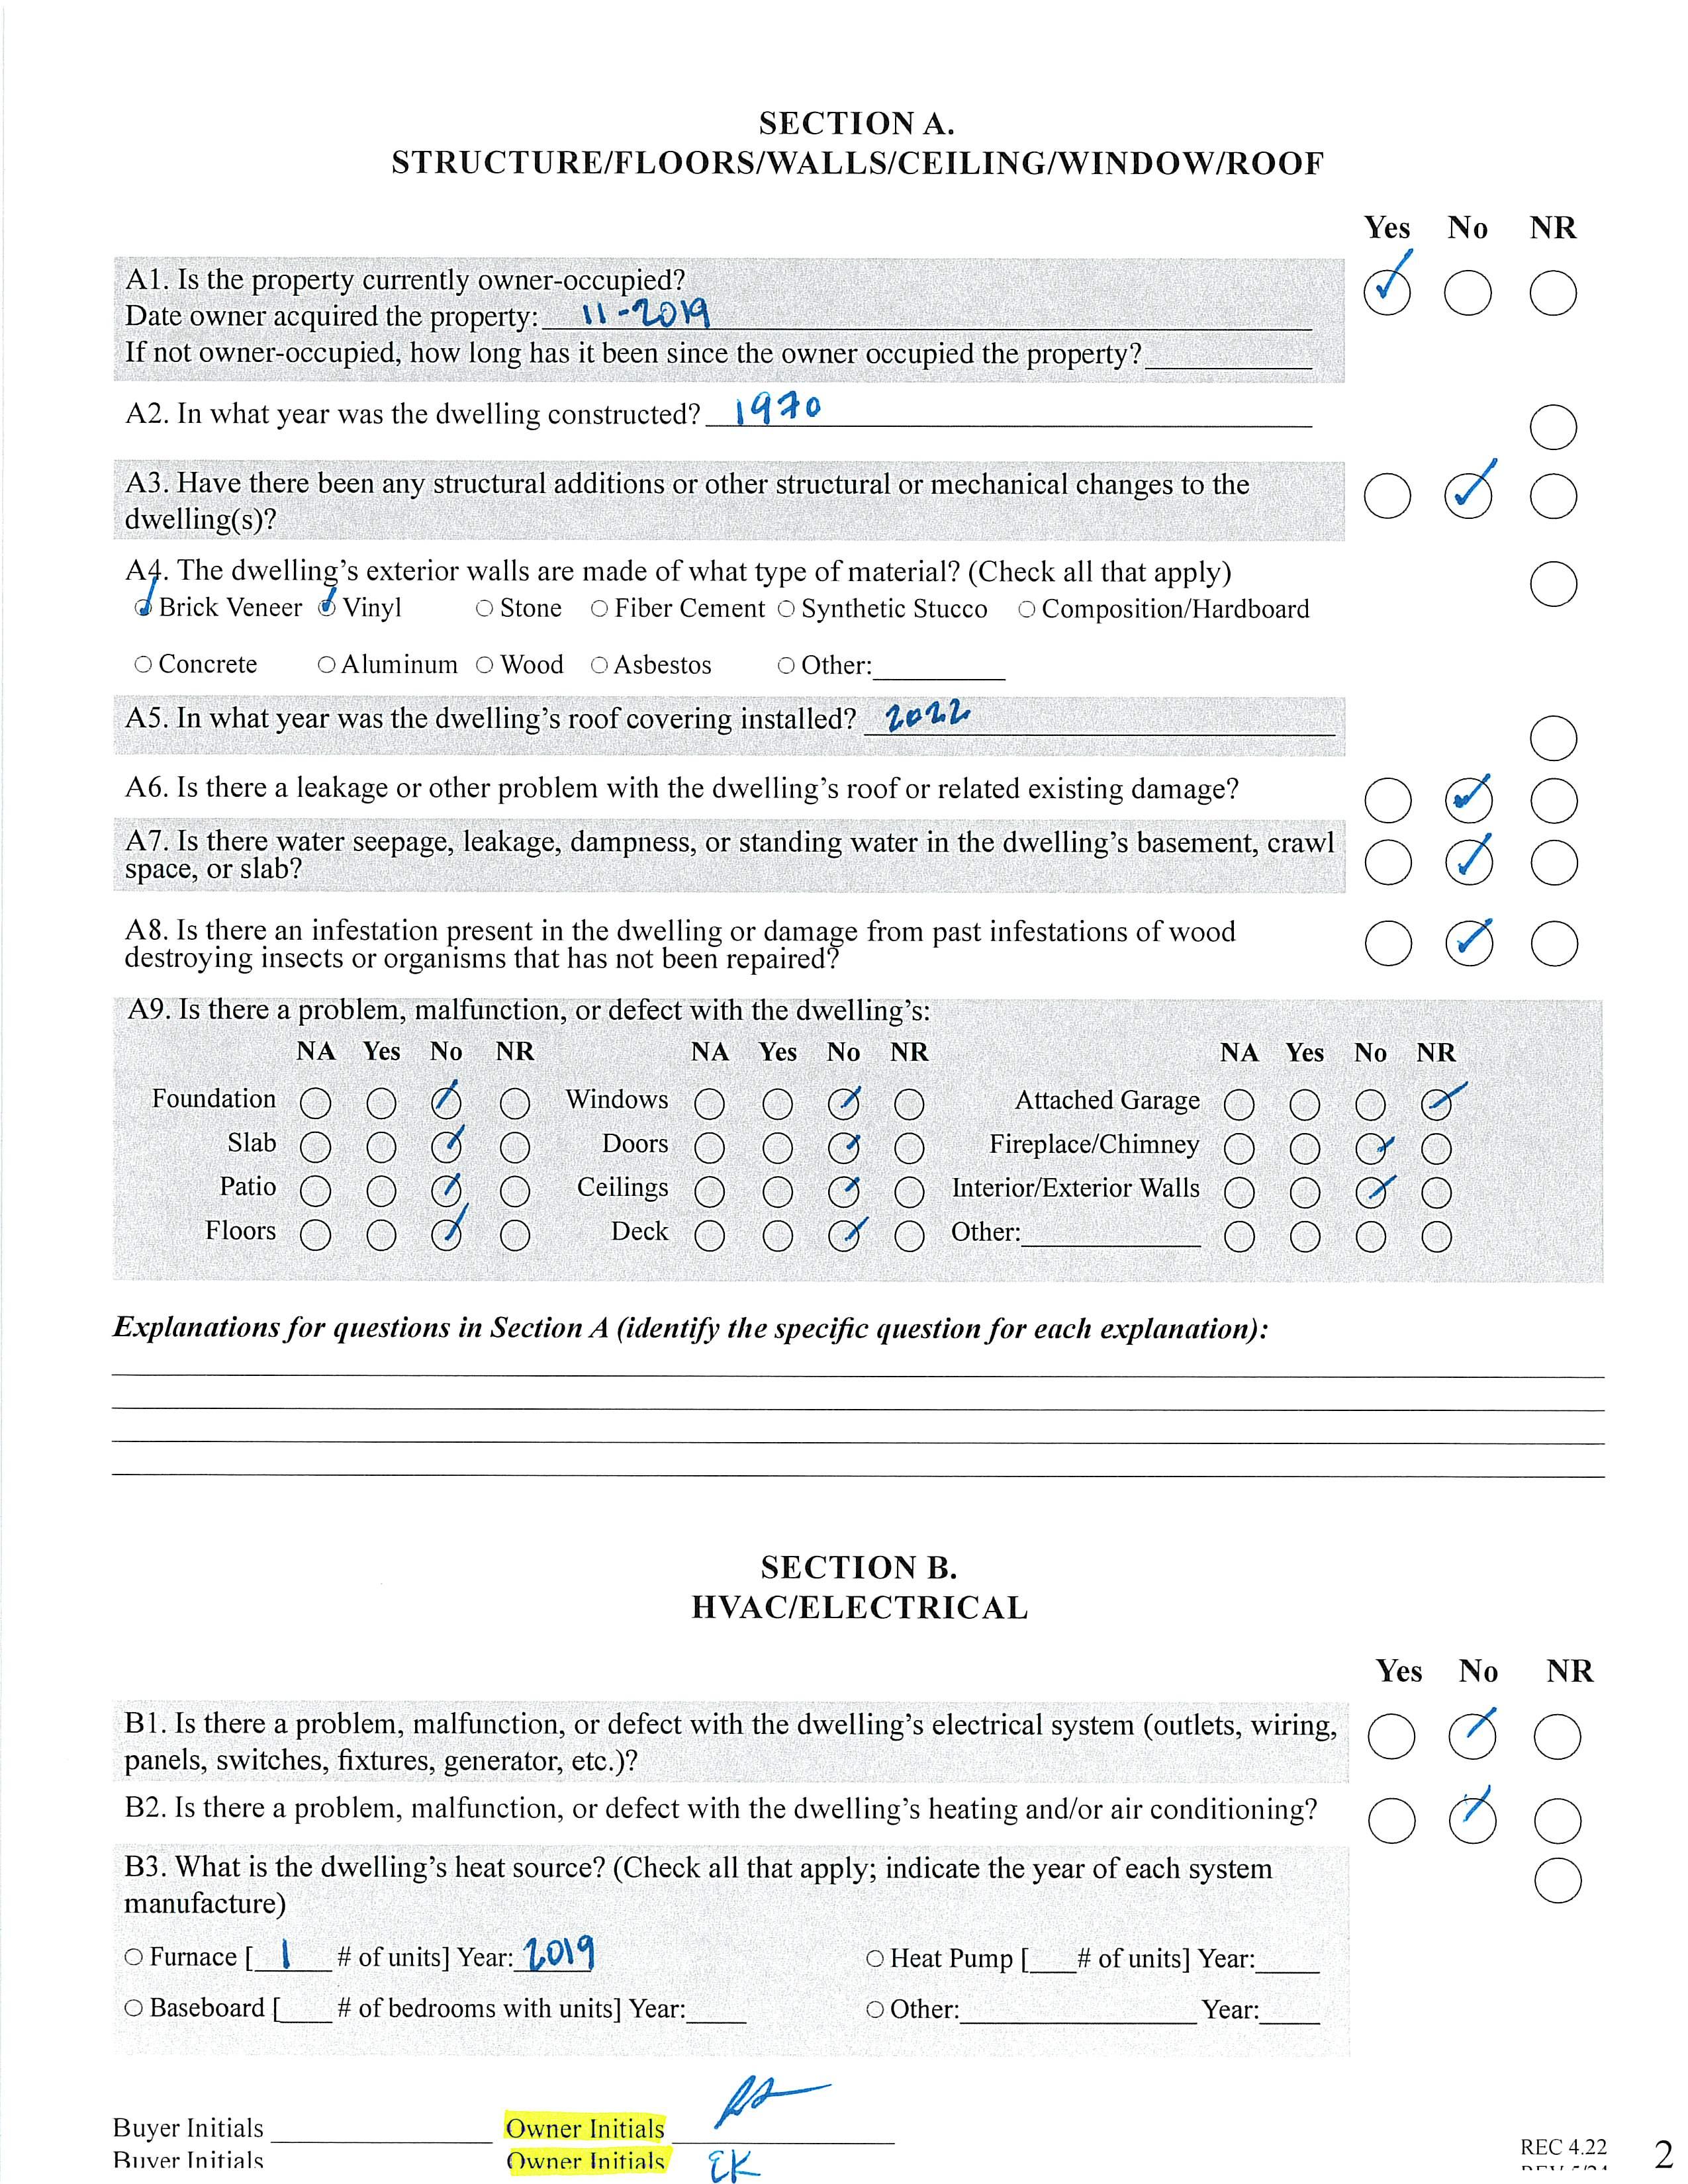
Levels Abv Grd: Split Level High: South Mecklenbur Const Type: Site Built
Room Information
Main Kitchen Living Rm Dining Rm
Ownership: Seller owned for at least one year
Upper Prim BR Bedroom Bedroom Bath Full Bath Full
Lower Den Bedroom Bath Half Laundry
Parking Information
Main Lvl Garage: No Garage: No # Gar Sp: Carport: No # Carport Spc:
Covered Sp: Open Prk Sp: No # Assg Sp: Driveway: Concrete
Prkng Desc: Parking Features: Driveway
Lot Description: Private Windows:
Fixtures Exclsn: No
Features
Laundry: Laundry Closet, Lower Level
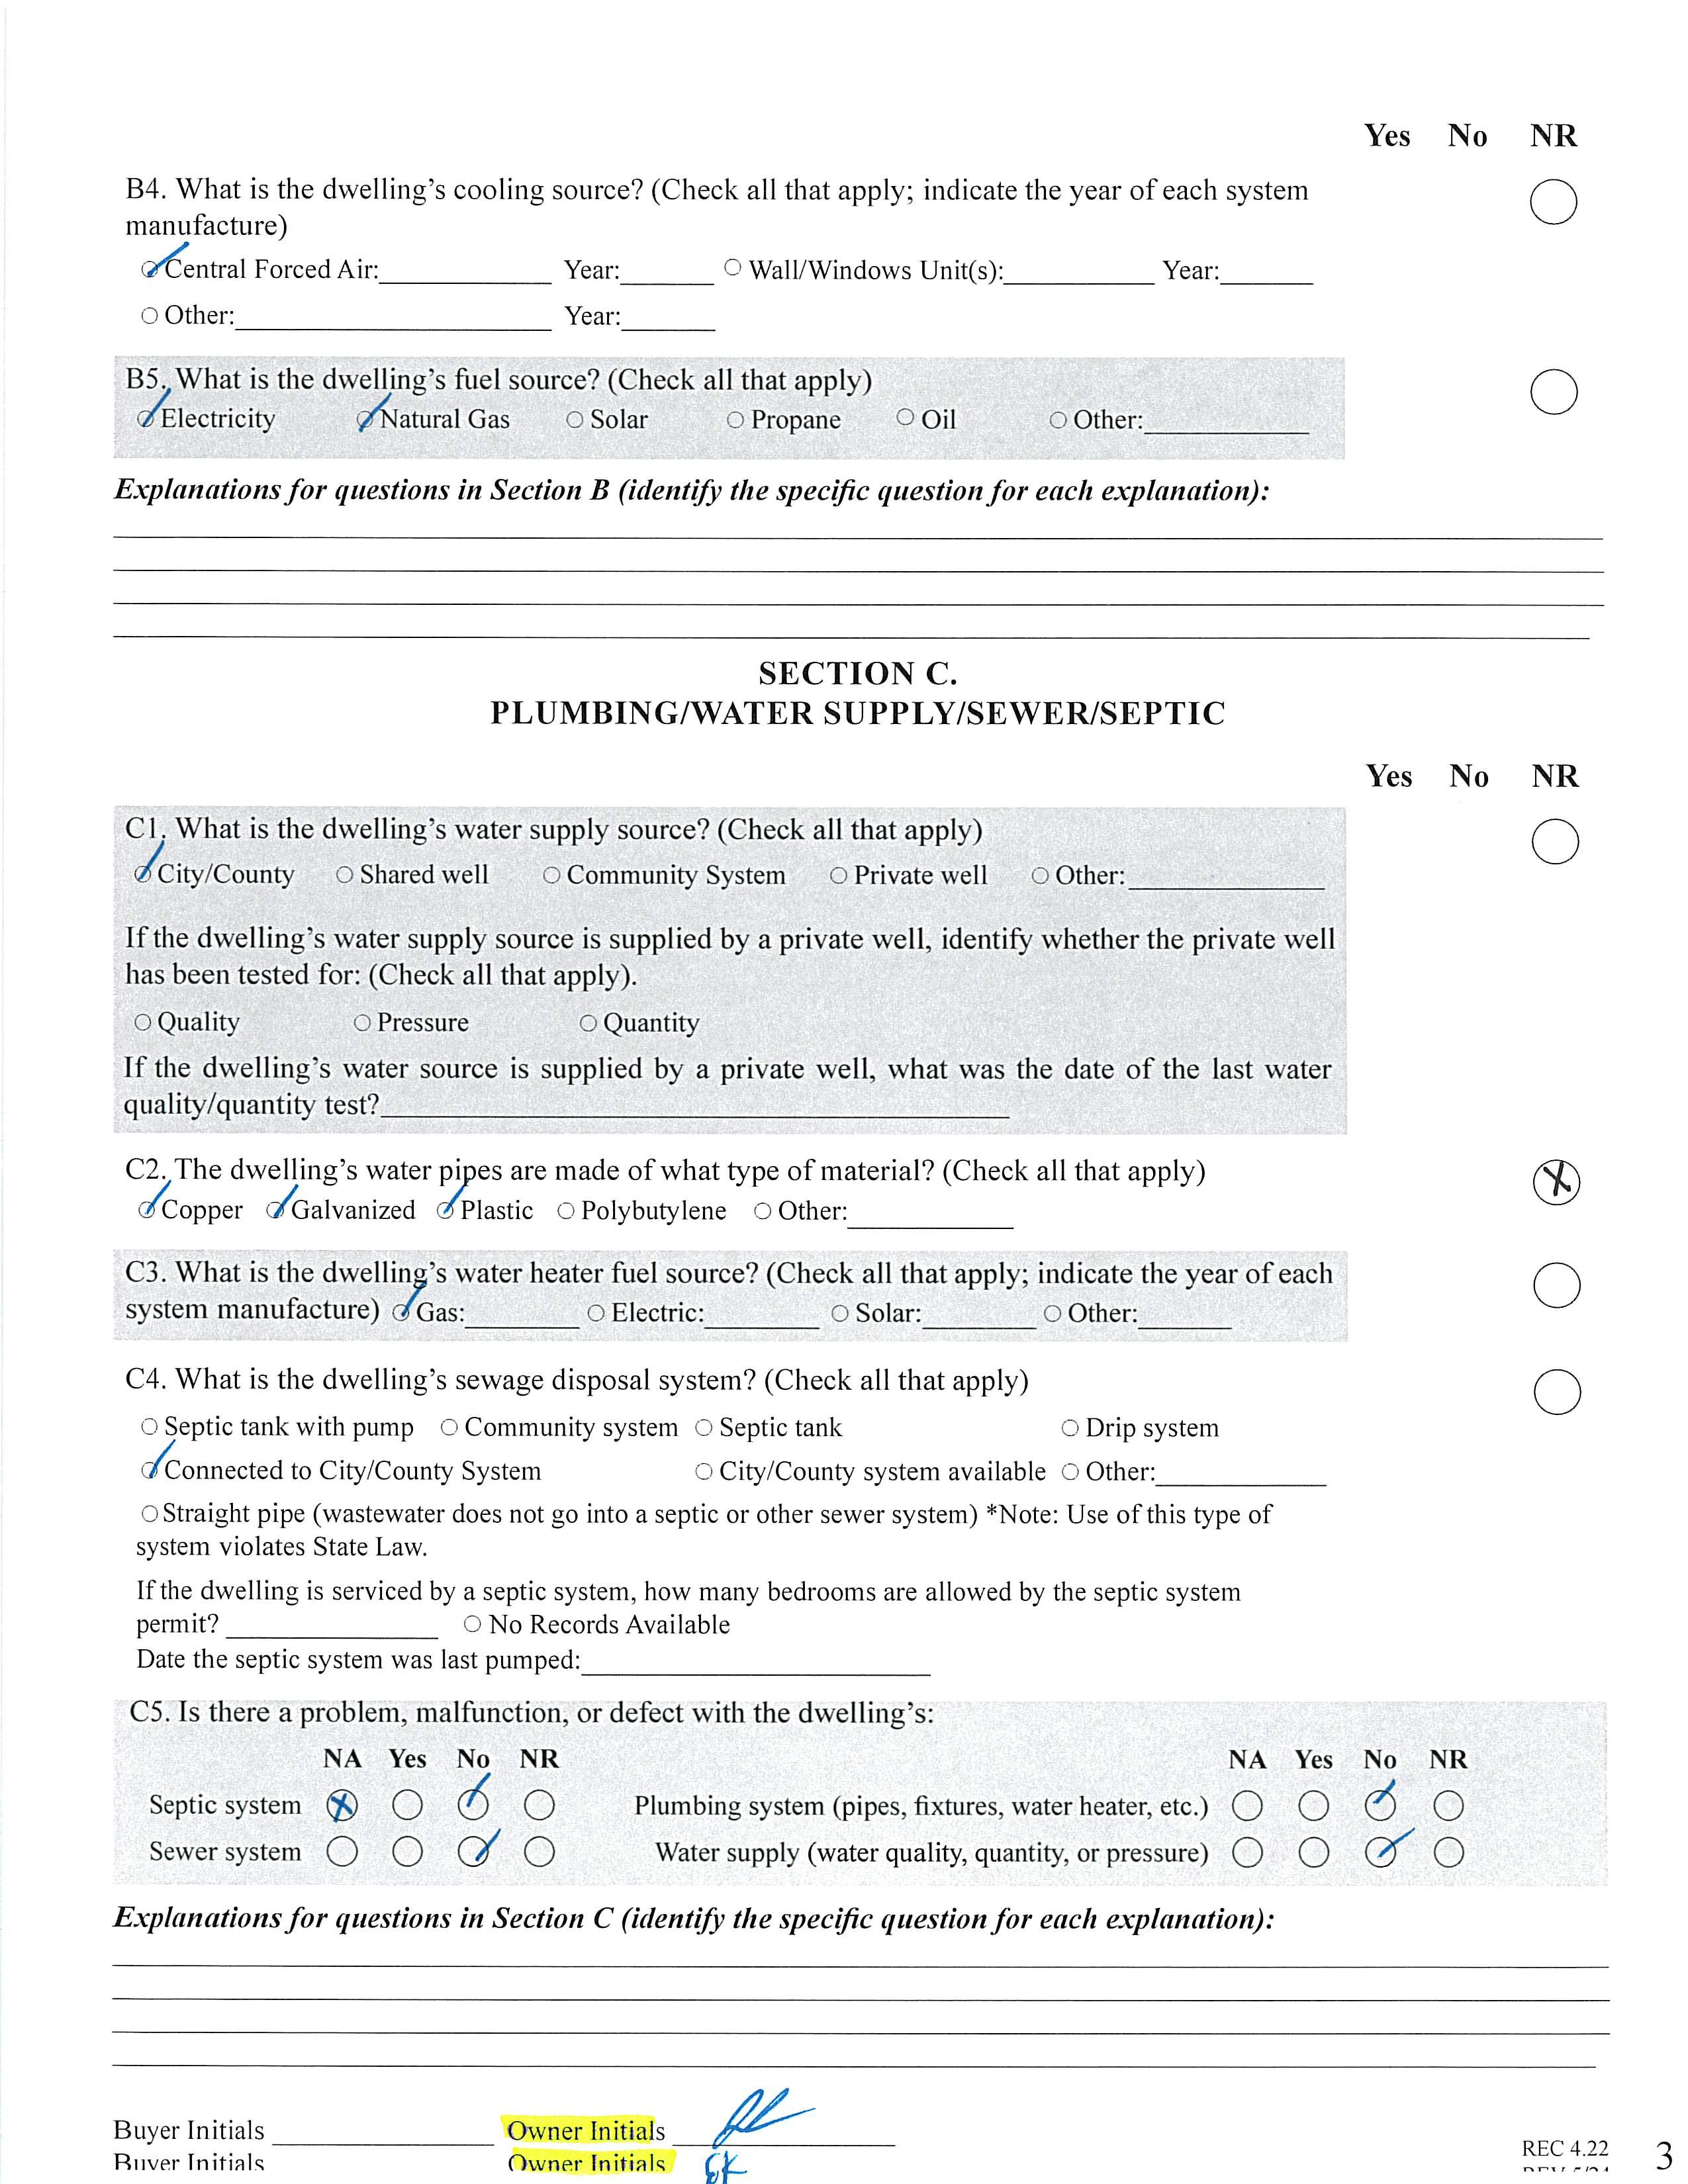
Basement Dtls: No Foundation: Crawl Space, Slab
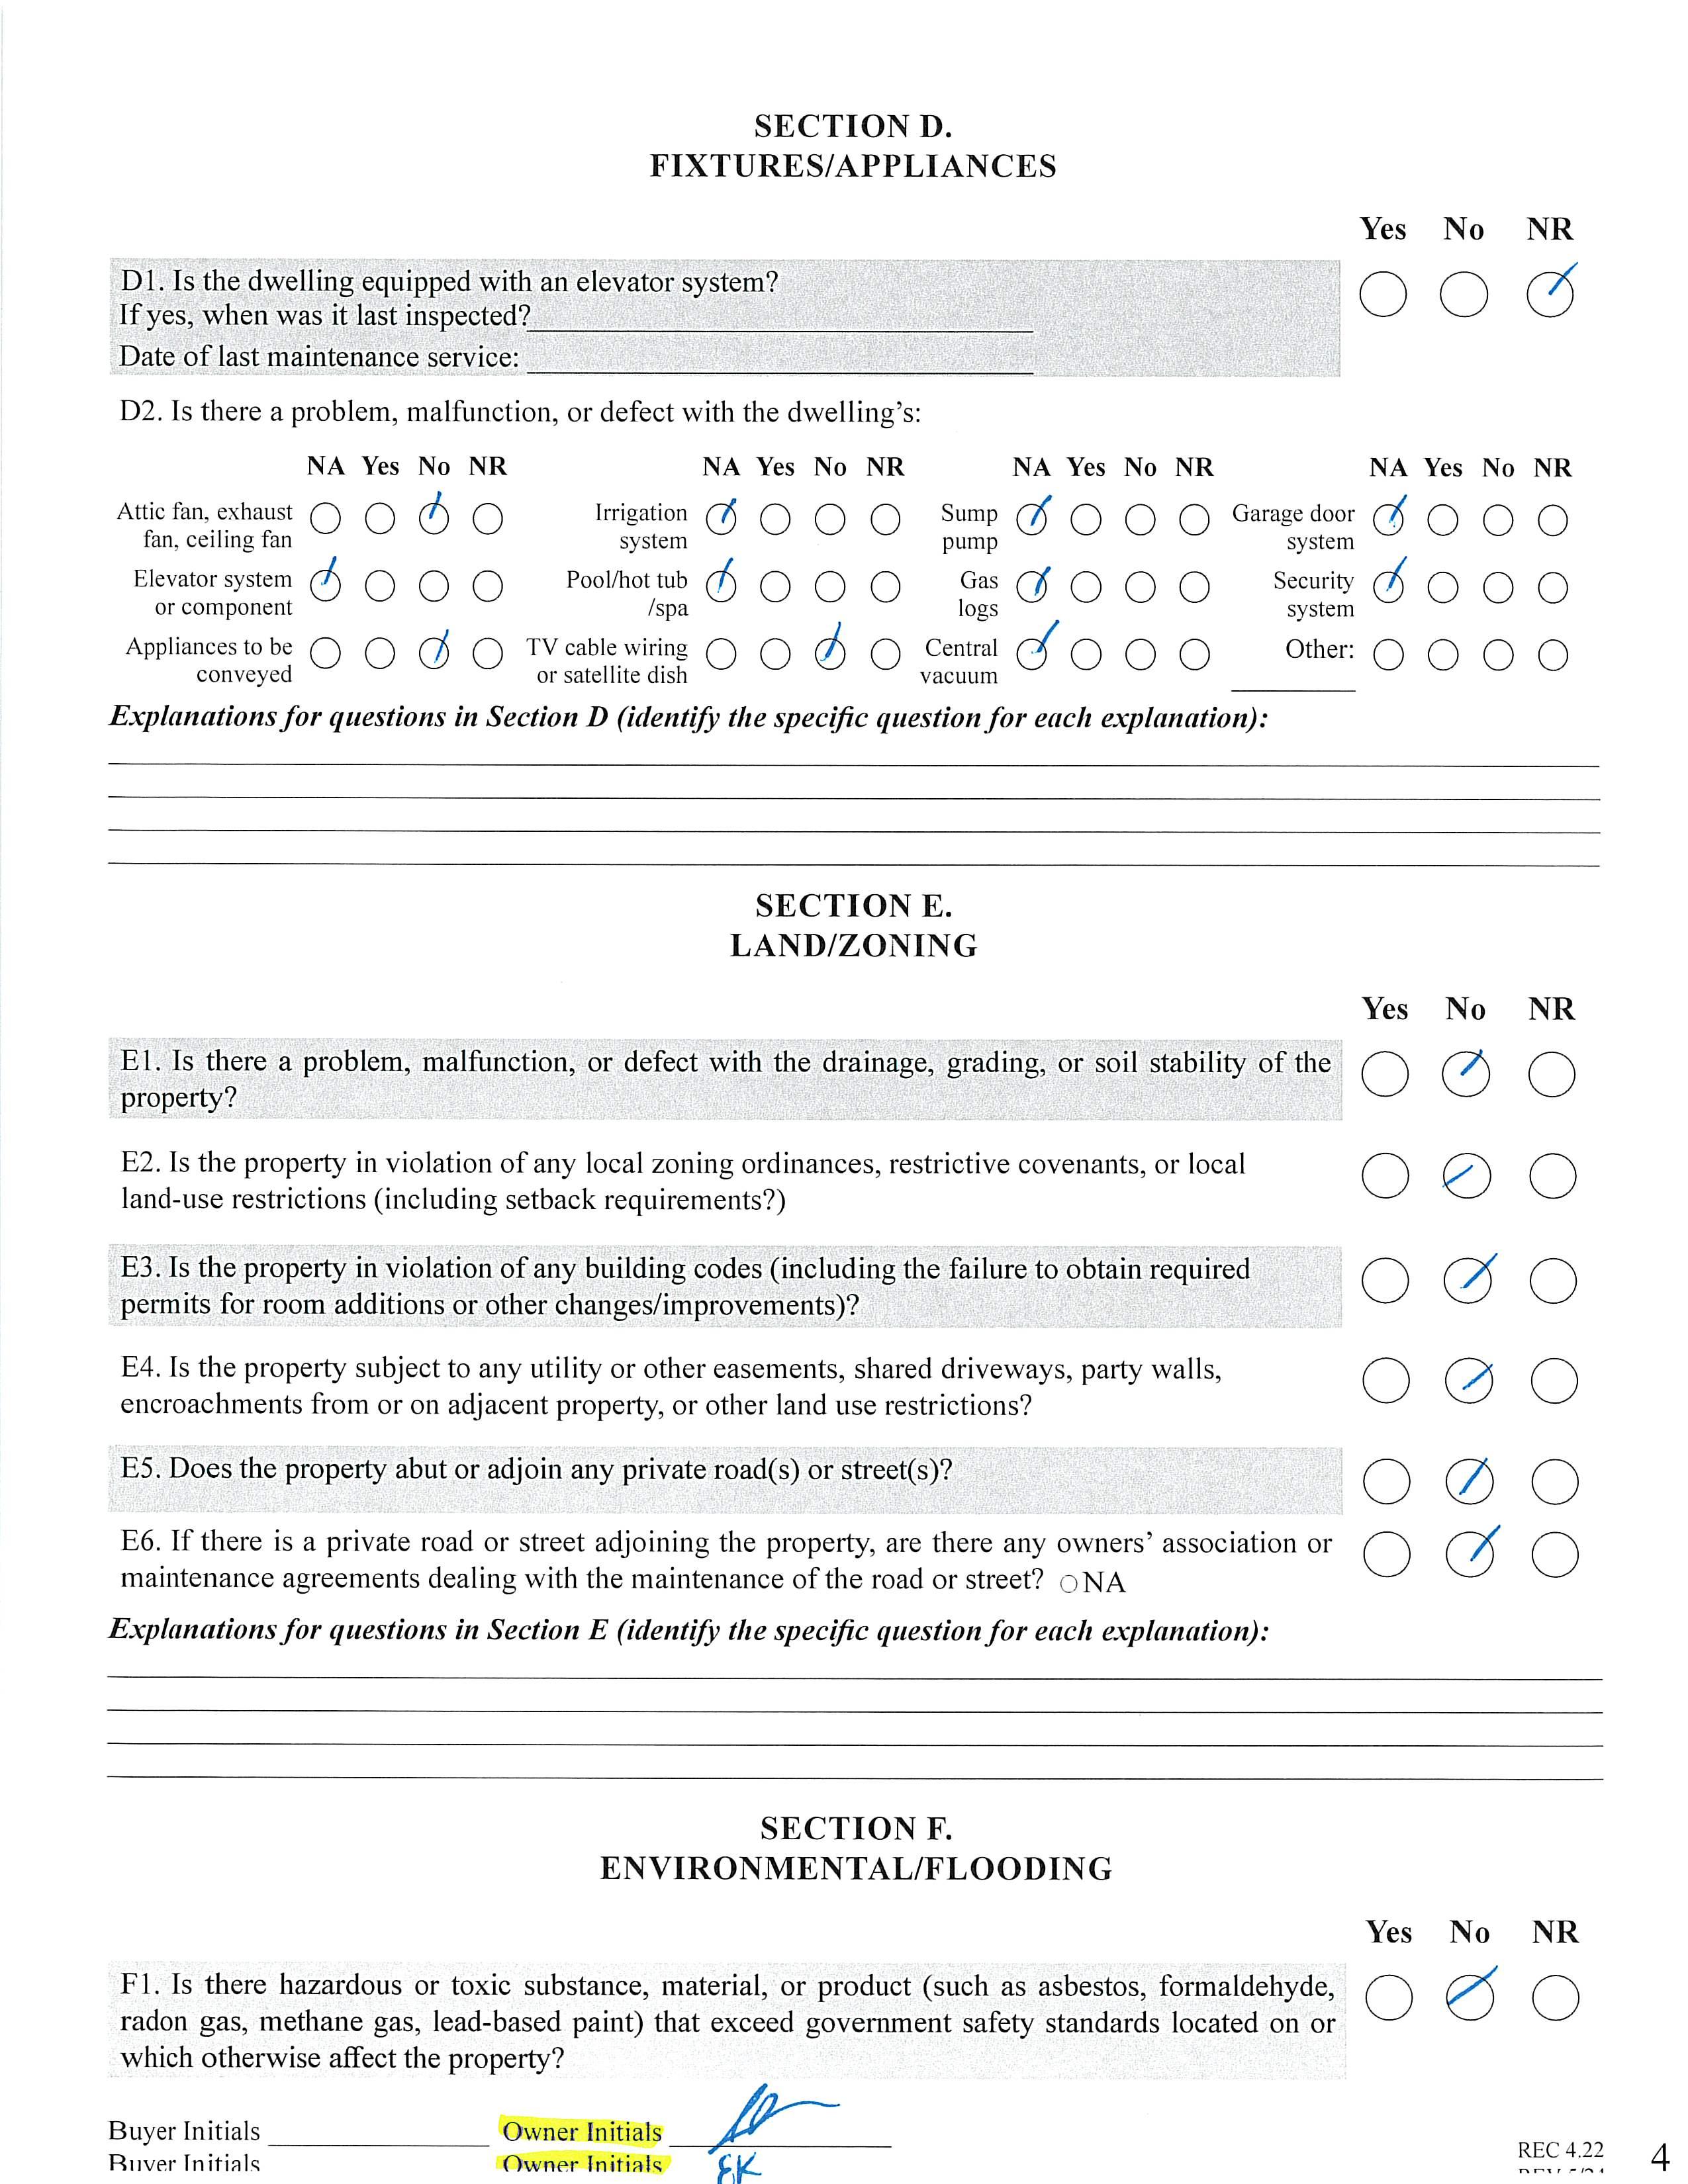
Fencing: Fenced
Fireplaces: Yes/Den, Wood Burning
2nd Living Qtr:
Accessibility: Construct Type: Site Built
Exterior Cover: Brick Partial, Vinyl Road Surface: Paved
Roof: Architectural Shingle
Patio/Porch: Deck, Patio
Other Structure:
Appliances: Dishwasher, Disposal, Electric Oven, Electric Range, Gas Water Heater, Microwave, Refrigerator
Interior Feat: Attic Stairs Pulldown
Floors: Laminate Wood, Tile, Wood
Comm Feat: None
Sewer: City Sewer
Heat: Forced Air, Natural Gas
Subject to HOA: None
Utilities
Water: City Water
Cool: Ceiling Fan(s), Central Air
Association Information
Subj to CCRs: Undiscovered HOA Subj Dues:
Remarks Information
Public Rmrks: Beautifully updated home in the highly sought-after Beverly Woods neighborhood! Filled with natural light, this split-level home features beautiful hardwood floors throughout the main and upper levels. Thoughtfully renovated kitchen opens to the adjacent dining area and family room, creating an ideal space for everyday living and entertaining. The spacious primary suite offers a walk-in closet, updated bathroom. Two additional bedrooms and a full bath complete the upper level. Downstairs, you'll find a large den with a cozy fireplace, plus a fourth bedroom that makes a perfect guest room, home office, or flex space. A convenient half bath and laundry closet are also located on the lower level. Step outside to enjoy the expansive wooden deck and patio overlooking a large, fenced backyard—perfect for relaxing, entertaining, or play. Ideally located just minutes from SouthPark's shopping, dining, and amenities. Recent improvements include a newer roof, replacement windows, fresh exterior paint, and refreshed landscaping, enhancing both curb appeal and longterm value.