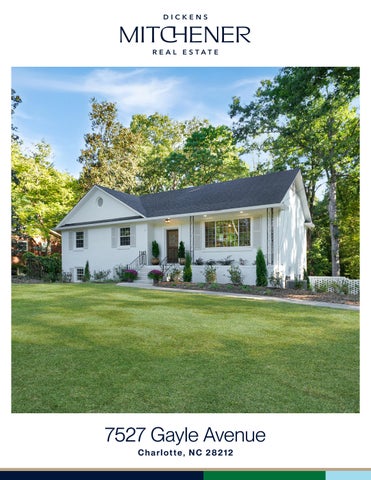
7527 Gayle Avenue Charlotte, NC 28212
F E AT U R E S
Woodyberry Forest 3 Bedrooms 3 Full Baths 2,311 Sq Ft MLS# 4417540
A Private Retreat in the Heart of Charlotte. Beautifully renovated, thoughtfully designed and wonderfully located, this exceptional home offers something increasingly hard to find: a peaceful, wooded setting just 15 minutes from SouthPark and Uptown Charlotte. Warm oak floors, vaulted ceilings, designer lighting and custom details complement a stunning kitchen with light oak cabinetry, Calcutta quartz countertops, professional-grade appliances and a large island with seating for five. The reimagined primary suite features a luxurious bath and expansive walk-in closet, while the finished basement offers a private bedroom and bath, den with gas fireplace and dedicated laundry room. Extensive landscaping enhances the tranquil setting, while a large shed/workshop provides additional space for storage or hobbies. Major renovations also include updated electrical and plumbing systems. Eligible for a $5,000 grant with our preferred lender.
Love it!
7527 Gayle Avenue, Charlotte, North Carolina 28212-7127 7527 Gayle Avenue, Charlotte, North Carolina 28212-7127 MLS#: 4417540 Category: Status: ACT Parcel ID: Legal Desc: L4 B8 M8-69 City Tax Pd To: Charlotte Subdivision: Woodberry Forest
List $: County: Mecklenburg Acres: 0.52 Zoning: N1-A $349,500 Deed Ref: 39405-657 OSN: Canopy MLS
Residential 191-044-04 Tax Val:
General Information Type: Style: Levels Abv Grd: Const Type: SubType: Level Main: Upper: Third: Lower:
Single Family 1 Story w/Bsmt Site Built
# Beds FB/HB 2 2/0 0 0/0 Below Grade
Lowest BG Lvl:
1 1/ Second LQ
2LQt:
Additional Information Prop Fin: Cash, Conventional Assumable: No Spcl Cond: None Rd Respons: Publicly Maintained Road Main Bsmnt
Prim BR Laundry
Bedroom Bedroom
Above Grade HLA: Tot Primary HLA:
Building Information Beds: 3 Baths: 3/0 Yr Built: 1965 New Const: No
Cons Status: Builder: Model: Prop Compl:
1,405 2,311 Ownership:
Room Information Bath Full Bath Full
School Information Elem: Unspecified Middle: Unspecified High: Unspecified
HLA Non-HLA 1,405 0 0 0 906
$739,500
Additional SqFt: Garage SF: Seller owned for at least one year
Kitchen Den
Living Rm
Parking Information Main Lvl Garage: Yes Garage: Yes # Gar Sp: 1 Carport: No # Carport Spc: Covered Sp: Open Prk Sp: No # Assg Sp: Driveway: Concrete Prkng Desc: Parking Features: Garage Attached, Garage Faces Rear Features Lot Description: Wooded Windows: Laundry: In Basement, Laundry Room Fixtures Exclsn: No Basement Dtls: Yes/Basement Garage Door, Daylight, Fully Finished, Interior Entry, Walk-Out Access Foundation: Basement Fireplaces: Yes/Den, Electric, Living Room Accessibility: Construct Type: Site Built Exterior Cover: Brick Full Road Surface: Paved Patio/Porch: Appliances: Dishwasher, Disposal, Gas Range, Microwave, Refrigerator, Washer/Dryer Included Floors: Tile, Wood Utilities Sewer: Septic Installed Water: City Water Heat: Natural Gas Cool: Central Air Association Information Subject to HOA: None Subj to CCRs: No HOA Subj Dues: Remarks Information Public Rmrks: A Private Retreat in the Heart of Charlotte-Beautifully renovated, thoughtfully designed, and wonderfully located, this exceptional home offers something increasingly hard to find—a peaceful private retreat surrounded by trees while being just minutes from everything that makes Charlotte such a desirable place to live. Imagine starting your morning with coffee overlooking your wooded surroundings, enjoying the comfort of a magnificently renovated home, and then being just 15 minutes from SouthPark's exceptional shopping and dining and approximately 15 minutes from Uptown Charlotte's restaurants, entertainment, sporting events, and vibrant city life. Inside, the home has been transformed with a sophisticated yet comfortable aesthetic. Warm oak floors, vaulted ceilings, designer lighting, custom millwork, elegant wallpaper, and beautifully selected finishes create a home that feels polished without sacrificing warmth. At the center of it all is the stunning designer kitchen—designed not simply to cook in, but to gather in. With professional-grade appliances, custom cabinetry in light oak, a generous island with seating for five, farmhouse sink, gas range, beautiful Calcutta quartz countertops, and thoughtful details including a custom wine storage area, it is perfectly suited for everything from quiet mornings to evenings entertaining friends. The home's original layout has been thoughtfully reimagined to create an exceptionally spacious primary suite, offering a private retreat with a luxurious bath and expansive walk-in closet. Downstairs, the finished basement provides
another dimension to the home with a private bedroom and beautiful en-suite bath, spacious den with gas fireplace, and dedicated laundry room—ideal for guests, family, a home office, or simply having room to spread out. And then there is the setting. Step outside and the pace changes. Extensive new landscaping surrounds the home while the wooded lot creates a sense of privacy and tranquility that feels worlds away from the city. A large shed/workshop provides valuable additional space for hobbies, projects, storage, or outdoor equipment. Behind the beautiful finishes is the confidence of a comprehensive renovation, including new electrical and plumbing systems and a 250-amp electrical panel. This is more than a renovated house. It is a home that gives you the best of both worlds—the privacy and serenity of a wooded retreat with the restaurants, shopping, culture, entertainment, and energy of Charlotte just minutes away. Come home, close the door, and leave the city behind—while knowing it's all right outside your door! This is home is eligible for a $5,000 grant with our preferred lender.
Directions: DOM: UC Dt:
0
CDOM: DDP-End Dt:
0
Listing Information
Slr Contr: LTC:
©2026 Canopy MLS. All rights reserved. Information herein deemed reliable but not guaranteed. Generated on 10/08/2026 3:10:59 PM
7527 Gayle Avenue (2311.1 sf HLA) 51.0' Primary Bathroom Dining Room
Kitchen
28.5'
Bathroom
26.5'
Stairs
Primary Bedroom
Living Room Bedroom
Bedroom
2.0'
Foyer
26.8'
24.2'
Porch
First Floor 1405.1 sf
Patio 38.0'
13.0'
Laundry
26.5'
Family Room
Garage 499.1 sf
24.2'
2.0'
Bedroom
26.8'
Finished Basement 906.0 sf
Storage Shed 408.0 sf
20.2'
20.2'
20.2'
28.5'
Bathroom
20.2'
© Starcap Marketing, LLC. dba Apex Software
Page 1
DigiSign Verified - eabb006f-049f-4336-976e-cc9e66c6a852 LEAD-BASED PAINT OR LEAD-BASED PAINT HAZARD ADDENDUM 7527 Gayle Ave, Charlotte, NC 28212 Property: ___________________________________________________________________________________________________ Forge Trust Co Seller: ______________________________________________________________________________________________________
Buyer: ______________________________________________________________________________________________________ This Addendum is attached to and made a part of the Offer to Purchase and Contract (“Contract”) between Seller and Buyer for the Property. During the Due Diligence Period, Buyer shall have the right to obtain a risk assessment or inspection of the Property for the presence of lead-based paint and/or lead-based paint hazards* at Buyer's expense. Buyer may waive the right to obtain a risk assessment or inspection of the Property for the presence of lead-based paint and/or lead-based paint hazards at any time without cause. *Intact lead-based paint that is in good condition is not necessarily a hazard. See EPA pamphlet "Protect Your Family From Lead in Your Home" for more information. Disclosure of Information on Lead-Based Paint and Lead-Based Paint Hazards Lead Warning Statement Every Buyer of any interest in residential real property on which a residential dwelling was built prior to 1978 is notified that such property may present exposure to lead from lead-based paint that may place young children at risk of developing lead poisoning. Lead poisoning in young children may produce permanent neurological damage, including learning disabilities, reduced intelligence quotient, behavioral problems, and impaired memory. Lead poisoning also poses a particular risk to pregnant women. The Seller of any interest in residential real property is required to provide the Buyer with any information on lead-based paint hazards from risk assessments or inspections in the Seller's possession and notify the Buyer of any known lead-based paint hazards. A risk assessment or inspection for possible lead-based hazards is recommended prior to purchase.
Seller's Disclosure (initial) (a) Presence of lead-based paint and/or lead-based paint hazards (check one below): Known lead-based paint and/or lead-based paint hazards are present in the housing (explain). ___________________________________________________________________________________ ___________________________________________________________________________________ 4 Seller has no knowledge of lead-based paint and/or lead-based paint hazards in the housing.
_______ DJD
_______ DJD
(b)
Records and reports available to the Seller (check one) Seller has provided the Buyer with all available records and reports pertaining to lead-based paint and/or lead-based paint hazards in the housing (list documents below). ___________________________________________________________________________________ ___________________________________________________________________________________ 4 Seller has no reports or records pertaining to lead-based paint and/or lead-based paint hazards in the housing.
Buyer’s Acknowledgement (initial) _______
(c)
_______ _______
(d) (e)
Buyer acknowledges receipt of Seller’s statement set forth in (a) above, and copies of the records/reports listed in (b) above, if any. Buyer has received the pamphlet Protect Your Family from Lead in Your Home. Buyer (check one below): Accepts the opportunity during the Due Diligence Period to conduct a risk assessment or inspection for the presence of lead-based paint and/or lead-based paint hazards; or Waives the opportunity to conduct a risk assessment or inspection for the presence of lead-based paint and/or lead-based paint hazards. Page 1 of 2
This form jointly approved by: North Carolina Bar Association NC REALTORS® Buyer Initials _______ _______ Seller Initials DJD _______ ______
Created by Winnie Simmons with SkySlope® Forms
STANDARD FORM 2A9–T Revised 7/2021 © 7/2026
DigiSign Verified - eabb006f-049f-4336-976e-cc9e66c6a852
Agent's Acknowledgment (initial) (f) Agent has informed the Seller of the Seller's obligations under 42 U.S.C. 4852d and is aware of his/her responsibility to ensure compliance.
______ WS
Certification of Accuracy The following parties have reviewed the information above and certify, to the best of their knowledge, that the information provided by the signatory is true and accurate. IN THE EVENT OF A CONFLICT BETWEEN THIS ADDENDUM AND THE CONTRACT, THIS ADDENDUM SHALL CONTROL, EXCEPT THAT IN THE CASE OF SUCH A CONFLICT AS TO THE DESCRIPTION OF THE PROPERTY OR THE IDENTITY OF THE BUYER OR SELLER, THE CONTRACT SHALL CONTROL. NC REALTORS® AND THE NORTH CAROLINA BAR ASSOCIATION MAKE NO REPRESENTATION AS TO THE LEGAL VALIDITY OR ADEQUACY OF ANY PROVISION OF THIS FORM IN ANY SPECIFIC TRANSACTION. IF YOU DO NOT UNDERSTAND THIS FORM OR FEEL THAT IT DOES NOT PROVIDE FOR YOUR LEGAL NEEDS, YOU SHOULD CONSULT A NORTH CAROLINA REAL ESTATE ATTORNEY BEFORE YOU SIGN IT.
Buyer: (Signature)
(Date)
Buyer: (Signature)
(Date)
Entity Buyer: (Name of LLC, Corp., Trust, etc.) By: (Name & Title)
(Signature)
(Date)
Seller: (Signature)
(Date)
Seller: (Signature)
(Date)
Entity Seller: (Name of LLC, Corp., Trust, etc.) Forge Trust Co By: (Name & Title) David De Gorter
Listing Agent: (Signature)
(Signature)
Winnie Simmons
David De Gorter
(Date) 08/25/2026
(Date) 08/25/2026
Selling Agent: (Signature)
(Date)
Page 2 of 2 STANDARD FORM 2A9-T Revised 7/2021 © 7/2026