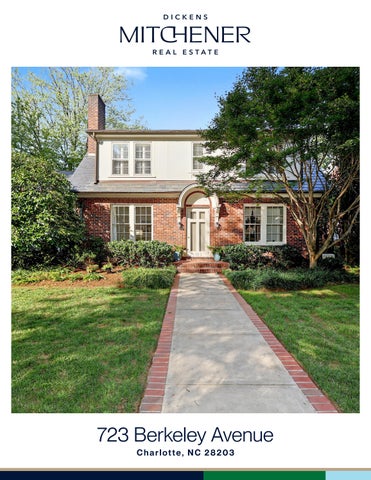
723 Berkeley Avenue Charlotte, NC 28203
Welcome to 723 Berkeley Avenue
Welcome to 723 Berkeley Avenue, a timeless Colonial Revival that pairs Dilworth’s historic character with thoughtful modern updates. Set on coveted Berkeley Avenue in the heart of historic Dilworth, this understated 1929 home offers a surprisingly spacious 3,861 square feet, with wellF E AT U R E S proportioned rooms, high ceilings, and light-filled spaces for both Dilworth entertaining and everyday living. The main floor flows beautifully from gracious formal rooms to a modern kitchen with custom cabinetry and high5 Bedrooms end appliances. The kitchen opens to an expansive family room with built-in 3 Bathrooms cabinetry, a gas fireplace, and generous gathering space. French doors 0,000 Sq Ft lead to a flexible room with a full bath and built-ins, ideal for a home office or playroom. A well-appointed mudroom and French doors to the patio provide MLS# 4422867 convenient access to the rear yard. The second-floor primary suite includes a generous bedroom, a large walk-in sitting room and closet with built-in cabinetry, a laundry room with a workstation, and a spacious bath. Three additional bedrooms offer ample closets and share a beautifully updated secondary shared bath. An inviting side porch, stone terrace, pergola, mature landscaping, and flourishing vegetable garden create beautiful outdoor living spaces. Practical touches include a detached two car garage, irrigation system and a level 2 EV charger that help simplify life. Beyond the garden is the rare pleasure of a true neighborhood, with neighbors who know one another, children playing outside, and parks, playgrounds, and a Dilworth public school within walking distance. East Boulevard, South End, and Uptown are all within walking distance. Historic character, unexpected space, and modern ease on one of Dilworth’s most sought-after streets, 723 Berkeley Ave. is the perfect place to call home.
Love it!
723 Berkeley Avenue
Noteworthy Features Located on a wide, sought-after street in the heart of the Dilworth Historic District, this 1929 Colonial Revival home pairs timeless character with thoughtful updates. EXTERIOR AND GROUNDS Full-brick and hard-coat stucco exterior Slate roof with copper gutters 0.26-acre lot with a two-car garage and EV charger Covered side porch and stone rear terrace with pergola Private yard with mature plantings 2 car garage HOME DETAILS AND UPDATES 3,862 square feet Nine-foot ceilings on the main floor Hardwood floors throughout Exterior painted in 2023 Interior painted in 2026 MAIN FLOOR Formal living room with a fireplace, custom mantel, and French doors opening to the covered front - side porch Dining room with a custom light fixture Kitchen with custom cabinetry, built-in pantry storage, stainless steel appliances, and new lighting; breakfast nook or possible bar space Large family room with informal dining space, a gas fireplace, custom built in cabinetry, and French doors opening to a stone terrace Flexible-use space with custom built-in cabinetry and an adjacent powder room with a shower—ideal for a home office or playroom Mudroom/rear entry with custom doors SECOND FLOOR Expansive primary bedroom with a walk-in closet and an adjoining sitting room featuring cork flooring and custom closet built-ins Primary bath with dual pedestal sinks, a walk-in shower, and a garden tub Laundry room with workstation 3 additional bedrooms ; 2 with walk in closets Remodeled secondary bath with dual sinks and custom tile shower Excellent attic, basement, and garage storage Located in the heart of Dilworth, this home is walkable to Southend, Uptown, Atrium hospital and easy access to interstates and the airport.
723 Berkeley Avenue, Charlotte, North Carolina 28203-4803 723 Berkeley Avenue, Charlotte, North Carolina 28203-4803 MLS#: 4422867 ACT Status: Legal Desc: L2 B25 M3-10 City Tax Pd To: Subdivision: Dilworth
Category: Parcel ID:
List $: County: Mecklenburg Acres: Zoning: N1-B(HDO) $1,826,400 Deed Ref: 19827-575 OSN: Canopy MLS
Residential 123-094-08 Tax Val:
General Information Type: Style: Levels Abv Grd: Const Type: SubType: Level Main: Upper: Third: Lower:
School Information Elem: Dilworth Middle: Sedgefield High: Myers Park
Single Family Colonial, Traditional 2 Story w/Bsmt Site Built
# Beds FB/HB 1 1/ 4 2/
HLA Non-HLA 1,984 1,885
352
Second LQ
2LQt:
Main Upper
Living Rm Flex Space Prim BR Bath Full
Dining Rm Bath Full Bedroom Laundry
Building Information Beds: 5 Baths: 3/0 Yr Built: 1929 New Const: No
Below Grade
Lowest BG Lvl:
Additional Information Prop Fin: Cash, Nonconforming Loan Assumable: No Spcl Cond: None Rd Respons: Publicly Maintained Road
$2,450,000
Cons Status: Builder: Model: Prop Compl:
Above Grade HLA: Tot Primary HLA:
3,869 3,869 Ownership:
Room Information Kitchen Bedroom
Additional SqFt: Garage SF: 386 Seller owned for at least one year
FamilyRm
Breakfast
Bedroom
Bath Full
Parking Information Main Lvl Garage: Yes Garage: Yes # Gar Sp: 2 Carport: No # Carport Spc: Covered Sp: Open Prk Sp: Yes/2 # Assg Sp: Driveway: Concrete, Gated Prkng Desc: Garage parking, street parking and driveway parking Parking Features: Driveway, Garage Detached, On Street Features Lot Description: Trees, Views, Other - See Remarks View: Doors: French Doors, Screen Door(s) Windows: Insulated Window(s), Window Treatments Laundry: Laundry Room Fixtures Exclsn: No Basement Dtls: Yes/Interior Entry, Storage Space Foundation: Basement, Crawl Space Fireplaces: Yes/Family Room, Living Room Fencing: Back Yard, Fenced 2nd Living Qtr: Accessibility: Construct Type: Site Built Exterior Cover: Brick Partial, Hard Stucco Road Surface: Concrete Patio/Porch: Patio, Side Porch, Terrace Roof: Slate, Other - See Remarks Other Structure: Other Equipmnt: Surround Sound, Other - See Remarks Horse Amenities: Security Feat: Smoke Detector Inclusions: Utilities: Cable Available, Electricity Connected, Natural Gas, Wired Internet Available, Other - See Remarks Appliances: Convection Oven, Dishwasher, Disposal, Double Oven, Dryer, Exhaust Hood, Gas Cooktop, Gas Water Heater, Grilltop, Refrigerator with Ice Maker, Self Cleaning Oven, Washer, Washer/Dryer Included Interior Feat: Attic Stairs Pulldown, Breakfast Bar, Built-in Features, Drop Zone, Garden Tub, Storage, Walk-In Closet(s), Other - See Remarks Floors: Cork, Tile, Wood Utilities Sewer: City Sewer Water: City Water Heat: Floor Furnace Cool: Central Air Restrictions: Architectural Review - property is located in a historic district, all rules and regulations apply Association Information Subject to HOA: None Subj to CCRs: Undiscovered HOA Subj Dues: Remarks Information Public Rmrks: Welcome to 723 Berkeley Avenue, a timeless Colonial Revival that pairs Dilworth’s historic character with thoughtful modern updates. Set on coveted Berkeley Avenue in the heart of historic Dilworth, this understated 1929 home offers a surprisingly spacious 3,861 square feet, with well-proportioned rooms, high ceilings, and light-filled spaces for both entertaining and everyday living. The main floor flows beautifully
from gracious formal rooms to a modern kitchen with custom cabinetry and high-end appliances. The kitchen opens to an expansive family room with built-in cabinetry, a gas fireplace, and generous gathering space. French doors lead to a flexible room with a full bath and built-ins, ideal for a home office or playroom. A wellappointed mudroom and French doors to the patio provide convenient access to the rear yard. The secondfloor primary suite includes a generous bedroom, a large walk-in sitting room and closet with built-in cabinetry, a laundry room with a workstation, and a spacious bath. Three additional bedrooms offer ample closets and share a beautifully updated secondary shared bath. An inviting side porch, stone terrace, pergola, mature landscaping, and flourishing vegetable garden create beautiful outdoor living spaces. Practical touches include a detached two car garage, irrigation system and a level 2 EV charger that help simplify life. Beyond the garden is the rare pleasure of a true neighborhood, with neighbors who know one another, children playing outside, and parks, playgrounds, and a Dilworth public school within walking distance. East Boulevard, South End, and Uptown are all within walking distance. Historic character, unexpected space, and modern ease on one of Dilworth’s most sought-after streets, 723 Berkeley Ave. is the perfect place to call home.
UNFINISHED BASEMENT 352 sqft
14'-2"
TWO-CAR GARAGE 386 sqft
23'-10"
Steel Tape Measuring
PATIO
CLOSET
18'-0" x 9'-4"
PRIMARY SUITE
DEN
12'-8" x 21'-10"
26'-0" x 22'-4"
LAUNDRY
KITCHEN
10'-4" x 19'-4"
W D CLOSET
DN
OFFICE
12'-2" x 14'-2"
UP
LIVING ROOM 20'-0" x 14'-2"
BREAKFAST 7'-6" x 8'-0"
DINING ROOM 16'-0" x 14'-2"
BEDROOM #2
DN
16'-2" x 10'-8"
BEDROOM #3 17'-8" x 14'-2"
CLOSET
BEDROOM #4 14'-4" x 14'-2"
CLOSET
FOYER
1ST FLOOR
2ND FLOOR
HEATED LIVING SPACE 1st FLOOR - 1984 2nd FLOOR - 1885
TOTAL HEATED - 3869 All meaurements are rounded to nearest inch. This floorplan is intended for marketing brochures so window/ door placements, and room dimensions are for representation only.
723 BERKELEY
DigiSign Verified - 64151805-f80c-4080-8469-f4b4c6537de0
DigiSign Verified - 64151805-f80c-4080-8469-f4b4c6537de0
downstairs 2007 upstairs 2022
DigiSign Verified - 64151805-f80c-4080-8469-f4b4c6537de0
downstairs 2010 upstairs 2022
DigiSign Verified - 64151805-f80c-4080-8469-f4b4c6537de0
DigiSign Verified - 64151805-f80c-4080-8469-f4b4c6537de0
DigiSign Verified - 64151805-f80c-4080-8469-f4b4c6537de0