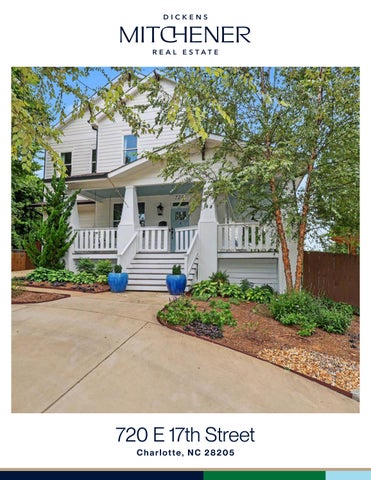
720 E 17th Street Charlotte, NC 28205
F E AT U R E S
Belmont 6 Bedrooms 5 Full Baths 4,897 Sq Ft MLS# 4412206
Welcome to 720 E 17th St., a beautiful 6-bedroom, 5-bath home in the heart of Belmont. A charming wraparound porch offers inviting rocking-chair views of the Charlotte skyline and Sugar Creek Greenway. Inside, the main level features an open floor plan with 10-foot ceilings, large windows, and spacious rooms. A main-floor bedroom with a full bath adds flexibility and currently serves as a home office. The light-filled kitchen, dining, and living areas flow easily to a covered rear deck overlooking a beautifully landscaped, fenced .26-acre yard. Upstairs, the spacious primary suite includes a balcony with uptown views, along with a cozy loft, three additional bedrooms, and two full baths, including one ensuite. The lower level offers exceptional flex space with a bedroom and full bath, wine room, fitness or storage area, and a large second living or entertaining space that could easily become separate secondary living quarters. French doors open to a welcoming outdoor seating area with a fire pit and a private
Love it!
720 E 17th Street
Noteworthy Features PROPERTY OVERVIEW • Two-story Craftsman-style home with a walk-out basement on a .26-acre lot in the heart of the Belmont neighborhood. • Prime location adjacent to the Sugar Creek Greenway, with easy access to NoDa, Midtown, and Freedom Park. • Flat, sunny lot with beautiful landscaping, flower beds, and gardens—an excellent setting for a future pool. • Inviting wraparound front porch with views of both the city and the greenway. • One-car garage plus a circular driveway for additional parking.
MAIN FLOOR • Open floor plan with ten-foot ceilings and light-filled living spaces. • Spacious living area with a fireplace, window seats, and abundant natural light. • Expansive kitchen featuring a large island, gas range, updated countertops, and plenty of storage. • Gracious dining area with numerous windows and French doors that open to a large covered porch for dining and entertaining. • First-floor en suite bedroom with a full bath, currently functioning beautifully as a home office.
SECOND FLOOR • Primary bedroom suite with a balcony overlooking the city. • Primary bath with dual vanities, soaking tub, walk-in shower, and a closet with built-ins. • Loft area with built-ins and convenient laundry access near all bedrooms and baths. • Three additional bedrooms and two full baths, including one en suite. • A nicely appointed hall bath serves the third bedroom and guests. • Pull-down attic access.
LOWER LEVEL:WALK-OUT BASEMENT • Large family/media room with French doors leading to additional outdoor entertaining space, including two seating areas and a fire pit. • One additional bedroom and full bath; with the expansive square footage, this flexible space could be repurposed as additional living quarters. • Wine storage area, additional storage, and a fitness area complete the lower level.
720 E 17th Street
Noteworthy Features RECENT IMPROVEMENTS • Engineered wood flooring installed throughout the home, with select tile flooring in bathrooms. • Kitchen upgrades include a new gas range and exhaust hood, new countertops, new sink, new faucet, new garbage disposal, and updated lighting. • Gas line installed to the home. • En suite bathroom added to a second-floor bedroom. • Built-in bookcase added in the second-floor loft area. • Porch ceilings replaced on both the upper and lower exterior porches. • Radon mitigation system installed following the recommendation in the radon report at purchase. • Lighting updated in multiple spaces. • Lower-level wine room added. • Irrigation system installed, along with new front and back lawn and landscaping, several fence gates, new planters, and gravel. • Security system installed. • Garage EV charger added.
720 E 17th Street, Charlotte, North Carolina 28205-2610 720 E 17th Street, Charlotte, North Carolina 28205-2610 MLS#: 4412206 Status: ACT Legal Desc: L4 B6 M332-95 City Tax Pd To: Charlotte Subdivision: Belmont
Category: Parcel ID:
Residential 081-096-12 Tax Val:
List $: County: Mecklenburg Acres: 0.26 Zoning: N1-C $983,800 Deed Ref: 38657-66 OSN: Canopy MLS
General Information Type: Style: Levels Abv Grd: Const Type: SubType: Level Main: Upper: Third: Lower:
0 0/ Below Grade
Lowest BG Lvl:
School Information Elem: Unspecified Middle: Unspecified High: Unspecified
Single Family Arts and Crafts 2 Story w/Bsmt Site Built
# Beds FB/HB 1 1/0 4 3/
1 1/ Second LQ
HLA Non-HLA 1,451 1,988 0 0 1,458
Main Upper Bsmnt
DiningArea Bath Full Prim BR Bedroom Bedroom Flex Space
Living Rm Bath Full Bath Full Bath Full
Building Information Beds: 6 Baths: 5/0 Yr Built: 2017 New Const: No
Cons Status:
2LQt:
Additional Information Prop Fin: Cash, Conventional Assumable: No Spcl Cond: None Rd Respons: Publicly Maintained Road
$1,499,000
Builder: Model: Prop Compl:
Above Grade HLA: Tot Primary HLA:
3,439 4,897 Ownership:
Room Information Bedroom Loft Bath Full Wine Cellar
Additional SqFt: Garage SF: Seller owned for at least one year
Kitchen
Office
Bedroom Laundry Exercise Rm
Bedroom FamilyRm
Parking Information Main Lvl Garage: Yes Garage: Yes # Gar Sp: 1 Carport: No # Carport Spc: Covered Sp: Open Prk Sp: Yes/2 # Assg Sp: Driveway: Concrete Prkng Desc: circle driveway with room for 2-3 additional parking spaces Parking Features: Circular Driveway, Garage Faces Front Features Lot Description: Corner Lot, Flood Fringe Area, Other - See Remarks View: City Doors: French Doors Windows: Insulated Window(s), Window Treatments Laundry: Common Area, In Hall, Upper Level Fixtures Exclsn: No Basement Dtls: Yes/Daylight, Fully Finished, Interior Entry, Storage Space, Walk-Out Access Foundation: Basement, Crawl Space Fireplaces: Yes/Electric, Living Room Fencing: Back Yard 2nd Living Qtr: Accessibility: Construct Type: Site Built Exterior Cover: Fiber Cement Road Surface: Concrete Patio/Porch: Balcony, Covered, Deck, Front Porch, Patio, Rear Porch, Wrap Around Roof: Architectural Shingle Other Structure: Security Feat: Carbon Monoxide Detector(s), Radon Mitigation Inclusions: System, Security System Utilities: Electricity Connected, Natural Gas, Wired Internet Available Appliances: Dishwasher, Disposal, Double Oven, Exhaust Hood, Gas Range, Microwave, Refrigerator with Ice Maker, Tankless Water Heater, Wall Oven, Washer/Dryer Included Interior Feat: Built-in Features, Drop Zone, Entrance Foyer, Garden Tub, Kitchen Island, Open Floorplan, Pantry, Storage, Walk-In Closet(s) Floors: Tile, Wood Exterior Feat: In-Ground Irrigation Utilities Sewer: City Sewer Water: City Water Heat: Heat Pump Cool: Central Air Association Information Subject to HOA: None Subj to CCRs: Undiscovered HOA Subj Dues: Remarks Information
Public Rmrks: Welcome to 720 E 17th St., a beautiful 6-bedroom, 5-bath home in the heart of Belmont. A charming wraparound porch offers inviting rocking-chair views of the Charlotte skyline and Sugar Creek Greenway. Inside, the main level features an open floor plan with 10-foot ceilings, large windows, and spacious rooms. A main-floor bedroom with a full bath adds flexibility and currently serves as a home office. The light-filled kitchen, dining, and living areas flow easily to a covered rear deck overlooking a beautifully landscaped, fenced .26-acre yard. Upstairs, the spacious primary suite includes a balcony with uptown views, along with a cozy loft, three additional bedrooms, and two full baths, including one ensuite. The lower level offers exceptional flex space with a bedroom and full bath, wine room, fitness or storage area, and a large second living or entertaining space that could easily become separate secondary living quarters. French doors open to a welcoming outdoor seating area with a fire pit and a private landscaped backyard with plenty of sun— ideal for gardening or a future pool. With more than 4,800 square feet across three levels, this home offers room to live, work, and play. Its prime location beside the Sugar Creek Greenway provides easy walking and biking access to NoDa to the north and Midtown and Freedom Park to the south. 720 E 17th St. is the perfect place to call home. Directions: Listing Information DOM: 0 CDOM: 0 Slr Contr: UC Dt: DDP-End Dt: LTC: ©2026 Canopy MLS. All rights reserved. Information herein deemed reliable but not guaranteed. Generated on 08/20/2026 3:30:32 PM
BDRM #6
13'0" x 12'10"
WINE STORAGE
12'6" x 9'0"
LOWER LEVEL
MECH
CONC PATIO
20'0" x 13'0"
COVERED PORCH
20'0" x 13'6"
FAMILY ROOM
20'0" x 20'0"
MECH
FITNESS ROOM
10'6" x 17'4"
1451 1988 1458
HEATED LIVING SPACE 1ST FLOOR 2ND FLOOR LOWER LEVEL-
280
TOTAL HEATED - 4897 GARAGE UNHEATED -
MECH
UP
DINING ROOM
14'0" x 13'6"
KITCHEN
14'0" x 20'2"
1 CAR GARAGE
13'2" x 20'0"
1ST FLOOR
720 E 17TH ST
COVERED DECK
20'0" x 13'6"
GREAT ROOM
20'0" x 20'2"
BDRM #5
11'2" x 11'10"
DN
UP
DN
FOYER
COVERED PORCH
29'6" x 31'6"
PRIMARY BATH
W.I.C.
7'8" x 9'0"
16'2" x 14'4"
BDRM #2
13'6" x 14'0"
BDRM #3
13'2" x 13'2"
D
W
BDRM #4
BALCONY
PRIMARY BDRM
DN
13'0" x 13'0"
LOFT
17'6" x 20'2"
11'0" x 12'4"
Steel Tape Measuring
2ND FLOOR
OPEN