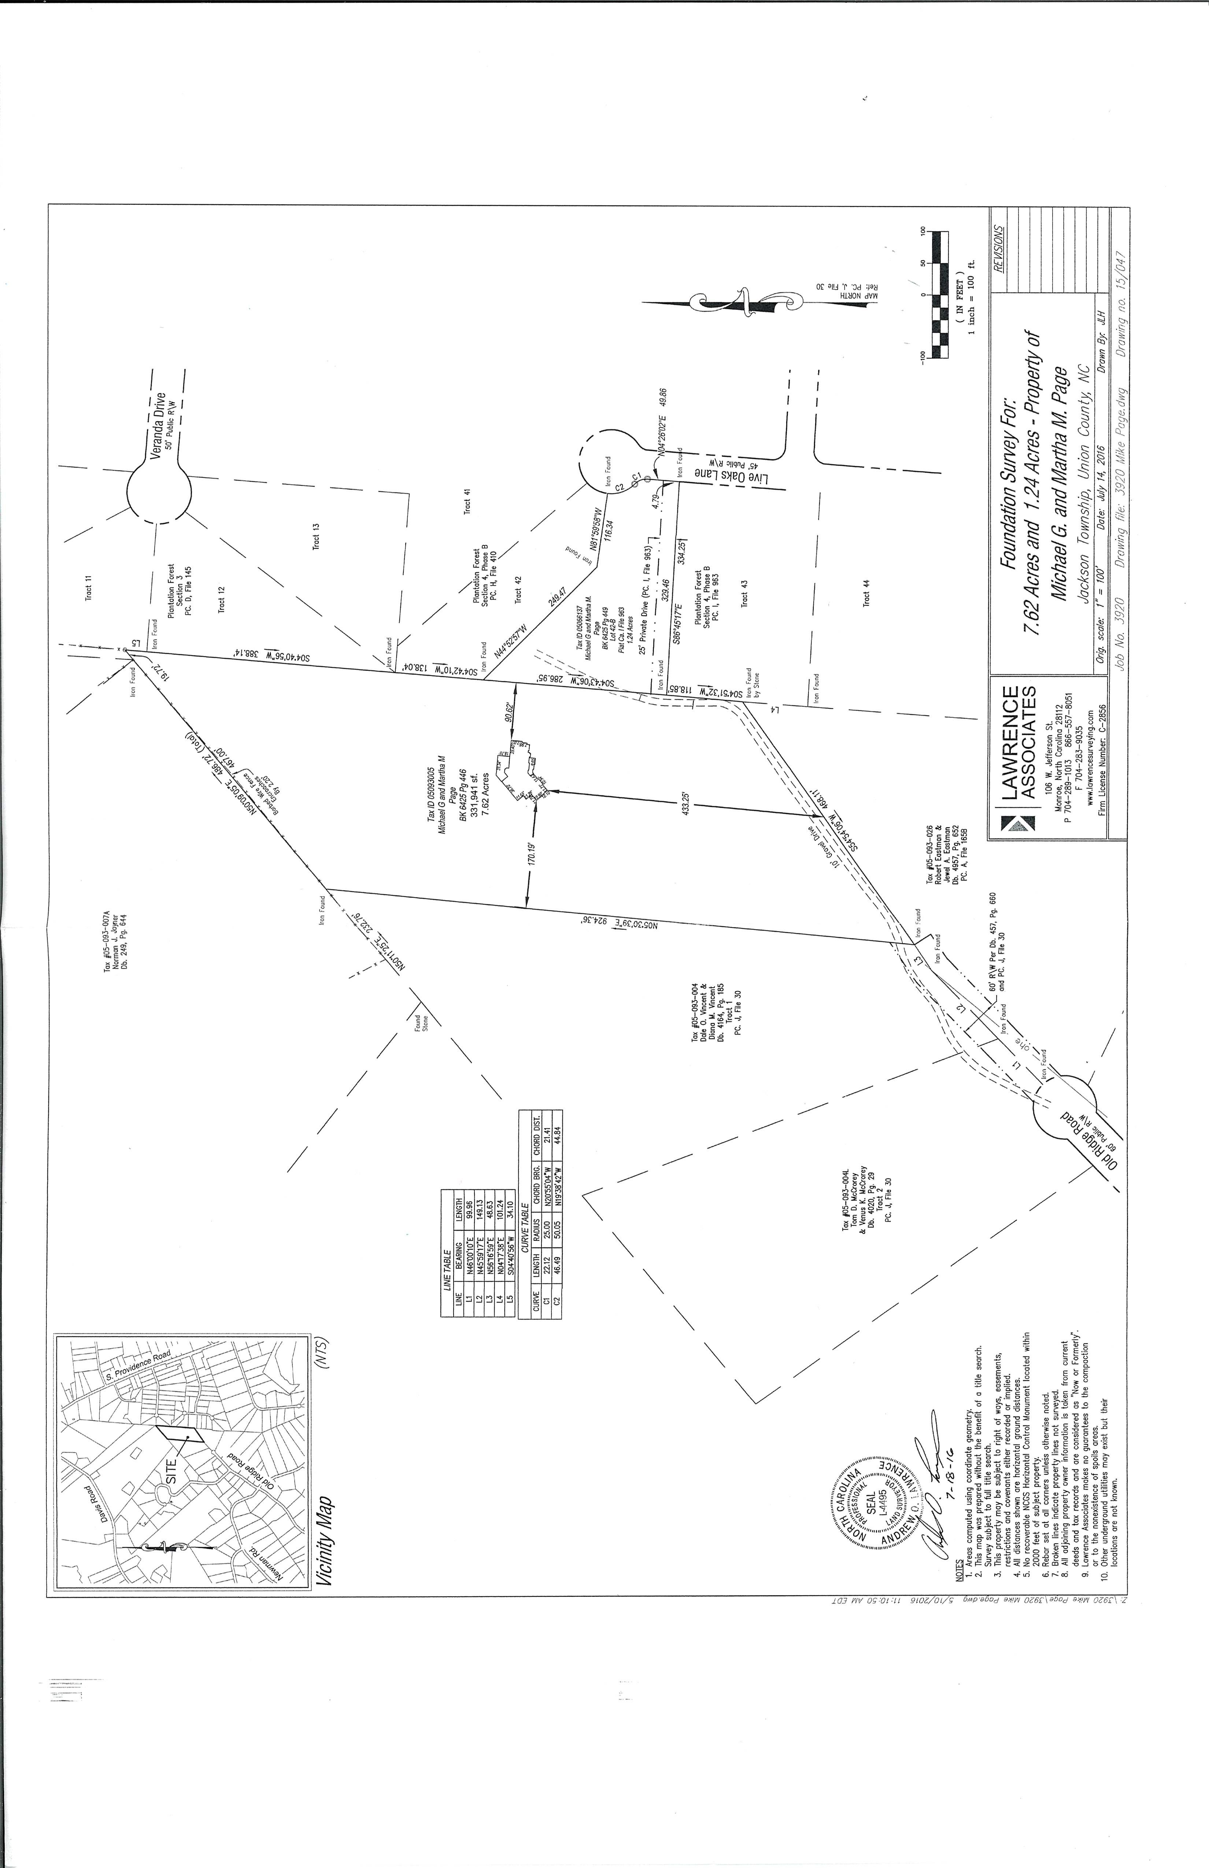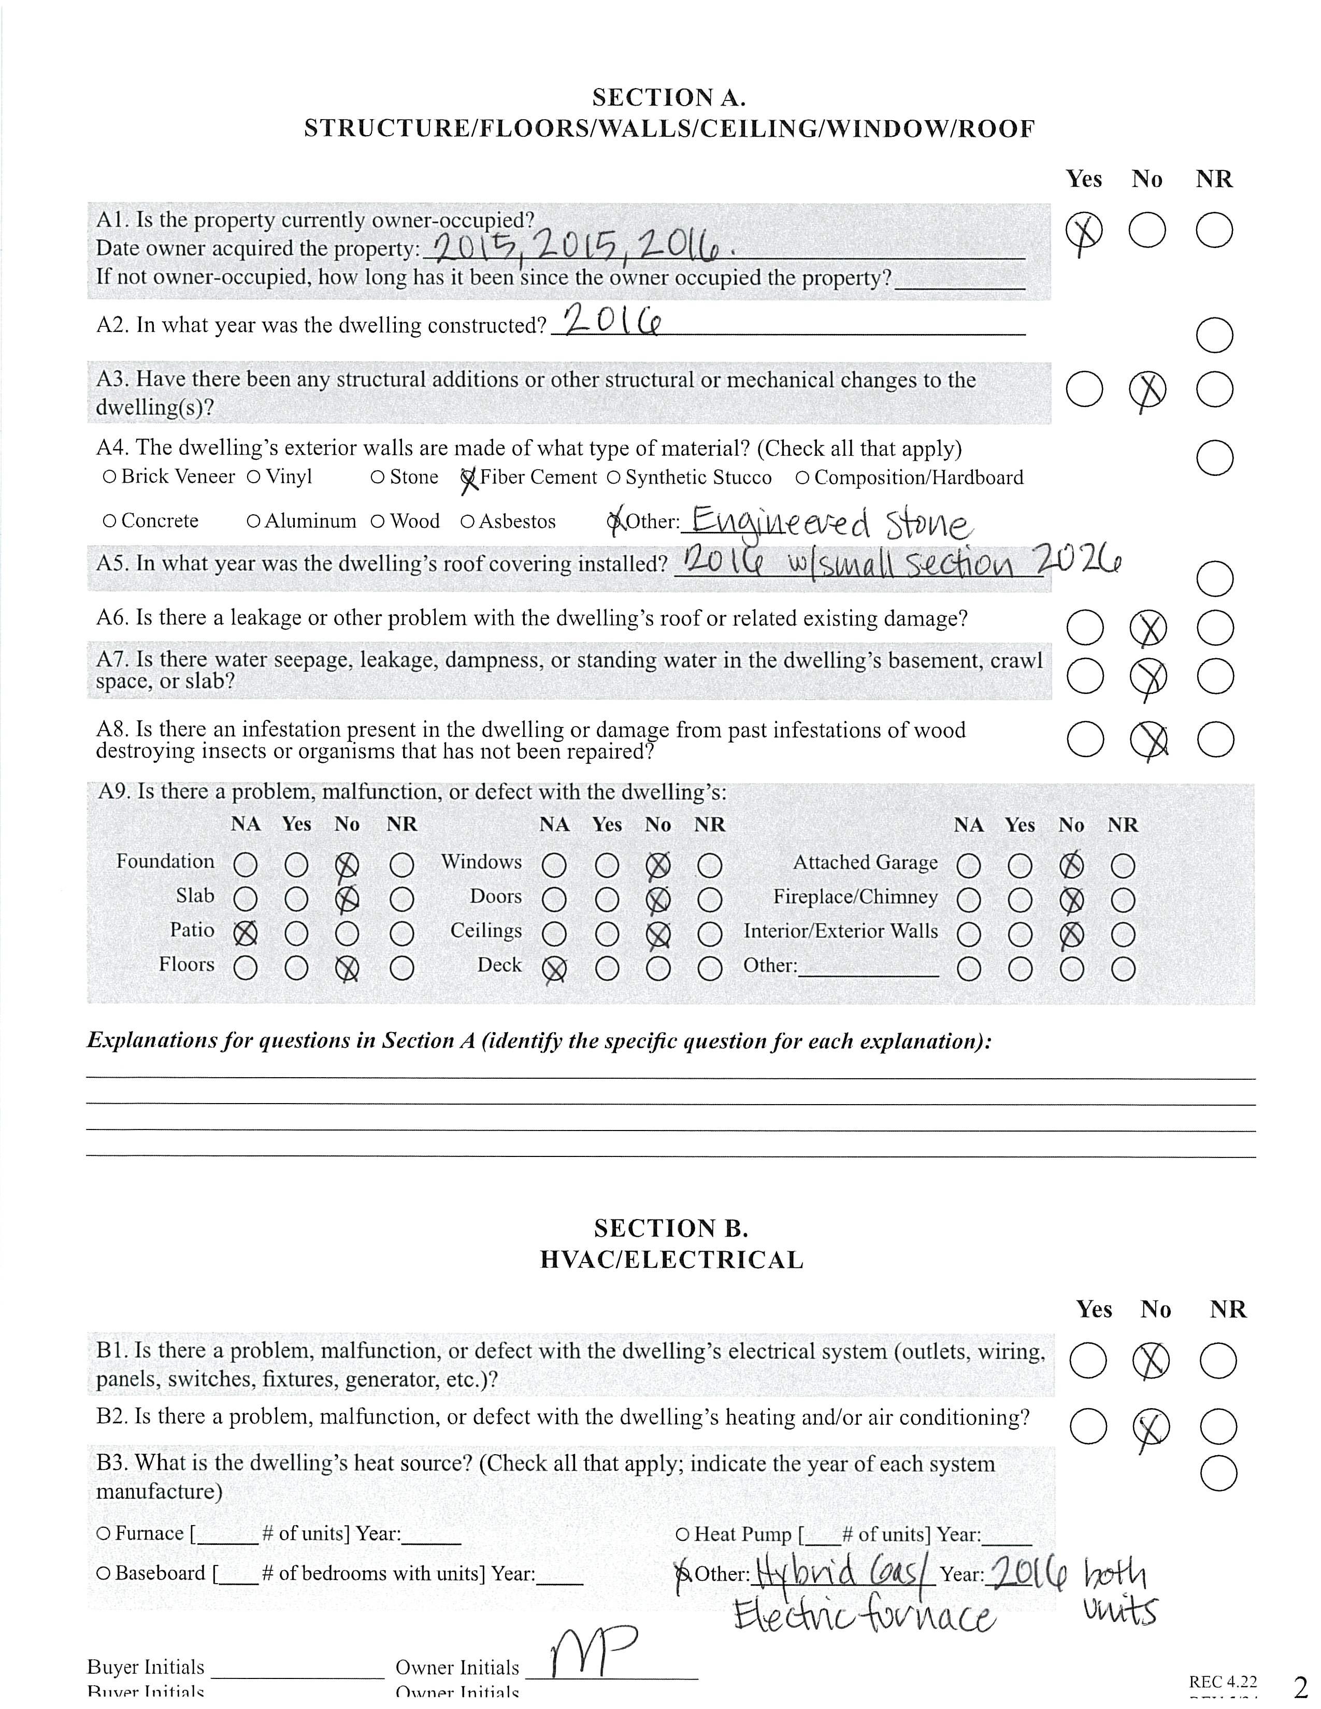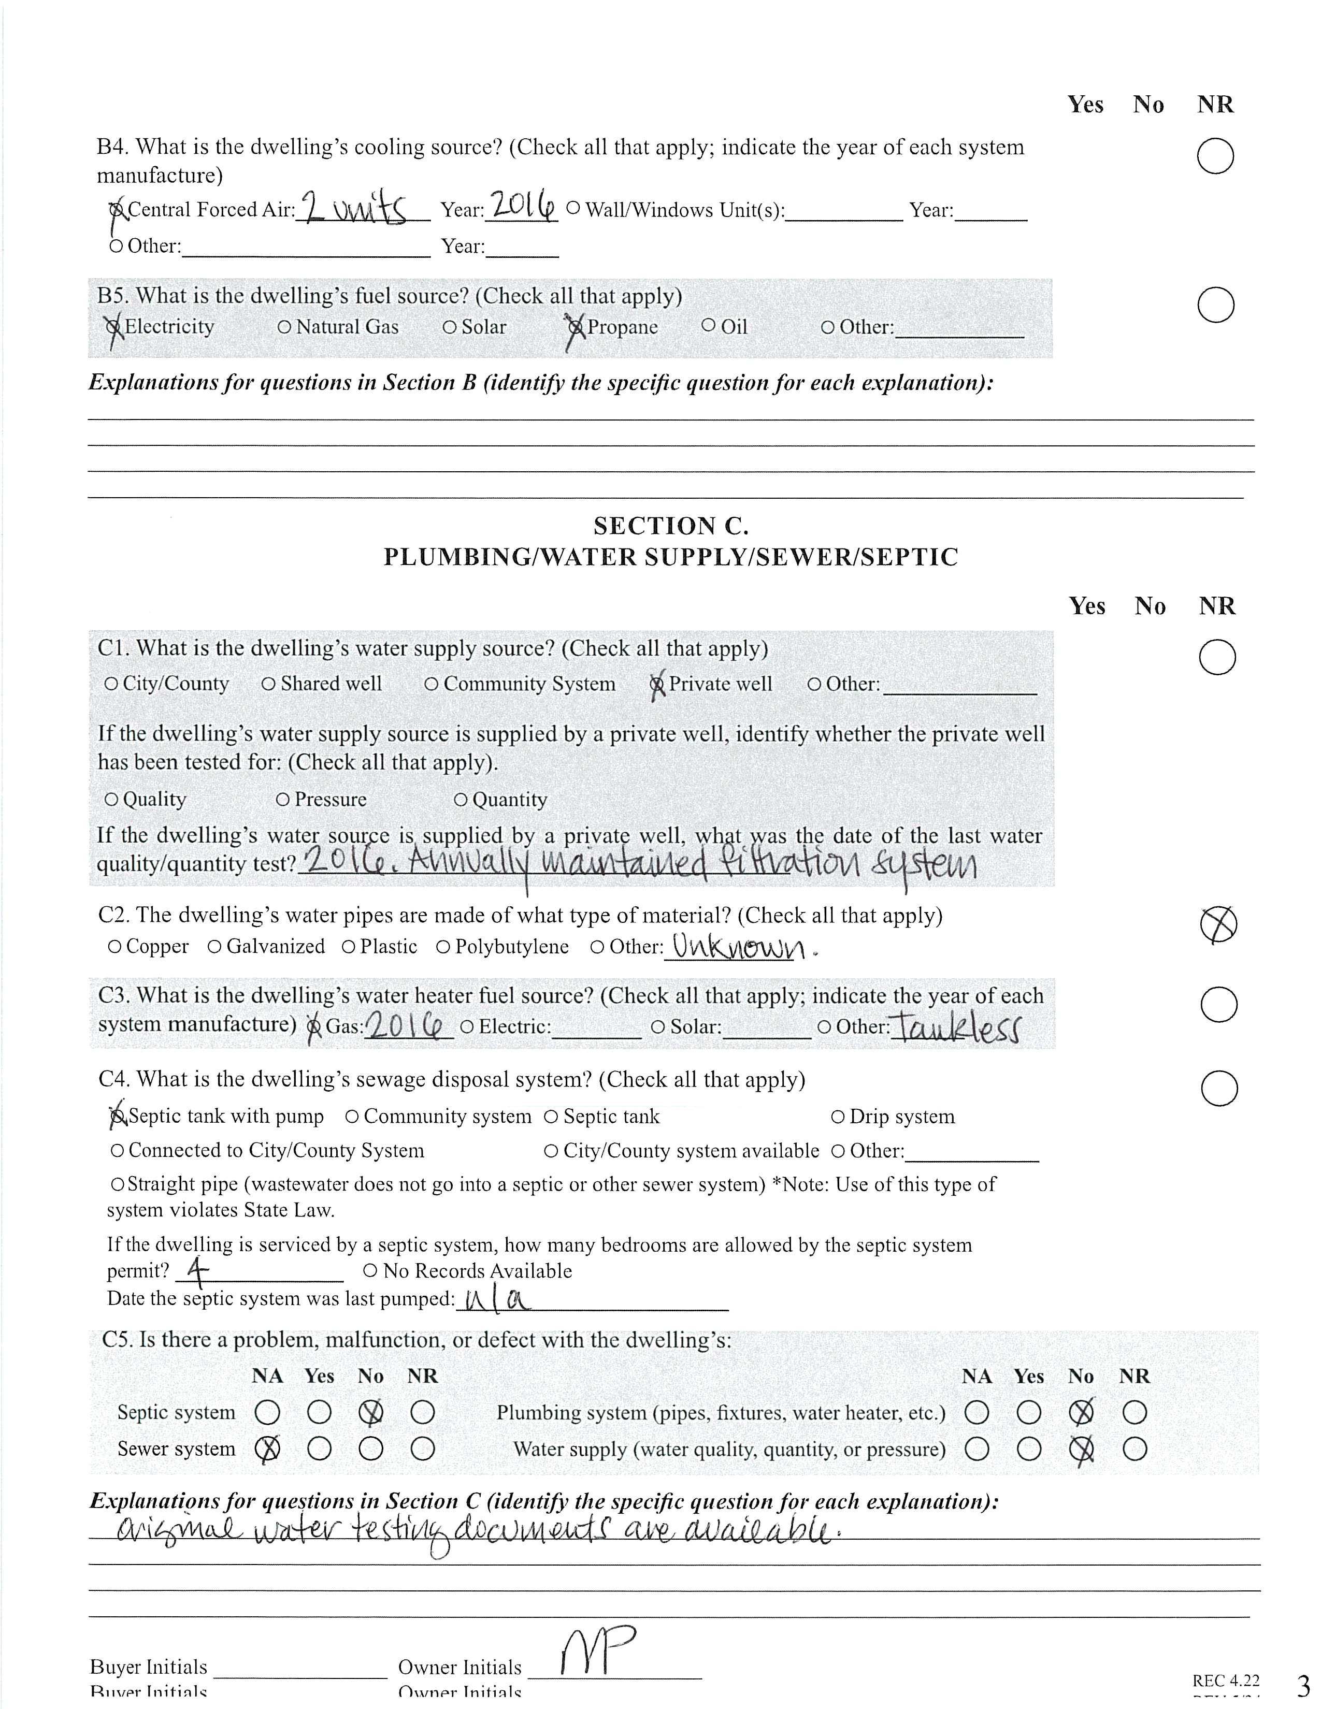
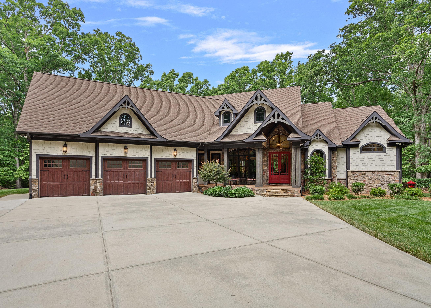
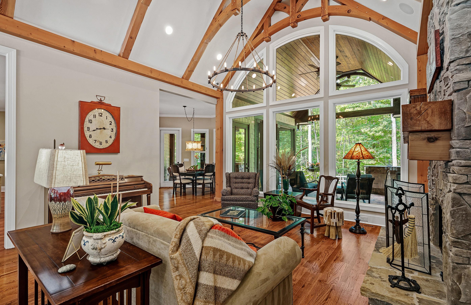
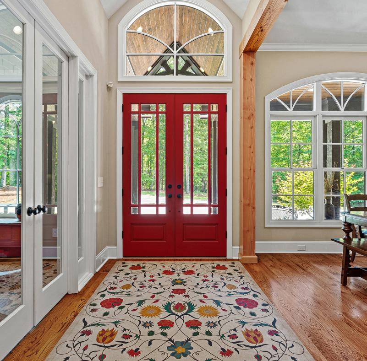
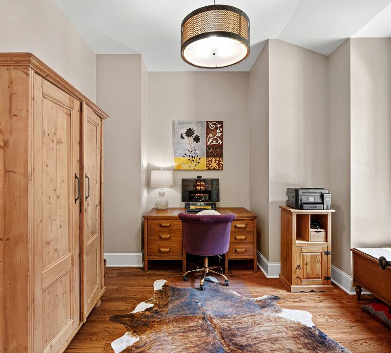
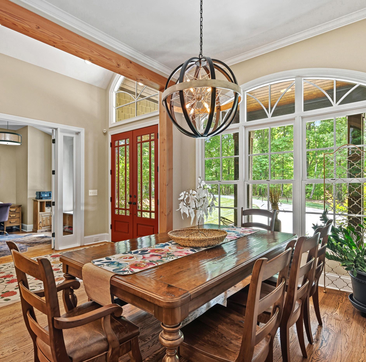
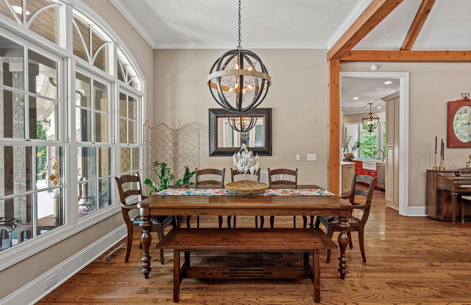
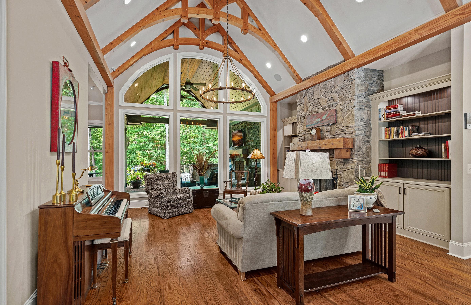
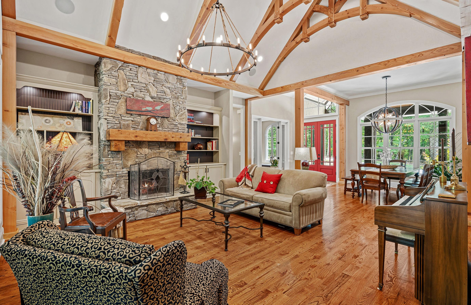
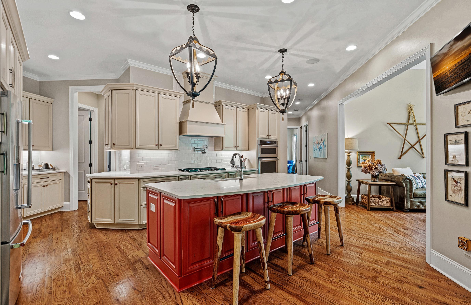
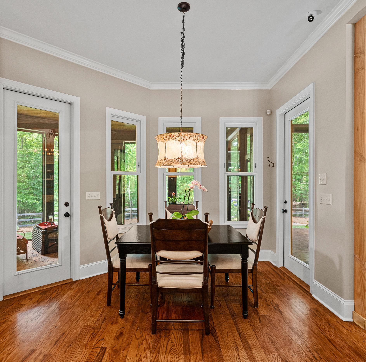
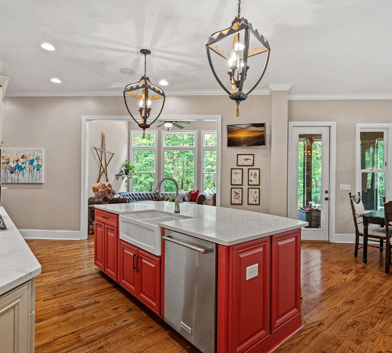
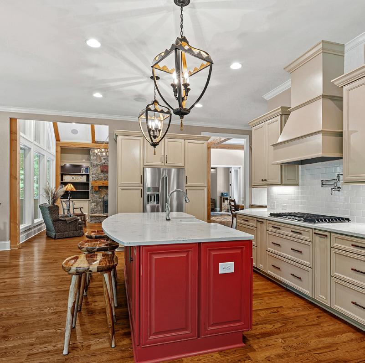
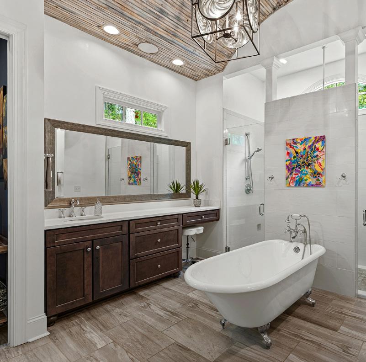
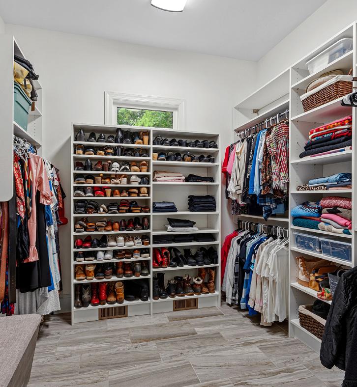
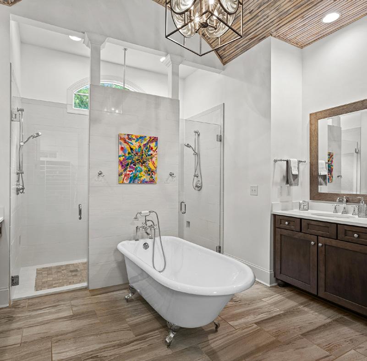
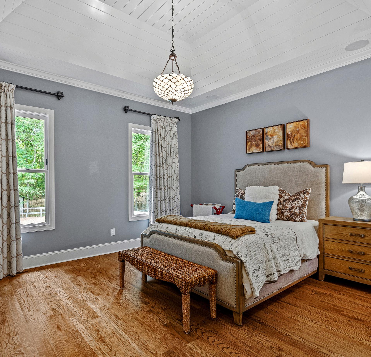
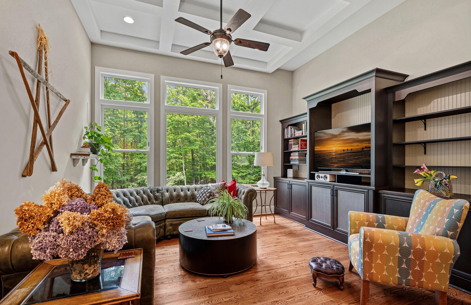
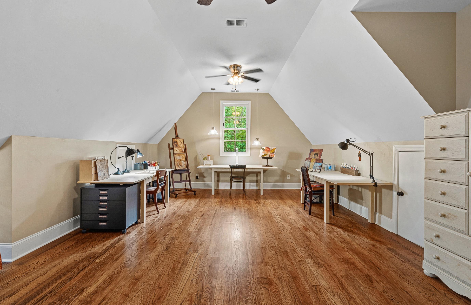
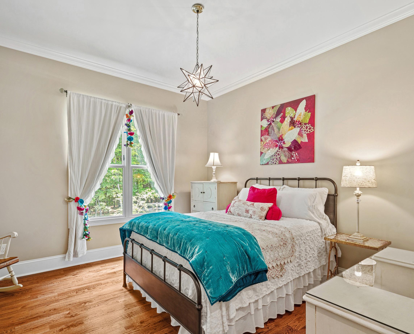
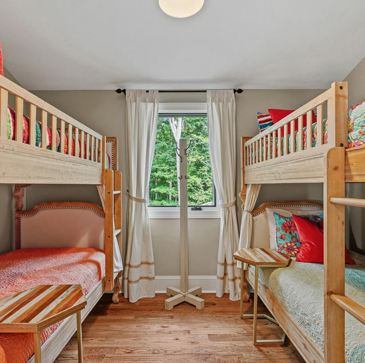
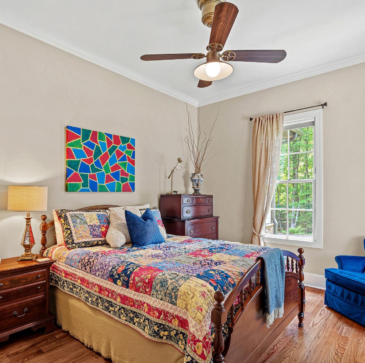
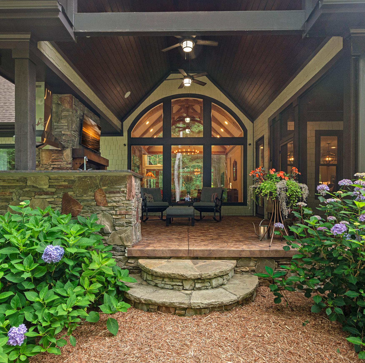
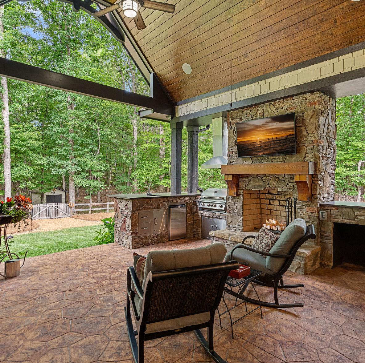
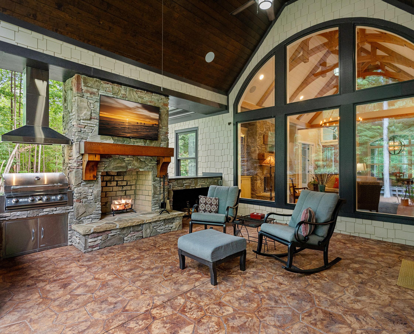
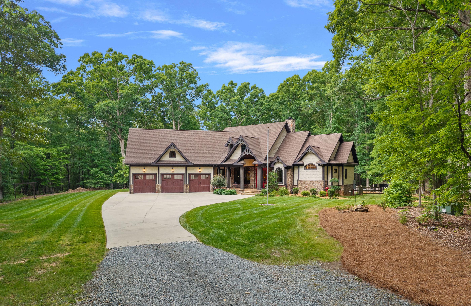
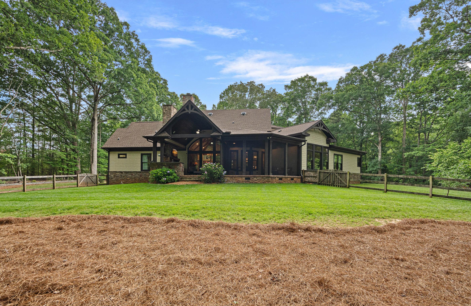
Welcome to your private retreat! This custom built home is truly special, nestled into the woods offering extreme privacy and endless opportunity for outdoor activities. As you progress down the driveway, the home is revealed to you - and the timber details and the wooded setting give it a “lodge” feel. The seller calls the great room “the lodge room” as the wooden arches and brackets continue in the ceiling details, the columns, and the in the heavy timber mantel. A stacked stone fireplace brings a warm a cozy feeling to a room that has soaring vaulted ceilings. If you are looking for a home with a “wow” when you greet your visitors, this is it! As you walk in the front door, and see the rafter details carrying all the way through to the back porch, and a full glass view framing the lush woods beyond - it is impressive! The kitchen is warm and inviting with tall cabinets, a side area that could be used for a coffee station or a bar, and is open to the casual living room space, called the keeping room. There is both bar seating and a breakfast room. Both the Lodge Room and the Keeping Room have built-in cabinets and the ceiling heights vary but are soaring on the first floor! The layout is designed for mostly one-floor living. The primary is on one end of the home, two bedroom suites are conveniently located on the other end. The first floor has a full office plus a built in work desk near the kitchen, plus laundry, mudroom, a casual keeping room living space, dining, breakfast room, and multiple porches. Upstairs is a landing - perfect for yoga or reading, a full bath, and a large bonus room. This space has a closet, and with a full bath upstairs it could make an ideal guest suite for longer visits! Connected to the rec room is another ‘flex space” that could be an office, additional closet, or exercise room. It is currently furnished with two matching bunk bed sets. There is also a large walk-out attic space for easy storage. The porch spaces are spectacular - there is a rocking chair front porch, a screened back porch - perfect for al fresco dining- and a grand open back porch. The large porch echoes the vaulted ceiling found in the lodge room, and has a wood burning stone fireplace with a gas starter, and a built-in grill, outdoor sink, and mini-fridge. There are built-in speakers found in most of the rooms, and a video security system that will remain with the home. The crawl space is conditioned, and there is a hot water line run to the three-car garage for a future dog washing station. A portion of the back yard is fenced, and the beyond the fencing is the well house which offers ample space for the equipment and mirrors the style of the house. Sellers dug a 400’ deep well, and installed a salt filtration system and UV light filter that are professionally maintained annually. The previous owners lived toward the front of the property, set a short distance from the current home. The electrical supply, well, and septic systems are all still in place should you want to add additional structures. The doors were built to accommodate a wheelchair, and the primary shower is curbless for easy access. There are both his & hers vanities, his & hers closets, and his & hers ends of the shower! The primary bedroom ceiling has a beautiful wood detail, and the windows overlook the back yard and woods beyond. This is the kind of home that you need to see to appreciate. It has the kind of quality construction that you can feel when you visit - and you will not want to leave! Convenient to downtown Waxhaw, and the JAARS flight facility.
4388125


6808LiveOaksLane,Waxhaw,NorthCarolina28173-7416
6808 Live Oaks Lane, Waxhaw, North Carolina 28173-7416
MLS#: 4388125
Category: Residential
County: UnionNC Status: ACT Parcel ID: 05-093-005+ more Acres: 9.84
Legal Desc: 6425-446
City Tax Pd To: Waxhaw
Lot Dim: acreage is for all 3 lots
Subdivision: none
Additional Information
Zoning: AF8
Elevation:
OSN: Canopy
Const Type: Site Built SubType: None Building Information
Prop Fin: Cash, Conventional Assumable: No Ownership: Seller owned for at least one year
Spcl Cond: None
Rd Respons: Publicly Maintained Road
Addl Parcels: 05066137, 05066137A
Main Prim BR Bath Full
Room Information
Rm Keeping Rm Dining Rm Bath Half Breakfast Laundry Mud Kitchen Upper Bed/Bonus Bath Full Flex Space
Parking Information
Main Lvl Garage: Yes Garage: Yes # Gar Sp: 3
Covered Sp: Open Prk Sp: No # Assg Sp: Driveway: Concrete, Gravel
Carport: No # Carport Spc:
Prkng Desc: Driveway is initially gravel at the street, and changes to Concrete closer to the house. A driveway alarm rings when a car starts down the driveway, and will convey with the home.
Parking Features: Driveway, Garage Attached, Garage Door Opener, Keypad Entry Features
Lot Description: Cul-De-Sac, Private, Wooded
Waterbody Nm:
View:
Windows: Insulated Window(s)
Fixtures Exclsn: Yes/breakfast room chandelier, bathroom mirror in upstairs bath do not convey
Foundation: Crawl Space
Fencing: Back Yard
Accessibility: Bath Roll-In Shower, Door Width 32 Inches or More , Hall Width 36 Inches or More
Exterior Cover: Fiber Cement, Stone Veneer, Other - See Remarks
Road Surface: Paved
Roof: Architectural Shingle
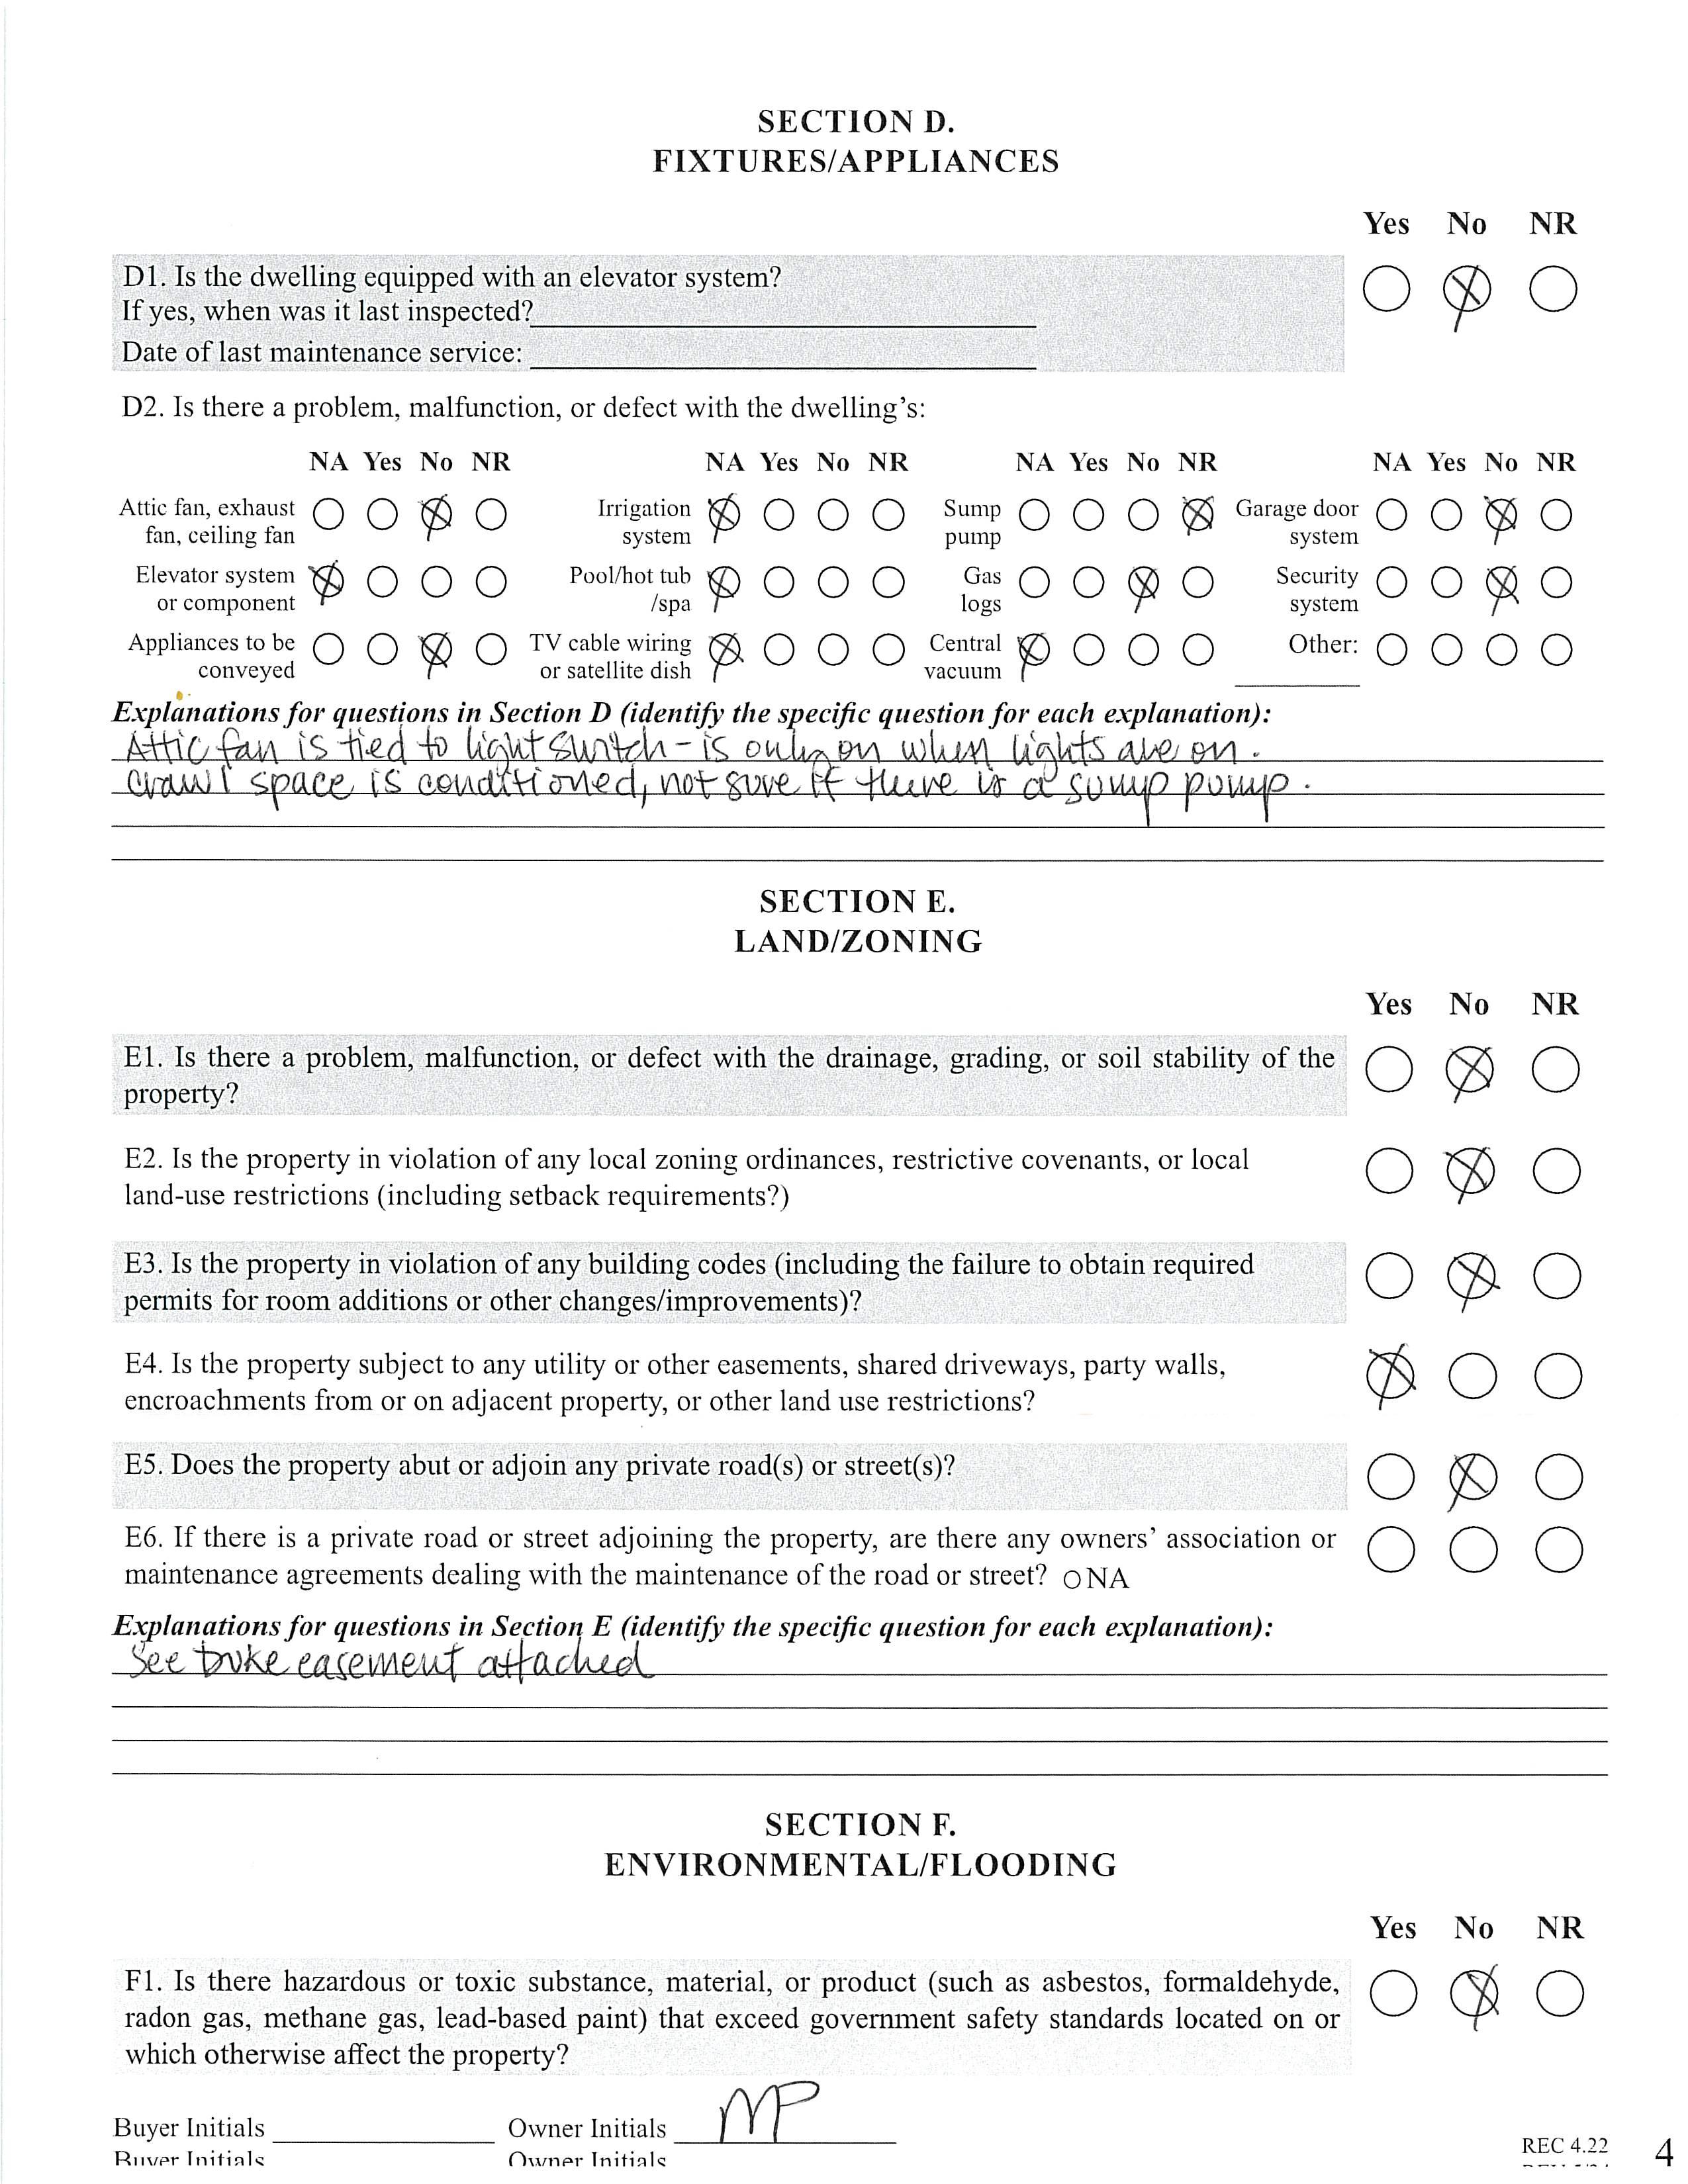
Other Equipmnt:Fuel Tank - Owned
Security Feat: Carbon Monoxide Detector(s), Security System, Smoke Detector
Utilities: Electricity Connected, Propane
Lake/Wtr Amen: None
Doors: Insulated Door(s), Pocket Doors
Laundry: Electric Dryer Hookup, Laundry Room, Main Level, Sink, Washer Hookup
Basement Dtls: No
Fireplaces: Yes/Gas Log(s), Gas Starter, Great Room, P
2nd Living Qtr:
Construct Type: Site Built
Patio/Porch: Covered, Front Porch, Porch, Rear Porch, Screened
Other Structure: Shed(s), Other - See Remarks
Horse Amenities: None
Inclusions:
Appliances: Convection Oven, Dishwasher, Exhaust Hood, Gas Cooktop, Microwave, Refrigerator, Refrigerator with Ice Maker, Tankless Water Heater, Wall Oven
Interior Feat: Attic Stairs Pulldown, Attic Walk-in, Built-in Features, Drop Zone, Garden Tub, Kitchen Island, Open Floorplan, Pantry, Split BR Plan, Storage, Walk-In Closet(s), Walk-In Pantry
Floors: Tile, Wood
Exterior Feat: In-Ground Gas Grill
Comm Feat: None
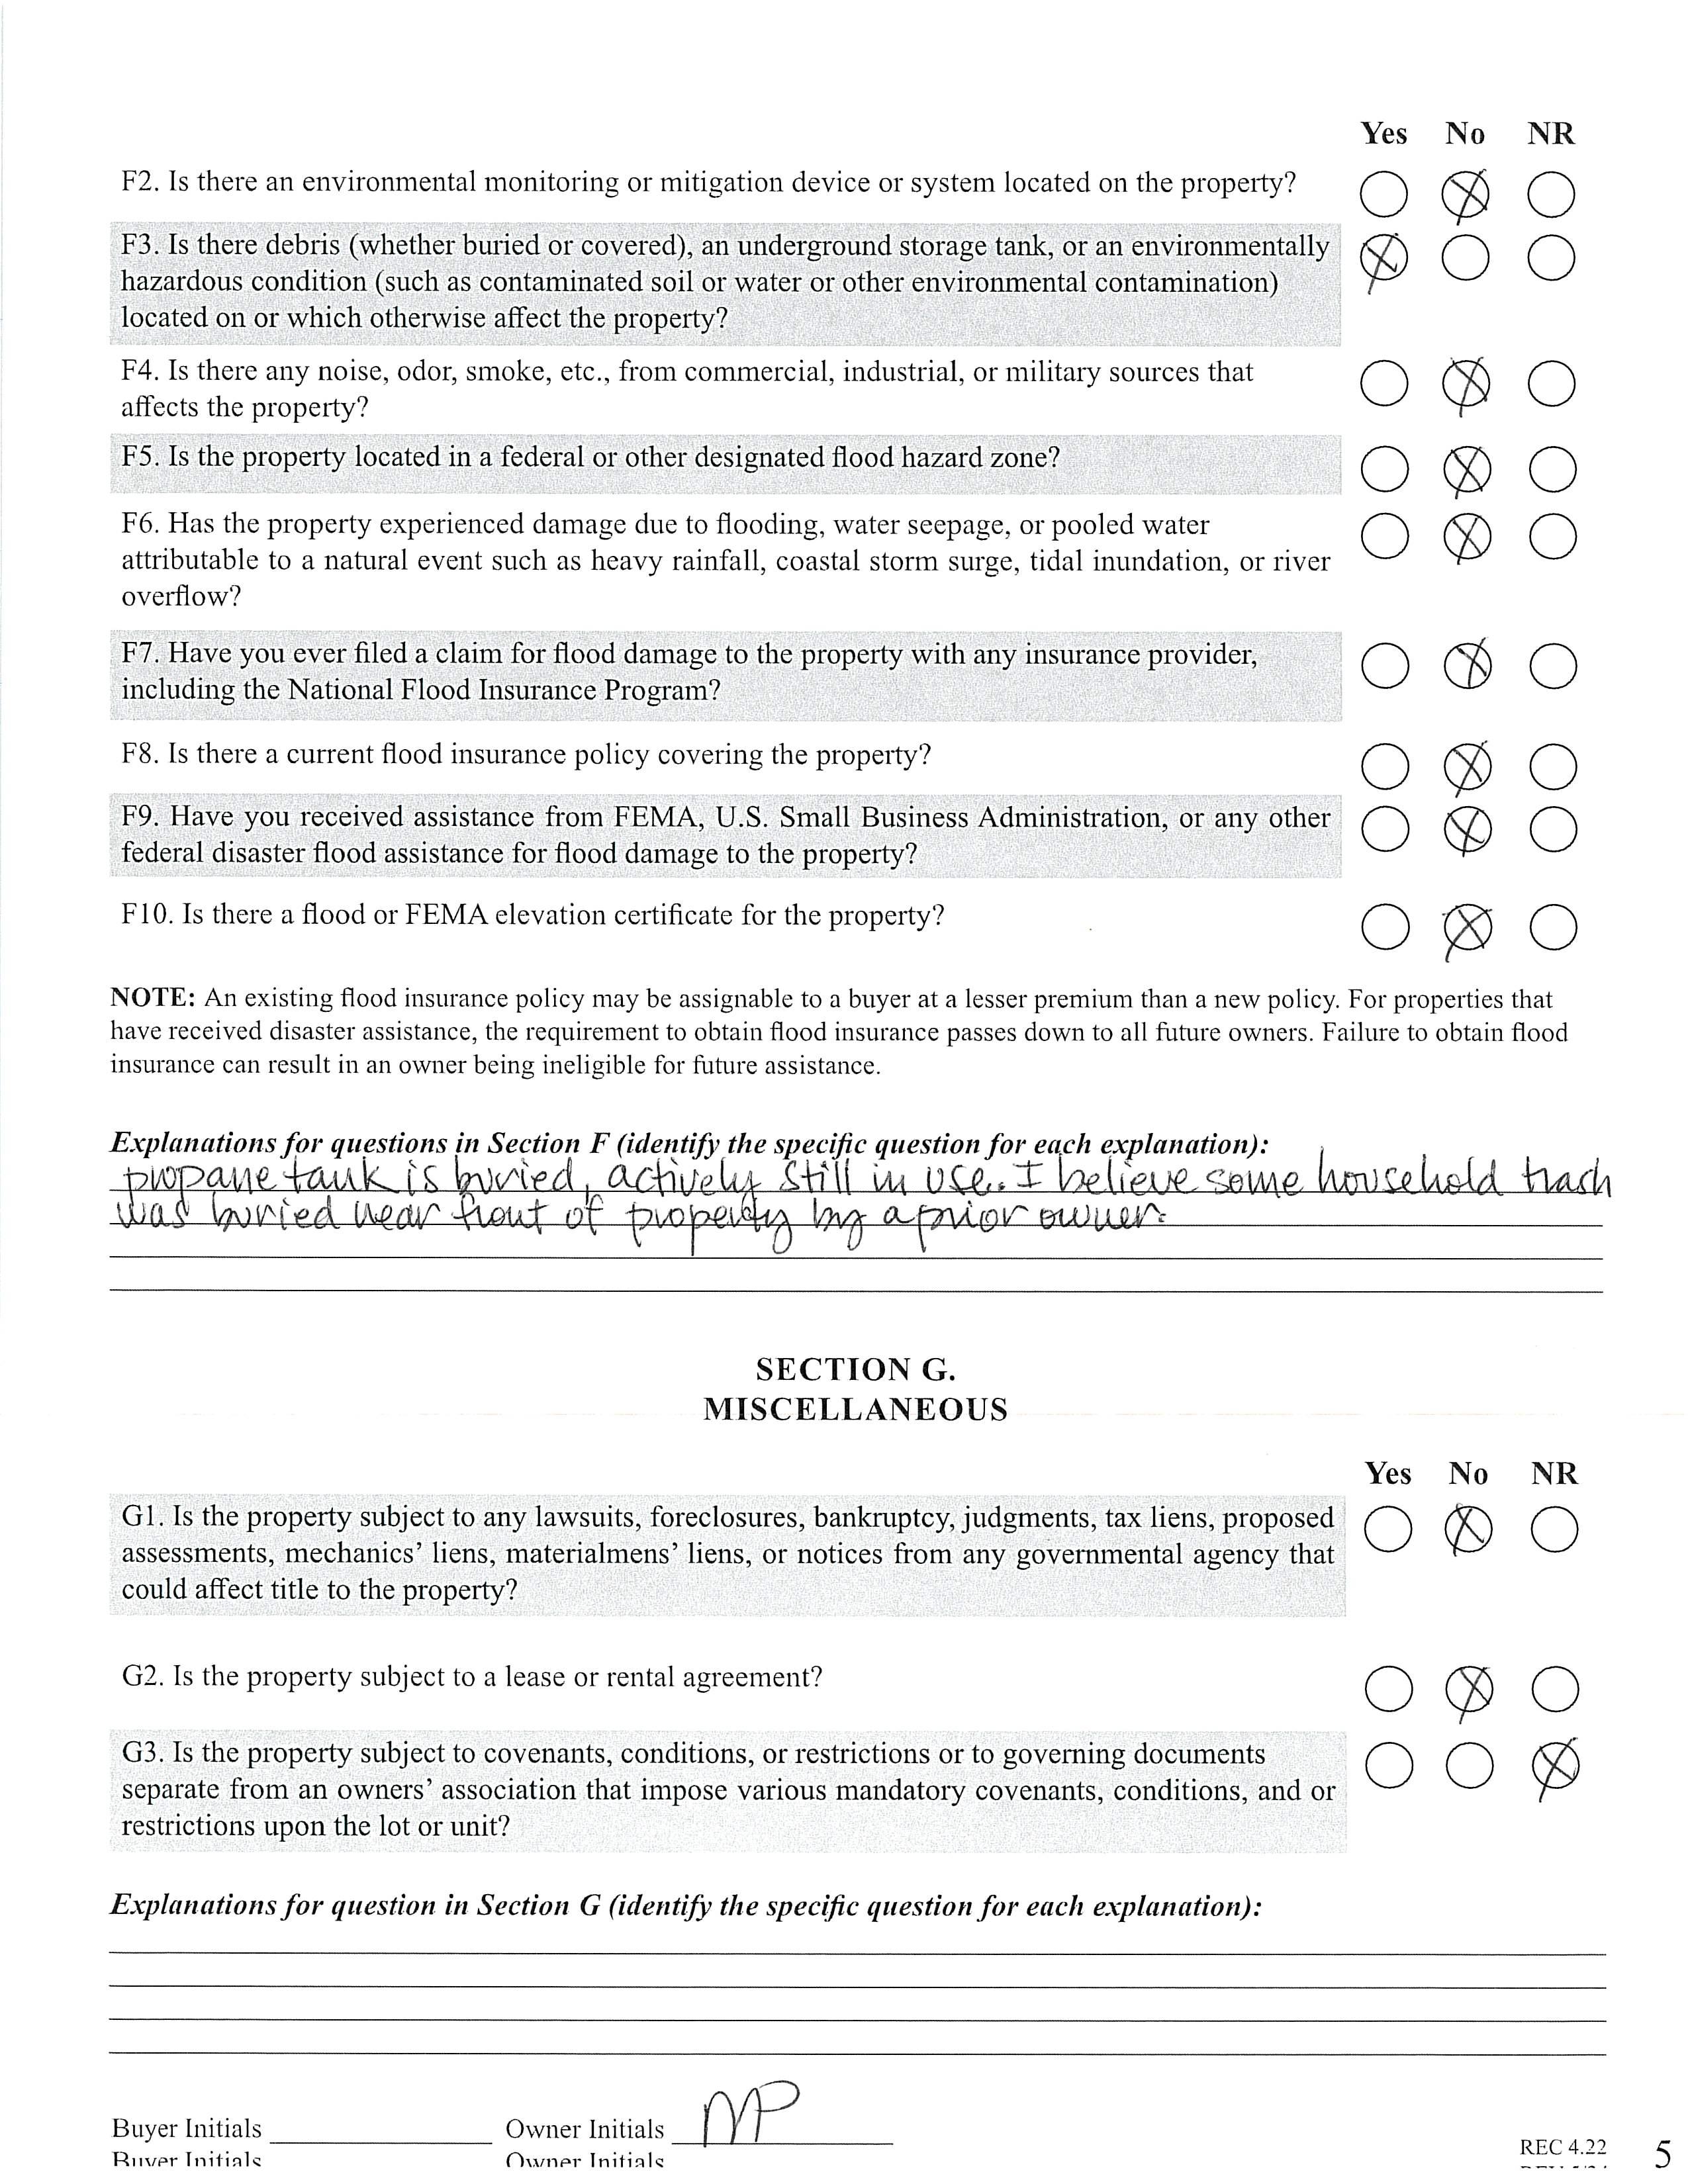
Sewer: Septic Installed
Heat: Central, Electric, Forced Air, Propane
Water: Well Installed
Cool: Central Air
Restrictions: - the parcel with the home o it is not part of a community as has no restrictions. The front two lots are part of Plantation Forest. Restrictions unknown, but there are no HOA dues for that community.
Subject to HOA: None
Prop Spc Assess: No
Spc Assess Cnfrm: No
Association Information
Subj to CCRs: Undiscovered HOA Subj Dues: No
Remarks Information
Public Rmrks: Welcome to your private retreat! This custom built home is truly special, nestled into the woods offering extreme privacy and endless opportunity for outdoor activities. As you progress down the driveway, the home is revealed to you - and the timber details and the wooded setting give it a "lodge" feel. The seller calls the great room "the lodge room" as the wooden arches and brackets continue in the ceiling details, the columns, and the in the heavy timber mantel. A stacked stone fireplace brings a warm a cozy feeling to a room that has soaring vaulted ceilings. If you are looking for a home with a "wow" when you greet your visitors, this is it! As you walk in the front door, and see the rafter details carrying all the way through to the back porch, and a full glass view framing the lush woods beyond - it is impressive! The kitchen is warm and inviting with tall cabinets, a side area that could be used for a coffee station or a bar, and is open to the casual living room space, called the keeping room. There is both bar seating and a breakfast room. Both the Lodge Room and the Keeping Room have built-in cabinets and the ceiling heights vary but are soaring on the first floor! The layout is designed for mostly one-floor living. The primary is on one end of the home, two bedroom suites are conveniently located on the other end. The first floor has a full office plus a built in work desk near the kitchen, plus laundry, mudroom, a casual keeping room living space, dining, breakfast room, and multiple porches. Upstairs is a landing - perfect for yoga or reading, a full bath, and a large bonus room. This space has a closet, and with a full bath upstairs it could make an ideal guest suite for longer visits! Connected to the rec room is another 'flex space" that could be an office, additional closet, or exercise room. It is currently furnished with two matching bunk bed sets. There is also a large walk-out attic space for easy storage. The porch spaces are spectacular - there is a rocking chair front porch, a screened back porchperfect for al fresco dining- and a grand open back porch. The large porch echoes the vaulted ceiling found in the lodge room, and has a wood burning stone fireplace with a gas starter, and a built-in grill, outdoor sink, and mini-fridge. There are built-in speakers found in most of the rooms, and a video security system that will remain with the home. The crawl space is conditioned, and there is a hot water line run to the three-car garage for a future dog washing station. A portion of the back yard is fenced, and the beyond the fencing is the well house which offers ample space for the equipment and mirrors the style of the house. Sellers dug a 400' deep well, and installed a salt filtration system and UV light filter that are professionally maintained annually. The previous owners lived toward the front of the property, set a short distance from the current home. The electrical supply, well, and septic systems are all still in place should you want to add additional structures. The doors were built to accommodate a wheelchair, and the primary shower is curbless for easy access. There are both his & hers vanities, his & hers closets, and his & hers ends of the shower! The primary bedroom ceiling has a beautiful wood detail, and the windows overlook the back yard and woods beyond. This is the kind of home that you need to see to appreciate. It has the kind of quality construction that you can feel when you visit - and you will not want to leave! Convenient to downtown Waxhaw, and the JAARS flight facility.
Directions: From downtown Waxhaw, on Providence Road turn LEFT onto Old Providence. Veer RIGHT to Providence Road S. Turn RIGHT on Bailywick Drive, then RIGHT onto Live Oaks Lane. Driveway will be on your left, and the house is set back off the road.
DOM: 48
CDOM: 48
Listing Information
Slr Contr: UC Dt: DDP-End Dt: LTC: ©2026 Canopy MLS. All rights reserved. Information herein deemed reliable but not guaranteed. Generated on 07/23/2026 4:36:56 PM
SCREENEDPORCH 20'-0"X12'-10"
HEATEDLIVINGSPACE
1stFLOOR-2805
2ndFLOOR-774
TOTALHEATED-3579
GARAGE-810(unheated)
SCREENEDPORCH-252(unheated)

COVEREDLIVINGSPACE-295(unheated)
ATTIC-360(unfinished)
COVEREDLIVING SPACE 16'-0"X18'-10"
LIVINGROOM 17'-10"X13'-10"
DININGROOM 10'-10"X11'-2"
PRIMARYCLOSET BEDROOM 15'-4"X13'-10"
CLOSET
PRIMARY BATHROOM
1stFLOOR