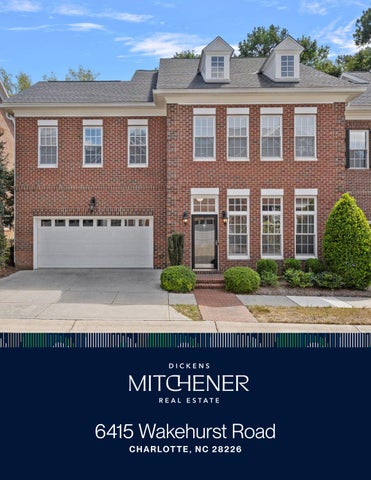
6415 Wakehurst Road C H A R LO T T E , N C 2 8 2 2 6
Welcome to 6415 Wakehurst Road!
Welcome to one of Charlotte’s most desirable communities! Burning Tree is a hard-to-find combination of a gated neighborhood with a pool, but also walkable to grocery, shops, and restaurants! Colony Place across the street is such a gem, and the convenience of popping across the street to grab dinner, or pick up a few groceries without needing your car can not be overstated! Community features include a central F E AT U R E S “square” gathering area, plus smaller pocket parks, the pool, and of course, a security gate with updated technology for ease in giving access to deliveries and visitors. Many of the homes overlook the Carmel Burning Tree Country Club golf course. This home is both an end unit AND has a gorgeous position backing up to a 3 Bedrooms shady common area with trees, grass, and shrubs. This site offers exceptional privacy, plus a nice area for 2.1 Bathrooms getting your dog outside while still in your bathrobe! A brick walled courtyard patio also offers incredible privacy for container gardening, entertaining, and grilling & dining al fresco. You will find this to be one the 2,550 Sq Ft quietest parts of the community, as it is far from the two entrance gates. Inside you will find what Burning MLS# 4420988 Tree is known for - quality brick construction with high ceilings, generous room sizes, and a variety of floor plans! Sellers have just changed the flooring throughout the first floor, added fresh paint, and have installed a new powder room vanity. Earlier updates in the kitchen include white painted cabinets, quartz countertops, and white tile backsplash. We love that there are front and back living spaces - you can choose how to furnish and use these spaces to meet your needs. Every room has architectural interest, and good natural light, so whether you prefer casual living or formal, these are beautiful spaces. Along the back of the home, you have ultimate flexibility - either end can hold seating, and either end can hold a breakfast table. The choice is yours! Upstairs are three bedrooms plus a bonus room with double doors into the hallway. There is another large walk-in space that is “flex space.” Some in the community use this as a home office, others use it for a peloton, and some have converted it to closet space that is attached to the bonus room, making it function as a fourth bedroom. The primary also has an updated vanity and counters, plus two sinks and separate closets! This community has a website with all documents accessible to the public. www.burningtreeoncolony.com for all HOA documents.
Love it!
.. ·___---·.. _ ·
6415 Wakehurst Road, Charlotte, North Carolina 28226-5569 6415 Wakehurst Road, Charlotte, North Carolina 28226-5569
List $: County: Mecklenburg Acres: 0.06 Zoning: R-8MF(CD) $661,700 Deed Ref: 36504-216 OSN: Canopy MLS
MLS#: 4420988 Category: Residential ACT Status: Parcel ID: 211-244-24 Legal Desc: UNIT 801 M37-917 City Tax Pd To: Charlotte Tax Val: Subdivision/Complex Name: Burning Tree/Burning Tree General Information Type: Style: Levels Abv Grd: Const Type: SubType:
Level Main: Upper: Third: Lower: Lowest BG Lvl:
School Information Elem: Olde Providence Middle: Carmel High: South Mecklenbur
Townhouse 2 Story Site Built
# Beds FB/HB 0 0/1 3 2/0 Below Grade Second LQ
HLA Non-HLA 1,045 1,505 0 0 0
Building Information Beds: 3 Baths: 2/1 Yr Built: 2002 New Const: No
Cons Status:
2LQt:
Above Grade HLA: Tot Primary HLA:
$809,500
Builder: Model: Prop Compl: 2,550 2,550
Additional Information Prop Fin: Cash, Conventional Assumable: No Ownership: Spcl Cond: None Rd Respons: Privately Maintained Road, Road Maintenance Agreement Room Information Main Kitchen Living Rm Dining Rm Bath Half Upper Prim BR Bath Full Bath Full Bonus Rm Laundry Flex Space
Additional SqFt: Garage SF: 468 Seller owned for at least one year
Breakfast
Den
Bedroom
Bedroom
Parking Information # Gar Sp: 2 Carport: No # Carport Spc: # Assg Sp: Concrete Prkng Desc: Two car garage plus driveway space for two cars. Street parking is also allowed for guests, and there are spaces at the security gates if needed. Parking Features: Garage Attached, Garage Door Opener, Garage Faces Front Features Lot Description: End Unit, Green Area, Private, Trees Waterbody Nm: Lake/Wtr Amen: None Windows: Insulated Window(s) Laundry: Laundry Room, Upper Level Fixtures Exclsn: No Basement Dtls: No Foundation: Slab Fireplaces: Yes/Gas, Gas Log(s), Living Room Accessibility: Construct Type: Site Built Exterior Cover: Brick Full Road Surface: Paved Patio/Porch: Patio, Other - See Remarks Roof: Architectural Shingle Other Structure: Other Equipmnt: Horse Amenities: None Security Feat: Security System Inclusions: Utilities: Electricity Connected, Natural Gas Appliances: Dishwasher, Disposal, Exhaust Hood, Gas Range, Microwave, Refrigerator, Refrigerator with Ice Maker, Self Cleaning Oven, Wine Refrigerator Interior Feat: Attic Stairs Pulldown, Breakfast Bar, Garden Tub, Kitchen Island, Open Floorplan, Pantry, Walk-In Closet(s), Walk-In Pantry Floors: Carpet, Tile, Vinyl Plank, Wood Exterior Feat: In-Ground Gas Grill, In-Ground Irrigation Comm Feat: Gated Community, Outdoor Pool, Recreation Area, Sidewalks, Street Lights Utilities Sewer: City Sewer Water: City Water Heat: Central, Natural Gas, Zoned Cool: Central Air Restrictions: Architectural Review, Other - See Remarks - see www.burningtreeoncolony.com for all HOA documents Association Information Subject to HOA: Required Subj to CCRs: Yes HOA Subj Dues: Mandatory HOA Mangemnt: Cusick HOA Phone: 704-544-7779 HOA Fee: $663/Monthly Condo/Townhouse Information Land Included: Yes Pets: Yes Unit Floor Level: 1 Entry Loc in Bldg: Main Main Lvl Garage: Covered Sp: Driveway:
Yes
Garage: Yes Open Prk Sp: No
Remarks Information Public Rmrks: Welcome to one of Charlotte's most desirable communities! Burning Tree is a hard-to-find combination of a gated neighborhood with a pool, but also walkable to grocery, shops, and restaurants! Colony Place across the street is such a gem, and the convenience of popping across the street to grab dinner, or pick up a few groceries without needing your car can not be overstated! Community features include a central "square" gathering area, plus smaller pocket parks, the pool, and of course, a security gate with updated technology for ease in giving access to deliveries and visitors. Many of the homes overlook the Carmel Country Club golf course. This home is both an end unit AND has a gorgeous position backing up to a shady common area with trees, grass, and shrubs. This site offers exceptional privacy, plus a nice area for getting your dog outside while still in your bathrobe! A brick walled courtyard patio also offers incredible privacy for container gardening, entertaining, and grilling & dining al fresco. You will find this to be one the quietest parts of the community, as it is far from the two entrance gates. Inside you will find what Burning Tree is known for quality brick construction with high ceilings, generous room sizes, and a variety of floor plans! Sellers have just changed the flooring throughout the first floor, added fresh paint, and have installed a new powder room vanity. Earlier updates in the kitchen include white painted cabinets, quartz countertops, and white tile backsplash. We love that there are front and back living spaces - you can choose how to furnish and use these spaces to meet your needs. Every room has architectural interest, and good natural light, so whether you prefer casual living or formal, these are beautiful spaces. Along the back of the home, you have ultimate flexibility - either end can hold seating, and either end can hold a breakfast table. The choice is yours! Upstairs are three bedrooms plus a bonus room with double doors into the hallway. There is another large walk-in space that is "flex space." Some in the community use this as a home office, others use it for a peloton, and some have converted it to closet space that is attached to the bonus room, making it function as a fourth bedroom. The primary also has an updated vanity and counters, plus two sinks and separate closets! This community has a website with all documents accessible to the public. www.burningtreeoncolony.com for all HOA documents. Directions: There are two entrance gates, but due to the median, only one allows left turns, so directions are provided from that one. Community is located at the intersection of Rea and Colony. From Colony Road, turn into the entrance, and get ready for the keypad! Code will be provided in showing instructions. Wakehurst Road is a loop - so you can either continue straight ahead (which will take you past the mailboxes and pool) or you can take a right turn. 6415 Wakehurst is at the back of the community.
Steel Tape Measuring
BEDROOM #2 12'-0" x 10'-8"
BREAKFAST
13'-0" x 13'-8"
BEDROOM #3 12'-2" x 11'-2"
KITCHEN
15'-10" x 18'-4"
DINING ROOM 16'-0" x 11'-0"
LAUNDRY
DOWN
TWO CAR GARAGE 20'-4" x 21'-0"
CLOSET
BONUS ROOM 13'-10" x 13'-8"
UP
LIVING ROOM
PRIMARY SUITE
16'-0" x 14'-0
19'-6" x 16'-0"
FOYER
1st FLOOR
2nd FLOOR
HEATED LIVING SPACE 1st FLOOR - 1045 2nd FLOOR - 1505
TOTAL HEATED - 2550 garage - 468 unheated
All meaurements are rounded to nearest inch. This floorplan is intended for marketing brochures, room dimensions and door/ window placement are for representation only.
6415 WAKEHURST
DigiSign Verified - 2563bb71-609c-40ea-af4c-d73e677531bd
DigiSign Verified - 2563bb71-609c-40ea-af4c-d73e677531bd
DigiSign Verified - 2563bb71-609c-40ea-af4c-d73e677531bd
DigiSign Verified - 2563bb71-609c-40ea-af4c-d73e677531bd
DigiSign Verified - 2563bb71-609c-40ea-af4c-d73e677531bd
DigiSign Verified - 2563bb71-609c-40ea-af4c-d73e677531bd
DigiSign Verified - 2563bb71-609c-40ea-af4c-d73e677531bd
08/19/2026