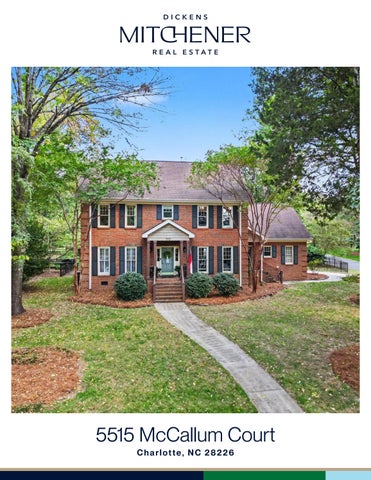
5515 McCallum Court Charlotte, NC 28226
F E AT U R E S
Alexsis 4 Bedrooms 2 Full Baths 1 Half Bath 2,983 Sq Ft MLS# 4435446
Classic brick charm, high ceilings and bright, welcoming rooms make this Alexsis home easy to love! Located inside Highway 51 between SouthPark and Ballantyne, this four-bedroom home sits on a spacious corner lot on a cul-de-sac in a quiet, neighborly setting. The traditional floor plan offers a separate dining room and two versatile living spaces, with hardwood floors throughout the main level and all upstairs bedrooms. The kitchen features quartz countertops and a walk-in pantry, while updated baths and lighting add a fresh touch. A large, sunny bonus room above the garage offers plenty of space for movie nights, hobbies or play. Everyday conveniences include a welcoming friends’ side entrance, a laundry/utility room with extra storage and an attached two-car garage. The level, fenced backyard has room to spread out, with a large deck for outdoor meals and a fire pit for cool evenings. Convenient to Trader Joe’s, the Arboretum and Stonecrest, great opportunity to make it your own.
Love it!
DN
Steel Tape Measuring
BONUS ROOM 19'-2" x 14'-4"
BEDROOM #4 PRIMARY SUITE
12'-6" x 12'-2"
CLOSET
13'-0" x 17'-2"
CLOSET
BEDROOM #2
BEDROOM #3 14'-0" x 12'-0"
CLOSET
11'-8" x 13'-0"
CLOSET
DN
CLOSET
2ND FLOOR
DECK
TWO CAR GARAGE 22'-8" x 20'-10"
FAMILY ROOM 18'-8" x 14'-0"
BREAKFAST
8'-4" x 12'-6"
KITCHEN
UP
HEATED LIVING SPACE
10'-0" x 13'-0"
STORAGE
W D
PORCH
1st FLOOR - 1398 2nd FLOOR - 1585
TOTAL HEATED - 2983 garage - 497 unheated storage - 67 unheated
All meaurements are rounded to nearest inch. This floorplan is intended for marketing brochures so window/ door placements, and room dimensions are for representation only.
LIVING ROOM
13'-10" x 16'-2" UP
DINING ROOM 14'-0" x 12'-0"
FOYER PORCH
1ST FLOOR
5515 MCCALLUM
5515 McCallum Court, Charlotte, North Carolina 28226-3287 5515 McCallum Court, Charlotte, North Carolina 28226-3287 MLS#: 4435446 Category: ACT Status: Parcel ID: Legal Desc: L21 B2 M20-126 City Tax Pd To: Charlotte Lot Dim: 90x188x110x148 Subdivision: Alexsis
List $: County: Mecklenburg Acres: 0.45 Zoning: N1-A $704,900 Deed Ref: 37265-825 Elevation: OSN: Canopy MLS
Residential 211-441-21 Tax Val:
General Information Type: Style: Levels Abv Grd: Const Type: SubType:
Level Main: Upper: Third: Lower:
Below Grade
Lowest BG Lvl:
School Information Elem: McAlpine Middle: South Charlotte High: Ballantyne Ridge
Single Family Traditional 2 Story Site Built
# Beds FB/HB 0 0/1 4 2/0
Second LQ
HLA Non-HLA 1,398 67 1,585 0 0 0
Main Upper
Living Rm Bath Half Bonus Rm Bedroom
Dining Rm Laundry Prim BR Bath Full
Building Information Beds: 4 Baths: 2/1 Yr Built: 1985 New Const: No
Cons Status:
2LQt:
Additional Information Prop Fin: Cash, Conventional Assumable: No Spcl Cond: None Rd Respons: Publicly Maintained Road
$935,000
Builder: Model: Prop Compl:
Above Grade HLA: Tot Primary HLA:
2,983 2,983 Ownership:
Additional SqFt: Garage SF: 497 Seller owned for at least one year
Room Information FamilyRm
Breakfast
Kitchen
Bath Full
Bedroom
Bedroom
Parking Information Main Lvl Garage: Yes Garage: Yes # Gar Sp: 2 Carport: No # Carport Spc: Covered Sp: Open Prk Sp: No # Assg Sp: Driveway: Concrete Prkng Desc: Parking Features: Driveway, Garage Attached, Garage Door Opener, Garage Faces Side Features Lot Description: Corner Lot, Level Windows: Laundry: Electric Dryer Hookup, Laundry Room, Main Level, Washer Hookup Fixtures Exclsn: No Basement Dtls: No Foundation: Crawl Space Fireplaces: Yes/Family Room, Fire pit, Gas Log(s) Fencing: Back Yard, Fenced 2nd Living Qtr: Accessibility: Construct Type: Site Built Exterior Cover: Brick Partial, Vinyl Road Surface: Paved Patio/Porch: Deck Roof: Architectural Shingle Other Structure: Security Feat: Carbon Monoxide Detector(s), Smoke Detector Inclusions: Utilities: Electricity Connected, Natural Gas Appliances: Convection Oven, Dishwasher, Disposal, Gas Cooktop, Gas Water Heater, Microwave, Refrigerator Interior Feat: Attic Stairs Pulldown, Built-in Features, Storage, Walk-In Closet(s), Walk-In Pantry Floors: Carpet, Tile, Wood Exterior Feat: Fire pit Utilities Sewer: City Sewer Water: City Water Heat: Forced Air, Natural Gas Cool: Ceiling Fan(s), Central Air Association Information Subject to HOA: Required Subj to CCRs: Yes HOA Subj Dues: Mandatory HOA Mangemnt: Alexsis HOA HOA Phone: HOA Fee: $250/Annually Prop Spc Assess: No Spc Assess Cnfrm: No Remarks Information Public Rmrks: Classic brick charm, high ceilings and bright, welcoming rooms make this Alexsis home easy to love! Located inside Highway 51 between SouthPark and Ballantyne, this four-bedroom home sits on a spacious corner lot on a cul-de-sac in a quiet, neighborly setting. The traditional floor plan offers a separate dining room and two
versatile living spaces, with hardwood floors throughout the main level and all upstairs bedrooms. The kitchen features quartz countertops and a walk-in pantry, while updated baths and lighting add a fresh touch. A large, sunny bonus room above the garage offers plenty of space for movie nights, hobbies or play. Everyday conveniences include a welcoming friends’ side entrance, a laundry/utility room with extra storage and an attached two-car garage. The level, fenced backyard has room to spread out, with a large deck for outdoor meals and a fire pit for cool evenings. Convenient to Trader Joe’s, the Arboretum and Stonecrest, great opportunity to make it your own.
DigiSign Verified - 3b7b75c9-ecf6-4ab1-81f2-dc3d68c2d300
STATE OF NORTH CAROLINA MINERAL AND OIL AND GAS RIGHTS MANDATORY DISCLOSURE STATEMENT Instructions to Property Owners 1. 2.
3.
Te Residential Property Disclosure Act (G.S. 47E) (“Disclosure Act”) requires owners of certain residential real estate such as singlefamily homes, individual condominiums, townhouses, and the like, and buildings with up to four dwelling units, to furnish purchasers a Mineral and Oil and Gas Rights Disclosure Statement (“Disclosure Statement”). Tis form is the only one approved for this purpose. A disclosure statement is not required for some transactions. For a complete list of exemptions, see G.S. 47E-2(a). A DISCLOSURE STATEMENT IS REQUIRED FOR THE TRANSFERS IDENTIFIED IN G.S. 47E-2(b), including transfers involving the frst sale of a dwelling never inhabited, lease with option to purchase contracts where the lessee occupies or intends to occupy the dwelling, and transfers between parties when both parties agree not to provide the Residential Property and Owner’s Association Disclosure Statement. You must respond to each of the following by placing a check √ in the appropriate box. MINERAL AND OIL AND GAS RIGHTS DISCLOSURE Mineral rights and/or oil and gas rights can be severed from the title to real property by conveyance (deed) of the mineral rights and/or oil and gas rights from the owner or by reservation of the mineral rights and/or oil and gas rights by the owner. If mineral rights and/or oil and gas rights are or will be severed from the property, the owner of those rights may have the perpetual right to drill, mine, explore, and remove any of the subsurface mineral and/or oil or gas resources on or from the property either directly from the surface of the property or from a nearby location. With regard to the severance of mineral rights and/or oil and gas rights, Seller makes the following disclosures: Yes No No Representation ___________ Buyer Initials
1. Mineral rights were severed from the property by a previous owner.
□ □
___________ Buyer Initials
2. Seller has severed the mineral rights from the property.
□ □4
___________ Buyer Initials
3. Seller intends to sever the mineral rights from the property prior to transfer of title to the Buyer.
___________ Buyer Initials
4. Oil and gas rights were severed from the property by a previous owner.
□ □
___________ Buyer Initials
5. Seller has severed the oil and gas rights from the property.
□ □4
___________ Buyer Initials
6. Seller intends to sever the oil and gas rights from the property prior to transfer of title to Buyer.
□4
□ □4 □4
□ □4
Note to Purchasers If the owner does not give you a Mineral and Oil and Gas Rights Disclosure Statement by the time you make your ofer to purchase the property, or exercise an option to purchase the property pursuant to a lease with an option to purchase, you may under certain conditions cancel any resulting contract without penalty to you as the purchaser. To cancel the contract, you must personally deliver or mail written notice of your decision to cancel to the owner or the owner's agent within three calendar days following your receipt of this Disclosure Statement, or three calendar days following the date of the contract, whichever occurs frst. However, in no event does the Disclosure Act permit you to cancel a contract after settlement of the transaction or (in the case of a sale or exchange) after you have occupied the property, whichever occurs frst. 5515 McCallum Ct, Charlotte, NC 28226 Property Address: _______________________________________________________________________ Christopher Barlow, Taylour Barlow Owner's Name(s):_______________________________________________________________________ Owner(s) acknowledge having examined this Disclosure Statement before signing and that all information is true and correct as of the date signed. Christopher Barlow Owner Signature:_____________________________________________________ Date _________, ____ 10/19/2026
Taylour Barlow Owner Signature:_____________________________________________________ Date _________, ____ 10/19/2026 Purchaser(s) acknowledge receipt of a copy of this Disclosure Statement; that they have examined it before signing; that they understand that this is not a warranty by owner or owner's agent; and that the representations are made by the owner and not the owner's agent(s) or subagent(s). Purchaser Signature:____________________________________________________ Date ________, ____ Purchaser Signature:____________________________________________________ Date ________, ____ REC 4.25 1/1/15 Created by Ashley J. McMillan with SkySlope® Forms