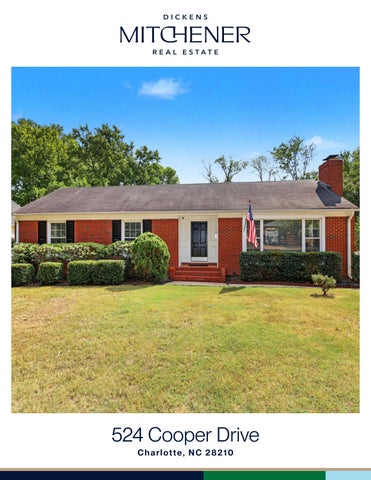
524 Cooper Drive Charlotte, NC 28210
F E AT U R E S
Madison Park 3 Bedrooms 2 Full Baths 1 Half Bath 2,541 Sq Ft MLS# 4417126
Love it!
Classic, all-brick, Madison Park ranch with finished basement! The main floor offers a traditional three bedroom, two full bathroom ranch layout with an updated kitchen open to formal dining and living spaces. Original hardwoods, beautiful molding, new appliances, newer windows with blinds, and freshly painted throughout. Downstairs boasts an expansive, light-filled family room recently updated with new flooring along with a separate flex room and updated half bathroom. Large unfinished area with laundry ideal for storage and workspace. Walk out from the basement to the vast backyard featuring a covered deck, paved grill area, carport and new fence. The possibilities are endless in this 2500+sqft home in the highly sought after Madison Park neighborhood!
524 Cooper Drive, Charlotte, North Carolina 28210-2830 524 Cooper Drive, Charlotte, North Carolina 28210-2830 MLS#: 4417126 Status: CS Legal Desc: L4 B8 M7-675 City Tax Pd To: Charlotte Subdivision: Madison Park
Category: Parcel ID:
List $: County: Mecklenburg Acres: 0.28 Zoning: N1-B $565,200 Deed Ref: 35012-427 OSN: Canopy MLS
Residential 171-112-19 Tax Val:
General Information Type: Style: Levels Abv Grd: Const Type: SubType: Level Main: Upper: Third: Lower: Lowest BG Lvl:
School Information Elem: Pinewood Mecklen Middle: Alexander Graham High: Myers Park
Single Family 1 Story w/Bsmt Site Built
# Beds FB/HB 3 2/0
Below Grade /1 Second LQ
HLA Non-HLA 1,465 0 0 0 1,076
391
2LQt:
Above Grade HLA: Tot Primary HLA:
Parking Information # Gar Sp: # Assg Sp: Prkng Desc:
Building Information Beds: 3 Baths: 2/1 Yr Built: 1958 New Const: No
Cons Status: Builder: Model: Prop Compl:
1,465 2,541
Additional Information Prop Fin: Cash, Conventional, FHA, VA Loan Assumable: No Ownership: Spcl Cond: None Rd Respons: Publicly Maintained Road Room Information Main Living Rm Kitchen Dining Rm Bedroom Bsmnt FamilyRm Flex Space Main Lvl Garage: No Garage: No Covered Sp: Open Prk Sp: No Driveway: Concrete Parking Features: Carport Detached
$699,000
Additional SqFt: Garage SF: Seller owned for at least one year
Prim BR
Carport:
Yes
Bedroom
# Carport Spc: 2
Features Windows: Laundry: In Basement Fixtures Exclsn: No Basement Dtls: Yes/Full, Partially Finished Foundation: Basement Fireplaces: Yes/Family Room, Living Room Fencing: Back Yard, Full 2nd Living Qtr: Accessibility: Construct Type: Site Built Exterior Cover: Brick Full Road Surface: Paved Patio/Porch: Covered Appliances: Dishwasher, Disposal, Electric Range, Gas Water Heater, Microwave, Refrigerator with Ice Maker, Washer/Dryer Included Floors: Carpet, Laminate Wood, Tile, Wood Utilities Sewer: City Sewer Water: City Water Heat: Natural Gas Cool: Central Air Association Information Subject to HOA: None Subj to CCRs: Undiscovered HOA Subj Dues: Remarks Information Public Rmrks: Classic, all-brick, Madison Park ranch with finished basement! The main floor offers a traditional three bedroom, two full bathroom ranch layout with an updated kitchen open to formal dining and living spaces. Original hardwoods, beautiful molding, new appliances, newer windows with blinds, and freshly painted throughout. Downstairs boasts an expansive, light-filled family room recently updated with new flooring along with a separate flex room and updated half bathroom. Large unfinished area with laundry ideal for storage and workspace. Walk out from the basement to the vast backyard featuring a covered deck, paved grill area, carport and new fence. The possibilities are endless in this 2500+sqft home in the highly sought after Madison Park neighborhood!
©2026 Canopy MLS. All rights reserved. Information herein deemed reliable but not guaranteed. Generated on 09/22/2026 11:33:38 AM
COVERED DECK 12' X 12'
DECK
UNFINISHED
UP
FAMILY ROOM 25'-8" x 25'-8"
14'-0" x 25'-8"
FLEX SPACE
11'-2" x 11'-0"
LOWER LEVEL
KITCHEN
PRIMARY SUITE 10'-10" x 14'-4"
BEDROOM #2 14'-0" x 11'-0"
14'-0" x 10'-10"
DN
BEDROOM #3 10'-8" x 11'-0"
FOYER
DINING ROOM 11'-4" x 11'-2"
LIVING ROOM 18'-2" x 14'-6"
1ST FLOOR HEATED LIVING SPACE
524 COPPER
LOWER LEVEL - 1076 1st FLOOR - 1465
TOTAL HEATED - 2541
unfinished - 391 unheated
All meaurements are rounded to nearest inch. This floorplan is intended for marketing brochures so window/ door placements, and room dimensions are for representation only.
DigiSign Verified - f1777a97-ebe5-411a-a148-a97ebbe6590b
KW
DigiSign Verified - f1777a97-ebe5-411a-a148-a97ebbe6590b
KW
DigiSign Verified - f1777a97-ebe5-411a-a148-a97ebbe6590b
KW
DigiSign Verified - f1777a97-ebe5-411a-a148-a97ebbe6590b
KW
DigiSign Verified - f1777a97-ebe5-411a-a148-a97ebbe6590b
KW
DigiSign Verified - f1777a97-ebe5-411a-a148-a97ebbe6590b
Kathryn Warner
09/16/2026
DigiSign Verified - f1777a97-ebe5-411a-a148-a97ebbe6590b
KW
KW
KW
DigiSign Verified - f1777a97-ebe5-411a-a148-a97ebbe6590b
BST
Kathryn Warner
Bonnie Stroup Tcherkezian
09/16/2026
09/11/2026
DigiSign Verified - f1777a97-ebe5-411a-a148-a97ebbe6590b
Kathryn Warner
09/16/2026