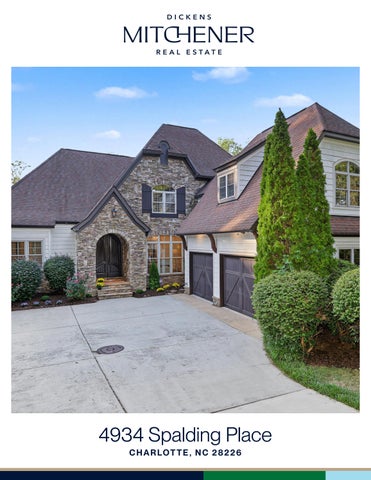
4934 Spalding Place C H A R LO T T E , N C 2 8 2 2 6
F E AT U R E S
4 Bedrooms 3 Full Baths 1 Half Baths 3,601 Sq Ft 2 Car Garage MLS# 4423494
4934 Spalding Place offers a distinctive combination of dramatic architecture, thoughtful updates, flexible living spaces, and an exceptional SouthPark location. Soaring ceilings, abundant natural light, and beautiful wood floors define the inviting interiors. The dramatic two-story living room, anchored by a fireplace, opens to gracious living spaces designed for both entertaining and everyday living. A dedicated office or lounge provides a versatile space for work or relaxation. The main-level primary suite offers a private retreat with a beautifully renovated bath, luxurious soaking tub, and his-and-her closets. The stunning kitchen is the heart of the home, featuring a generous island, abundant cabinetry, and a seamless connection to the dining room with its own fireplace. An exceptional scullery with built-in cabinetry and abundant storage adds function and style. A spacious laundry room offers extensive cabinetry, drying racks, and direct access to the attached two-car garage; washer and dryer remain. Upstairs, two additional bedrooms plus a bedroom/bonus room with projector and screen provide excellent space for family, guests, and entertaining. Outside, the covered back porch with fireplace and the fully fenced, private backyard create a peaceful setting for relaxing, entertaining, and pets. Ideally located in the heart of SouthPark, the home offers convenient access to premier shopping, dining, parks, Uptown, and major roadways.
4934 Spalding Place, Charlotte, North Carolina 28226-4982 4934 Spalding Place, Charlotte, North Carolina 28226-4982 MLS#: 4423494 Category: Status: ACT Parcel ID: Legal Desc: L2 M40-919 City Tax Pd To: Charlotte Subdivision: Sharonwood Acres
List $: County: Mecklenburg Acres: 0.35 Zoning: N1-A $890,300 Deed Ref: 25335-218 OSN: Canopy MLS
Residential 183-161-17 Tax Val:
General Information Type: Style: Levels Abv Grd: Const Type: SubType: Level Main: Upper: Third: Lower:
2 Story Site Built
Below Grade
Lowest BG Lvl:
HLA Non-HLA 2,278 0 1,323 0 0 0
Second LQ
2LQt:
Additional Information Prop Fin: Cash, Conventional Assumable: No Spcl Cond: None Rd Respons: Publicly Maintained Road
Above Grade HLA: Tot Primary HLA:
Prim BR Kitchen
Bath Full Breakfast
Room Information Bath Half Laundry
Upper
Bed/Bonus
Bedroom
Bath Full
Parking Information Main Lvl Garage: Yes Garage: Yes # Gar Sp: 2 Covered Sp: Open Prk Sp: No # Assg Sp: Driveway: Concrete Prkng Desc: Parking Features: Driveway, Garage Attached, Garage Door Opener Features Lot Description: Cul-De-Sac, Trees View: Doors: Windows: Laundry:
Building Information Beds: 4 Baths: 3/1 Yr Built: 2008 New Const: No
0
Cons Status:
0
Builder: Model: Prop Compl:
3,601 3,601
Additional SqFt: Garage SF: 585
Ownership:
Main
School Information Elem: Sharon Middle: Alexander Graham High: South Mecklenbur
Single Family
# Beds FB/HB 1 1/1 3 2/0
$1,600,000
Seller owned for at least one year
Living Rm Bar/ Entertainment Bedroom Carport:
No
Dining Rm
Bath Full # Carport Spc:
Pocket Doors Electric Dryer Hookup, Laundry Room, Main Level, Washer Hookup No Yes/Gas Log(s), Living Room, Porch
Fixtures Exclsn: Yes/2 mirrors in the garage do not convey Basement Dtls: Foundation: Crawl Space Fireplaces: Fencing: Back Yard, Fenced 2nd Living Qtr: Accessibility: Construct Type: Site Built Exterior Cover: Fiber Cement, Shingle, Stone Road Surface: Paved Patio/Porch: Covered, Rear Porch Roof: Architectural Shingle Other Structure: Security Feat: Carbon Monoxide Detector(s), Smoke Detector Inclusions: Utilities: Electricity Connected, Natural Gas Appliances: Beverage Refrigerator, Dishwasher, Disposal, Dryer, Electric Water Heater, Exhaust Hood, Gas Range, Microwave, Refrigerator, Washer, Washer/Dryer Included, Wine Refrigerator Interior Feat: Attic Stairs Pulldown, Built-in Features, Kitchen Island, Walk-In Closet(s), Walk-In Pantry Floors: Carpet, Prefinished Wood, Tile Exterior Feat: In-Ground Irrigation Utilities Sewer: City Sewer Water: City Water Heat: Forced Air, Natural Gas Cool: Ceiling Fan(s), Central Air, Electric Association Information Subject to HOA: None Subj to CCRs: Undiscovered HOA Subj Dues:
Remarks Information Public Rmrks: 4934 Spalding Place offers a distinctive combination of dramatic architecture, thoughtful updates, flexible living spaces, and an exceptional SouthPark location. Soaring ceilings, abundant natural light, and beautiful wood floors define the inviting interiors. The dramatic two-story living room, anchored by a fireplace, opens to gracious living spaces designed for both entertaining and everyday living. A dedicated office or lounge provides a versatile space for work or relaxation. The main-level primary suite offers a private retreat with a beautifully renovated bath, luxurious soaking tub, and his-and-her closets. The stunning kitchen is the heart
of the home, featuring a generous island, abundant cabinetry, and a seamless connection to the dining room with its own fireplace. An exceptional scullery with built-in cabinetry and abundant storage adds function and style. A spacious laundry room offers extensive cabinetry, drying racks, and direct access to the attached two-car garage; washer and dryer remain. Upstairs, two additional bedrooms plus a bedroom/bonus room with projector and screen provide excellent space for family, guests, and entertaining. Outside, the covered back porch with fireplace and the fully fenced, private backyard create a peaceful setting for relaxing, entertaining, and pets. Ideally located in the heart of SouthPark, the home offers convenient access to premier shopping, dining, parks, Uptown, and major roadways. Welcome Home!
4934 Spalding Place (3601.5 sf HLA)
Patio
16.8'
13.5'
16.5'
Primary Bedroom
13.5'
9.3'
17.0'
Porch
Dining Room 16' x 17'3"
1.0'
9.0'
15'10" x 16'2"
Primary Closet
18'8" x 14'6"
Kitchen
Closet
3.0'
1.0'
Living Room
15'10" x 14'2"
Closet
Foyer
Storage
Pantry
34.7'
Primary Closet
17.5'
Office 12'3" x 13'2"
6.7'
12.0'
Scullery 4.0'
4.0'
1.0'
13.2' Laundry 2.0'
24.8'
Garage 585.6 sf
24.8'
7.2'
© iLOOKABOUT (US) Inc. dba Apex Software
1.5'
First Floor 2278.5 sf 1.5'
9.3'
3.0'
9.0'
7.2'
Page 1
4934 Spalding Place (3601.5 sf HLA)
17.0'
Bedroom 16' x 12'
Open To Below
38.0'
Closet
Closet
Closet
Bedroom
Closet
3.0'
Closet
Storage
Storage
15.0'
13.5'
15.0'
12'3" x 14'4"
3.3'
3.3' 12'2" x 23'8"
9.5'
9.5'
Storage
Storage
3.3'
3.3'
Second Floor 1323 sf
5.8'
5.8'
Bonus Room
13.2'
© iLOOKABOUT (US) Inc. dba Apex Software
Page 2
SKETCH/AREA TABLE ADDENDUM SUBJECT INFO File No.: Property Address: City: County: Owner: Client: Appraiser Name:
Parcel No.: State:
ZipCode:
Client Address: Inspection Date:
SKETCH
0.5 x 0.5 x
0.5 x 0.5 x Curve Curve Curve Curve Curve Curve
6.70 x 1.00 = 9.30 x 3.00 = 9.00 x 1.00 = 43.30 x 16.80 = 35.50 x 29.80 = 29.60 x 4.00 = 17.00 x 13.50 = 16.40 x 5.70 = 16.40 x 0.50 = Total area:
6.70 27.90 9.00 727.44 1057.90 118.40 229.50 93.48 8.20 2278.52
9.00 x 1.50 = 24.30 x 23.40 = 5.00 x 0.50 = 2.00 x 0.50 = Total area:
13.50 568.62 2.50 1.00 585.62
18.50 x 10.50 = Total area:
194.25 194.25
4.00 x 3.00 = 4.00 x 1.81 = 2.07 x 0.88 = 2.07 x 0.88 = 18.50 x 3.00 = 18.50 x 17.00 = 17.00 x 2.00 = 6.00 x 4.00 = 11.00 x 2.00 = 17.90 x 2.30 = 3.25 x 1.63 = 3.25 x 1.63 = 4.01 @ 15° = 3.50 @ 75° = 3.50 @ 75° = 2.12 @ 45° = 24.51 @ 285° = 2.12 @ 45° = Total area:
12.00 7.25 0.91 0.91 55.50 314.49 34.00 24.00 22.00 41.17 2.65 2.65 -0.35 1.22 1.22 -0.29 72.13 -0.29 591.16
13.20 x 9.50 = 19.80 x 5.80 = 15.00 x 13.20 = 38.00 x 17.00 = 18.80 x 12.70 = Total area:
125.40 114.84 198.00 646.01 238.76 1323.01
© iLOOKABOUT (US) Inc. dba Apex Software
Page 3
Erin Lentz
Adam Lentz