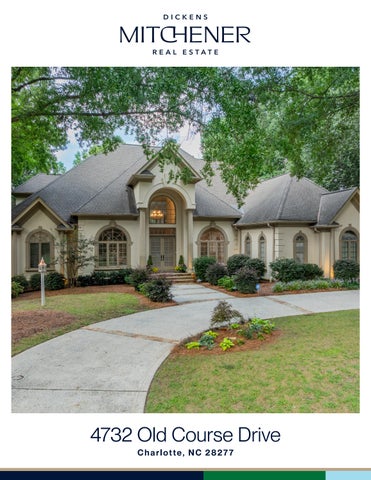
4732 Old Course Drive Charlotte, NC 28277
F E AT U R E S
Piper Glen 6 Bedrooms 4 Full Baths 1 Half Bath 5,716 Sq Ft 3 Car Garage MLS# 4419351
Classic elegance meets beautifully updated, resort-style living in Piper Glen. Thoughtfully enhanced inside and out, this distinctive custom home offers gracious living spaces and dramatic architecture. Step inside to soaring ceilings, abundant natural light and newly installed premium wood flooring throughout the main level. An upgraded railing extends to the upper-level catwalk, enhancing the home’s striking open design and views into the impressive two-story living spaces. The main-level primary suite offers a private retreat, while the beautifully appointed kitchen and inviting gathering spaces make everyday living and entertaining effortless. The finished walkout lower level adds tremendous flexibility with generous entertaining space, a wine bar and kitchenette. The pool, spa and surrounding decking have undergone a complete renovation, creating a spectacular backyard retreat framed by mature landscaping. Redesigned exterior stairs provide improved flow from the home to the pool and outdoor entertaining areas. Recent updates include a whole-house water filtration system, encapsulated crawl space and a new roof scheduled for installation September 15. The circular drive and three-car garage complete this exceptional Piper Glen home—offering the space, character and setting that makes this home truly special.
Love it!
4732 OLD COURSE DRIVE
Special Features • Beautifully updated kitchen with quartz countertops, double ovens, generous workspace, a walk-in pantry and butler's pantry. • Dramatic two-story Great Room with soaring ceilings, oversized windows and wonderful natural light overlooking the backyard and pool. • Main-level Primary Suite with tray ceiling, his-and-hers closets and a beautifully renovated Primary Bath with freestanding tub and oversized two-person shower. • Premium wood flooring throughout the main level, installed in 2024, creating a warm and cohesive feel throughout the home's primary living spaces. • Three gas fireplaces add warmth and character throughout the home. • Expansive walk-out finished basement provides exceptional additional living and entertaining space, including a wine bar and kitchenette. • Completely renovated saltwater pool, spa and surrounding decking create a private resort-style backyard retreat. • Redesigned exterior stairs and pool access improve the flow between the home and outdoor entertaining spaces. • New exterior lighting at the front and rear of the home enhances curb appeal, outdoor living and evening ambiance. • Fully fenced backyard offering added privacy and security. • Brand-new removable pool safety fence provides an additional layer of protection around the pool while allowing the fence to be removed when desired. • Whole-house water filtration system provides filtered water throughout the home. • Tankless water heater adds efficiency and convenience. • Encapsulated crawl space adds protection and peace of mind. • New roof scheduled for installation September 15, 2026 - a significant improvement for the home's next owner. • Upgraded interior railing extending through the upper-level catwalk enhances the home's dramatic open architecture. • Three-car side-load garage provides generous parking, storage and functionality.
Things to Love about Piper Glen One of South Charlotte's most established and recognizable communities, Piper Glen is known for beautiful custom homes, mature landscaping and tree-lined streets. Walkable to The Shops at Piper Glen, anchored by Trader Joe's, with pedestrian access to the Four Mile Creek Greenway just across Rea Road - making shopping, coffee, dining, walking and biking especially convenient. The location also offers easy access to Stonecrest, Ballantyne and the Rea Road corridor, along with additional shopping, dining and I-485. DICKENS MITCHENER • CHARLOTTE, NORTH CAROLINA
4732 Old Course Drive, Charlotte, North Carolina 28277 4732 Old Course Drive, Charlotte, North Carolina 28277 MLS#: 4419351 ACT Status: Legal Desc: L 58 M23/30 City Tax Pd To: Charlotte Subdivision: Piper Glen
Category: Parcel ID:
List $: County: Mecklenburg Acres: 0.54 Zoning: R15CD $1,393,600 Deed Ref: 38198/917 OSN: Canopy MLS
Residential 22540118 Tax Val:
General Information Type: Style: Levels Abv Grd: Const Type: SubType: Level Main: Upper: Third: Lower: Lowest BG Lvl:
School Information Elem: McAlpine Middle: South Charlotte High: Ballantyne Ridge
Single Family 2 Story w/Bsmt Site Built
# Beds FB/HB 1 1/1 3 2/0 Below Grade 2 1/0 Second LQ
HLA Non-HLA 2,930 1,408 0 0 1,378
Additional Information Prop Fin: Cash, Conventional Assumable: No Spcl Cond: None Rd Respons: Publicly Maintained Road Main Upper Bsmnt
Prim BR Living Rm Bath Full FamilyRm
Study Bath Full Bedroom Bedroom
Builder: Model: Prop Compl: 4,338 5,716 Ownership:
Room Information Dining Rm Bath Half Bedroom Bath Full
Building Information Beds: 6 Baths: 4/1 Yr Built: 1992 New Const: No
Cons Status:
2LQt:
Above Grade HLA: Tot Primary HLA:
$1,995,000
Additional SqFt: Garage SF: 755 Seller owned for at least one year
Great Rm Breakfast Bedroom Bedroom
Kitchen Laundry Bath Full
Parking Information Main Lvl Garage: Yes Garage: Yes # Gar Sp: 3 Carport: No # Carport Spc: Covered Sp: Open Prk Sp: No # Assg Sp: Driveway: Concrete Prkng Desc: Parking Features: Circular Driveway, Garage Attached, Garage Door Opener, Garage Faces Side Features View: Doors: Pocket Doors, Sliding Doors Windows: Laundry: Laundry Room, Main Level Fixtures Exclsn: No Basement Dtls: Yes/Exterior Entry, Fully Finished, WalkOut Access Foundation: Basement, Crawl Space Fireplaces: Yes/Family Room, Gas, Gas Log(s), Living R Fencing: Back Yard 2nd Living Qtr: Accessibility: Construct Type: Site Built Exterior Cover: Hard Stucco Road Surface: Concrete, Paved Patio/Porch: Balcony Roof: Architectural Shingle Other Structure: Security Feat: Carbon Monoxide Detector(s), Radon Mitigation Inclusions: System, Security System, Smoke Detector Pool Features: In Ground, Outdoor Pool, Pool/Spa Combo, Salt Water Utilities: Cable Connected, Electricity Connected, Fiber Optics, Natural Gas, Underground Power Lines Appliances: Convection Oven, Dishwasher, Disposal, Double Oven, Dual Flush Toilets, Energy Star® Refrigerator, Exhaust Fan, Filtration System, Gas Range, Gas Water Heater, Microwave, Tankless Water Heater, Washer/Dryer Included Interior Feat: Attic Walk-in, Breakfast Bar, Drop Zone, Entrance Foyer, Hot Tub, Kitchen Island, Open Floorplan, Pantry, Walk-In Closet(s), Walk-In Pantry, Wet Bar Floors: Carpet, Wood Exterior Feat: Hot Tub, In-Ground Irrigation Comm Feat: Street Lights Utilities Sewer: City Sewer Water: City Water Heat: Forced Air Cool: Central Air Association Information Subject to HOA: Required Subj to CCRs: Yes HOA Subj Dues: Mandatory HOA Mangemnt: Hawthorne Management HOA Phone: 7043770114 HOA Fee: $267.5/Quarterly HOA Email: cmiller@hawthornemgmt.com HOA 2 Email: Spc Assess Cnfrm: No
Remarks Information Public Rmrks: Classic elegance meets beautifully updated, resort-style living in Piper Glen. Thoughtfully enhanced inside and out, this distinctive custom home offers gracious living spaces and dramatic architecture. Step inside to soaring ceilings, abundant natural light and newly installed premium wood flooring throughout the main level. An upgraded railing extends to the upper-level catwalk, enhancing the home’s striking open design and views into the impressive two-story living spaces. The main-level primary suite offers a private retreat, while the beautifully appointed kitchen and inviting gathering spaces make everyday living and entertaining effortless. The finished walkout lower level adds tremendous flexibility with generous entertaining space, a wine bar and kitchenette. The pool, spa and surrounding decking have undergone a complete renovation, creating a spectacular backyard retreat framed by mature landscaping. Redesigned exterior stairs provide improved flow from the home to the pool and outdoor entertaining areas. Recent updates include a wholehouse water filtration system, encapsulated crawl space and a new roof scheduled for installation September 15. The circular drive and three-car garage complete this exceptional Piper Glen home—offering the space, character and setting that makes this home truly special.
9.4'
4732 Old Course Drive (5717.3 sf HLA)
Living Room
Deck
9.
8'
12'10" x 16'
4.0'
11.0'
6.2'
Breakfast 13' x 12'
43.0'
1.0'
4.0'
1.7'
19.5'
Great Room 18'4" x 17'
Kitchen
Primary Closet
12'6" x 18'5" Pantry
Closet
Closet
3.0'
Primary Bedroom Study
Dining Room
13' x 14'10"
14.0'
8.8'
Garage 755.1 sf
13.2'
17.3'
10.2'
2.0'
2.2'
2.8'
13' x 15'
Foyer
33.4'
15' x 18'6"
2.0'
First Floor 2930.7 sf
8.0'
2.0'
2.7'
38.2'
Closet
Primary Closet
12.2'
© Starcap Marketing, LLC. dba Apex Software
Page 1
4732 Old Course Drive (5717.3 sf HLA)
Storage
Patio Storage Storage
19.5'
Office/ Bedroom
11.0'
Flex Space
11' x 15'10"
2.5'
4.0'
1.0'
4.0'
Family Room 18'3" x 23'7"
C
27.5'
11'8" x 19'7" Crawl Space
se lo
33.0'
t
30.5'
7.8'
Closet
11' x 11'
Closet
Closet
Exercise/ Bedroom
15.5'
Finished Basement 1378.3 sf © Starcap Marketing, LLC. dba Apex Software
Page 2
4732 Old Course Drive (5717.3 sf HLA)
8.2'
10.8'
15'8" x 17'8"
Closet
6.7'
4.3'
2.2'
Bedroom
12'5" x 15'2" 5.5'
Attic Storage
8.0'
Open To Below
Bedroom
5.5'
4.3'
2.8'
6.7'
8.0'
1.3'
3.3'
Closet
17' x 14'
Open To Below
3.3'
17.5'
Closet
6.
5.3'
13.2'
Attic Storage
8.2'
Bedroom
4.0'
16.0'
Closet
5.0'
10.0'
Closet
6.0'
4' 5.5'
Attic Storage
Second Floor 1408.3 sf
© Starcap Marketing, LLC. dba Apex Software
Page 3
DigiSign Verified - f813069f-5bc2-4049-a442-6ff2d394ea4e
DD
DigiSign Verified - f813069f-5bc2-4049-a442-6ff2d394ea4e
DD
DigiSign Verified - f813069f-5bc2-4049-a442-6ff2d394ea4e
DD
DigiSign Verified - f813069f-5bc2-4049-a442-6ff2d394ea4e
DD
DigiSign Verified - f813069f-5bc2-4049-a442-6ff2d394ea4e
DD
DigiSign Verified - f813069f-5bc2-4049-a442-6ff2d394ea4e
DigiSign Verified - b0778c22-7327-45ac-a8b8-f51038831500
4 4 4
4 4 4
4732 Old Course Dr, Charlotte, NC 28277
Daniel Dyer, Jessica Dyer
Daniel Dyer Jessica Dyer
Created by Deborah Russo with SkySlope® Forms
08/26/2026
08/26/2026