FEATURES
Providence Arbours
3 Bedrooms
2 Full Baths
1 Half Bath
3,303 Sq Ft
3 Car Garage
MLS# 4373120
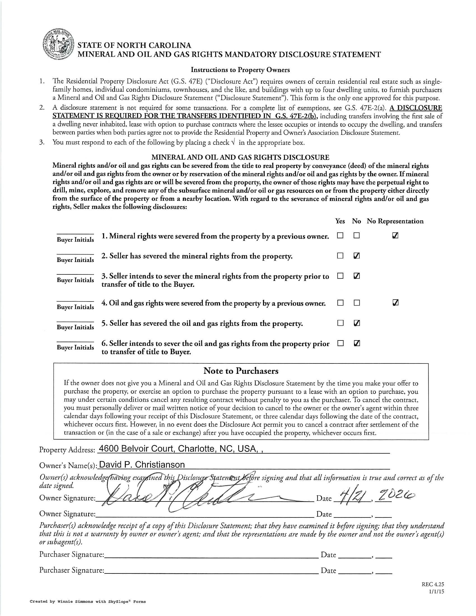
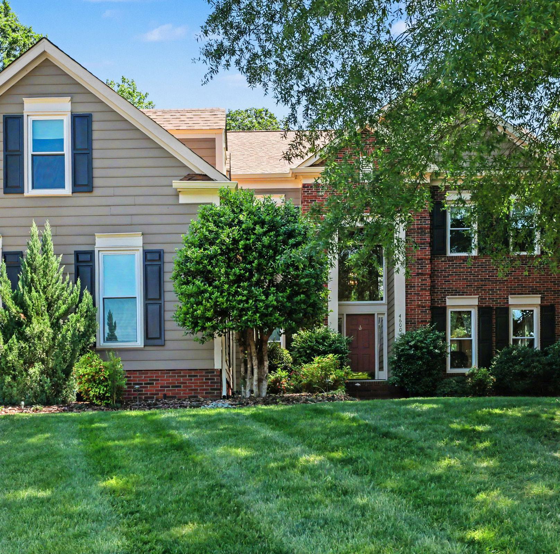
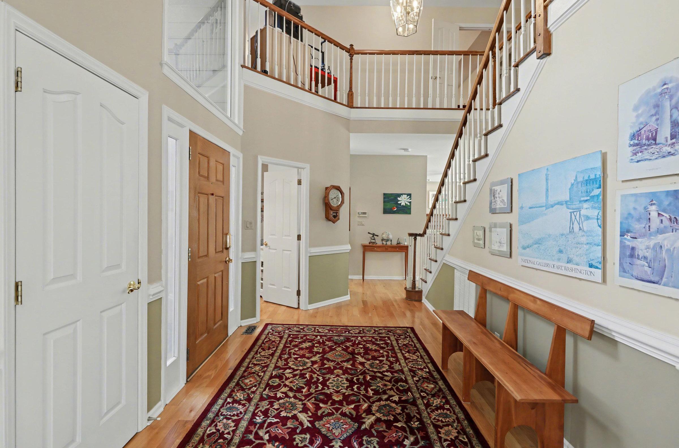
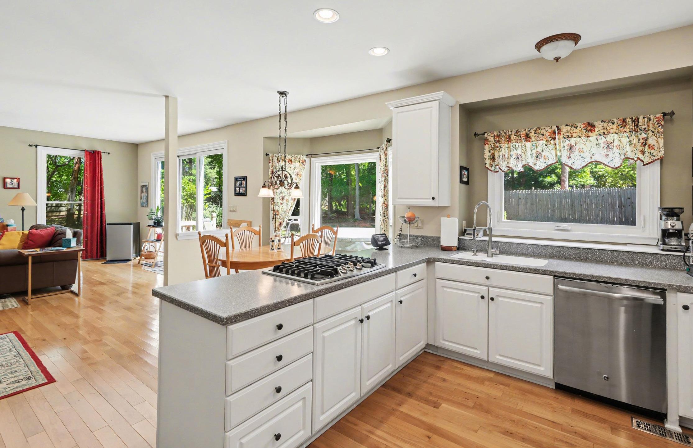
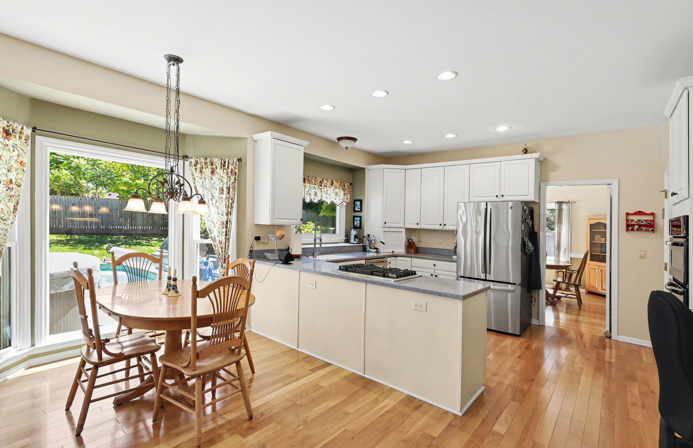
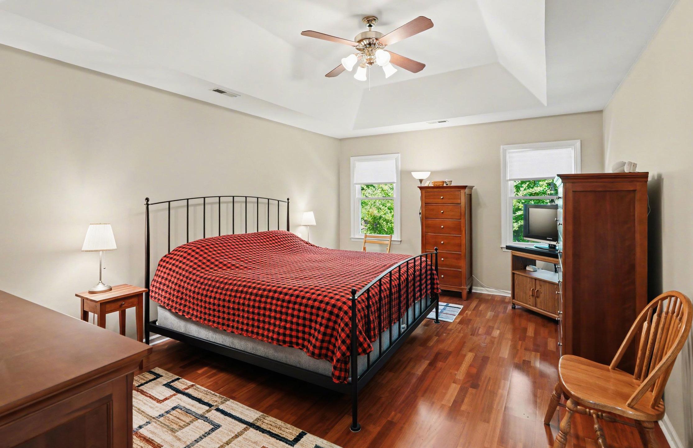
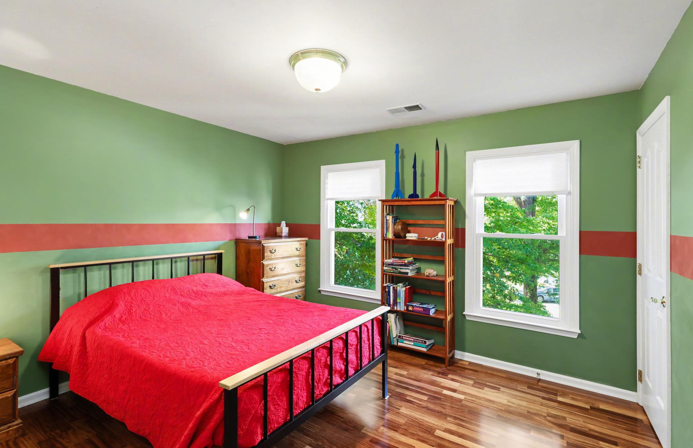
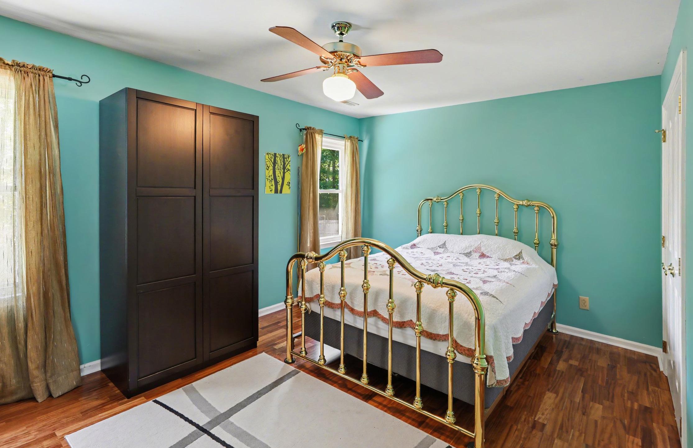
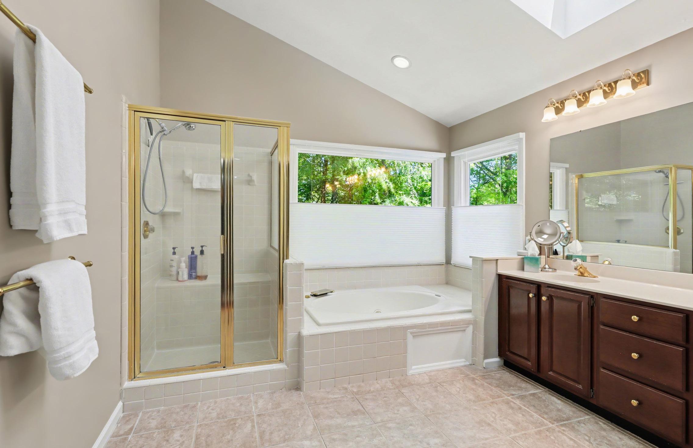
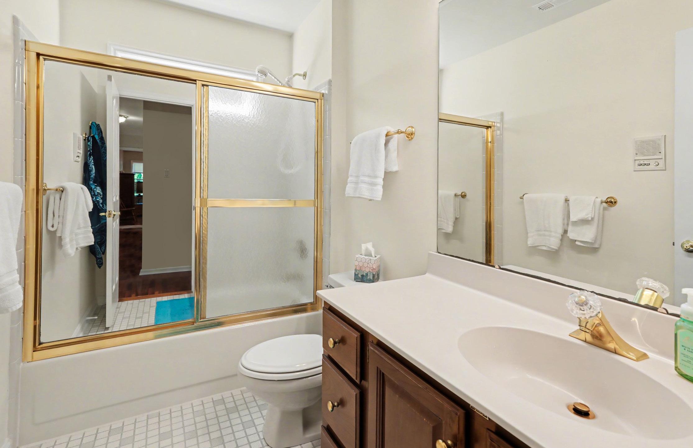
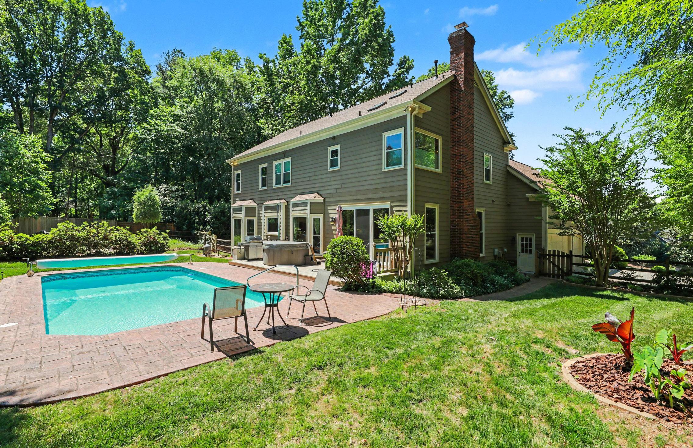
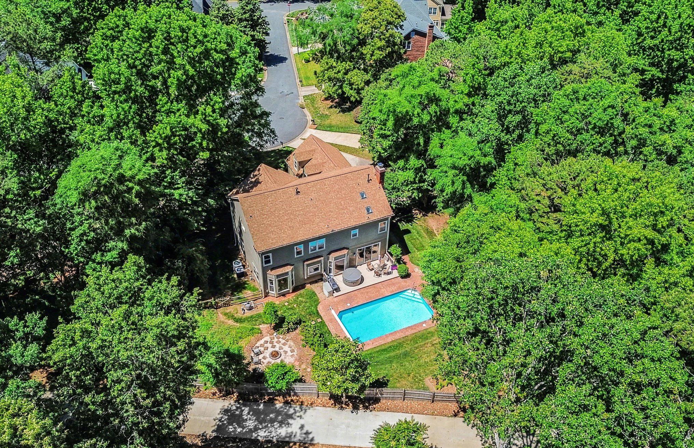
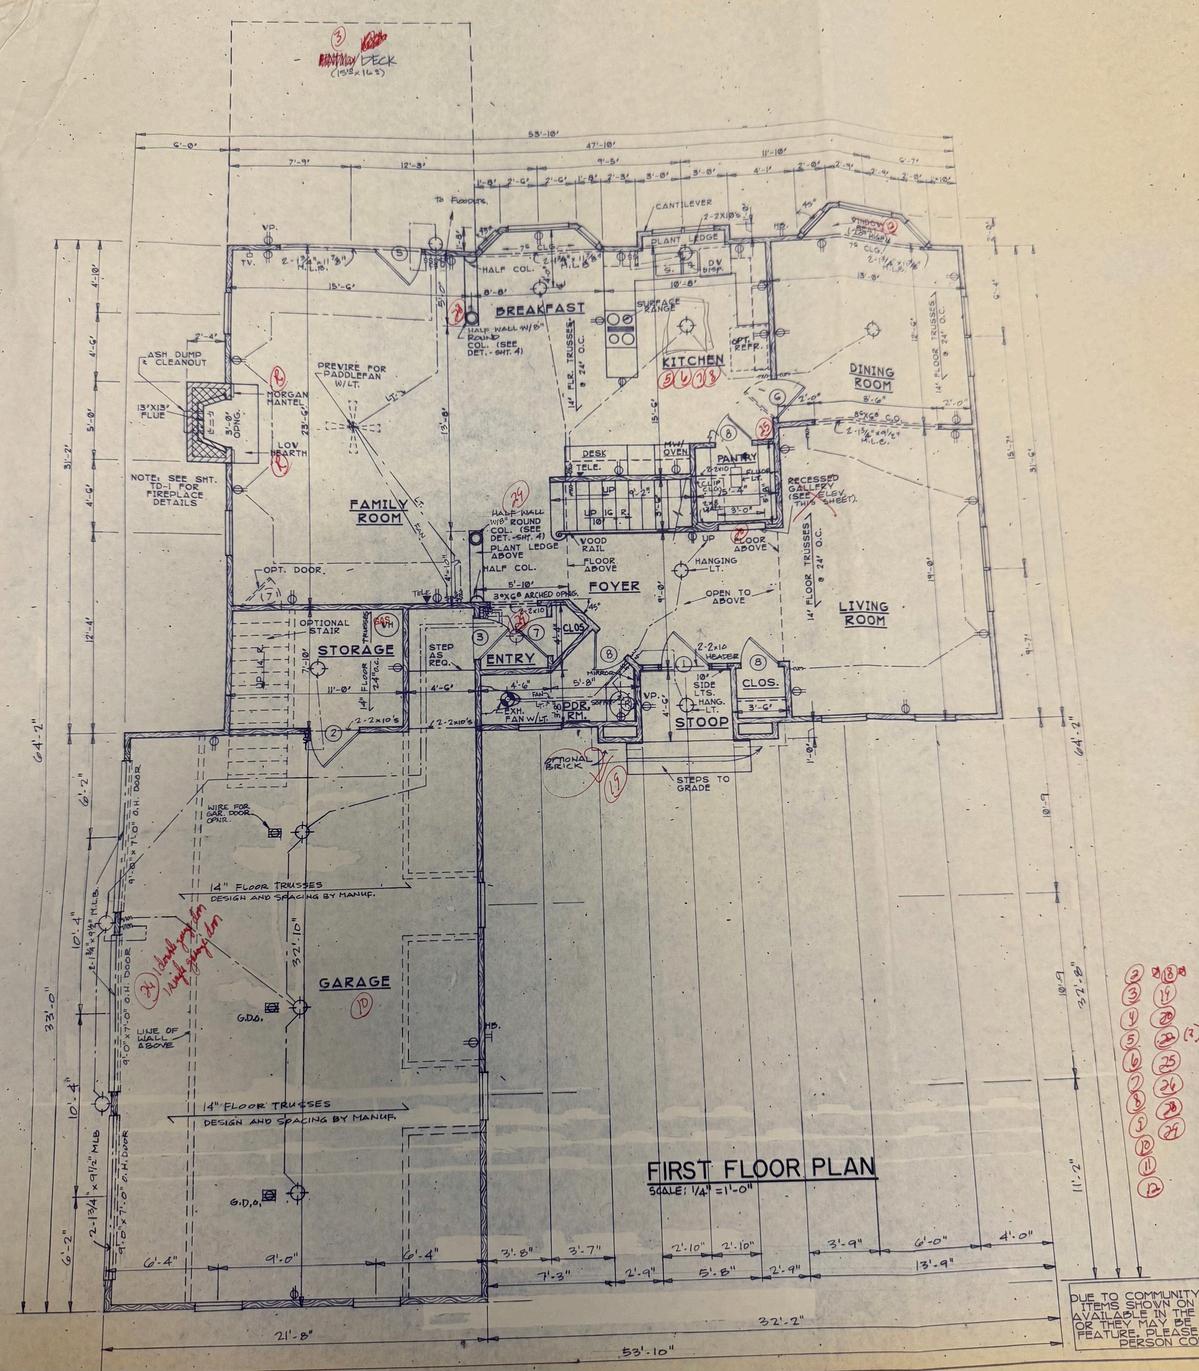
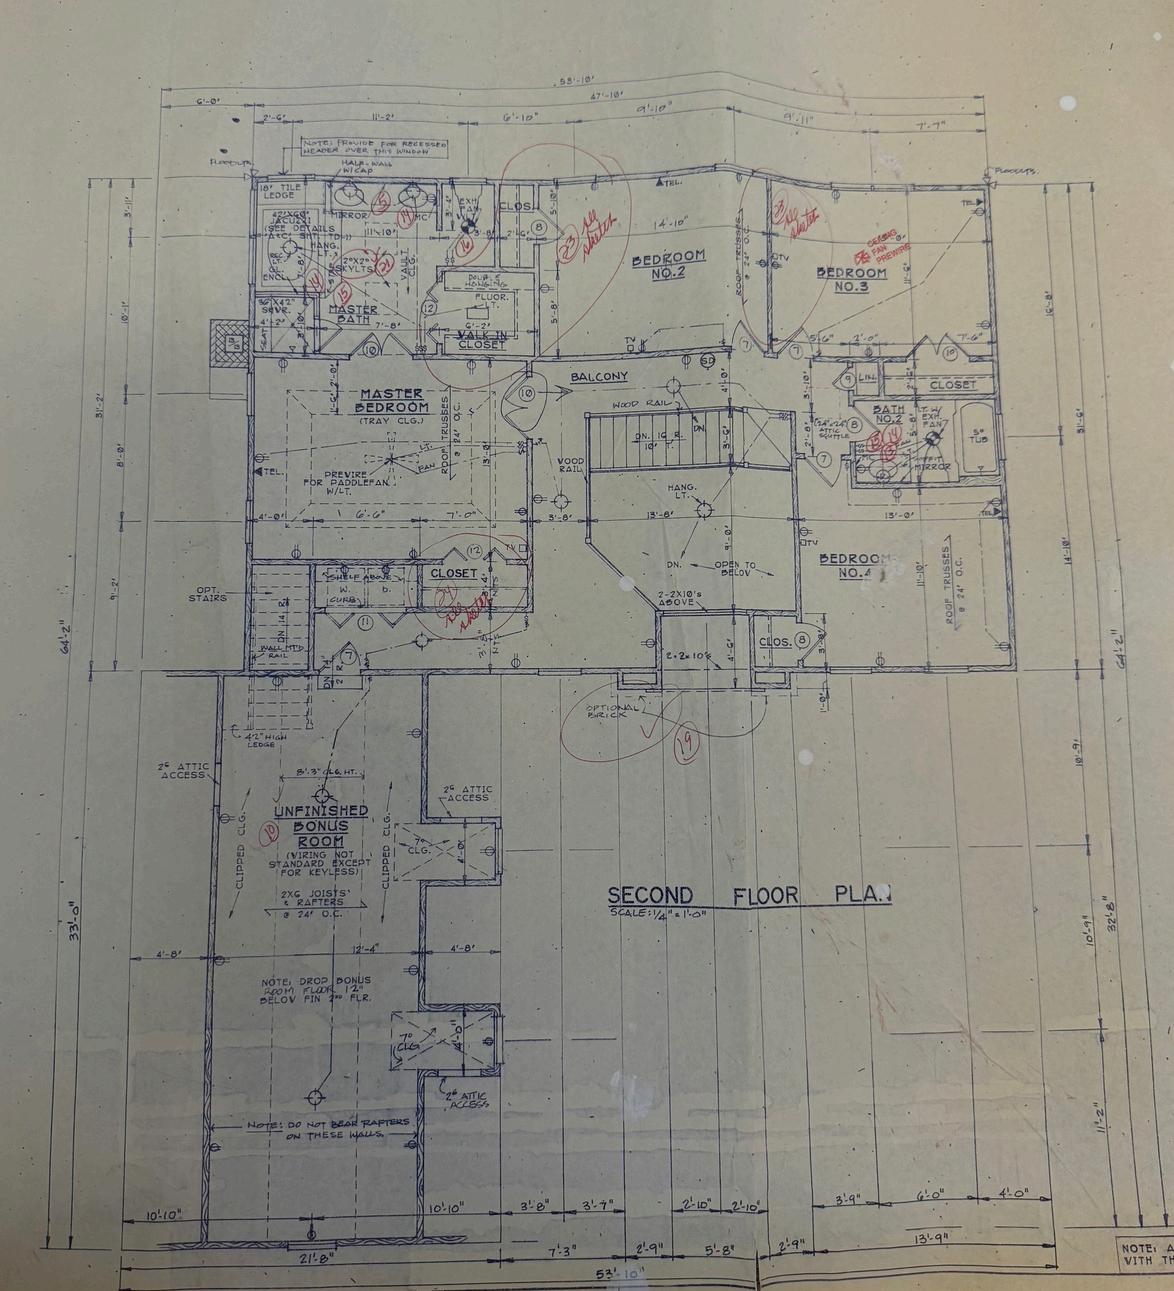
Tucked away on a quiet cul-de-sac in sought-after Providence Arbours, this beautifully maintained 2-story home offers 3 bedrooms, 2 full and 1 half baths, and 3,303 square feet of inviting living space. A grand two-story foyer welcomes you inside, where hardwood floors flow throughout and abundant windows fill the home with natural light. Designed for both everyday living and entertaining, the spacious kitchen features extensive cabinetry, a gas cooktop, French door refrigerator, wall oven, and a walk-in pantry with exceptional storage. The main level offers two generous living areas, a formal dining room conveniently located just off the kitchen, and a charming breakfast nook situated in front of a bay window overlooking the landscaped backyard, creating the perfect setting for casual dining. The spacious primary suite offers a private retreat, the expansive primary bathroom features dual vanities, a soaking tub, walk-in shower, and private water closet. A very large walk-in closet with automated lighting provides exceptional storage and organization. The current owner converted the original fourth bedroom into an extension of the primary suite, creating an oversized closet and additional storage space. The upper level also features two additional bedrooms, one full bathroom, a conveniently located laundry closet, additional linen storage, and a spacious bonus room. Enjoy outdoor living at its finest with a fenced backyard featuring an in-ground pool, above-ground hot tub, firepit, and freshly re-stained deck—perfect for entertaining or relaxing year-round. The spacious 3-car attached garage provides ample storage and convenience. The home was inspected prior to listing and repairs were made accordingly. Recent improvements include fresh ceiling paint (2026), new crawl space vapor barrier (2026), exterior siding and trim repairs (2026), new roof and oversized gutters (2025), upstairs HVAC replacement (2025), attic insulation updated to current code and sealed (2025), replacement windows and doorwall (2024), pool filter and pump replacement (2024), refinished hardwood floors upstairs (2011) and downstairs (2018), plus numerous cosmetic updates throughout. Conveniently located near shopping, dining, and top Charlotte amenities, this move-in ready home combines timeless charm with modern updates in an exceptional setting.


NoteworthyFeatures
Quiet,privatecul-de-sac
3,303squarefeet
3Bedrooms
25Bathrooms
3cargarage(sidefacing)
In-groundpool
HotTub
Fencedyardwithfirepit
Hardwoodfloorsthroughout(redidfloorsup2011andfloorsdown2018)
Newroofandgutterswithlargercapacity(Fall2025)
UpstairsHVACreplaced(Summer2025)
Atticinsulationbroughttocurrentcodeandsealed(Summer2025)
Paintedhallbathroom,replacedfanlight,andvanitylight(May2025)
Newrefrigerator(September2024)
Windowsreplacedaroundthehouseanddoorwallreplaced(Spring2024)
Windowshadesinstalledinpriamrybath,halfbath,andlaundryhallway(Spring2024)
Deckre-stained(Summer2024)
Replacedpoolfilterandpump(February2024)
Newvaporbarrierincrawlspace(2026)
NewceilingpaintinKitchen,LivingRoom,andoutsidesecondarybedroomup(2026)
Exteriortrimandsidingrepairs(2026)


Buyer:______________________________________________________________________________________________________
Seller:______________________________________________________________________________________________________ the Property.
plannedcommunityorcondominiumproject,asdefinedbyNorth
Carolinalaw,whichissubjecttoregulationandassessment
AnyrepresentationsmadebySellerinthi providedbySelleraretruecopiesrelatingtotheDevelopment,to
Sellerdoesnotwarrantthe accuracy,completeness,orpresentapplicabilityofanyrepresentationordocumentsprovidedbySeller,andBuyerisadvisedtohave allinformationconfirmedandanydocumentssubstantiatedduringtheDueDiligencePeriod.
1.SellerrepresentstoBuyerthatthePropertyissubjecttothefollowin[insertN/Aintoanyblankthatdoes notapply]:
NameofAssociation1:_________________________________________________________________________whoseregular ,addressandtelephonenumberofthepresidentofthe
NameofAssociation2:_________________________________________________________________________whoseregular own
2.SellerrepresentstoBuyerthatthe
MasterInsurancePolicy
RealPropertyTaxesontheCommonAreas
Casualty/LiabilityInsuranceonCommonAreas ManagementFees
ExteriorBuildingMaintenance
ExteriorYard/LandscapingMaintenance
TrashRemoval
PestTreatment/Extermination
Legal/Accounting
StreetLights
Water Sewer
PrivateRoadMaintenance
ParkingAreaMaintenance
CommonAreasMaintenance
Cable Internetservice
StormWaterManagement/Drainage/Ponds Gateand/orSecurity
RecreationalAmenities(specify):________________________________________________________________________ Other(specify)________________________________________________________________________________________

Thisformjointlyapprovedby: NorthCarolinaBarAssociation

4.Asofthisdate,therearenounsatisfiedjudgmentsagainstorpendinglawsuitsinvolvingtheProperty,theDevelopmentand/orthe owners'association,except:_____________________________________________________________________________________.
5. nyinconnectionwiththetransferofPropertytoanewowner (includingbutnotlimitedtodocumentpreparation,movein/moveoutfees,preparationofinsurancedocuments,statementofunpaid assessments,andtransferfees)areasfollows:______________________________________________________________________
6. companyandanyattorneywhohaspreviouslyrepres tative,closing attorneyorlendertrueandaccuratecopiesofthefollowingitemsaffectingtheProperty,includinganyamendments:
masterinsurancepolicyshowingthecoverageprovidedandthedeductibleamount DeclarationandRestrictiveCovenants RulesandRegulations
ArticlesofIncorporation
parkingrestrictionsandinformation architecturalguidelines
Thepartieshaveread,understandandacceptthetermsofthisAddendumasapartoftheContract.
INTHEEVENTOFACONFLICTBETWEENTHISADDENDUMANDTHECONTRACT,THISADDENDUMSHALL CONTROL,EXCEPTTHATINTHECASEOFSUCHACONFLICTASTOTHEDESCRIPTIONOFTHEPROPERTYORTHE IDENTITYOFTHEBUYERORSELLER,THECONTRACTSHALLCONTROL.
NCREALTORS®ANDTHENORTHCAROLINABARASSOCIATIONMAKENOREPRESENTATIONASTOTHELEGAL VALIDITYORADEQUACYOFANYPROVISIONOFTHISFORMINANYSPECIFICTRANSACTION.IFYOUDONOT UNDERSTANDTHISFORMORFEELTHATITDOESNOTPROVIDEFORYOURLEGALNEEDS,YOUSHOULD CONSULTANORTHCAROLINAREALESTATEATTORNEYBEFOREYOUSIGNIT.
Buyer:(Name) (Signature) (Date)____________
Buyer:(Name) (Signature) (Date)____________
EntityBuyer:(NameofLLC,Corp.,Trust,etc.)__________________________________________________________________
By:(Name&Title) (Signature) (Date)____________
Seller:(Name) (Signature) (Date)____________
Seller:(Name) (Signature) (Date)____________
EntitySeller:(NameofLLC,Corp.,Trust,etc.)__________________________________________________________________
By:(Name&Title)(Signature) (Date)____________