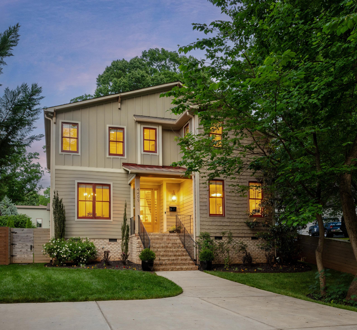

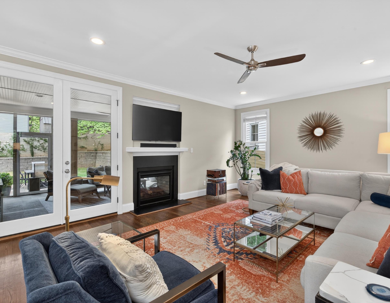
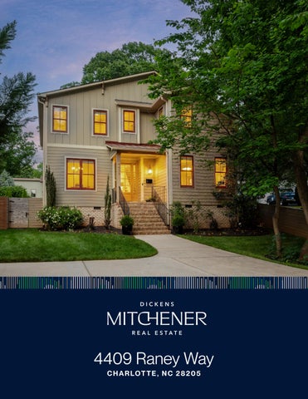
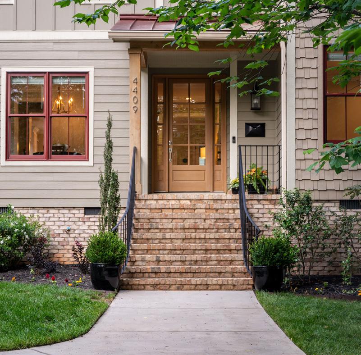
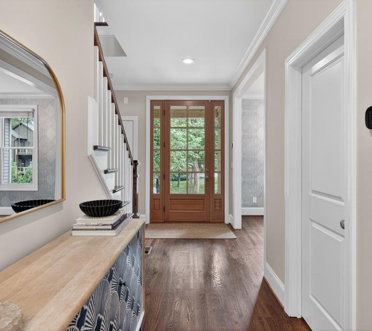
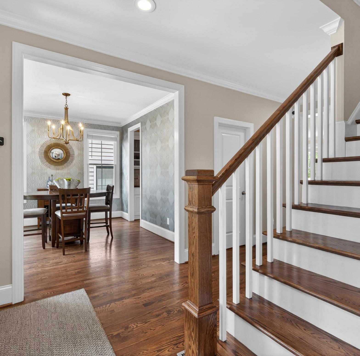
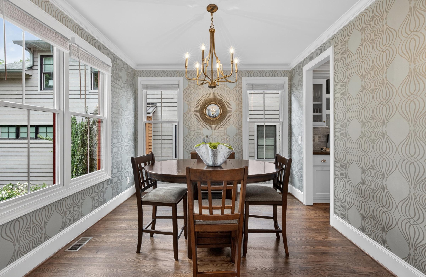
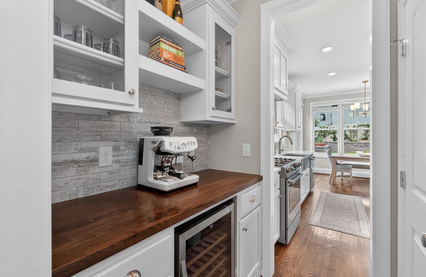
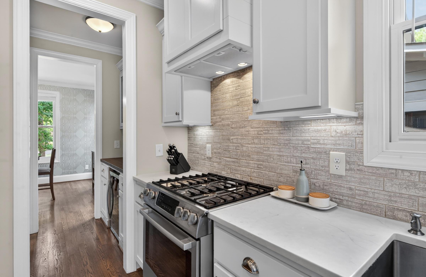
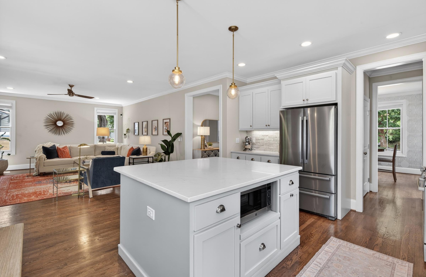
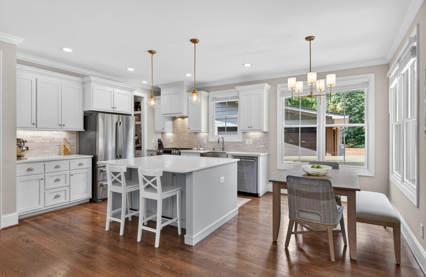
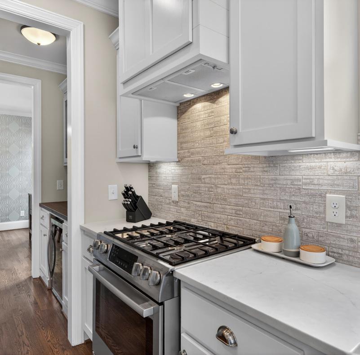
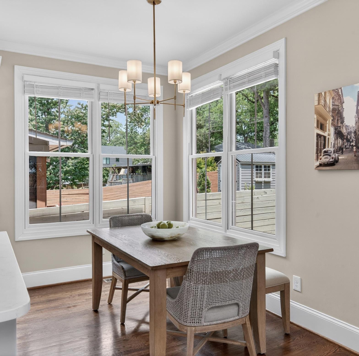
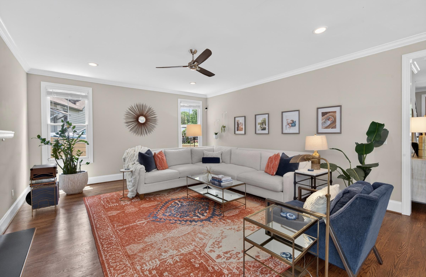
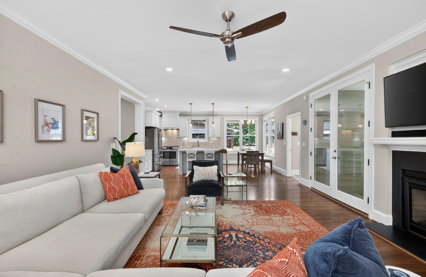
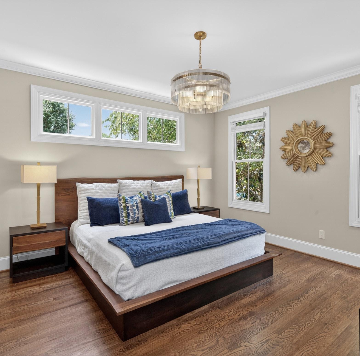
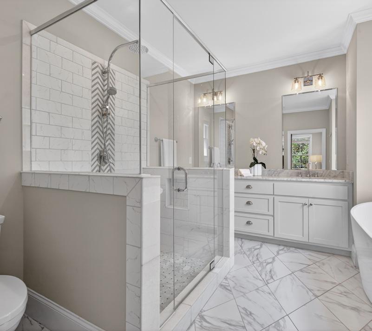
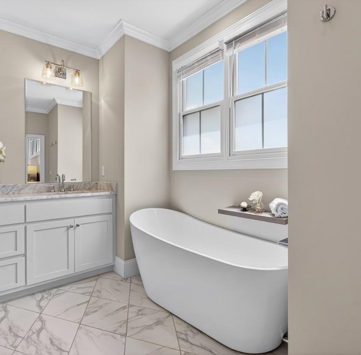
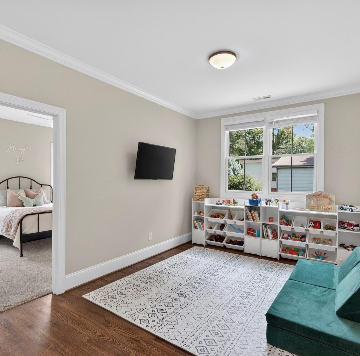
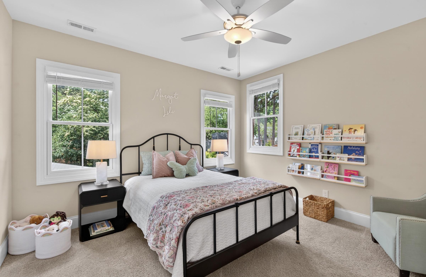
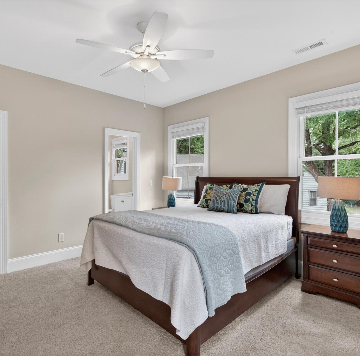
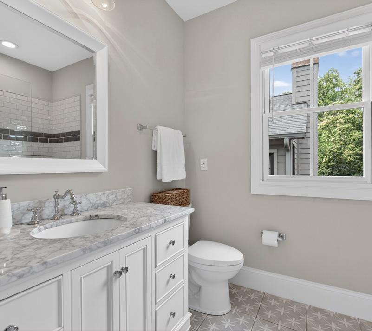
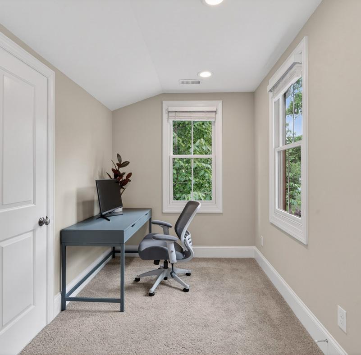
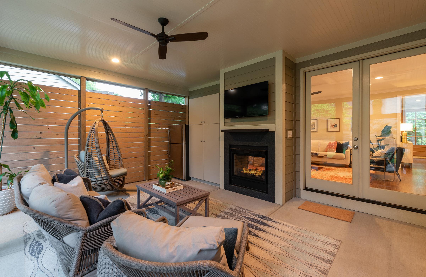
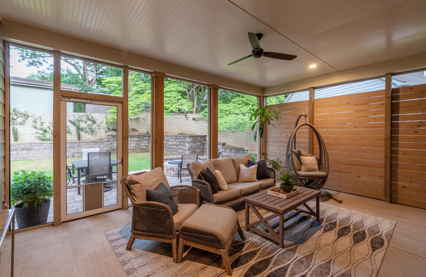
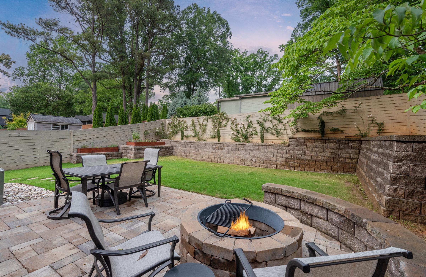
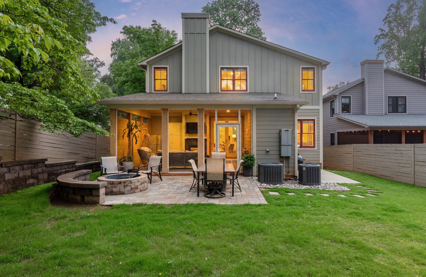
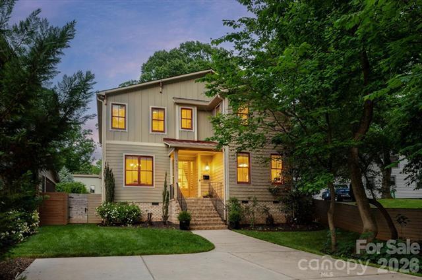
Welcome to one of Oakhurst’s most coveted addresses, perfectly positioned on one of the neighborhood’s best streets. This exceptional home blends timeless design with modern comfort—offering the feel of brand-new construction while delivering the warmth of a thoughtfully curated living space. Built in 2019 and meticulously maintained, this residence lives light, bright, and effortlessly stylish. From the moment you step inside, you’re greeted by elevated ceilings, rich hardwood floors, and an open, airy layout designed for both everyday living and unforgettable entertaining.The front Dining Room sets the tone with designer wallpaper and a chic pass-through connection to the kitchen—equal parts function and flair. The heart of the home unfolds into a stunning Great Room and Kitchen concept, where top-of-the-line appliances, crisp finishes, and a welcoming Breakfast area come together seamlessly. The central fireplace creates a striking focal point, connecting the indoor living space to the screened porch - an inviting retreat that blurs the lines between inside and out. Whether hosting cozy gatherings or enjoying Carolina evenings, this home delivers versatility at every turn. The main-level Primary Suite is a serene escape, featuring a beautifully appointed ensuite Bath with today’s most sought-after clean, modern design finishes. Upstairs, you’ll find four generously sized bedrooms, including one with a private ensuite, ideal for guests. Plus an additional hall Bath. The flexible loft space offers endless possibilities: media space, play area, home office, or study zone. Step outside to a ideal, flat backyard, designed for both relaxation and play. Enjoy evenings around the built-in firepit, entertain on the paver patio, tend to garden beds, or simply enjoy the open green space. An exterior storage shed keeps everything organized and accessible. All of this in the heart of Oakhurst - one of Charlotte’s fastest-growing and most walkable neighborhoods - just minutes to Uptown, dining, retail, and everything the city has to offer. This is more than a home—it’s a lifestyle upgrade in one of Charlotte’s most exciting communities. Love it!


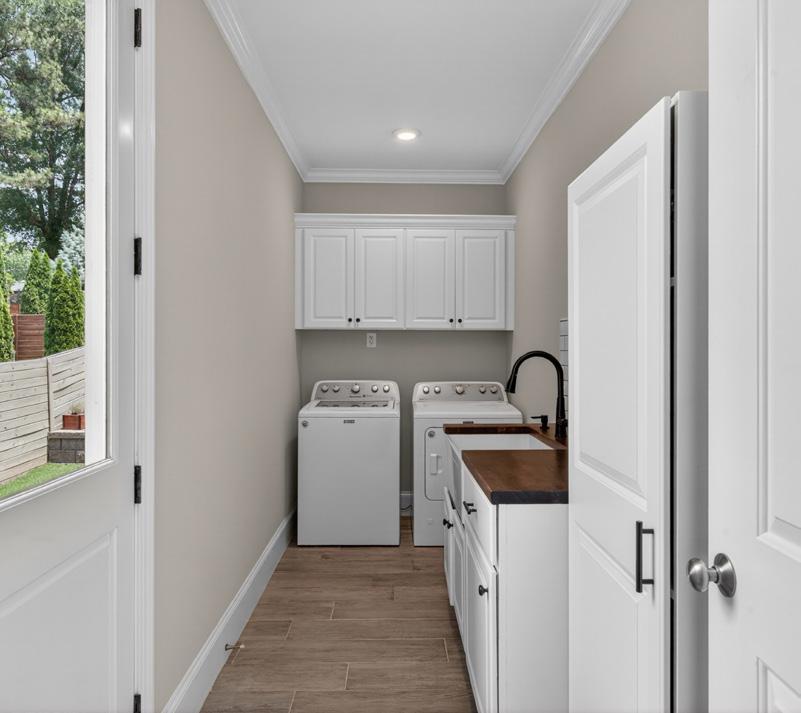
Addedasink,countertop,andextensivecabinetryinthelaundryroom$1,800
Screenedinthebackporch-$4,500
Addedcabinetry(asecondpantryoroutdoorstorage)andasecond fridge/freezer-$1,200
Backyardlandscaping:leveledtheyardandaddedretainingwalls,apatio,a built-infirepit,gardenbeds,andin-groundirrigation-$35,000
Filledinlargeditchinfrontyardandaddedgrass,greatlyincreasingthe house’sgreenspace-$20,000
InstalledRadiantBarrierintheattictoreduceenergycosts-$5,000
Encapsulatedcrawlspace(proactively,notbecauseofanissue)-$12,000
Addedgutterguardstoallgutters-$4,000
Addedblindsandscreensonallwindows-$4,500
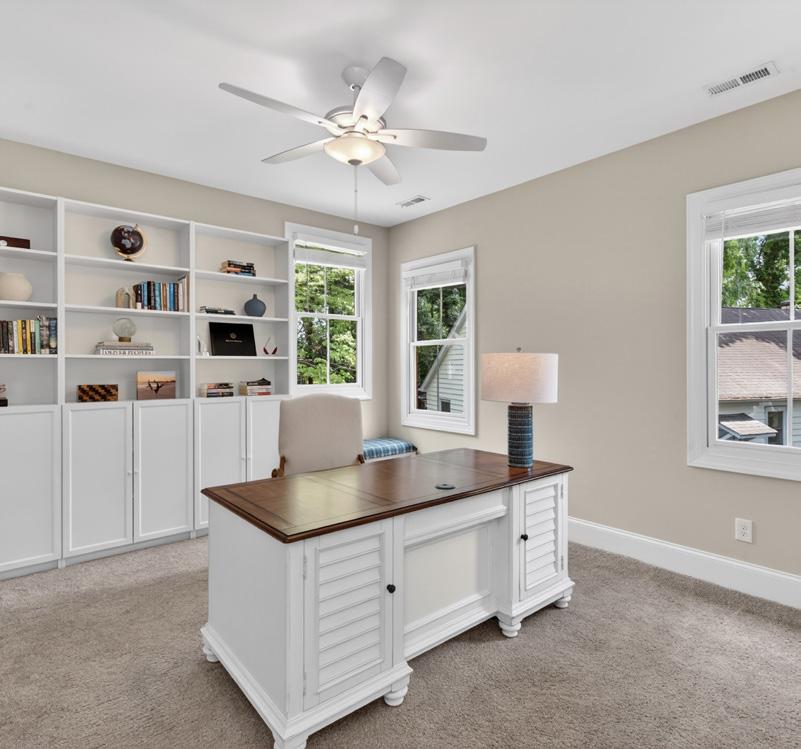
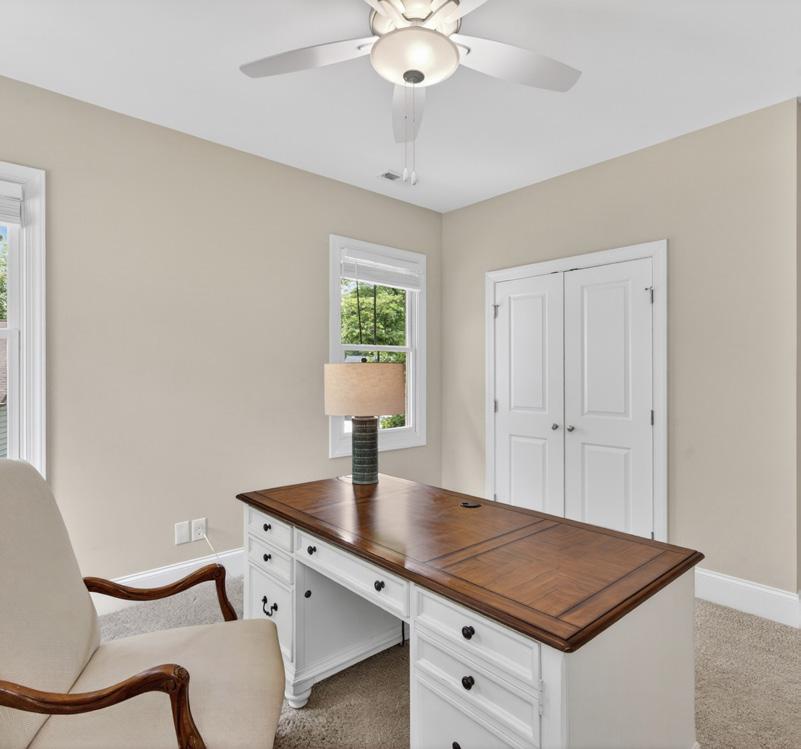
Addedbuilt-inswithastoragebenchtotheoffice-$1,000
Installedagaslinefortheclothesdryerandtothescreenedporchfora spaceheater-$995
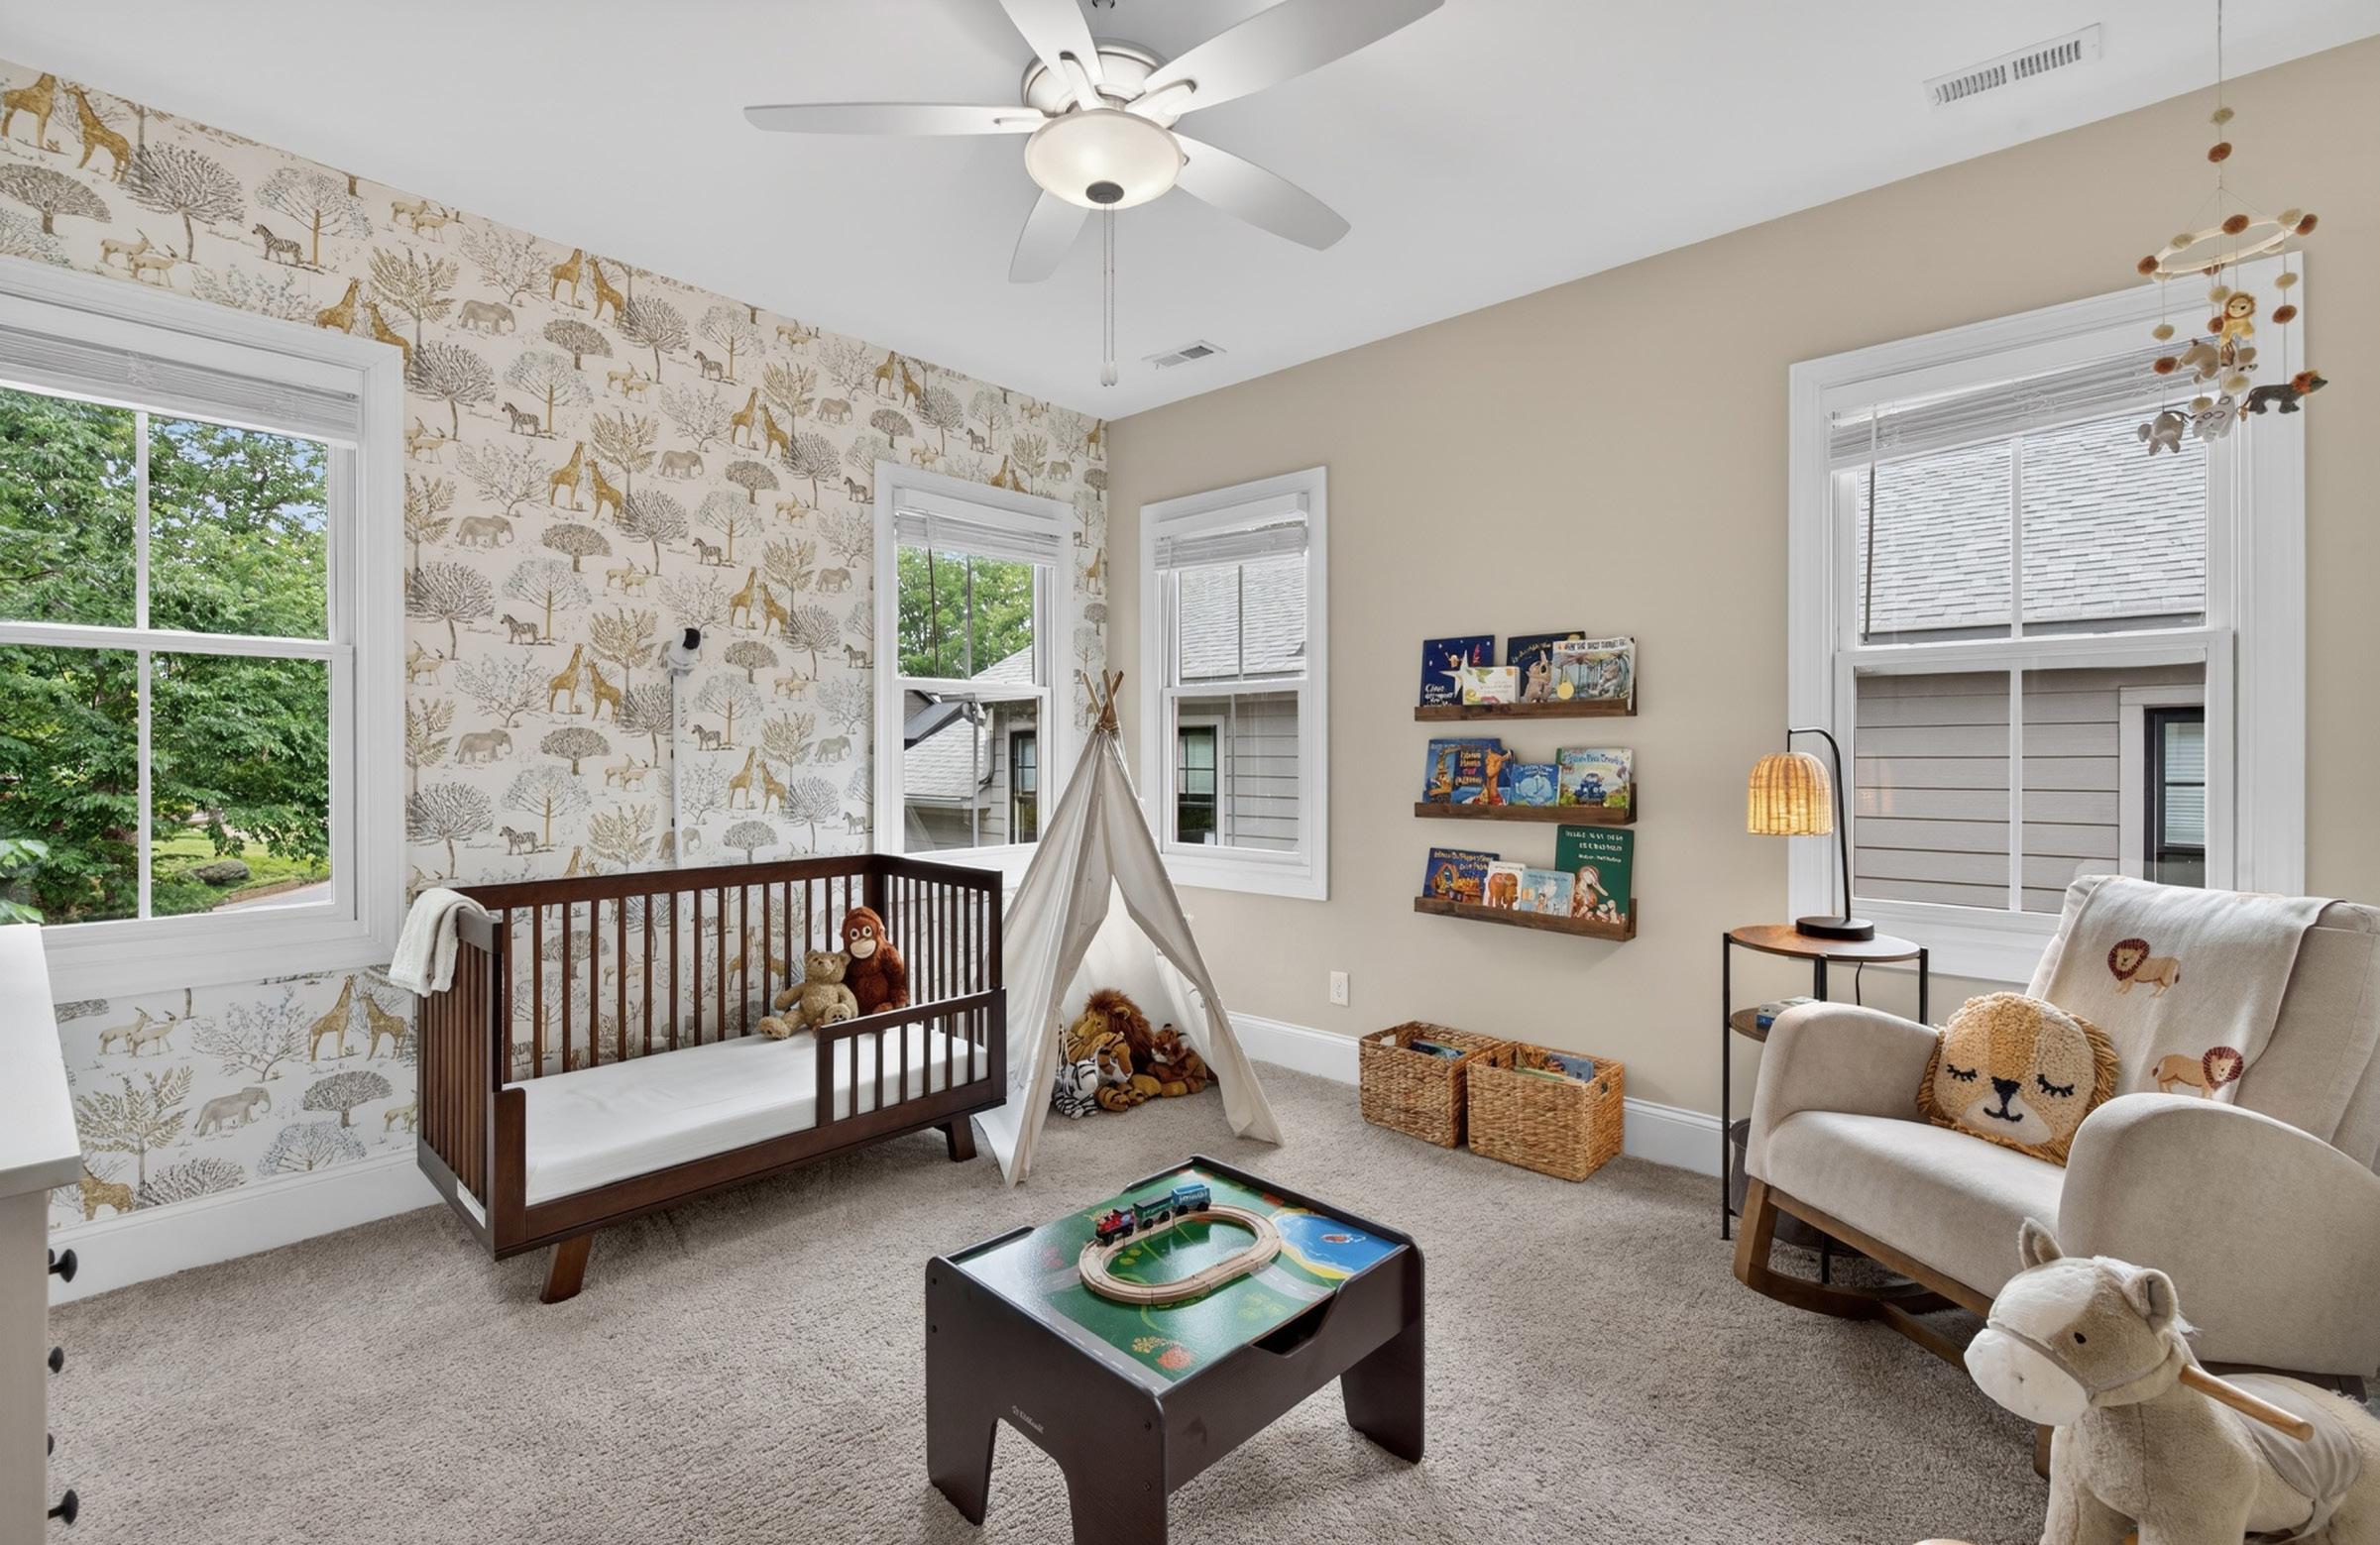
Wallpaperedanaccentwallinthenursery-$750
Plusmanymore...
Totalsover$90KinPropertyUpgrades!
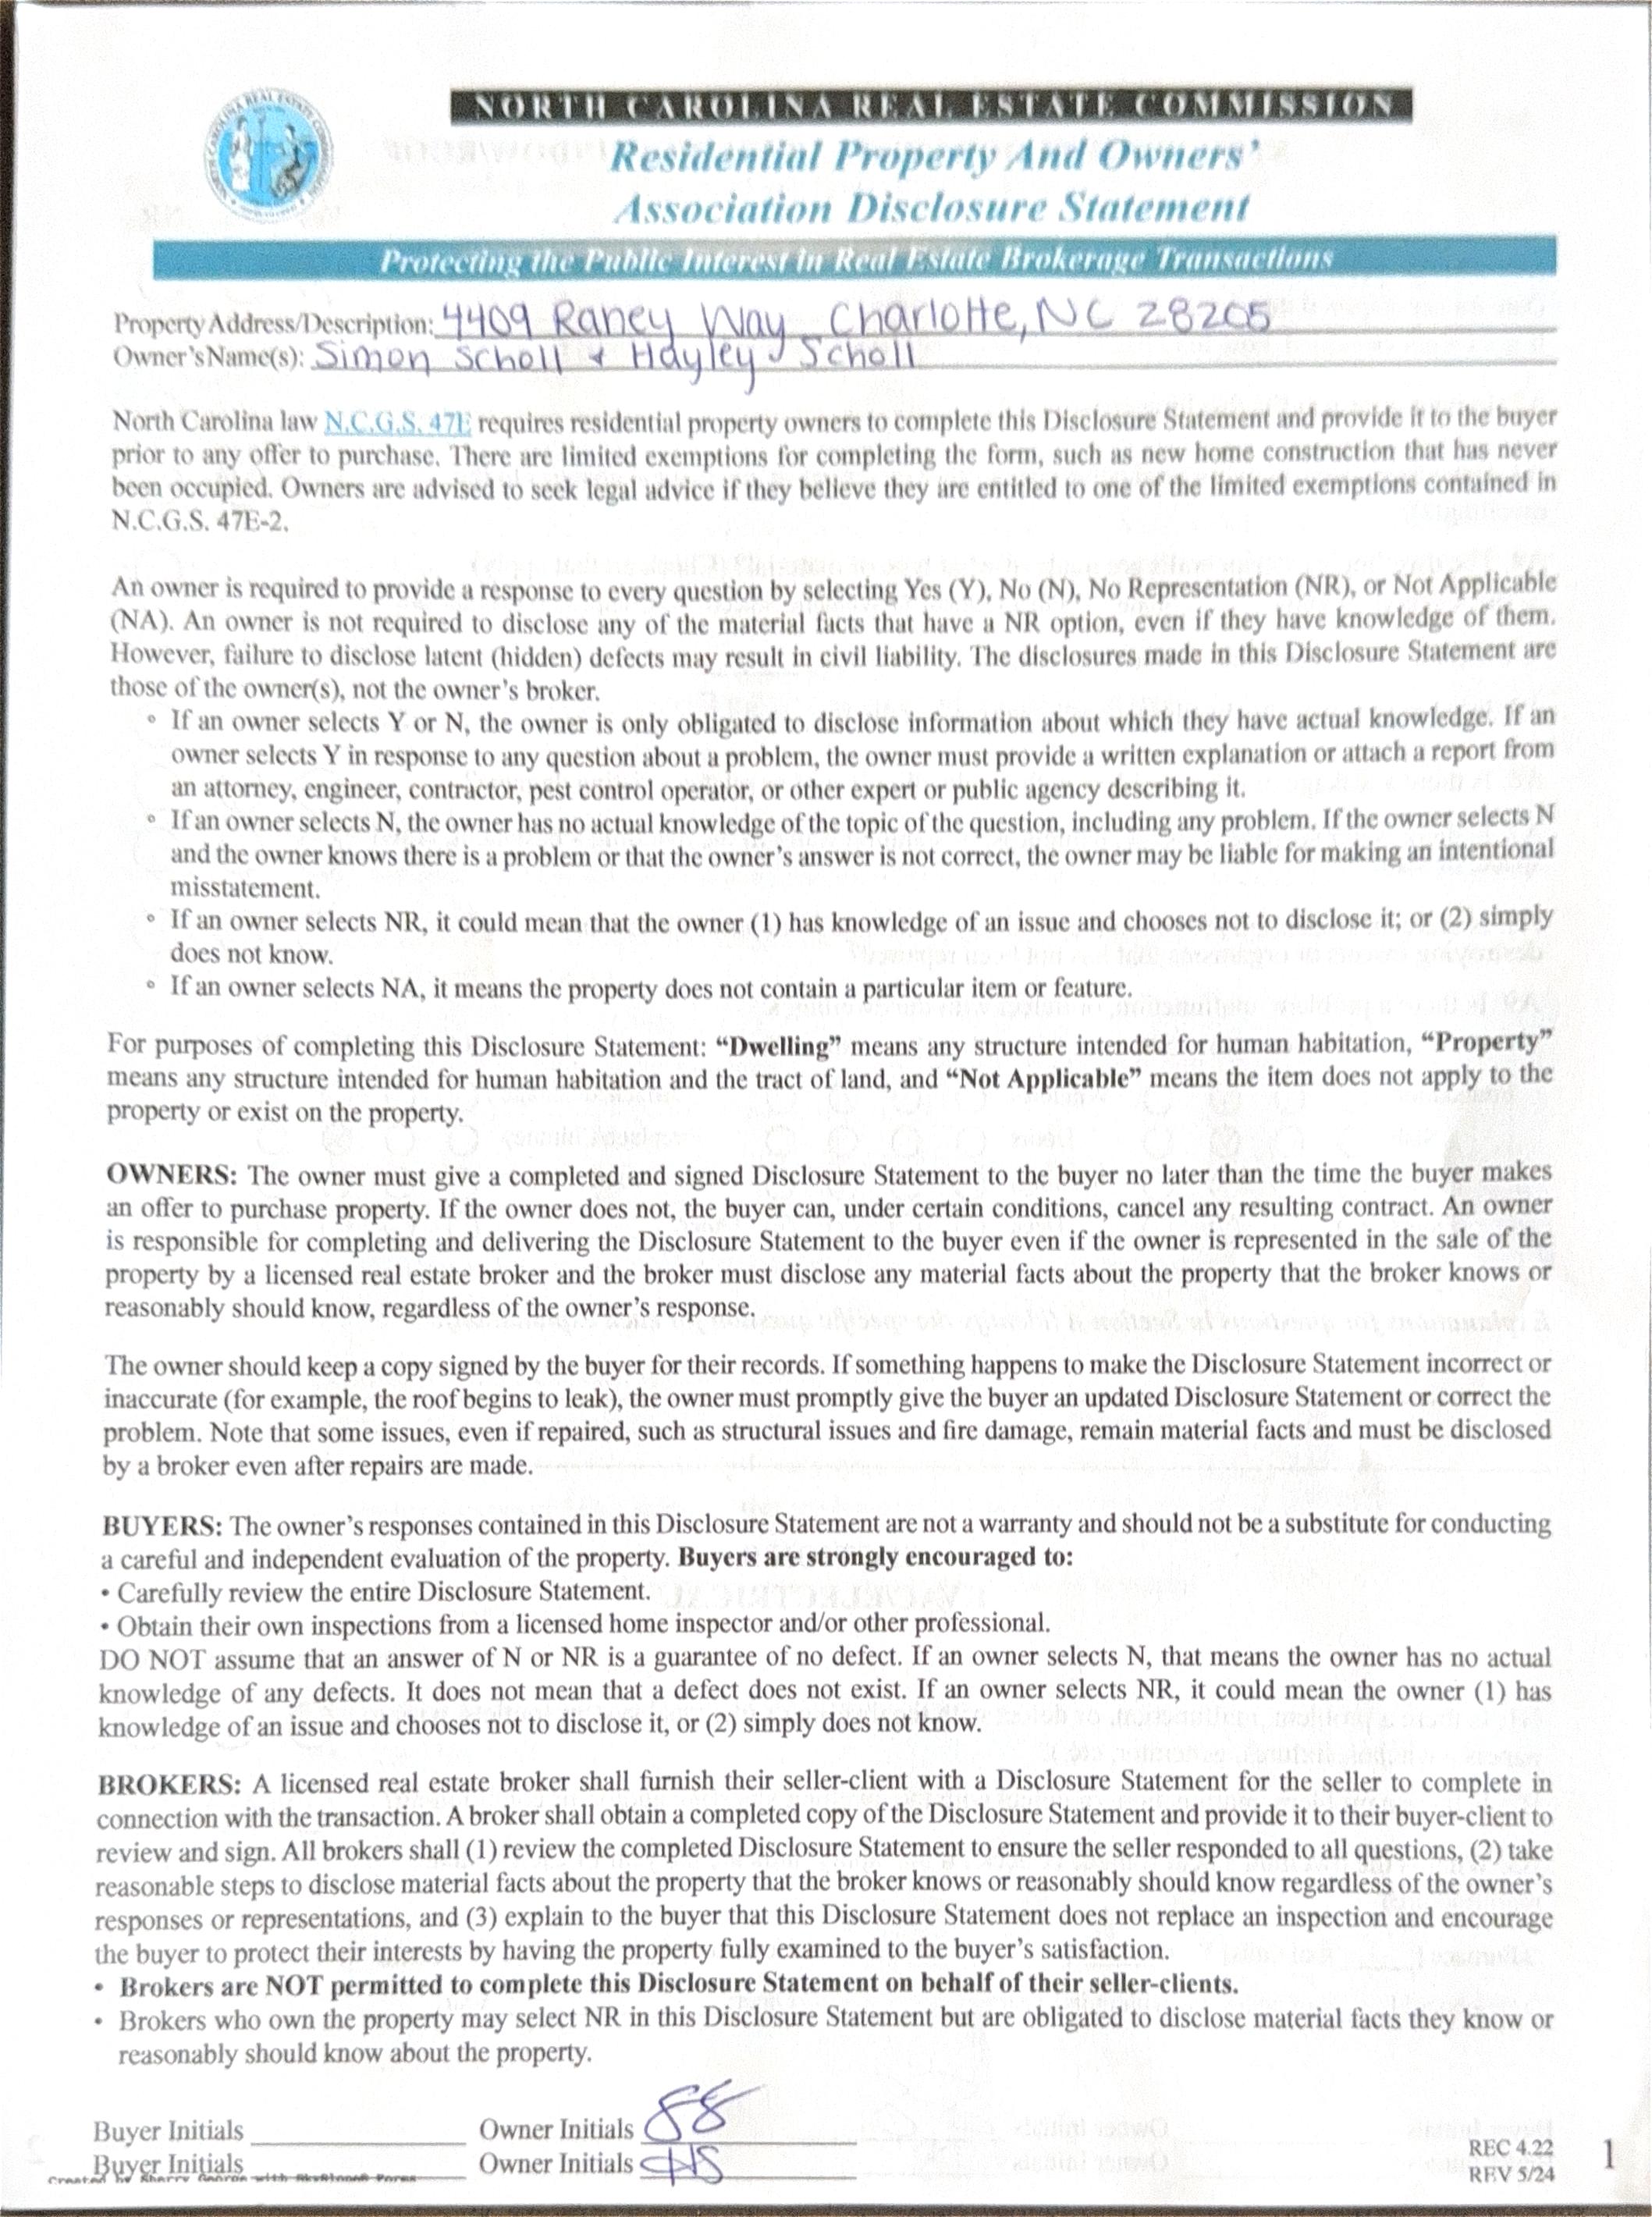
4409 Raney Way, Charlotte, North Carolina 28205-7253 List $: $1,050,000
MLS#: 4386355 Category: Residential
County: Mecklenburg
Status: ACT Parcel ID: 161-012-67 Deed Ref: 32514
Subdivision: Oakhurst
City Tax Pd To:Charlotte
Legal Desc: LB M63-141
Acres: 0.23
Lot Dim:50'x34'x243'x49'x181'
Additional Information
Prop Fin: Cash, Conventional, VA Loan
Assumable: No
Spcl Cond: None
Rd Respons: Publicly Maintained Road Room Information
Zoning Spec: N1-C
Zoning Code:
Elevation: OSN: Canopy MLS
Oakhurst
Eastway
Garinger
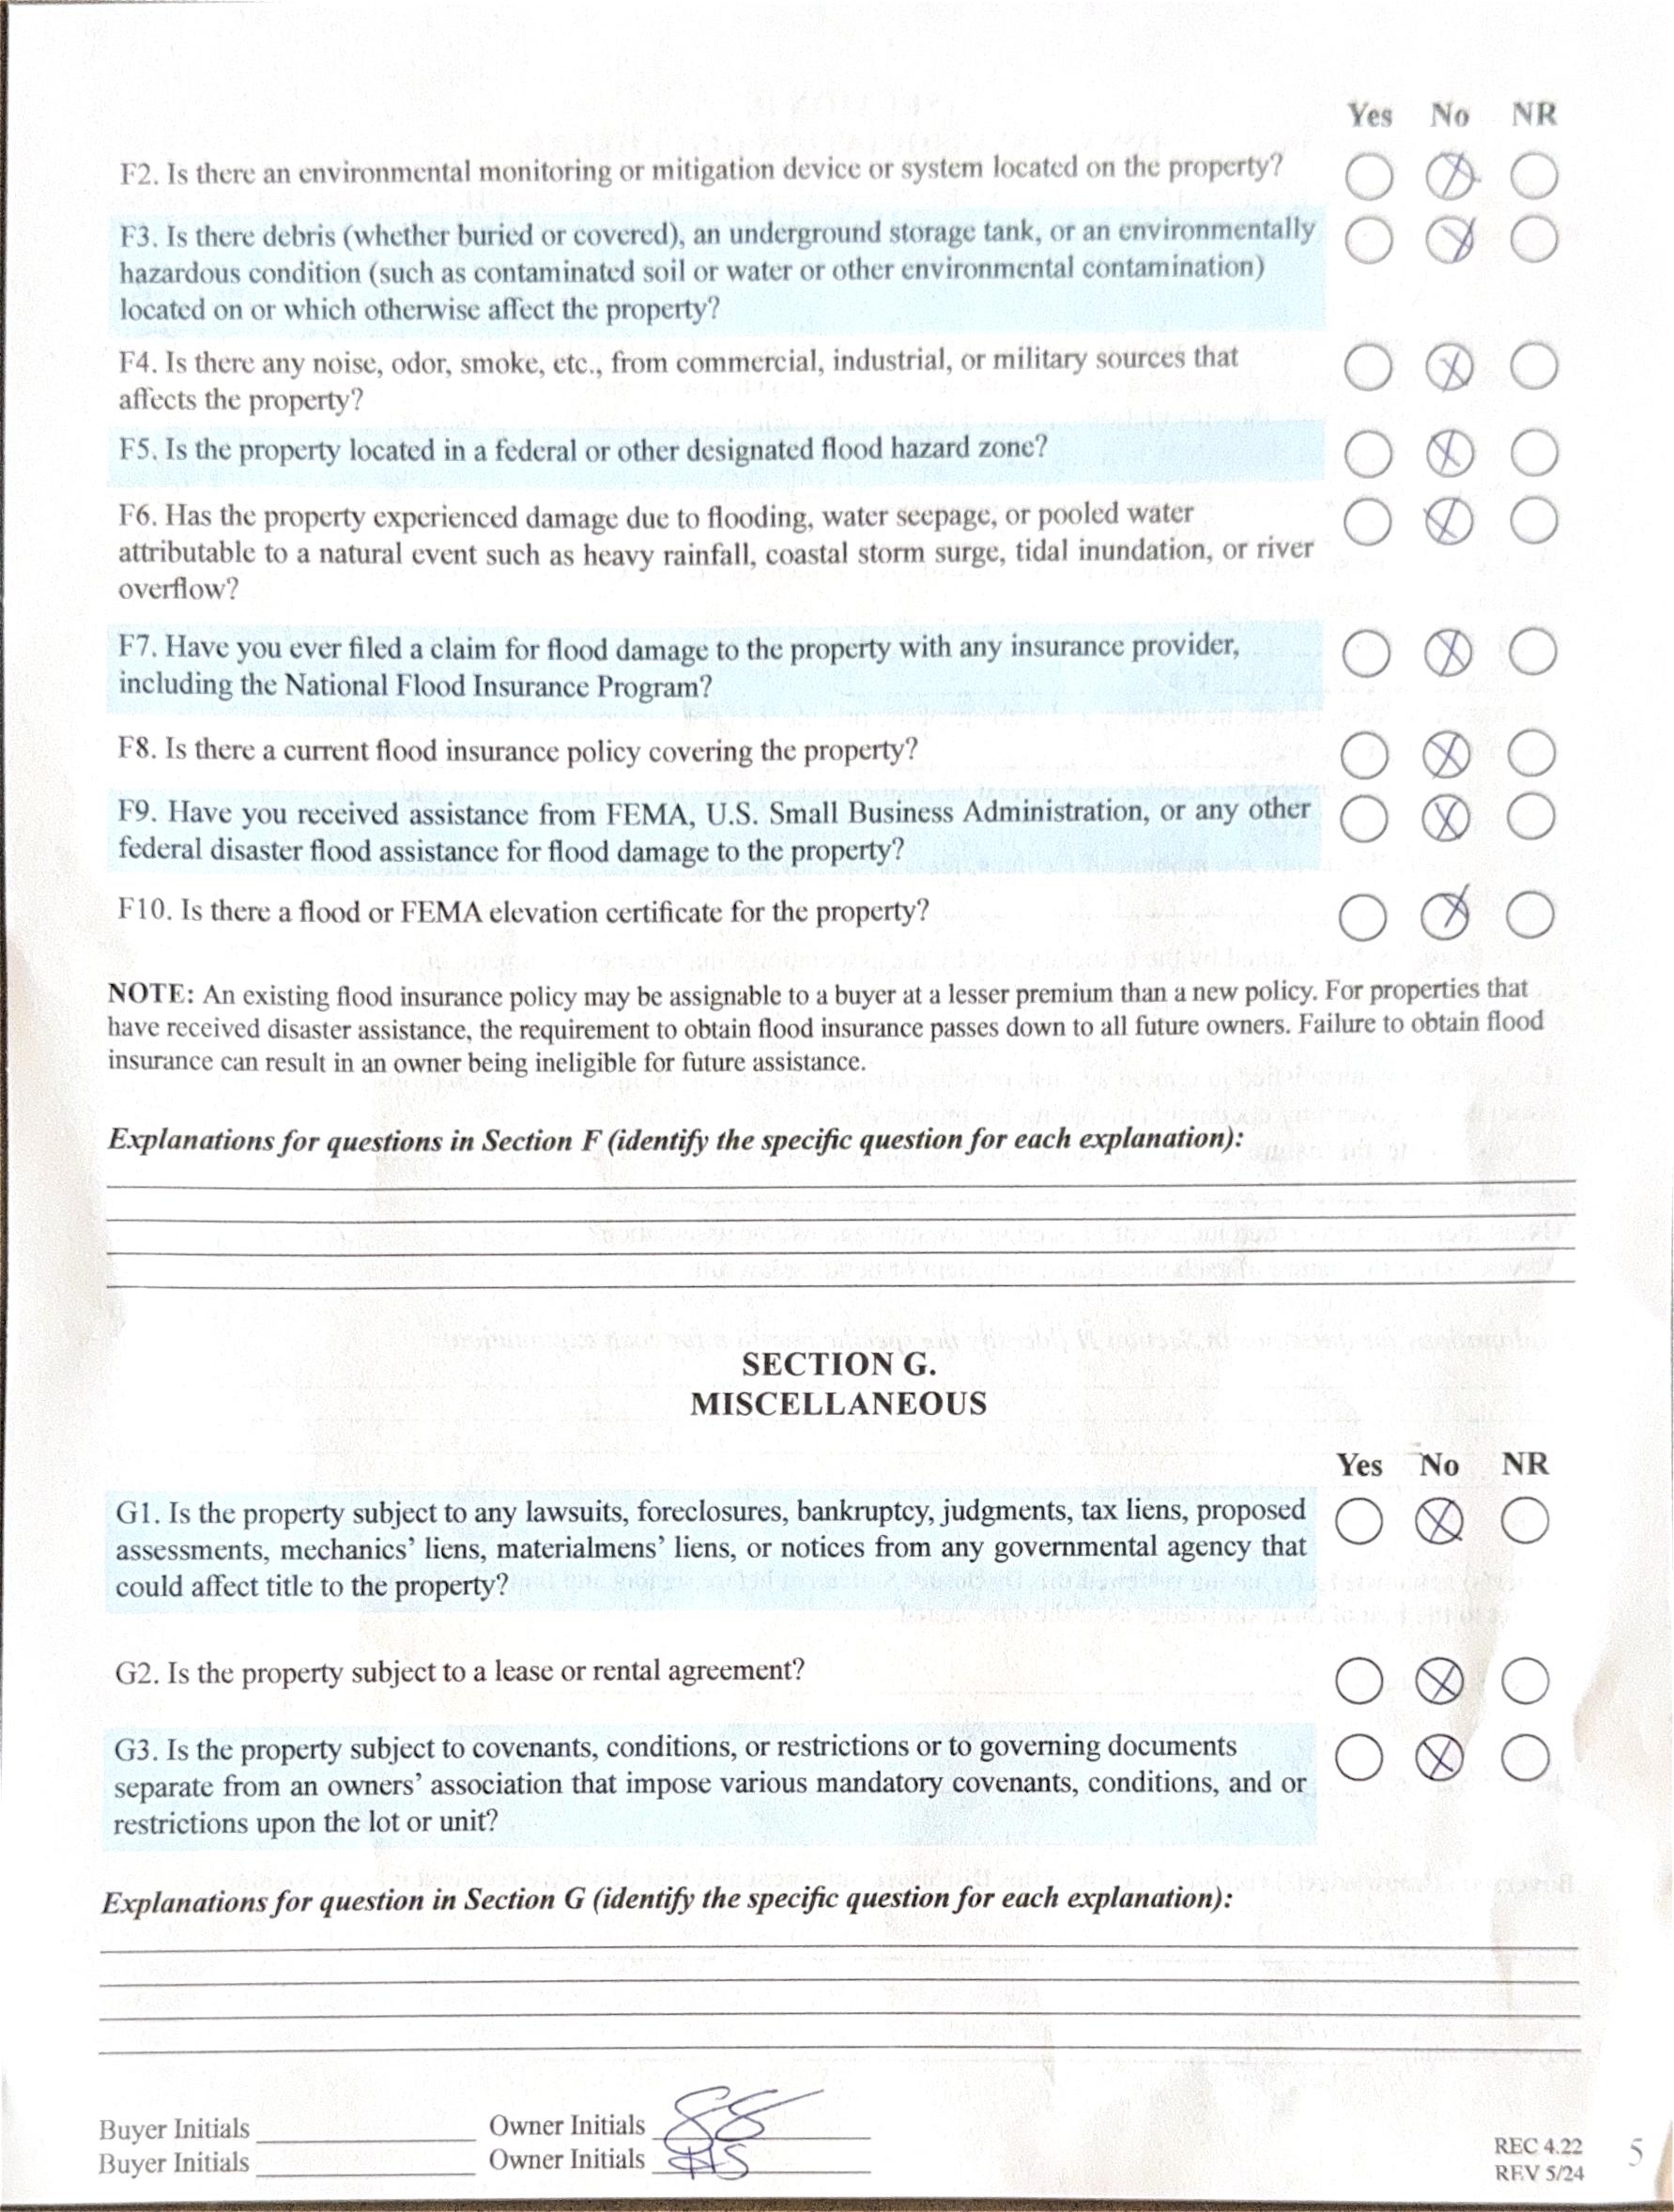
Ownership: Seller owned for at least one year
Main Prim BR Great Rm Kitchen Bath Half Bath Full Breakfast Dining Rm Laundry
Upper Bedroom Bedroom Bedroom Bedroom Bath Full Bath Full Loft
Parking Information
Main Lvl Garage: No Garage: No # Gar Sp:
Covered Sp: Open Prk Sp: Yes/6 # Assg Sp: Driveway: Concrete Prkng Desc:
Parking Features: Driveway, On Street
View:
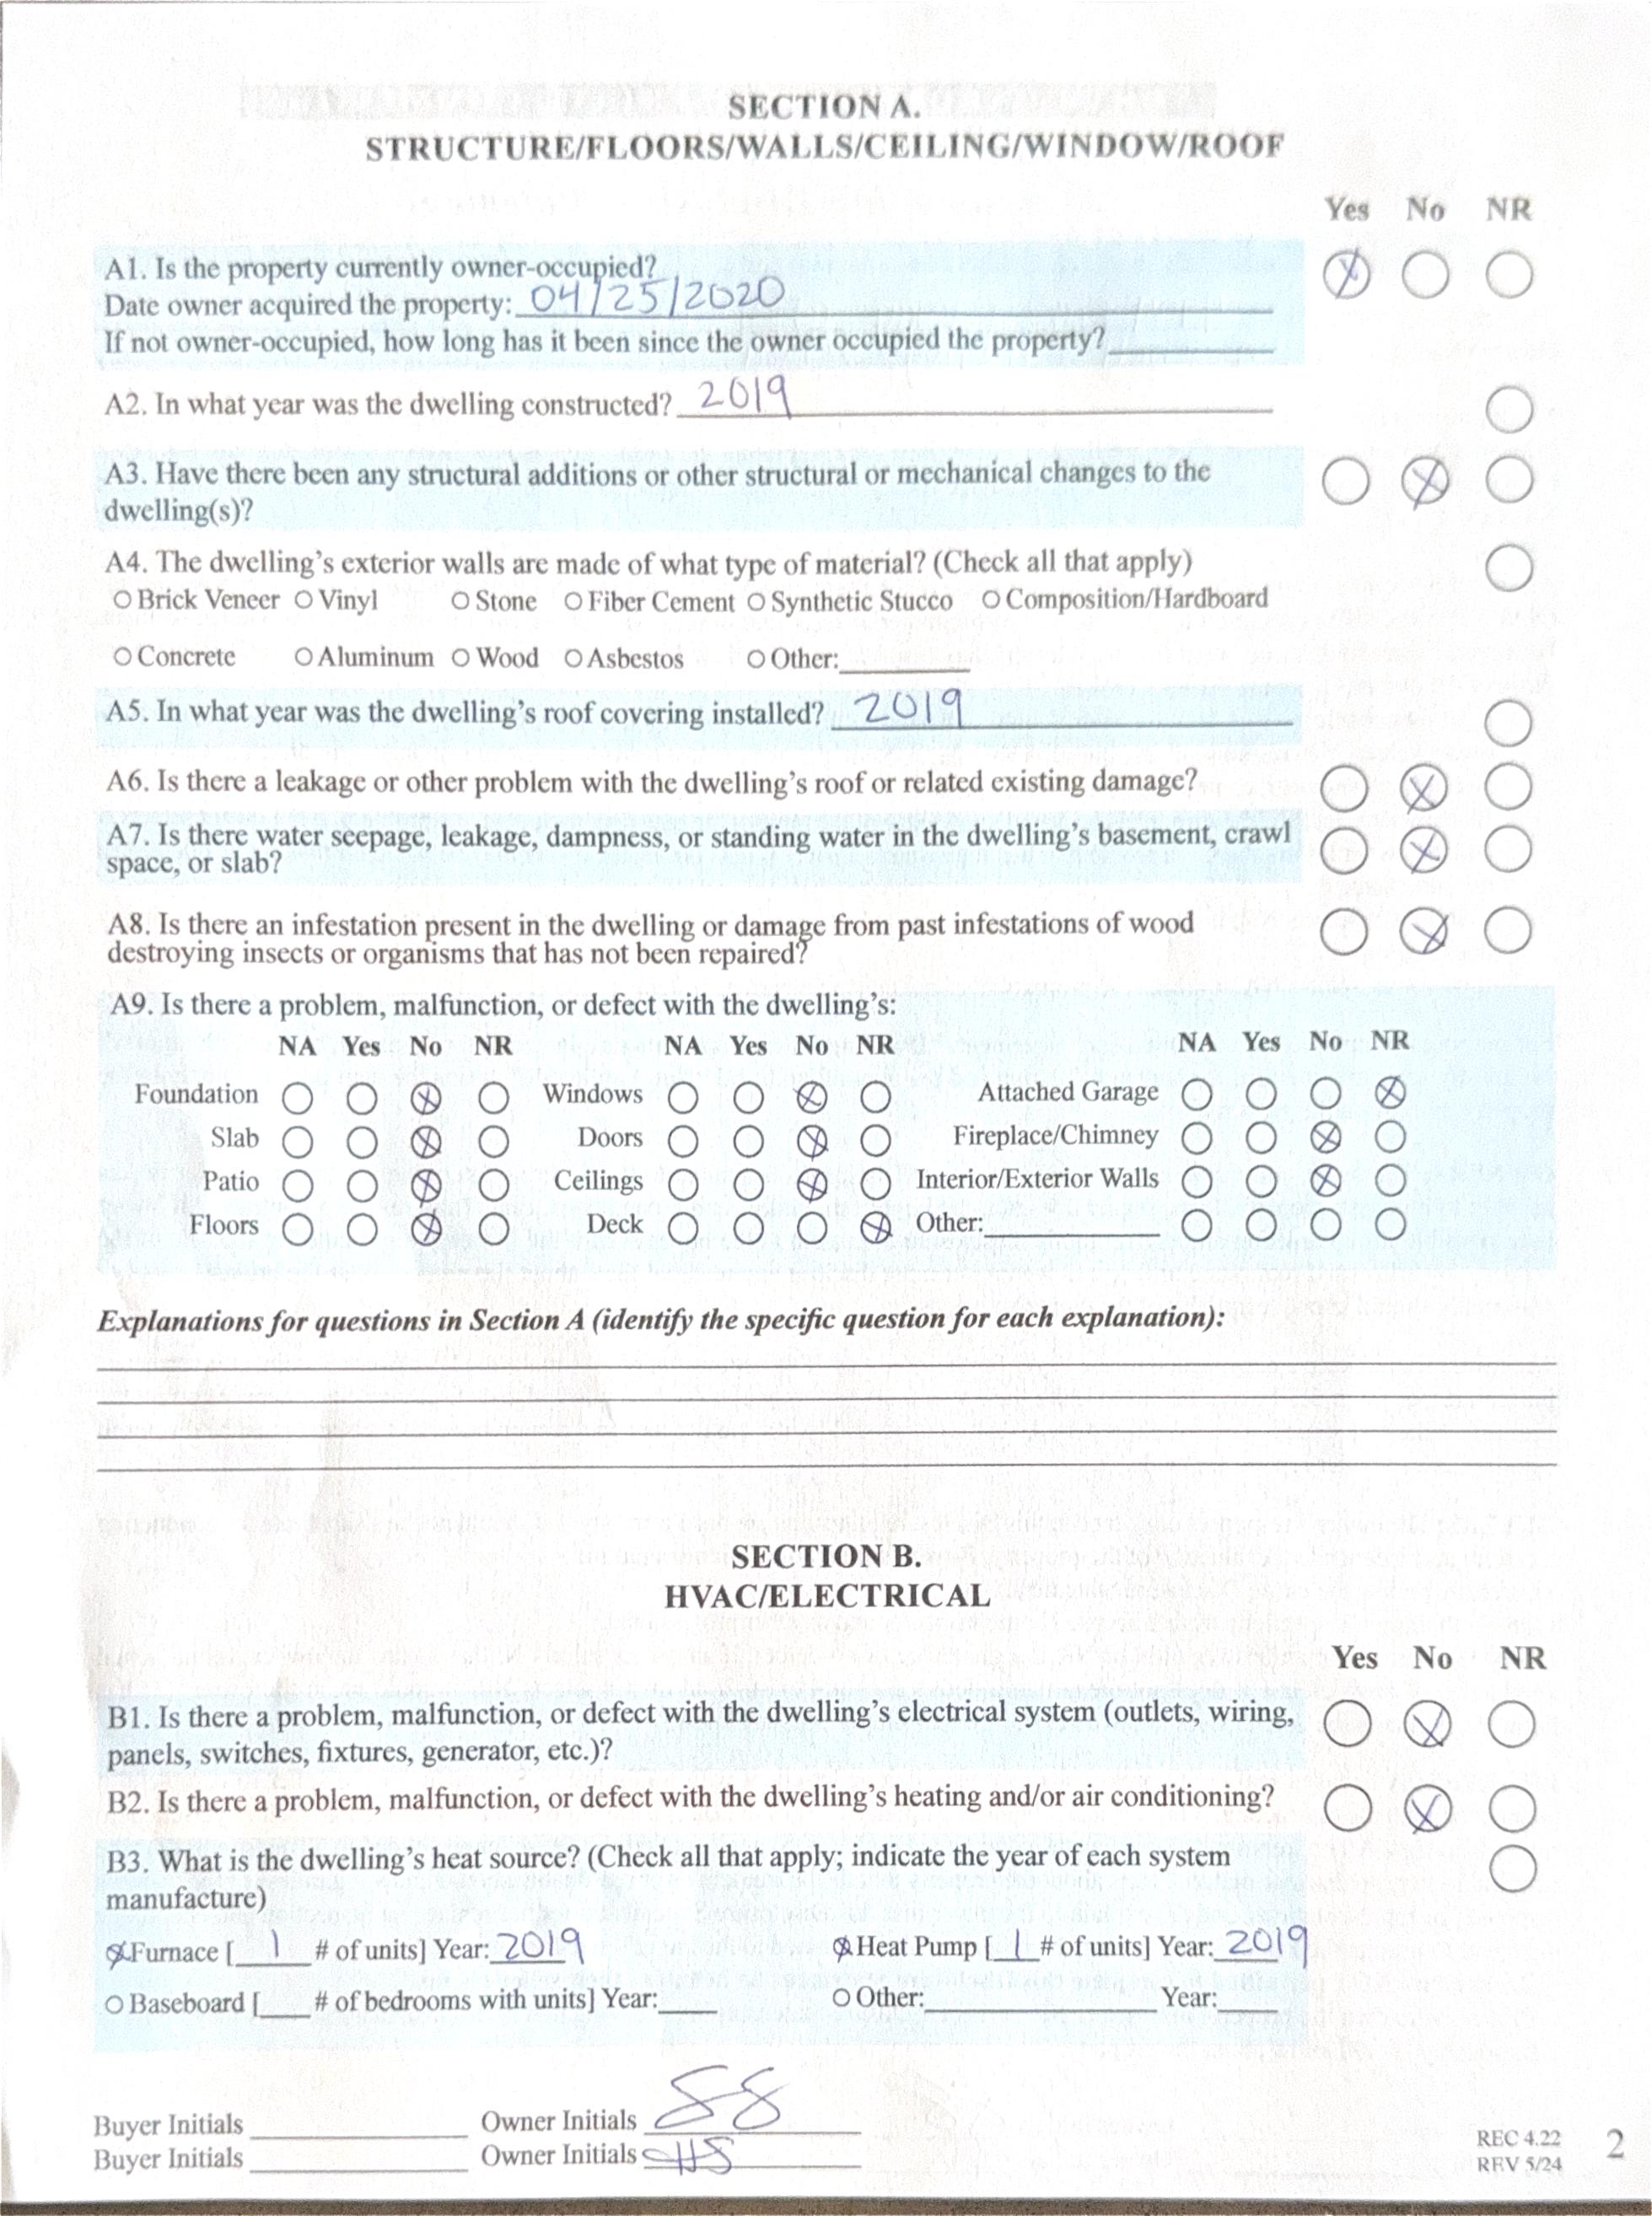
Windows: Insulated Window(s)
Fixtures Exclsn: No
Carport: No # Carport Spc:
Features
Doors: French Doors, Insulated Door(s)
Laundry: Laundry Room
Basement Dtls: No Foundation: Crawl Space Fireplaces: Yes/Fire pit, Gas, Great Room, Porch, Wood Burning
Fencing: Wood
2nd Living Qtr:
Accessibility: Construct Type: Site Built
Exterior Cover: Fiber Cement, Shingle, Wood Road Surface: Paved
Roof: Architectural Shingle
Other Equipmnt:Network Ready
Security Feat: Carbon Monoxide Detector(s), Security System, Smoke Detector
Patio/Porch: Patio, Rear Porch, Screened
Other Structure: Shed(s)
Horse Amenities:
Inclusions:
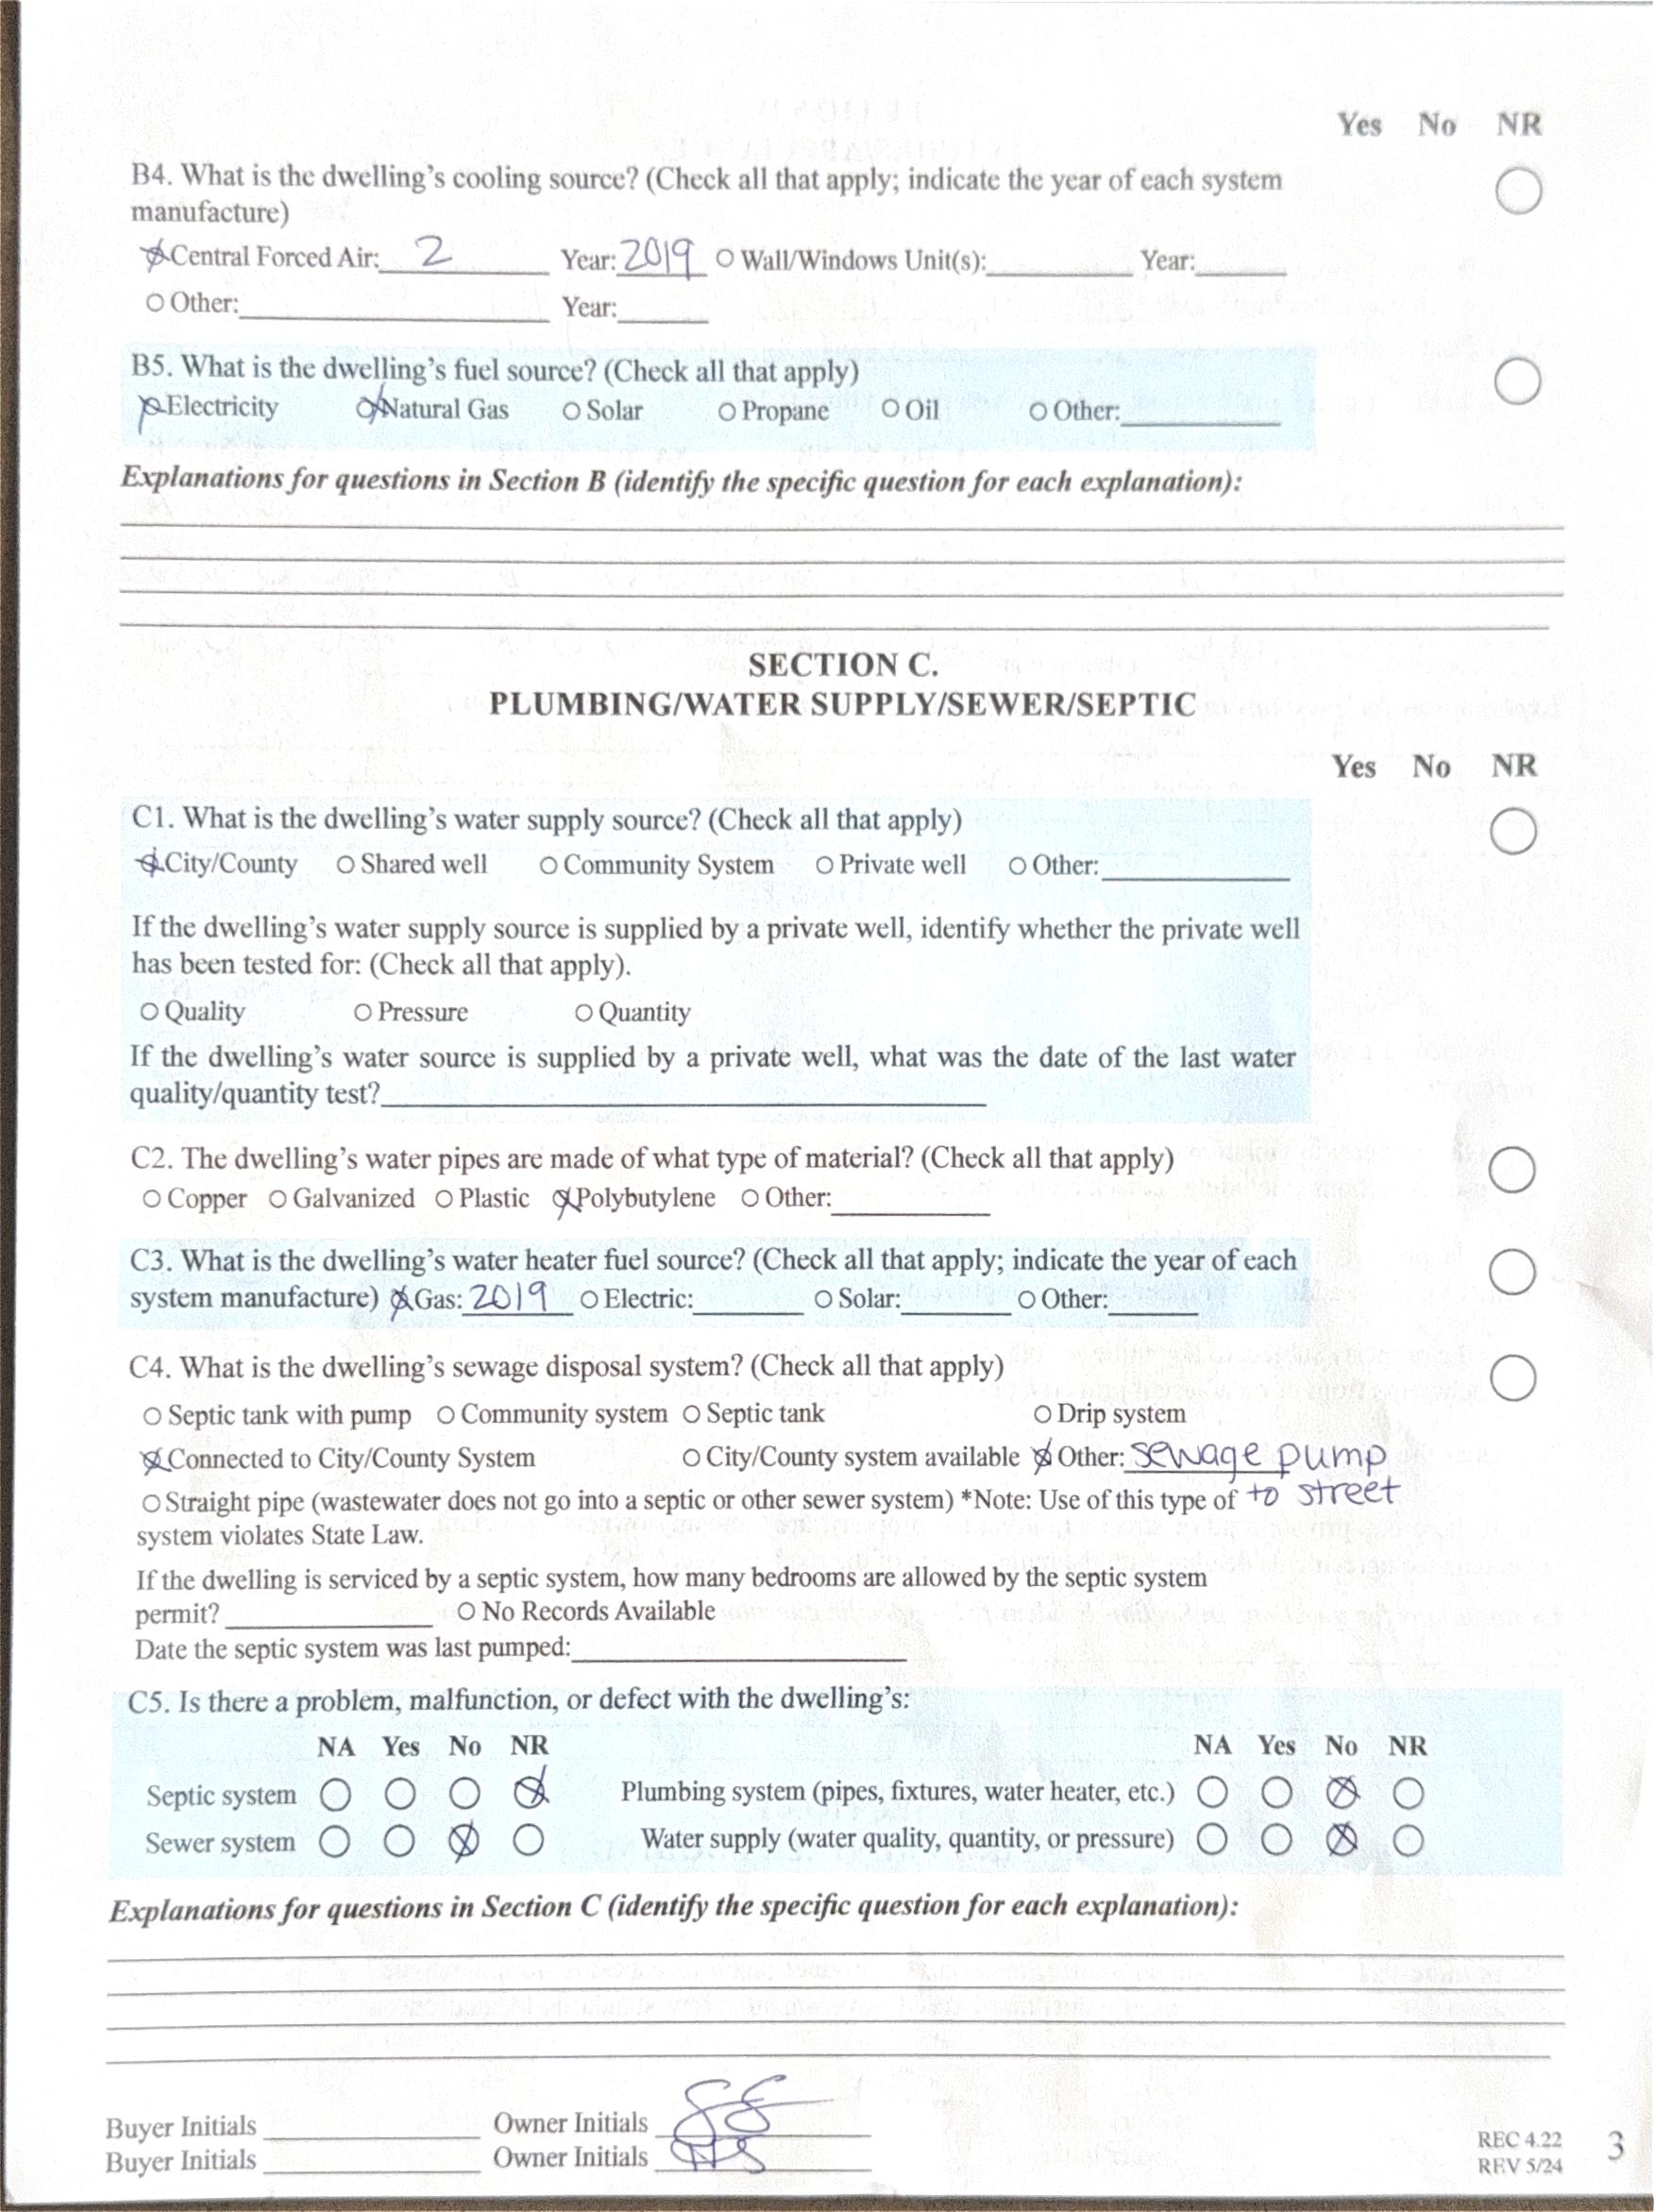
Utilities: Electricity Connected, Fiber Optics, Natural Gas, Underground Utilities
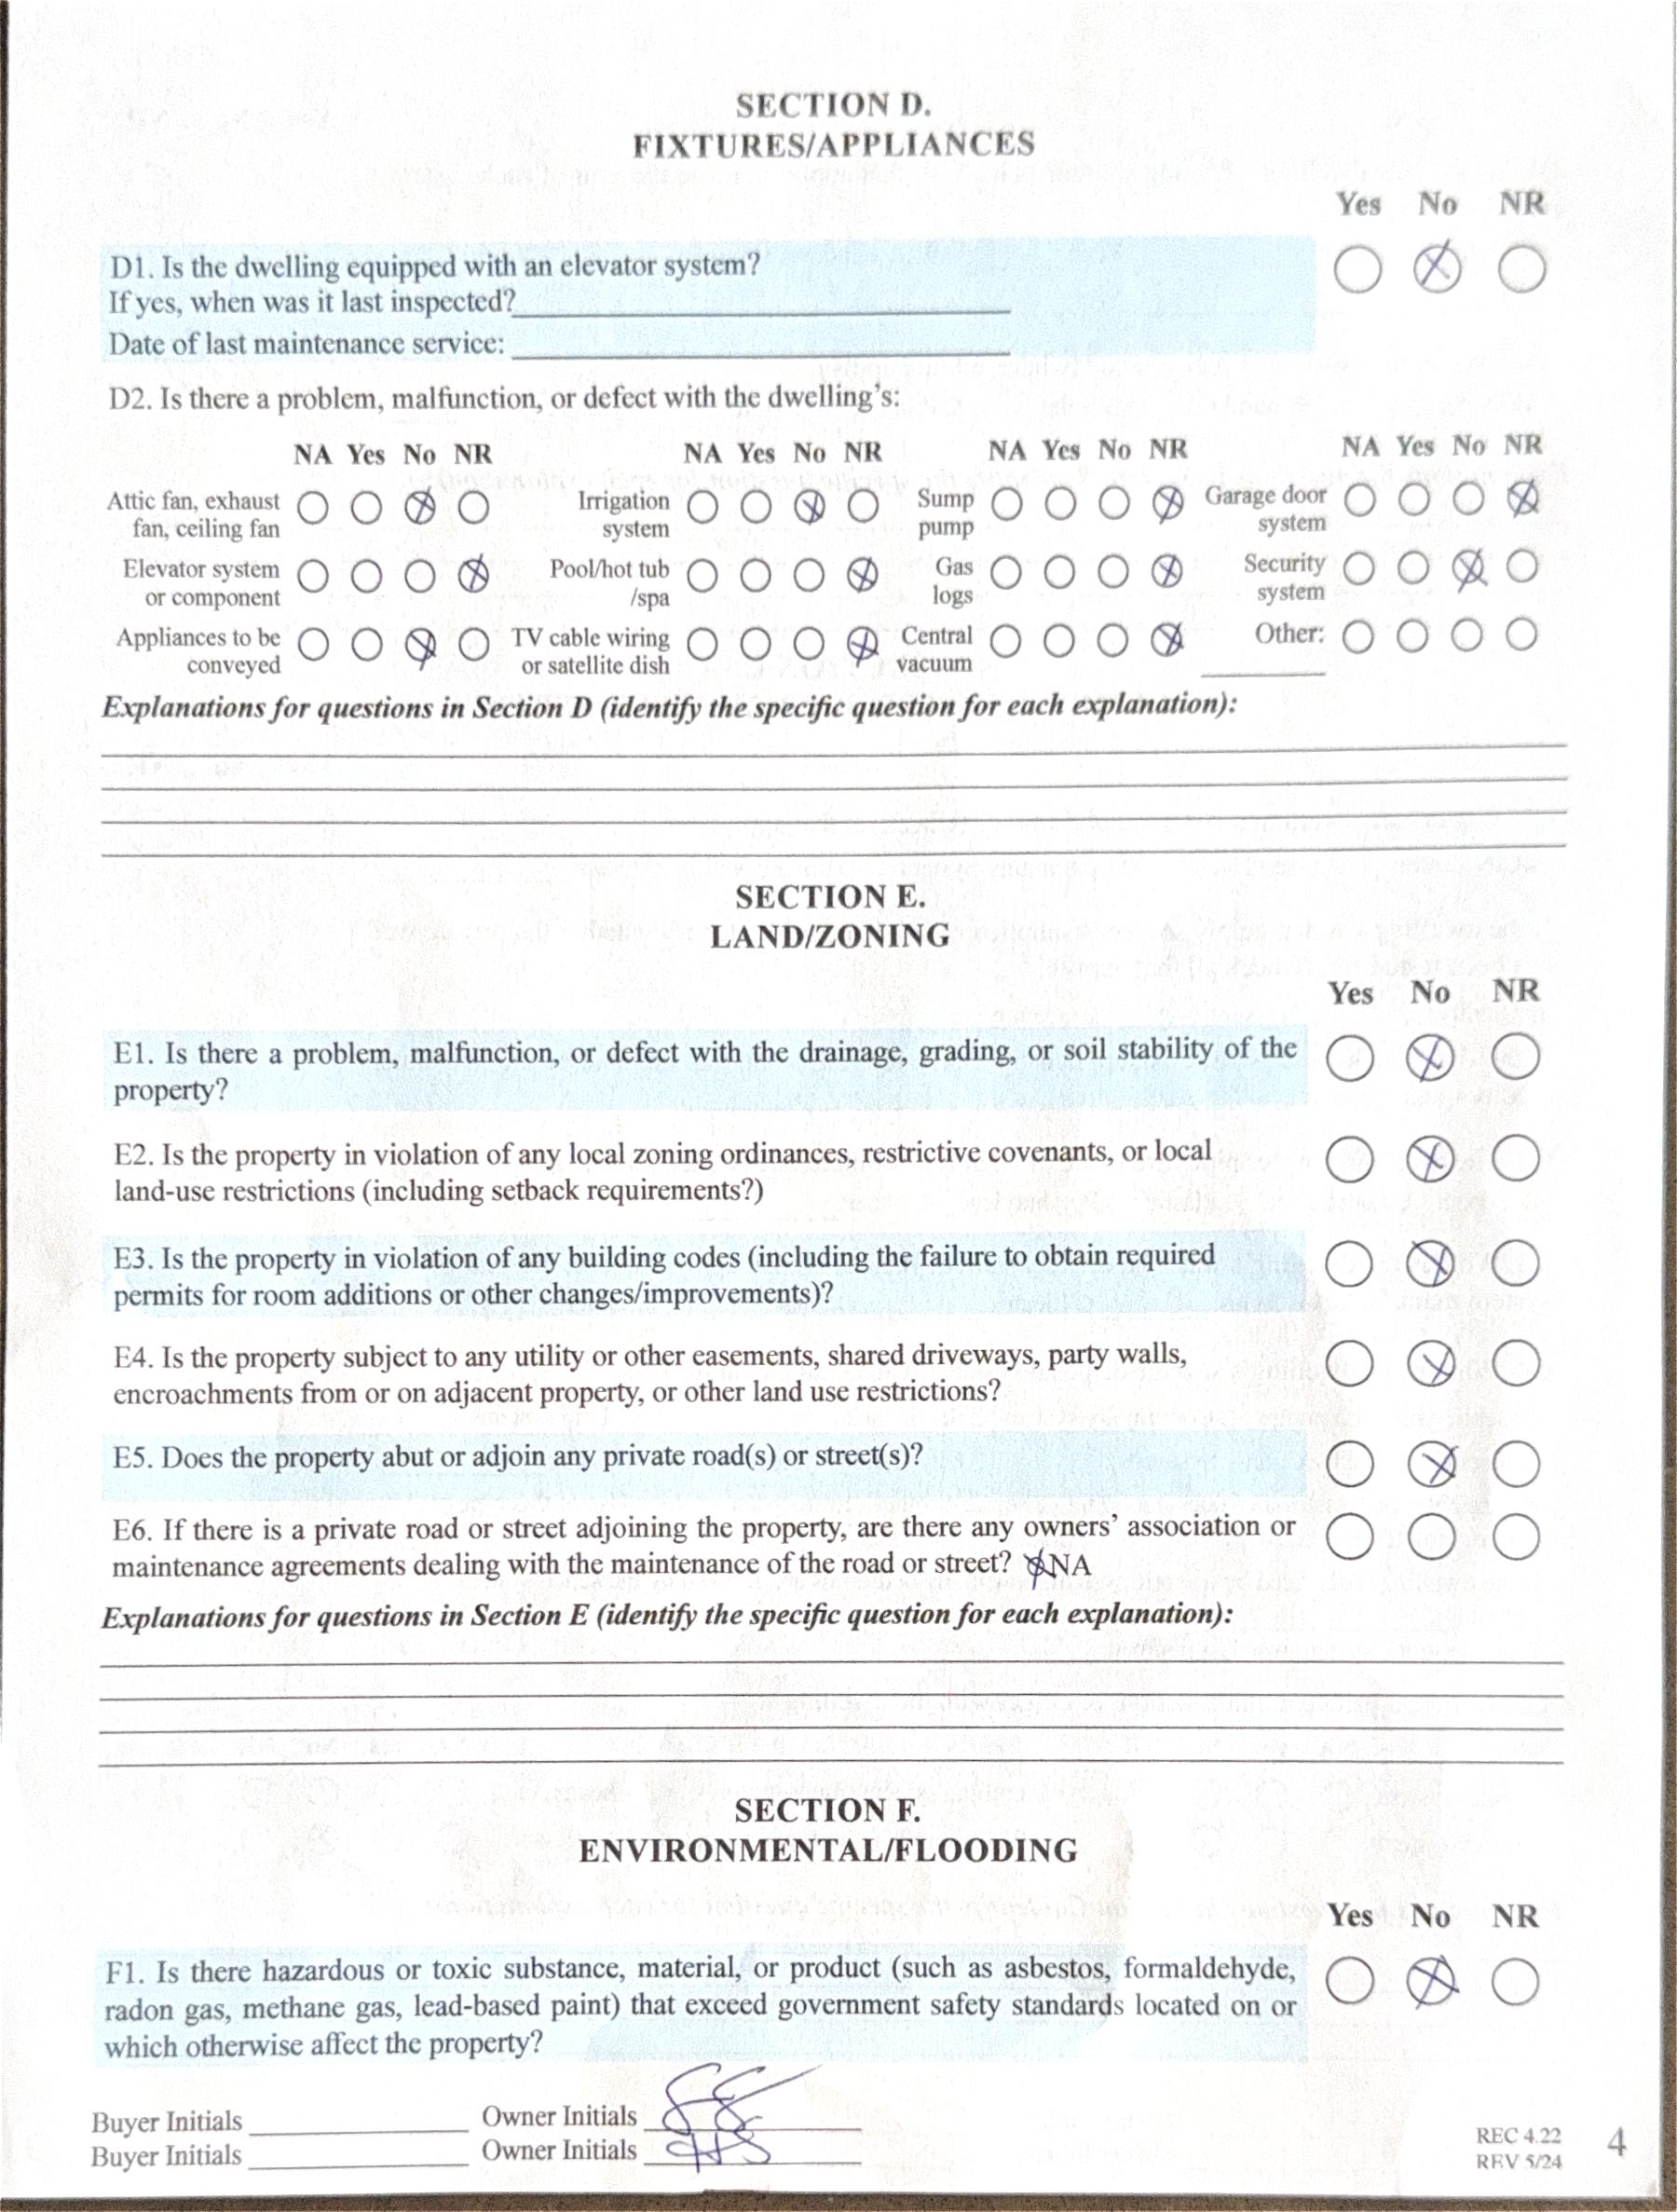
Appliances: Convection Oven, Dishwasher, Disposal, Gas Cooktop, Gas Oven, Gas Range, Ice Maker, Microwave, Self Cleaning Oven, Tankless Water Heater, Warming Drawer, Washer/Dryer Included, Wine Refrigerator
Interior Feat: Attic Stairs Pulldown, Built-in Features, Entrance Foyer, Garden Tub, Kitchen Island, Open Floorplan, Pantry, Walk-In Closet(s)
Floors: Carpet, Tile, Wood
Exterior Feat: Fire pit, In-Ground Irrigation
Sewer: City Sewer
Heat: Forced Air, Heat Pump
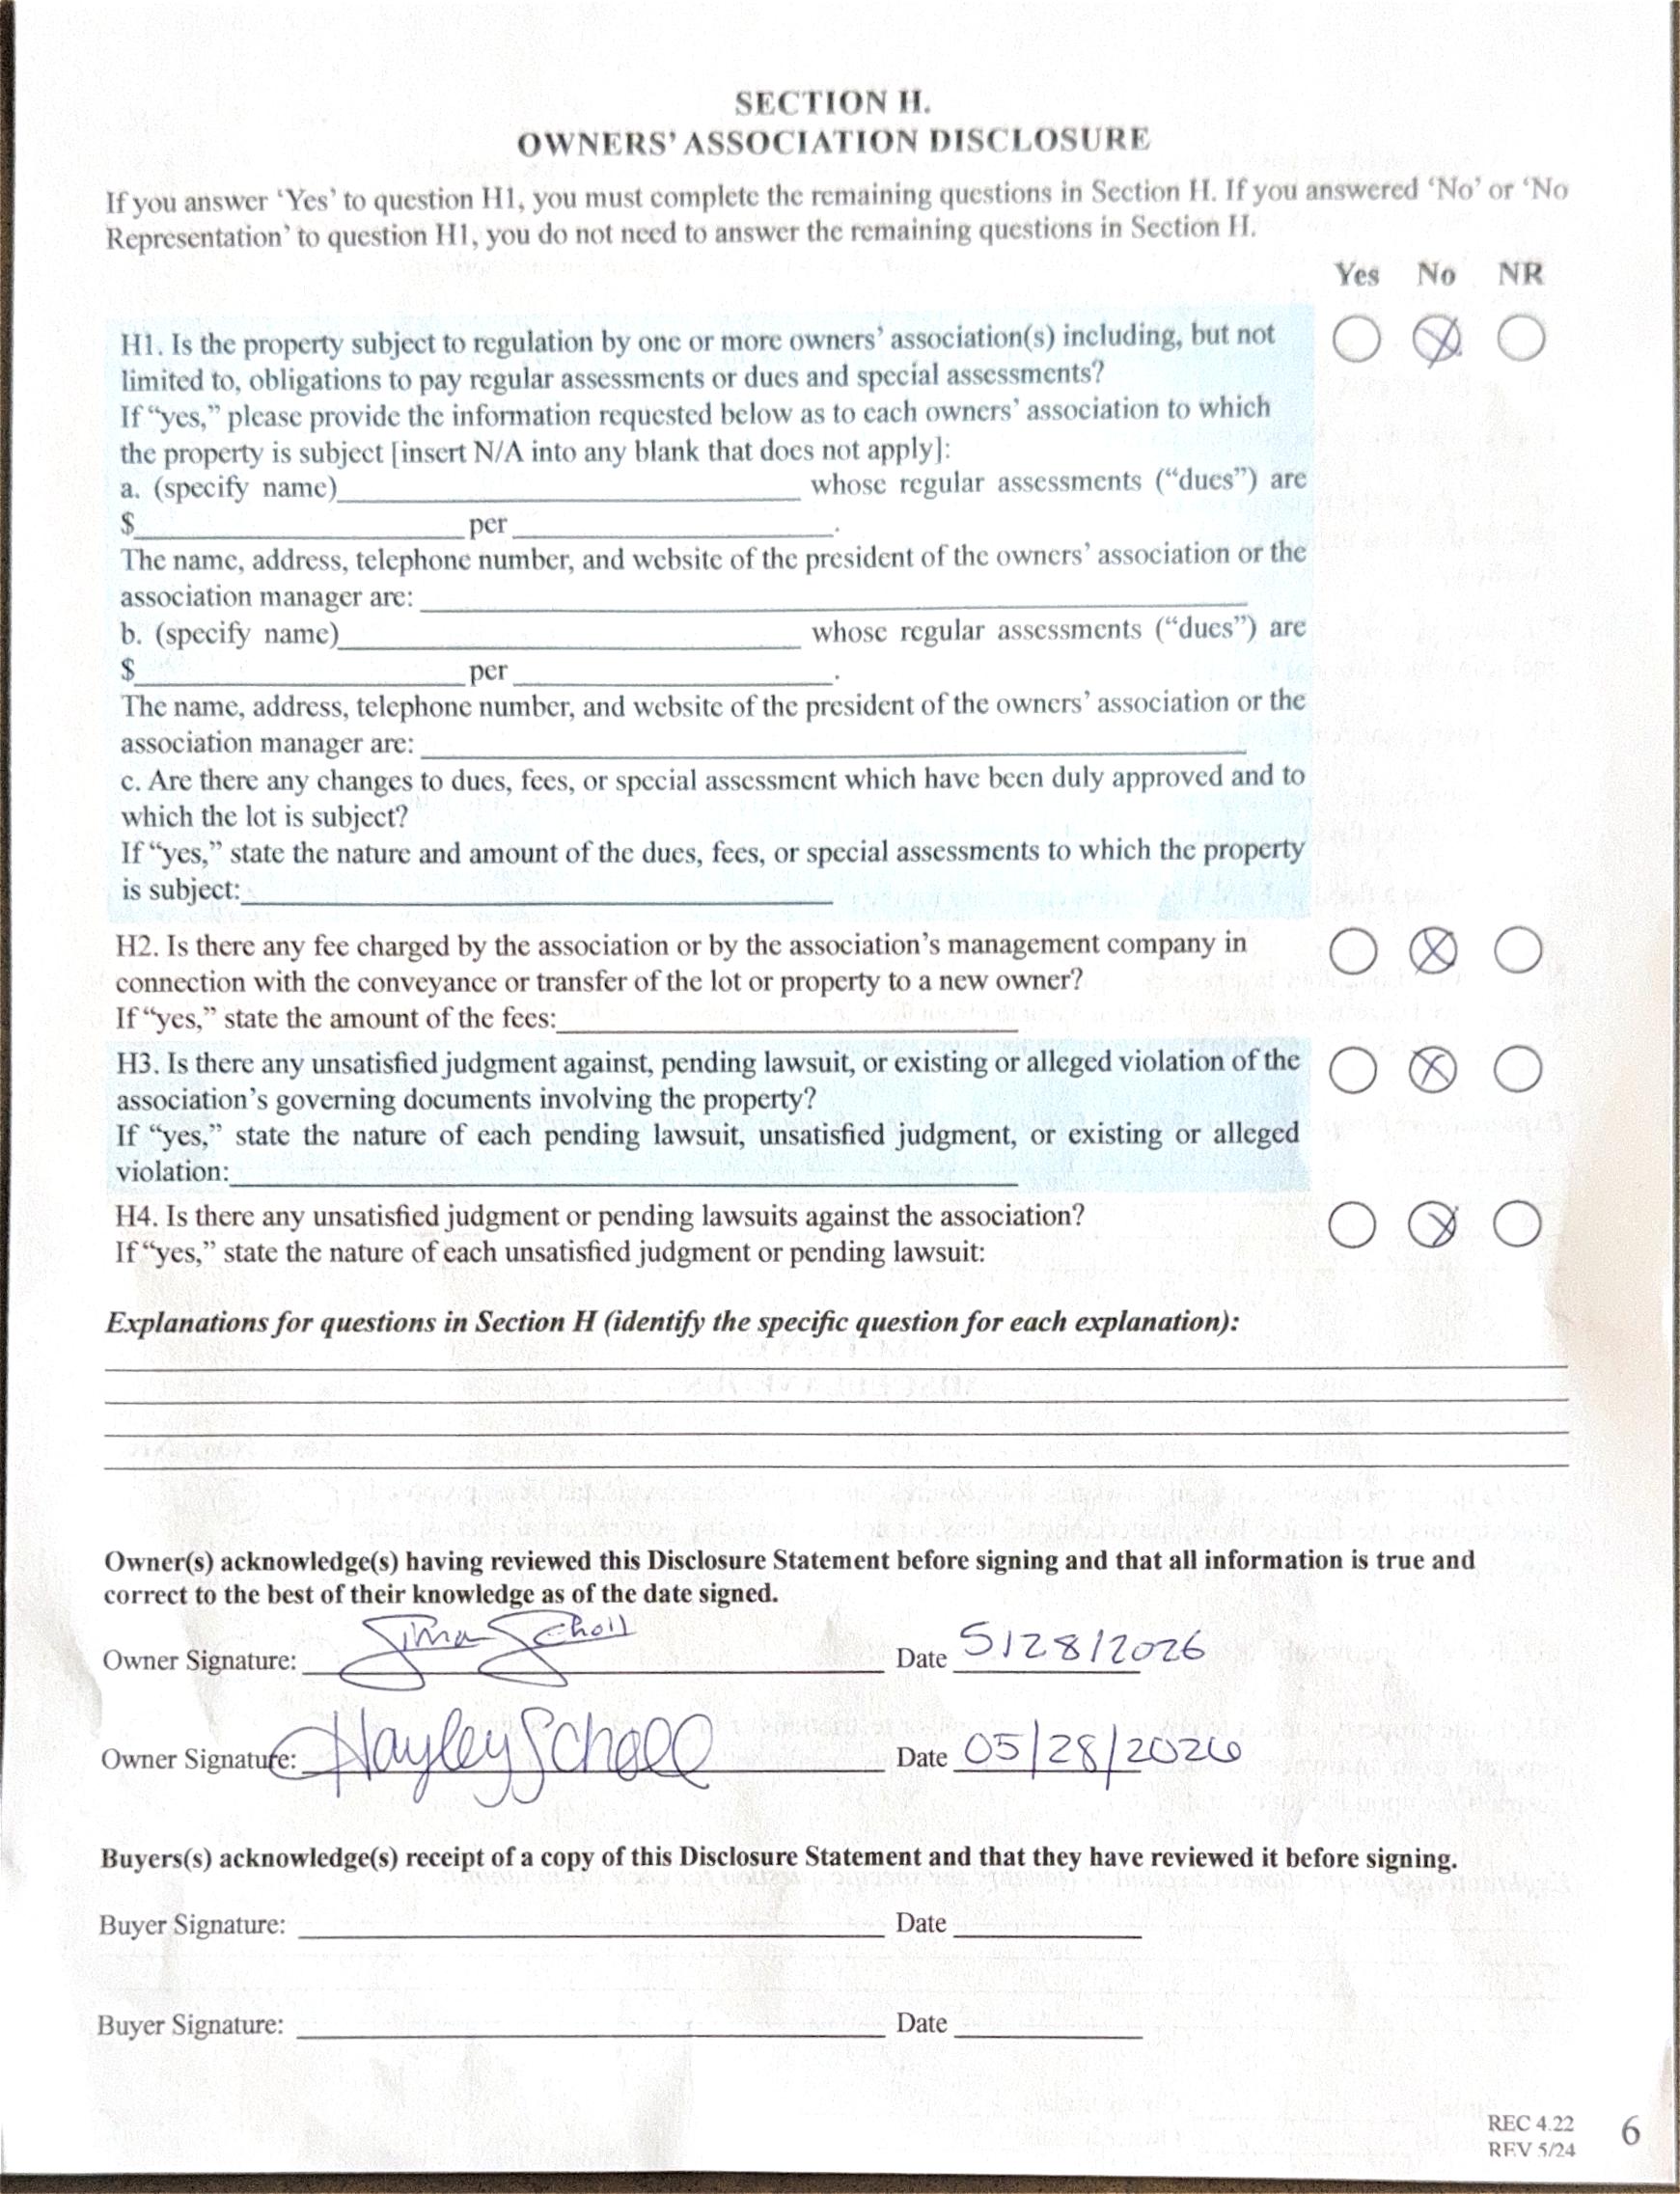
Subject to HOA: None
Utilities
Water: City Water
Cool: Central Air
Association Information
Subj to CCRs: No
Public Remarks
HOA Subj Dues:
Welcome to one of Oakhurst’s most coveted addresses, perfectly positioned on one of the neighborhood’s best streets. This exceptional home blends timeless design with modern comfort—offering the feel of brand-new construction while delivering the warmth of a thoughtfully curated living space. Built in 2019 and meticulously maintained, this residence lives light, bright, and effortlessly stylish. From the moment you step inside, you’re greeted by elevated ceilings, rich hardwood floors, and an open, airy layout designed for both everyday living and unforgettable entertaining.The front Dining Room sets the tone with designer wallpaper and a chic pass-through connection to the kitchen—equal parts function and flair. The
heart of the home unfolds into a stunning Great Room and Kitchen concept, where top-of-the-line appliances, crisp finishes, and a welcoming Breakfast area come together seamlessly. The central fireplace creates a striking focal point, connecting the indoor living space to the screened porch - an inviting retreat that blurs the lines between inside and out. Whether hosting cozy gatherings or enjoying Carolina evenings, this home delivers versatility at every turn. The main-level Primary Suite is a serene escape, featuring a beautifully appointed ensuite Bath with today’s most sought-after clean, modern design finishes. Upstairs, you’ll find four generously sized bedrooms, including one with a private ensuite, ideal for guests. Plus an additional hall Bath. The flexible loft space offers endless possibilities: media space, play area, home office, or study zone. Step outside to a ideal, flat backyard, designed for both relaxation and play. Enjoy evenings around the built-in firepit, entertain on the paver patio, tend to garden beds, or simply enjoy the open green space. An exterior storage shed keeps everything organized and accessible. All of this in the heart of Oakhurst - one of Charlotte’s fastest-growing and most walkable neighborhoods - just minutes to Uptown, dining, retail, and everything the city has to offer. This is more than a home—it’s a lifestyle upgrade in one of Charlotte’s most exciting communities.
Agent Remarks
Property is equipped with a Tankless Water Heater. Crawlspace is encapsulated. Radiant barrier in Attic. Fireplace in Great Room is see-thru to Screened-in-Porch and is accessible via interior and exterior. The downstairs HVAC unit is gas and the upstairs one is a Heat Pump. Refrigerator/freezer outside on Porch is to remain. Property equipped with gutter guards. Upstair shower glass partition is removable if prefer shower curtain instead. Pump in yard is to transport waste to street level with no known issues. Fireplace sold "as is" with no known issues. School assignments are for '25-'26 calendar year. Showing Instructions, Considerations, and Directions Lockbox/Key, Showing Service, Sign
DOM: 20
Mkt Dt: 05/29/2026
Agent/Own: No
For Appt Call: 800-746-9464
CDOM: 20
List Agent/Office Information
DDP-End Dt:
List Agent: Sherry George (30835)
List Office: Dickens Mitchener & Associates Inc (2708)
Seller Name: w/h
Web URL:
Expire Dt: 10/31/2026
List Agreemnt: Exclusive Right To Sell
Agent Phone: 704-968-5322
Office Phone: 704-342-1000
Full Service: Full Service
Visibility: Public ©2026 Canopy MLS. All rights reserved. Information herein deemed reliable but not guaranteed. Generated on 06/18/2026 3:13:55 PM
This DOTTED BOLD line represents the calculated heated area. ALL rooms inside this shape are included.
1ST FLOOR